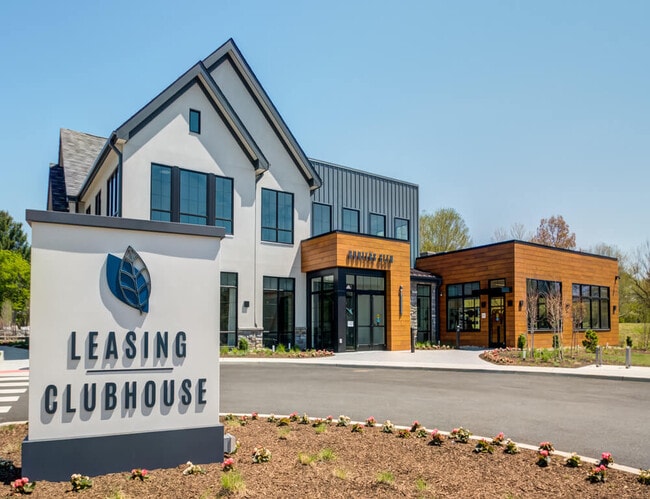

The Villas at Bryn Mawr Apartment Homes
1 - 2 Beds
$2,175 - $2,410


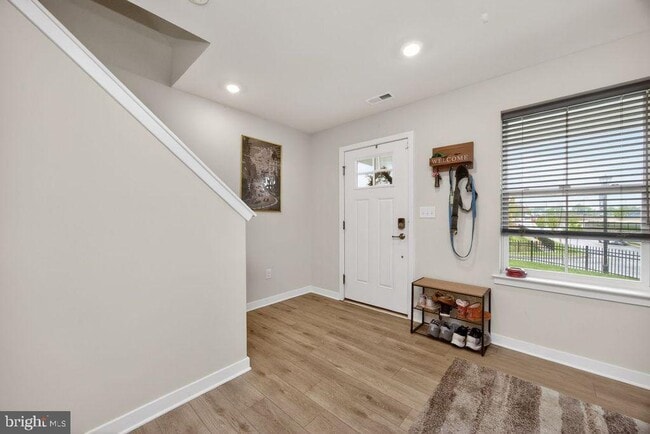

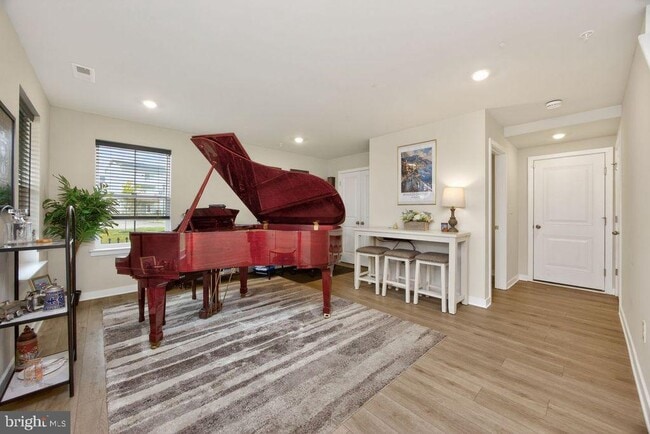
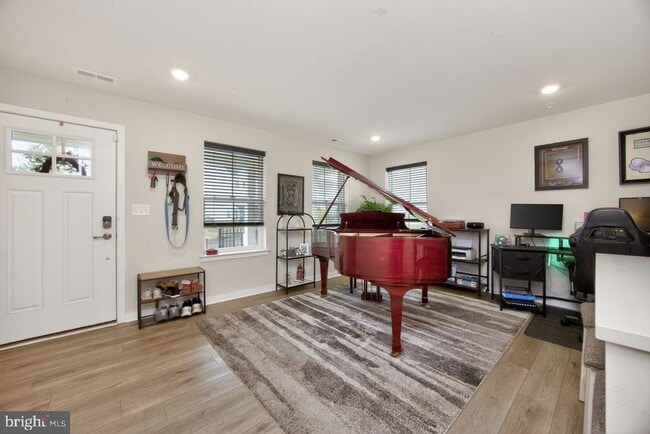
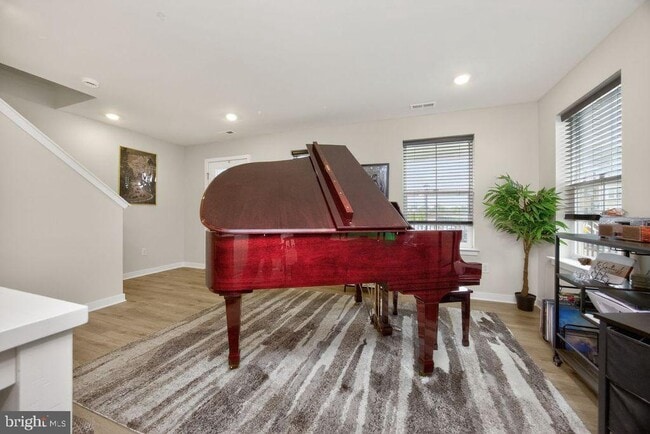
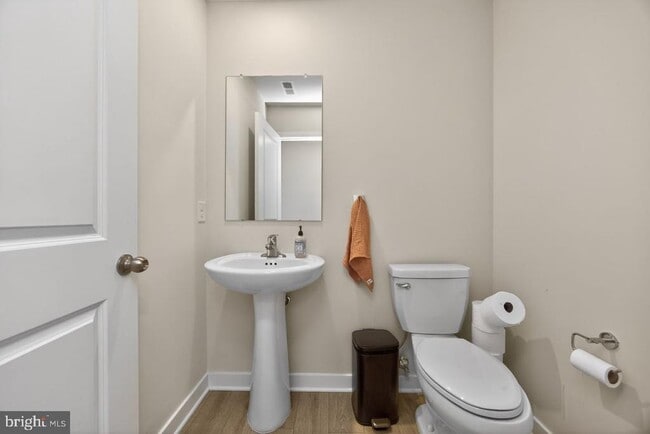
FOR RENT END-UNIT luxury townhouse which offers exceptional privacy with its fully fenced front yard, complemented by a beautifully crafted retaining wall that... adds architectural character and elevated curb appeal. Available FOR IMMEDIATE occupancy and masterfully crafted throughout, this end-unit home presents one of the community’s most striking and generously scaled floorplans—an elegant fusion of sophisticated design, abundant natural light, and effortless low-maintenance living on a premier lot location with a roof-top deck. Spanning four impeccably finished levels, the home offers three generous bedrooms, multiple flexible living spaces, two full baths, and three half baths, all enhanced by refined, top-tier finishes. The versatile floor plan also presents the opportunity to create a fourth bedroom, offering added flexibility for guests, a home office, or multigenerational living. Oversized windows illuminate each room, creating an airy, open ambiance throughout. As you tour the home you will see the owners curated this residence with uncompromising attention to quality and detail. The entry level introduces a versatile flex suite complete with a powder room and closet—ideal as a private office, fourth bedroom, fitness studio, or media lounge—with direct access to the attached two-car garage. The main level serves as the home’s grand gathering space, highlighted by 9-foot ceilings and a seamless open-concept design ideal for relaxed living or elevated entertaining. A custom accent wall adds a sophisticated focal point, while the designer kitchen impresses with 42” soft-close cabinetry, sleek quartz and granite surfaces, premium stainless-steel appliances, and an oversized island/peninsula with generous seating. Custom blinds are professionally installed throughout the home for a polished finish. The adjoining dining area and expansive great room flow effortlessly to private composite decks at both the front and rear of the home, creating serene settings for morning coffee or evening cocktails. A stylish powder room completes this level. The upper level is anchored by a serene primary suite, thoughtfully positioned for privacy and comfort. It features a spacious walk-in closet and a spa-inspired en-suite bath with dual vanities and a beautifully appointed tiled shower. Two additional bedrooms provide exceptional flexibility for guests, work-from-home needs, or personal wellness space, complemented by a well-designed hall bath and a full laundry area. The top floor elevates the lifestyle even further with a sophisticated loft retreat, an additional powder room, and access to a private rooftop deck—an extraordinary setting for entertaining, unwinding, or enjoying the open-air ambiance. This room is perfect for a guest or in-law-suite with the possibility of becoming a fourth bedroom or office. Beyond the home itself, River Pointe offers a lifestyle of convenience and recreation, including scenic walking trails, a dog park, and the addition of a brand-new playground. Outdoor enthusiasts will appreciate the closeness to the Schuylkill River Trail and Chester Valley Trail, while the highly rated Upper Merion School District and easy access to King of Prussia, Conshohocken, Philadelphia, and major highways (I-76, I-476, Route 202) ensure unmatched connectivity to premier shopping, dining, and entertainment. The train station is close by for convenience in and out of the city. #######Applicants must apply prior to showings through rent-spree ($49.00 application fee) prior to touring the home######### #Listing agent is related to the seller#
2 Karpovich Aly is a townhome for rent in Bridgeport, PA

Copyright © 2026 Bright MLS, Inc.
Walkability
Fairly walkable50 / 100
Transit
Some public transit50 / 100
Driveability
Moderately drivable70 / 100
Bikeability
Fairly bikeable40 / 100

Soundscore ™
Active74 / 100


Bridgeport Elementary School
Grades K-5
Public

Holland School/Tot Time Child Development Center
Grades PK-5
Private

Upper Merion Middle School
Grades K-8
Public
Holy Trinity Catholic School - Upper
Grades K-8
Private
Shawmont School
Grades PK-8
Public
Upper Merion High School
Grades 9-12
Public
Lincoln School
Grades K-12
Private
Data provided by GreatSchools.org © 2026. All rights reserved.

School
Commute Time (Distance)
Cabrini College
Drive: 15 min (5.9 mi)
Eastern University
Drive: 15 min (6.1 mi)
Villanova University
Drive: 16 min (6.3 mi)
Villanova University, Main
Drive: 16 min (6.3 mi)
Shoppers will appreciate 2 Karpovich Aly proximity to 139-141 W Main St, DeKalb Plaza, and Peoples Plaza. 139-141 W Main St is 0.9 miles away, and DeKalb Plaza is within a 20 minute walk.
With a TransitScore of 50, 2 Karpovich Aly has some public transit, including 10 transit stops within 5.3 miles. Transit options include Bridgeport and Norristown Transit Center.
Recreational activities near 2 Karpovich Aly are plentiful. Discover 3 parks within 4.5 miles, including Elmwood Park Zoo, Norristown Farm Park, and McKaig Nature Education Center.
Living in Valley Forge/King of Prussia provides easy access to Philadelphia International, located just 43 minutes from 2 Karpovich Aly. Another nearby airport is Trenton Mercer, located 39.1 miles away.
Within 50 Miles of 2 Karpovich Aly