

100 York Apartments
Studio - 3 Beds
$1,375 - $2,580


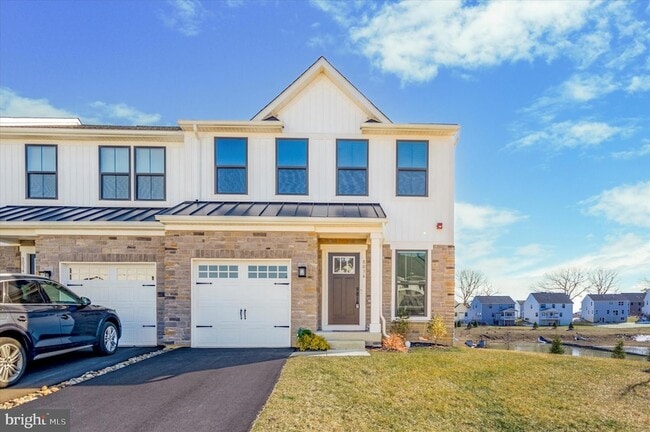

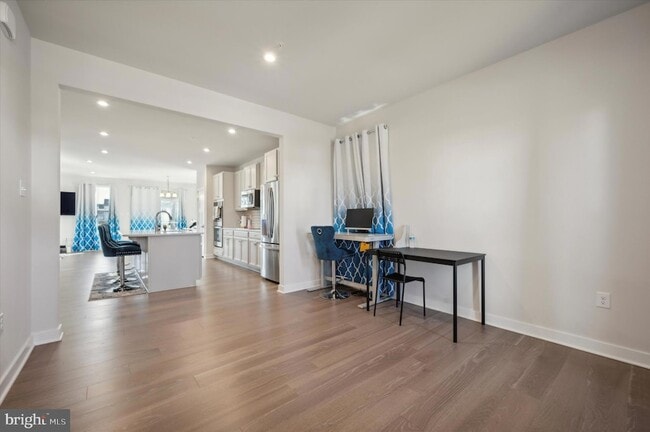
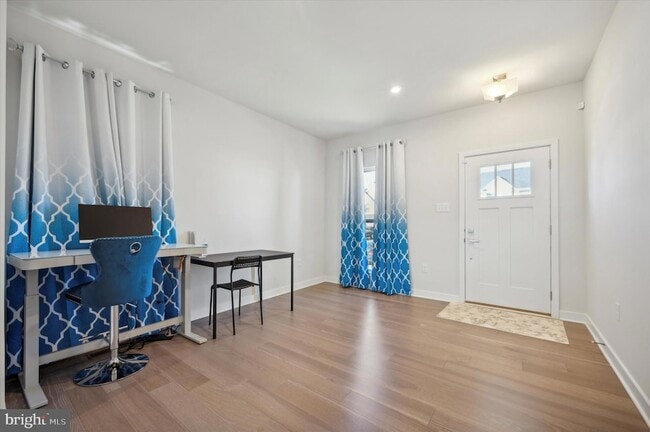
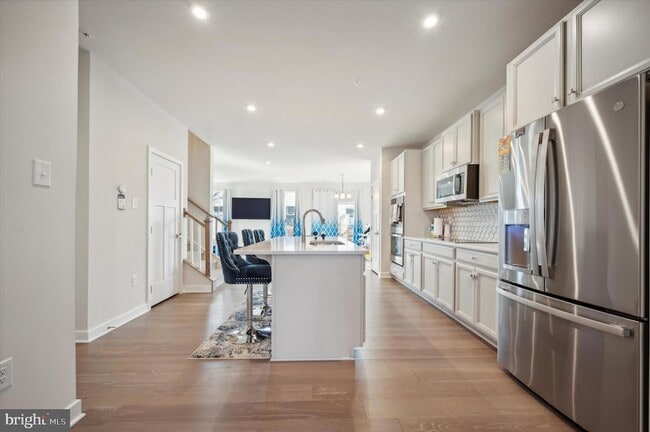
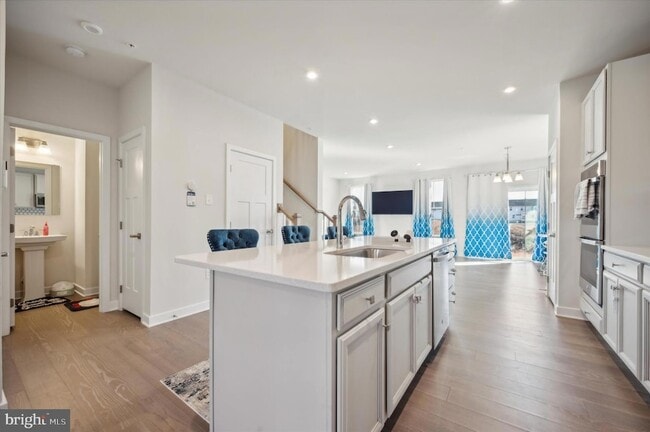
Welcome to the Waldorf at Ashbourne Meadows- crafted to perfection offering unparalleled fusion of style and space. Step inside and be greeted by a sprawling... open floor plan adorned with hard surface flooring throughout the main level. Seamlessly transition from the spacious living area and gourmet kitchen, where every culinary desire is met. The kitchen boasts a delightful dinette and overlooks the inviting family room. Indulge your inner chef with amenities such as a double wall oven, electric stovetop, stainless steel appliances, dishwasher, and a kitchen island for effortless entertaining. Convenience meets luxury on the upper level, where two bedrooms and a full bath ensure privacy and comfort. Discover the convenience of a laundry room equipped with a washer and dryer, strategically located for ease. Your retreat awaits in the primary suite, complete with a double vanity and spa-like bathroom. The possibilities are endless with the finished basement featuring a full bathroom, offering the option for additional living space, perfect for customization to suit your lifestyle. This remarkable townhome features three bedrooms and three-and-a-half bathrooms, laundry room, garage and drive way parking. Situated as an end-of-row townhome, enjoy enhanced privacy and space- redefining contemporary living. First, last and security due at lease signing. No pets. All applicants must apply through NTN- $50 nonrefundable application fee per applicant.
8036 Milltown Cir is a townhome for rent in Elkins Park, PA
The fees below are based on community-supplied data and may exclude additional fees and utilities.
Property Fee Disclaimer Based on community-supplied data and independent market research. Subject to change without notice. May exclude fees for mandatory or optional services and usage-based utilities.

After graduating from Rider University, playing Division 1 Soccer all 4 years, I entered into the Pharmaceutical industry as a sales representative. There, in my career, I spent a decade as a top producing sales rep for some of most well-known Pharmaceutical companies. After successfully investing in buying and selling properties, I decided to make a career jump and in 2010 I joined Coldwell Banker in Old City to pursue my real estate journey. I entered into the Real Estate field fully loaded with extensive sales and marketing training along with top notch customer service. Born and raised in Northeast Philadelphia and living in Northern Liberties since 2003, makes me a lifelong Philadelphia resident! This not only gives me an advantage but also allows me to advise my clients with a personal touch. My considerable knowledge of Philadelphia's rich history and the market gives my business an authentic edge.
Walkability
Moderately walkable60 / 100
Transit
Some public transit50 / 100
Driveability
Very drivable80 / 100
Bikeability
Fairly bikeable50 / 100

Soundscore ™
Active79 / 100


Myers El School
Grades K-5
Public

Elkins Park School
Grades K-5
Public

St. Joseph Elementary School
Grades K-8
Private
Presentation Bvm School
Grades PK-8
Private

Finletter Thomas K School
Grades PK-8
Public
Wyncote Academy
Grades 6-12
Private
Data provided by GreatSchools.org © 2026. All rights reserved.

School
Commute Time (Distance)
C.C. of Philadelphia, NW Ctr
Drive: 6 min (2.5 mi)
Salus University
Drive: 7 min (3 mi)
La Salle University
Drive: 11 min (4 mi)
Arcadia University
Drive: 10 min (4.7 mi)
Shoppers will appreciate 8036 Milltown Cir proximity to Melrose Shopping Center and 6773-6783 N 5th St. Melrose Shopping Center is 1.4 miles away, and 6773-6783 N 5th St is within a 24 minute walk.
With a TransitScore of 50, 8036 Milltown Cir has some public transit, including 10 transit stops within 4.9 miles. Transit options include Fern Rock Transit Center and Olney Transit Center.
Recreational activities near 8036 Milltown Cir are plentiful. Discover 3 parks within 4.6 miles, including Awbury Arboretum, Lorimer Park, and Tacony Creek Park.
Living in Elkins Park provides easy access to Philadelphia International, located just 36 minutes from 8036 Milltown Cir. Another nearby airport is Trenton Mercer, located 26.1 miles away.
Within 50 Miles of 8036 Milltown Cir