
The Villas at Bryn Mawr Apartment Homes
1 - 2 Beds
$2,175 - $2,410


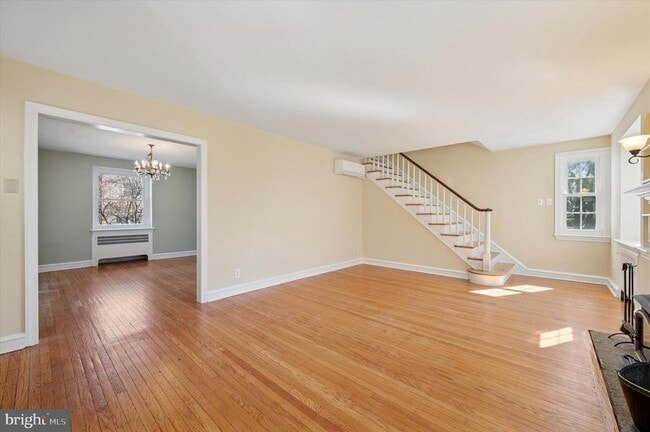

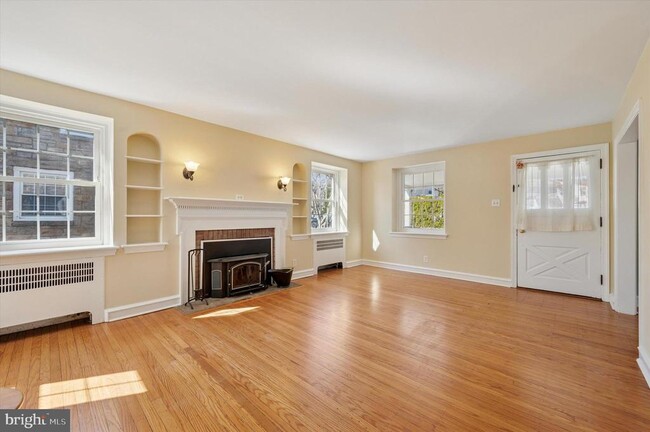
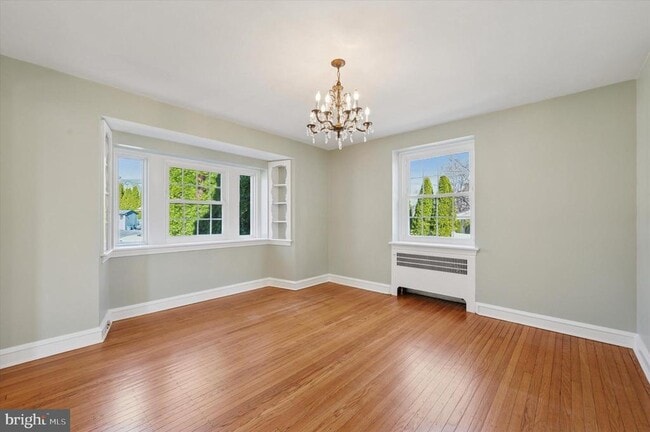
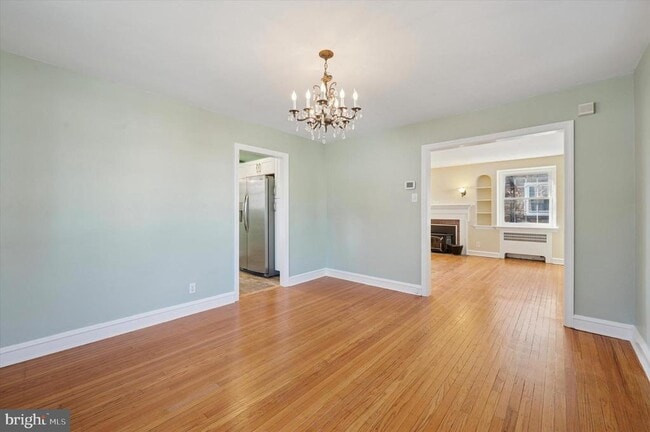
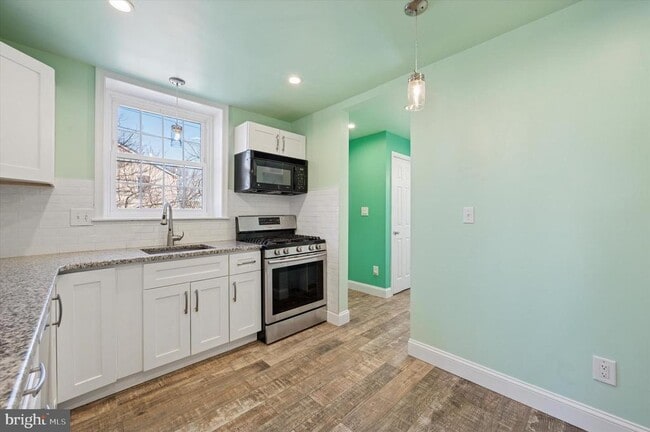
Your new rental home in Havertown just hit the market! This stone Colonial home has charming curb appeal and is equally inviting once you step inside! At just... over 2200 SF of finished space, it will provide plentiful room for its next occupant, with 4 bedrooms, 3.5 bathrooms, partially finished walkout basement. It also includes an additional lot for an oversized yard space to enjoy - a rare find in Havertown! The home's main level includes the bright living room with wood-burning fireplace centerpiece and built-in shelving, formal dining room with bay window, and updated kitchen with ample white shaker cabinetry, granite counters, tiled backsplash, and recessed lighting. Here, you'll also find the mudroom with bench and storage, pocket door to the powder room, and door leading to the large deck with yard access. Head upstairs to the primary bedroom, including remodeled ensuite bathroom with stall shower. Another 3 bedrooms and hall bath complete this level - all bedrooms include ceiling fans with lighting. There's also the partially finished walkout basement with full bathroom, which provides versatile usable space - make it an office area, 5th bedroom, or whatever suits your needs! The unfinished space includes utility area and laundry. A floored attic with pull-down stair provides additional storage space. 1-car attached garage and shared driveway. Additional features include radiant heating, 2 flagstone patios, new concrete pad covered front porch, plentiful closet space, new roof in 2023, and a tree-lined lot for privacy. This home has been lovingly cared for and received many upgrades that its next occupant is sure to enjoy - it really shines inside and out! Schedule some time to see it and make it your next rental home!
1156 Garfield Ave is a single-family home for rent in Havertown, PA

Copyright © 2026 Bright MLS, Inc.
Walkability
Moderately walkable70 / 100
Transit
Some public transit40 / 100
Driveability
Moderately drivable70 / 100
Bikeability
Fairly bikeable50 / 100

Soundscore ™
Busy65 / 100


Manoa El School
Grades K-5
Public

Manoa Community Church-Keep
Grades PK-5
Private

Haverford Middle School
Grades 6-8
Public

Lamberton Robert E School
Grades PK-8
Public
Haverford Senior High School
Grades 9-12
Public
Keep Kindergarten
Grades K-12
Private
Data provided by GreatSchools.org © 2026. All rights reserved.

School
Commute Time (Distance)
Haverford College
Drive: 10 min (3.6 mi)
Harcum College
Drive: 12 min (4.2 mi)
Bryn Mawr College
Drive: 13 min (4.7 mi)
Delaware County Comm. Coll.
Drive: 16 min (6.1 mi)
Shoppers will appreciate 1156 Garfield Ave proximity to Manoa Shopping Center, Llanerch Shopping Center, and Township Line Shopping Center. Manoa Shopping Center is 0.3 miles away, and Llanerch Shopping Center is within a 21 minute walk.
With a TransitScore of 40, 1156 Garfield Ave has some public transit, including 10 transit stops within 4.4 miles. Transit options include Beechwood-Brookline and Ardmore Junction.
Recreational activities near 1156 Garfield Ave are plentiful. Discover 5 parks within 4.8 miles, including Cobbs Creek Park, Haverford College Arboretum, and Merion Botanical Park.
Living in Upper Delaware County provides easy access to Philadelphia International, located just 26 minutes from 1156 Garfield Ave. Another nearby airport is Trenton Mercer, located 47 miles away.
Within 50 Miles of 1156 Garfield Ave