
The Villas at Bryn Mawr Apartment Homes
1 - 2 Beds
$2,175 - $3,632


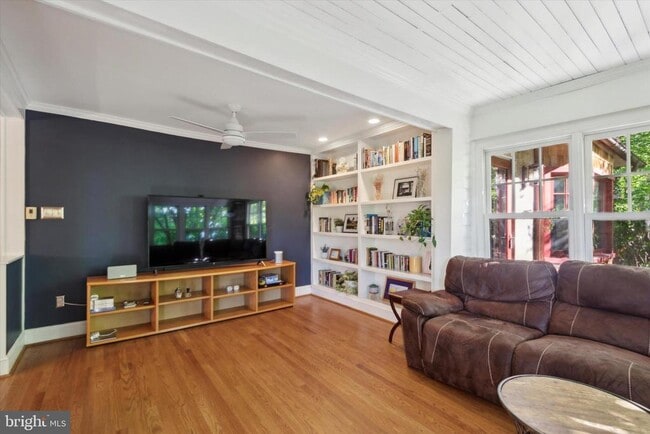

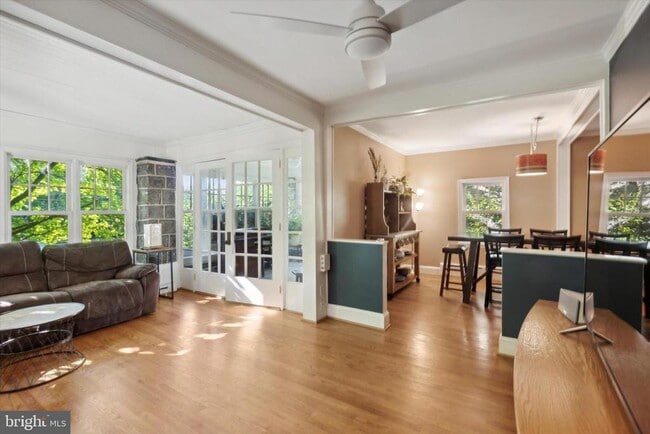
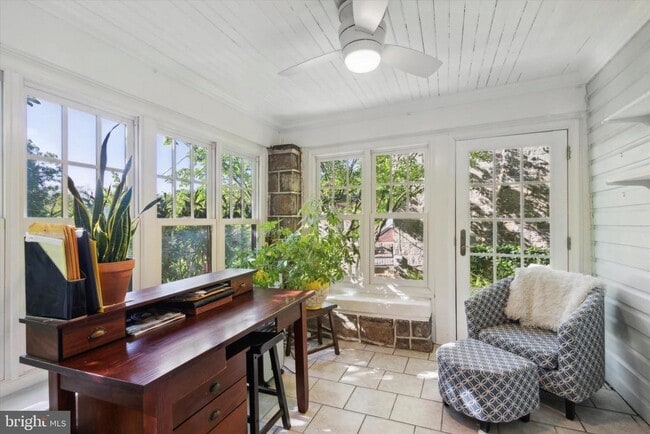
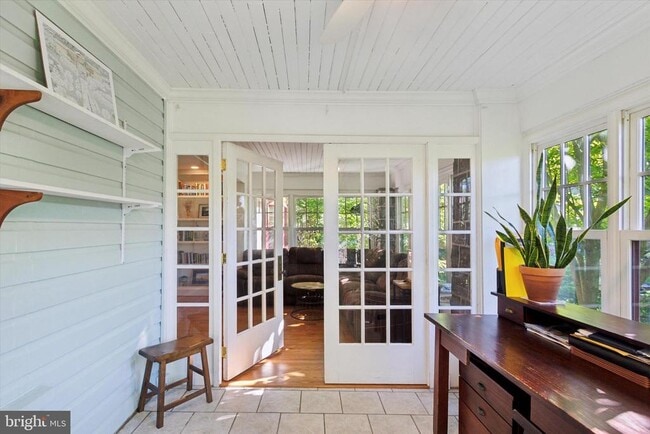
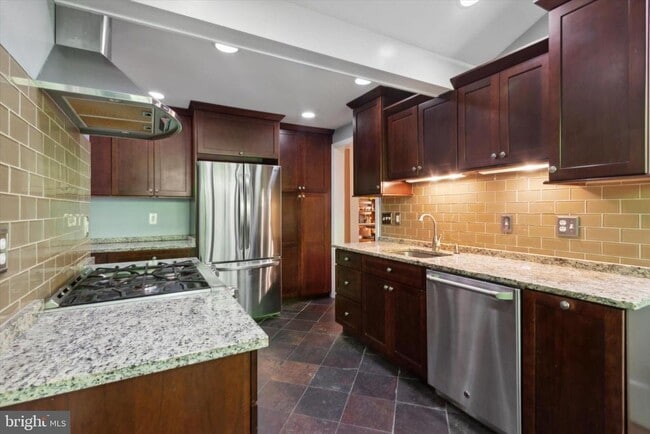
Welcome to 626 Lakeside. Nestled into a hillside with exquisite, wooded views from every angle, this stunning home provides both privacy and convenience. Enter... into a bright formal living room with a bay window and sliding glass doors that lead out to a spacious, shaded deck. The modern kitchen, with large windows overlooking lush greenery, is equipped with stainless steel appliances and granite countertops. A formal dining area opens into the large family room, which is filled with natural light and has a full wall of beautiful built-in bookshelves. Keep going through a set of French doors into an office/sunroom lined with picture windows that look out over hydrangeas, rose bushes, Japanese Maple trees and a unique Redwood brought over as a sapling from the west coast by previous owners. The second floor offers an impressive master bedroom with beautifully vaulted ceilings, a large walk-in closet and an ensuite bathroom with frameless shower door and custom surround tile. The master is spacious enough to include a sitting area and leads out to a private balcony overlooking the hillside. Also on the second floor are three additional bedrooms, a hall bath with an oversized vanity. Less than a block from the Beechwood Brookline train station, you can walk out the door and be in downtown Philadelphia in twenty minutes without ever getting in your car. This unique property is also steps away from a park with a stream and an extensive network of wooded walking trails. Don’t miss out on this lovely home in the sought after, Beechwood section of Havertown. Message for application
626 Lakeside Ave is a single-family home for rent in Havertown, PA

Copyright © 2026 Bright MLS, Inc.
Walkability
Fairly walkable50 / 100
Transit
Some public transit40 / 100
Driveability
Moderately drivable70 / 100
Bikeability
Fairly bikeable40 / 100

Soundscore ™
Active78 / 100


Chestnutwold El School
Grades K-5
Public

Haverford Middle School
Grades 6-8
Public

Lamberton Robert E School
Grades PK-8
Public

Annunciation BVM School
Grades PK-8
Private
Haverford Senior High School
Grades 9-12
Public
Cheder Chabad Philadelphia
Grades K-12
Private
Data provided by GreatSchools.org © 2026. All rights reserved.

School
Commute Time (Distance)
Haverford College
Drive: 8 min (2.6 mi)
Harcum College
Drive: 9 min (3.2 mi)
St Joseph's Univ., Phila.
Drive: 9 min (3.7 mi)
Bryn Mawr College
Drive: 10 min (3.7 mi)
Shoppers will appreciate 626 Lakeside Ave proximity to Wynnewood West Shopping Center, 339 E Lancaster Ave, and Wynnewood Square. Wynnewood West Shopping Center is 1.5 miles away, and 339 E Lancaster Ave is within a 27 minute walk.
With a TransitScore of 40, 626 Lakeside Ave has some public transit, including 10 transit stops within 3 miles. Transit options include Beechwood-Brookline and Wynnewood Rd.
Recreational activities near 626 Lakeside Ave are plentiful. Discover 5 parks within 4.5 miles, including Haverford College Arboretum, Cobbs Creek Park, and Merion Botanical Park.
Living in South Ardmore provides easy access to Philadelphia International, located just 29 minutes from 626 Lakeside Ave. Another nearby airport is Trenton Mercer, located 42 miles away.
Within 50 Miles of 626 Lakeside Ave