840 Delmont Dr, Penn Wynne, PA 19096
What This House Offers
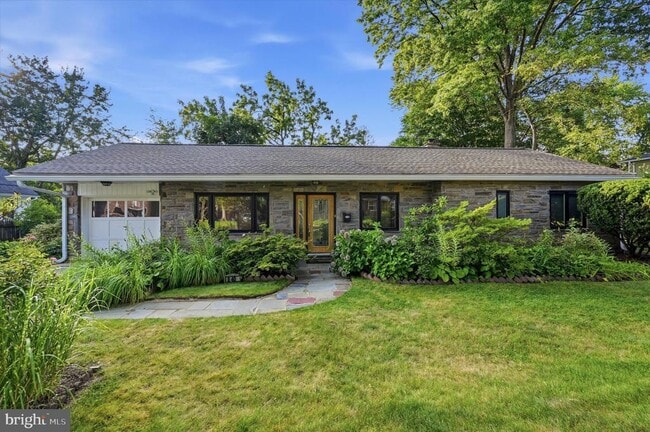
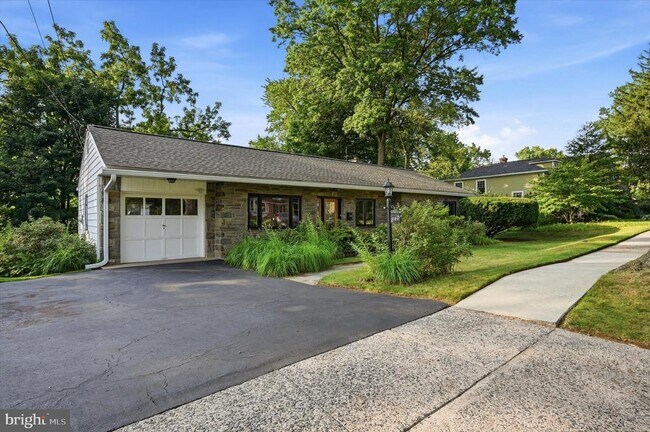
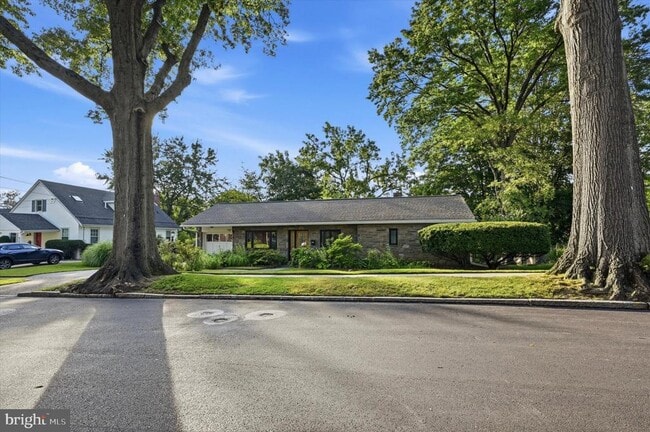
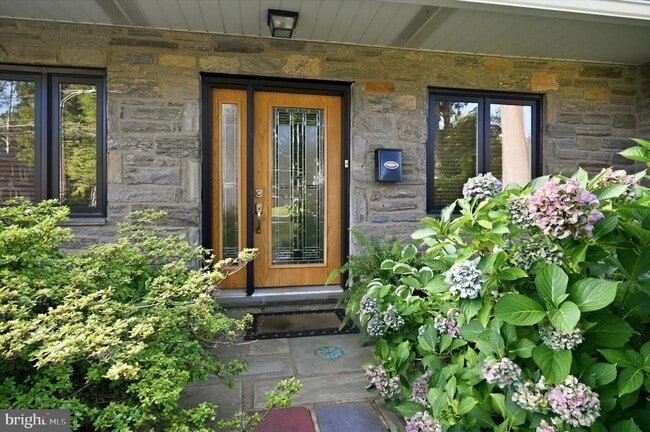
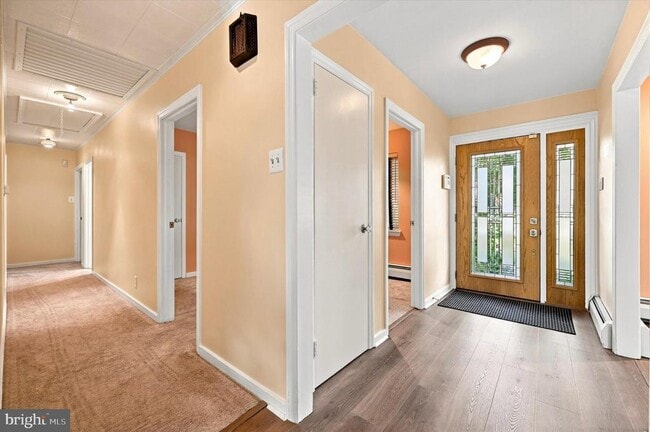
Welcome to 840 Delmont Drive, a charming ranch-style home located in the desirable Wynnewood Valley neighborhood of Wynnewood. Offering convenient one-level… living, this well-maintained 4-bedroom, 2.5-bathroom home features a comfortable and versatile floor plan, renovated kitchen, finished lower level, and excellent indoor and outdoor living space. The renovated kitchen features granite countertops, stainless steel appliances, ample cabinetry, and plenty of workspace, along with a conveniently located powder room just off the kitchen. The adjacent dining room flows naturally into the spacious living room, creating an inviting setting for everyday living and entertaining. A sliding glass door off the dining room provides direct access to the rear deck, creating a seamless connection between indoor and outdoor living. The primary bedroom features a private bathroom, while three additional bedrooms provide flexibility for family, guests, or a home office. The fourth bedroom offers exceptional versatility and could also be used as a family room, home office, study, or den. A full hall bathroom serves the additional bedrooms and living spaces. The finished lower level provides valuable additional living space, perfect for a recreation room, playroom, home gym, media room, or additional storage. Outside, enjoy the rear deck and outdoor space, ideal for entertaining, dining al fresco, or relaxing. Off-street parking adds to the home's convenience. Located in the Wynnewood Valley neighborhood, 840 Delmont Drive offers a convenient suburban setting close to shopping, restaurants, parks, schools, and public transportation, with easy access to Philadelphia and the surrounding Main Line communities. A wonderful opportunity to rent a spacious and versatile 4-bedroom ranch-style home in one of Wynnewood's desirable neighborhoods. No pets. Garage is not for tenant use. There is a shed in the back yard for tenant use.
Unit
Home Features
- Basement
840 Delmont Dr is a single-family home for rent in Penn Wynne, PA
Home Details
Home Design
- Built in 1960
- Rambler Architecture
- Single Family Detached Home
- Stone Siding
- Vinyl Siding
- Block Foundation
Interior Spaces
- 1710 Sq Ft Home
- Property has 1 Level
Bedrooms and Bathrooms
- 4 Main Level Bedrooms
- 2.5 Bathrooms
- 4 Bedrooms | 3 Bathrooms
Basement
- Finished Basement
- Walk-Out Basement
Parking
- 2 Parking Spaces
- 2 Driveway Spaces
Lot Details
- 13500 Sq Ft Lot
- Lot Dimensions are 100.00 x 0.00
Utilities
- Central Air
- Hot Water Baseboard Heater
- Heating System Uses Natural Gas
- Public Water Source
- Natural Gas Water Heater
- Public Sewer
Listing and Financial Details
- Security Deposit $3,700
- Requires 3 Months of Rent Paid Up Front
- 12-Month Min and 24-Month Max Lease Term
- Available 2026-09-01
- $50 Application Fee
- Assessor Parcel Number 40-00-15096-002
- Tenant pays for all utilities, snow removal
- The owner pays for lawn/shrub care
- No Smoking Allowed
- Residential Lease
Community Details
Overview
- No Home Owners Association
- Wynnewood Valley Subdivision
Pet Policy
- No Pets Allowed
Explore Commute Options
What's nearby 840 Delmont Dr
Get In Touch
Penn Wynne, PA 19096

Copyright © 2026 Bright MLS, Inc.
Area Scores
Walkability
Moderately walkable
Transit
Some public transit
Driveability
Moderately drivable
Bikeability
Fairly bikeable
Walkability measures the walking distance to day-to-day needs.
Transit measures access to public transportation.
Driveability measures congestion, parking availability, and access to major roads.
Bikeability measures the suitability for cycling.
Soundscore™
Active
A Sound Score rating aggregates noise caused by vehicle traffic, airplane traffic and local sources.
Travel and Transit
Subway
3 min Drive
Subway
2 min Drive
Subway
3 min Drive
Commuter Rail
4 min Drive
Commuter Rail
4 min Drive
Airport
28 min Drive

Airport
52 min Drive
Local Education
Primary and Secondary Schools

Penn Wynne School
Grades K-5
Public
BLACK ROCK MS
Grades K-8
Public

Lamberton Robert E School
Grades PK-8
Public

Torah Academy Of Greater Philadelphia
Grades PK-8
Private

Lower Merion High School
Grades 9-12
Public
Harriton Senior High School
Grades 9-12
Public
Torah Academy of Greater Philadelphia
Grades PK-12
Private
Data provided by GreatSchools.org © 2026. All rights reserved.

Colleges and Universities
| School | Commute Time (Distance) |
|---|---|
| Haverford College | Drive: 7 min (2 mi) |
| Harcum College | Drive: 8 min (3 mi) |
| St Joseph's Univ., Phila. | Drive: 8 min (3.4 mi) |
| Bryn Mawr College | Drive: 9 min (3.5 mi) |
Discover Wynnewood, Penn Wynne, PA
Shopping Centers
Shoppers will appreciate 840 Delmont Dr proximity to Wynnewood West Shopping Center, 339 E Lancaster Ave, and Wynnewood Square. Wynnewood West Shopping Center is 1.3 miles away, and 339 E Lancaster Ave is within a 22 minute walk.
Commuting
With a TransitScore of 40, 840 Delmont Dr has some public transit, including 10 transit stops within 2.6 miles. Transit options include Beechwood-Brookline and Penfield.
Parks and Recreation
Recreational activities near 840 Delmont Dr are plentiful. Discover 5 parks within 4.2 miles, including Haverford College Arboretum, Cobbs Creek Park, and Merion Botanical Park.
Airports
Living in Wynnewood provides easy access to Philadelphia International, located just 27 minutes from 840 Delmont Dr. Another nearby airport is Wilmington Airport, located 34.3 miles away.
Avoid Scams
Protect yourself from fraud. Do not send money to anyone you don't know.
Nearby Properties You Might Like
Within 50 Miles of 840 Delmont Dr