1519 N Dover St, Philadelphia, PA 19121
What This Townhouse Offers
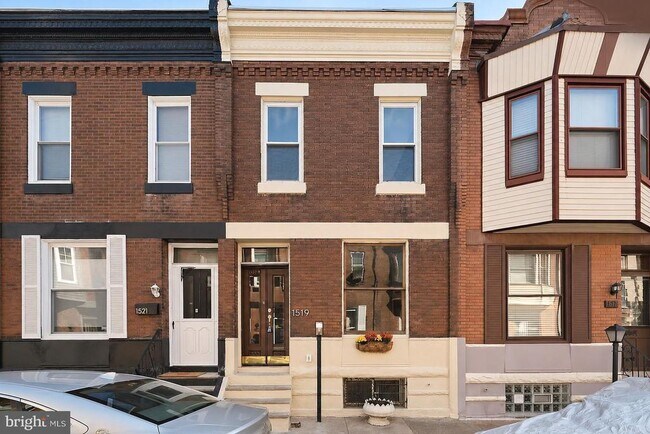
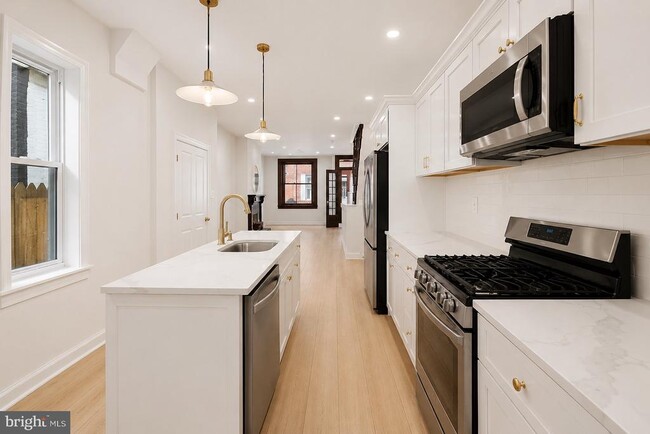
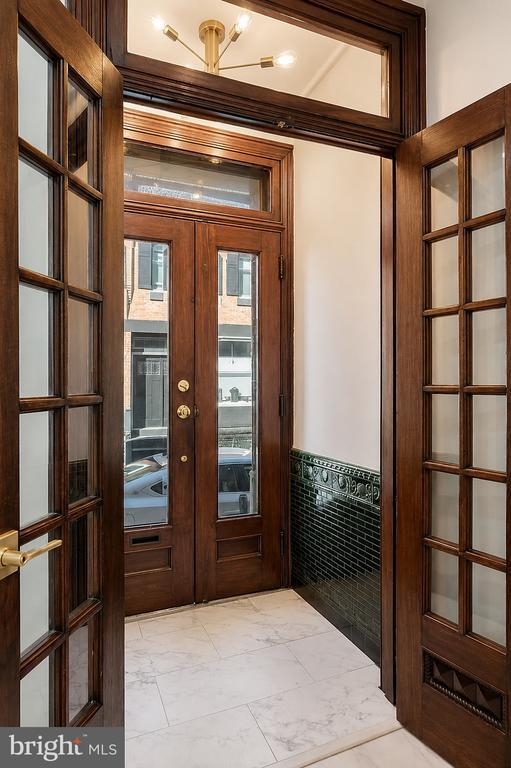
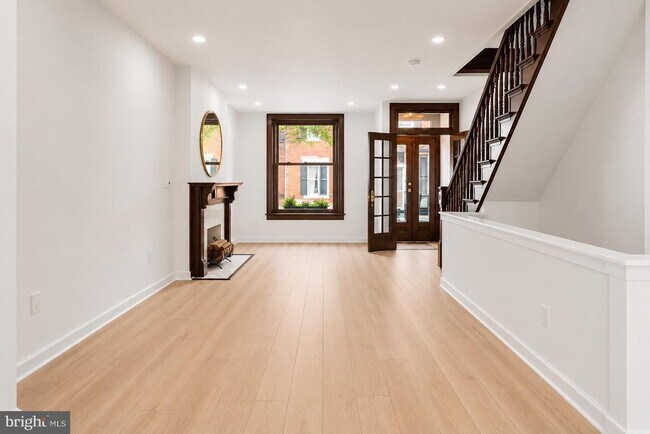
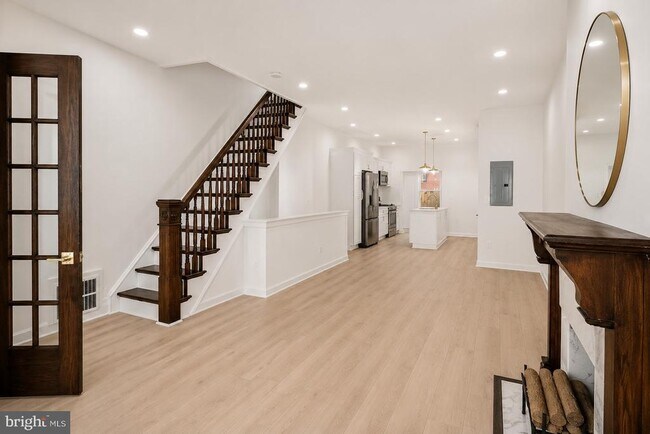
Welcome to this beautifully renovated Philadelphia rowhome offering the perfect blend of historic character and modern finishes. Spanning approximately 1,572 square feet across three finished levels, this move-in-ready residence features 3 bedrooms, 2.5 bathrooms, and thoughtfully updated living spaces throughout. The main level welcomes you with a bright and open floor plan, highlighted by soaring ceilings, abundant natural light, original architectural details, and luxury flooring. The spacious living room flows seamlessly into the dining area and fully renovated kitchen, complete with white shaker cabinetry, quartz countertops, stainless steel appliances, a center island with seating, and designer gold fixtures. A convenient powder room and access to the rear outdoor space complete this level. The upper level features a generous primary bedroom, two additional bedrooms, and a beautifully updated full bathroom with modern tilework and contemporary finishes. Large windows throughout provide excellent natural light and create a warm, inviting atmosphere. The finished lower level offers valuable additional living space, ideal for a recreation room, family room, home office, gym, or guest suite. A second full bathroom and bonus room provide flexibility to fit a variety of lifestyles. Additional highlights include recessed lighting, updated mechanical systems, modern bathrooms, stylish fixtures, ceiling fans, and preserved historic charm throughout. Conveniently located near neighborhood restaurants, shopping, parks, public transportation, and all that Philadelphia has to offer, this turnkey home is ready for its next owner. Don't miss the opportunity to own this beautifully renovated city home that combines timeless character with today's most desirable amenities.
Unit
Townhome Features
- Basement
- Dishwasher
1519 N Dover St is a townhome for rent in Philadelphia, PA
Townhome Details
Home Design
- Built in 1925
- Traditional Architecture
- Interior Unit Townhome
- Masonry
- Stone Foundation
- Poured Concrete
Interior Spaces
- Open Floorplan
- Double Door Entry
- Wood Frame Window
- Recessed Lighting
- French Doors
- Combination Dining and Living Room
- Ceiling Fan
- Replacement Windows
- Window Screens
- 1572 Sq Ft Home
- Property has 2 Levels
Kitchen
- Gourmet Kitchen
- Upgraded Countertops
- Stainless Steel Appliances
- Kitchen Island
- Gas Oven or Range
- Built-In Microwave
- Dishwasher
- Disposal
Flooring
- Engineered Wood
- Ceramic Tile
Bedrooms and Bathrooms
- Bathtub with Shower
- 2.5 Bathrooms
- 3 Bedrooms | 3 Bathrooms
- 3 Bedrooms
- Bedrooms Count All Upper Levels
Basement
- Finished Basement
- Basement Fills Entire Space Under The House
- Basement with some natural light
- Laundry in Basement
Home Security
- Carbon Monoxide Detectors
- Fire and Smoke Detector
Accessible Home Design
- Level Entry For Accessibility
Outdoor Features
- Deck
- Enclosed Patio or Porch
- Exterior Lighting
Lot Details
- 766 Sq Ft Lot
- West Facing Home
- Privacy Fence
- Wood Fence
- Back Yard Fenced
- Lot Dimensions are 15.00 x 50.00
Location
- Urban Location
Utilities
- Forced Air Heating and Cooling System
- Heating System Uses Natural Gas
- Public Water Source
- Natural Gas Water Heater
- Public Sewer
Listing and Financial Details
- Security Deposit $2,200
- 10-Month Min and 24-Month Max Lease Term
- Available 2026-07-31
- $50 Application Fee
- Assessor Parcel Number 292135300
- No Smoking Allowed
- Residential Lease
Community Details
Overview
- No Home Owners Association
- Brewerytown Subdivision
Pet Policy
- No Pets Allowed
Explore Commute Options
What's nearby 1519 N Dover St
Get In Touch
Philadelphia, PA 19121

Copyright © 2026 Bright MLS, Inc.
Area Scores
Walkability
Exceptionally walkable
Transit
Exceptional public transit
Driveability
Somewhat drivable
Bikeability
Moderately bikeable
Walkability measures the walking distance to day-to-day needs.
Transit measures access to public transportation.
Driveability measures congestion, parking availability, and access to major roads.
Bikeability measures the suitability for cycling.
Soundscore™
Active
A Sound Score rating aggregates noise caused by vehicle traffic, airplane traffic and local sources.
Travel and Transit
Subway
2 min Drive
Subway
2 min Drive
Subway
2 min Drive
Subway
1 min Drive
Subway
2 min Drive
Commuter Rail
7 min Drive
Commuter Rail
8 min Drive
Airport
25 min Drive

Airport
53 min Drive

Local Education
Primary and Secondary Schools

Community Partnership School
Grades PK-5
Private

Kelley William D School
Grades PK-8
Public

Strawberry Mansion High School
Grades 9-12
Public
Academy of Essential Knowledge
Grades K-12
Private
Data provided by GreatSchools.org © 2026. All rights reserved.

Colleges and Universities
| School | Commute Time (Distance) |
|---|---|
| Temple University, Main Campus | Drive: 5 min (1.7 mi) |
| Moore College of Art & Design | Drive: 5 min (2.2 mi) |
| C.C. of Philadelphia | Drive: 6 min (2.2 mi) |
| Drexel Univ., Univ. City Main | Drive: 7 min (2.5 mi) |
Discover Brewerytown, Philadelphia, PA
Shopping Centers
Shoppers will appreciate 1519 N Dover St proximity to Strawberry Square, Sullivan Progress Plaza, and The Shops At Avenue North. Strawberry Square is 1.2 miles away, and Sullivan Progress Plaza is within a 27 minute walk.
Commuting
With top-notch public transportation and a TransitScore of 90, Brewerytown is exceptional public transit. Within 3.4 miles of 1519 N Dover St, you’ll find Girard Av & 29Th St, Girard Av & 28Th St, and Girard Av & 27Th St.
Parks and Recreation
Recreational activities near 1519 N Dover St are plentiful. Discover 5 parks within 2.1 miles, including Wagner Free Institute of Science, Philadelphia Zoo, and Fels Planetarium.
Airports
Living in Brewerytown provides easy access to Philadelphia International, located just 24 minutes from 1519 N Dover St. Another nearby airport is Trenton Mercer, located 35.4 miles away.
Avoid Scams
Protect yourself from fraud. Do not send money to anyone you don't know.
Nearby Properties You Might Like
Within 50 Miles of 1519 N Dover St