
The Villas at Bryn Mawr Apartment Homes
1 - 2 Beds
$2,175 - $2,410


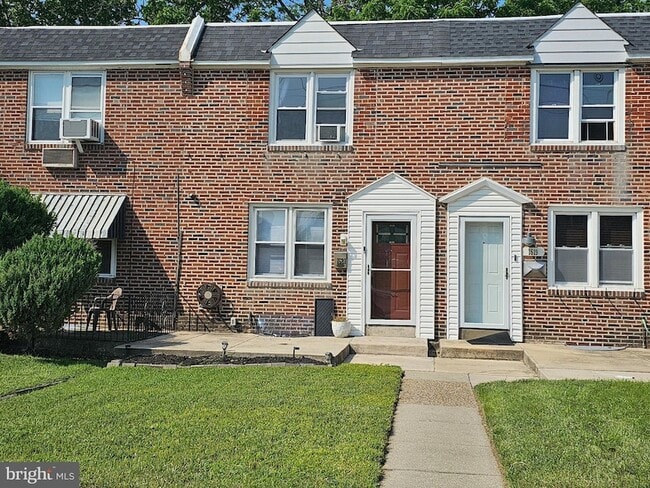

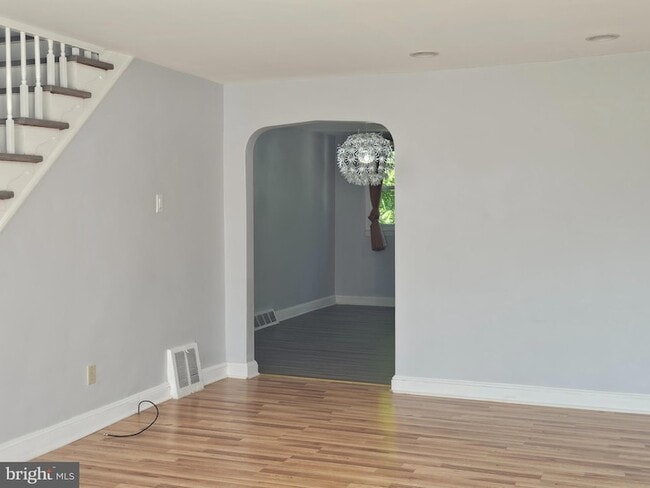
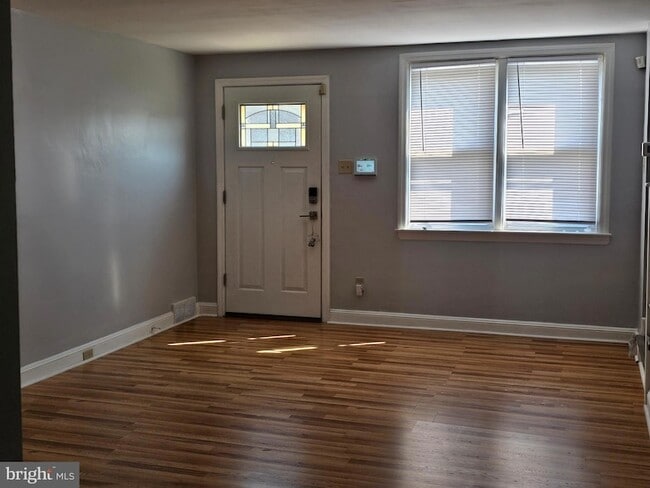
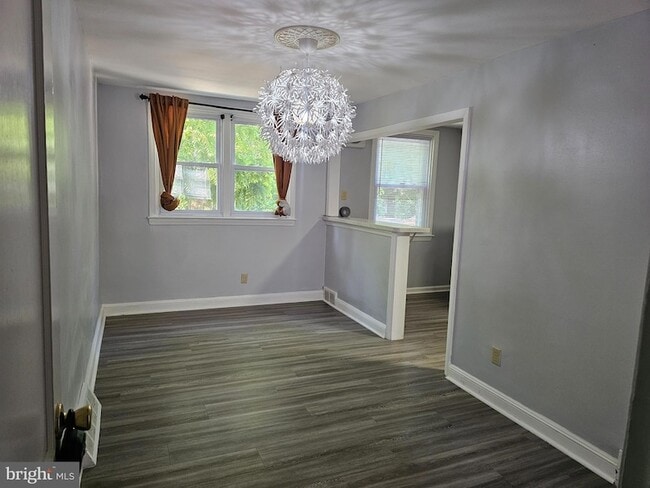
Charming Home in Overbrook Park Modern Comfort, Natural Beauty & Convenience!Step into style and comfort in this beautifully updated home, perfectly situated... in the highly desirable Overbrook Park neighborhood. From the moment you enter, you'll be welcomed by a bright, sun-filled living room featuring sleek new flooring and recessed lighting that adds a modern touch.The open layout flows effortlessly into a spacious dining area ideal for hosting or enjoying quiet meals at home. The kitchen is both functional and charming, with ample cabinet space and a cozy breakfast nook perfect for your morning coffee. Upstairs, you'll find three inviting bedrooms and a well-maintained hall bath. The finished lower level is a true bonus, offering a versatile space you can tailor to your lifestyle whether as a home office, gym, playroom, or a private retreat. Plus, enjoy the convenience of a dedicated laundry area. Additional highlights include, attached garage with private parking, a bonus outdoor area on the other side of the shared driveway ideal for extra parking or relaxing with peaceful wooded views.Lawn care and alarm system included in rent. Perfectly located near shopping, dining, and public transportation this home offers the best of both worlds: tranquility and accessibility.Schedule your showing today.
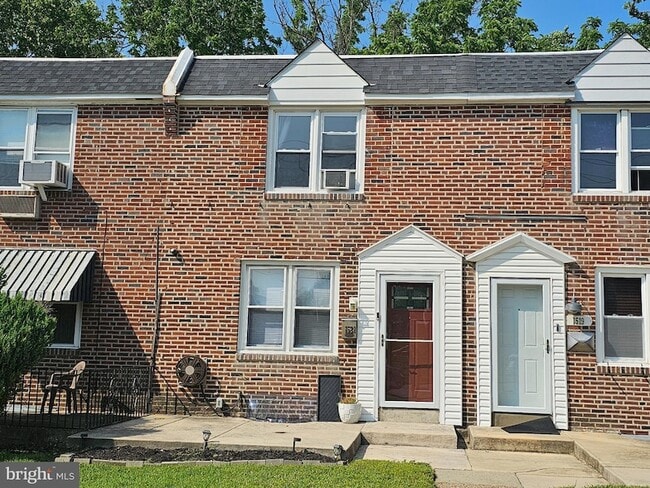
1521 West End Dr is a townhome for rent in Philadelphia, PA
The fees below are based on community-supplied data and may exclude additional fees and utilities.
Property Fee Disclaimer Based on community-supplied data and independent market research. Subject to change without notice. May exclude fees for mandatory or optional services and usage-based utilities.

+20 years of sales experience serving Philadelphia area and South Jersey. - Been a professional part in over 3,000 real estate transactions - Love educating and helping people - Very knowledgeable - Manage Construction Team - Manage Rental Properties - Coach Investors on process - Engineer by degree (Temple University) - Very Well connected - Personally own lots of homes - Endless experience
Walkability
Moderately walkable70 / 100
Transit
Some public transit50 / 100
Driveability
Fairly drivable50 / 100
Bikeability
Moderately bikeable60 / 100

Soundscore ™
Active75 / 100


Perelman Jewish Day School-Stern Center
Grades PK-5
Private

Lamberton Robert E School
Grades PK-8
Public

Overbrook High School
Grades 9-12
Public
Friends Central School
Grades PK-12
Private
Data provided by GreatSchools.org © 2026. All rights reserved.

School
Commute Time (Distance)
St Joseph's Univ., Phila.
Drive: 7 min (2.6 mi)
C.C. of Philadelphia, W Ctr
Drive: 9 min (3.3 mi)
Haverford College
Drive: 10 min (3.4 mi)
Philadelphia Osteopathic
Drive: 9 min (3.7 mi)
Shoppers will appreciate 1521 West End Dr proximity to Haverford Avenue Shops-North, Overbrook Park, and The Shoppes at Haverford Avenue. Haverford Avenue Shops-North is 0.4 miles away, and Overbrook Park is within a 6 minute walk.
With a TransitScore of 50, 1521 West End Dr has some public transit, including 10 transit stops within 3.5 miles. Transit options include Township Line Rd and Lansdowne Avenue And 63Rd Street.
Recreational activities near 1521 West End Dr are plentiful. Discover 5 parks within 3 miles, including Cobbs Creek Park, Merion Botanical Park, and Arboretum of the Barnes Foundation.
Living in Overbrook provides easy access to Philadelphia International, located just 25 minutes from 1521 West End Dr. Another nearby airport is Trenton Mercer, located 39.7 miles away.
Within 50 Miles of 1521 West End Dr