

Lynnewood Gardens
1 - 3 Beds
$1,280 - $2,660




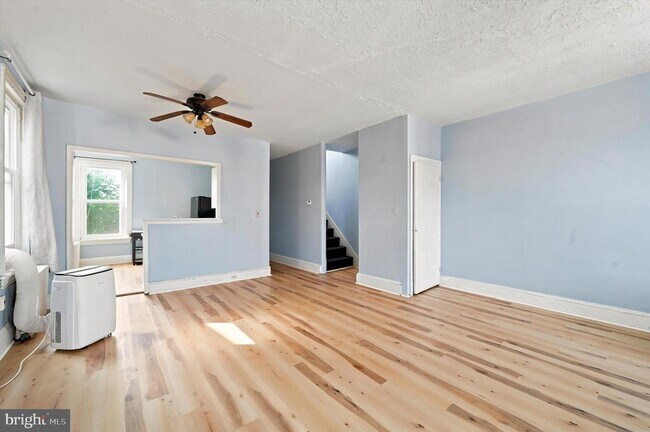
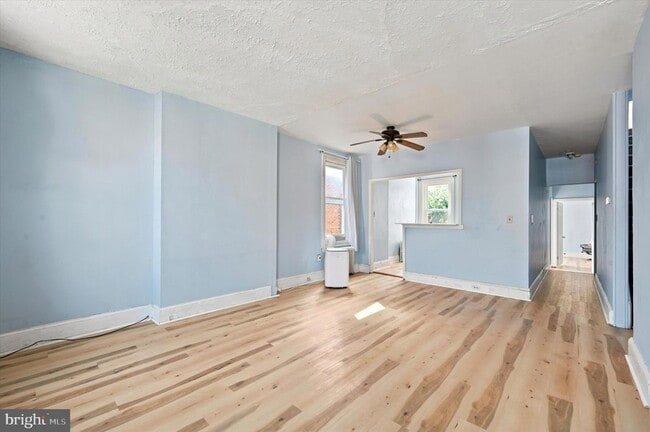
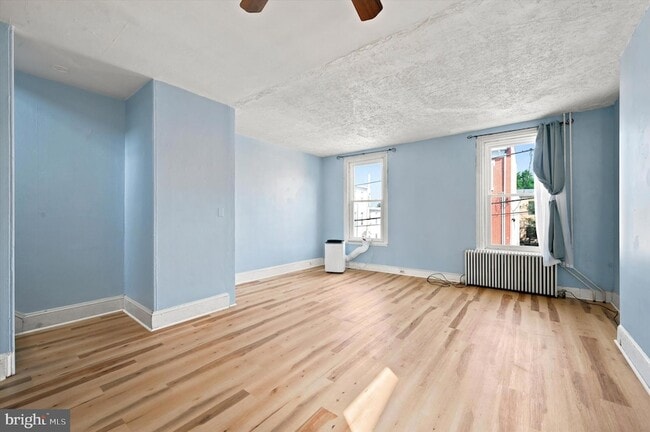
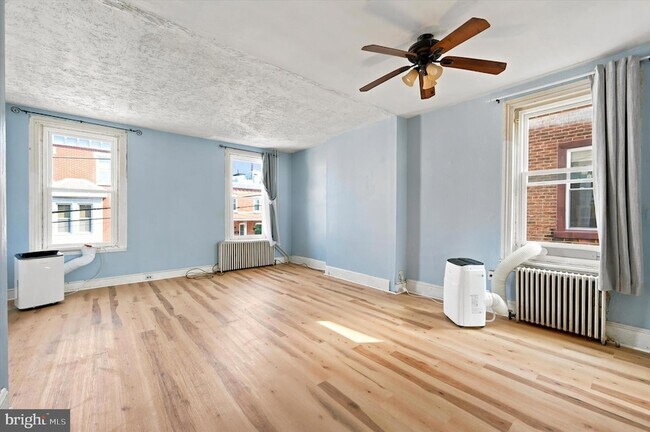
Looking for an excellent value with a short commute downtown? This spacious 3 bedroom, 1 bath apartment is just a few blocks walk to the Manayunk train station... for a quick ride to center city, and short walk to all of the wonderful restaurants and shops Manayunk has to offer just outside your door. The conveniences of the suburbs are just minutes away, all while enjoying city living. Located on the second and third floors of a quiet building, this bi-level unit is over 1,500 square feet. Enter through your own private entrance, and take the stairs up to the first level, where you will find a family room, the first bedroom (in photos as office), and the kitchen which is light filled with large windows, and a sunsplashed full bath. On the second level are two additional bedrooms, the smaller one perfect for a home office. Tenants have access to their own private laundry (not shared) in the basement. For outdoor space, tenants have access to the spacious shared rear and side yards. New windows installed in 2021 and radiant heat make the apartment efficient for utilities. Pets considered on a case by case basis with landlord reference and deposit or fee at landlord s discretion. Tenants must have income of at least 3x the rent per month, and good credit with clear criminal and eviction background check. First month, last month, and one month s security deposit due to move in. Luxury vinyl tile flooring throughout. Tenants responsible for utlities based on usage and flat fee for water of $25 per tenant per month. Available for early August.
204 Ripka St is a townhome for rent in Philadelphia, PA
The fees below are based on community-supplied data and may exclude additional fees and utilities.
Property Fee Disclaimer Based on community-supplied data and independent market research. Subject to change without notice. May exclude fees for mandatory or optional services and usage-based utilities.

Licensed in both Pennsylvania and New Jersey, Lauren Pilla provides more than 16 years of real estate experience to her network of buyers, sellers, and investors. As a Philadelphia resident of 21 years, Lauren has lived in 12 of the city’s most coveted neighborhoods, allowing her to become an expert on the region’s best restaurants, attractions, and offerings. Lauren graduated from Drexel University with a focus on Corporate Communications and Public Relations, interning for top local companies, immediately starting her real estate career afterwards. She had been working in the industry for several years, at both a boutique firm and a large brokerage, before making the move to Compass. At Compass, Lauren has found the incredible technology and platforms to be an invaluable tool in growing her business and offering her clients uniquely tailored experiences to suit their individual needs. An avid communicator with incredible listening skills, Lauren strives to make sure her clients feel heard and understood. Not only does she navigate real estate transactions for buyers and sellers, but she frequently guides investors in expanding their real estate portfolios through the purchase of condos and multi-family properties. In her spare time, Lauren loves horseback riding, hiking with her rescue pit bull, road trips, and enjoying Philadelphia’s renowned food scene. Whether you’re making your next move or looking for a restaurant recommendation, Lauren Pilla is prepared and ready to help you make your dreams a reality.
Walkability
Moderately walkable60 / 100
Transit
Some public transit50 / 100
Driveability
Moderately drivable70 / 100
Bikeability
Moderately bikeable70 / 100

Soundscore ™
Active73 / 100




Dobson James School
Grades K-8
Public

Cook-Wissahickon School
Grades PK-8
Public

Holy Child School
Grades PK-8
Private

Roxborough High School
Grades 9-12
Public
Y.A.L.E. School Philadelphia
Grades K-12
Private
Data provided by GreatSchools.org © 2026. All rights reserved.

School
Commute Time (Distance)
Philadelphia Osteopathic
Drive: 6 min (2.7 mi)
Philadelphia University
Drive: 8 min (2.8 mi)
St Joseph's Univ., Phila.
Drive: 9 min (3.6 mi)
Drexel Univ., Queen Lane
Drive: 10 min (3.6 mi)
Shoppers will appreciate 204 Ripka St proximity to 4258-4264 Main St, Roxborough Ridge Commons, and Einstein Plaza - Roxborough. 4258-4264 Main St is 0.7 miles away, and Roxborough Ridge Commons is within an 18 minute walk.
With a TransitScore of 50, 204 Ripka St has some public transit, including 10 transit stops within 4.8 miles. Transit options include Malvern And 63Rd and Lancaster Avenue And 52Nd Street.
Recreational activities near 204 Ripka St are plentiful. Discover 5 parks within 4 miles, including Schuylkill Center for Environmental Education, Arboretum of the Barnes Foundation, and Merion Botanical Park.
Living in Manayunk provides easy access to Philadelphia International, located just 29 minutes from 204 Ripka St. Another nearby airport is Trenton Mercer, located 34.2 miles away.
Within 50 Miles of 204 Ripka St