

2053 Pemberton St, Philadelphia, PA 19146
What This Townhouse Offers
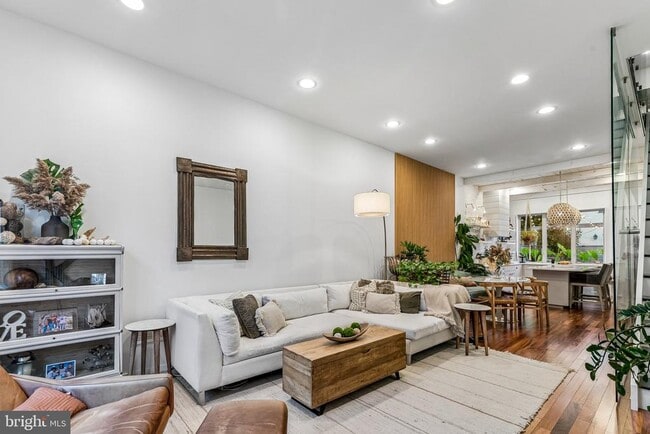
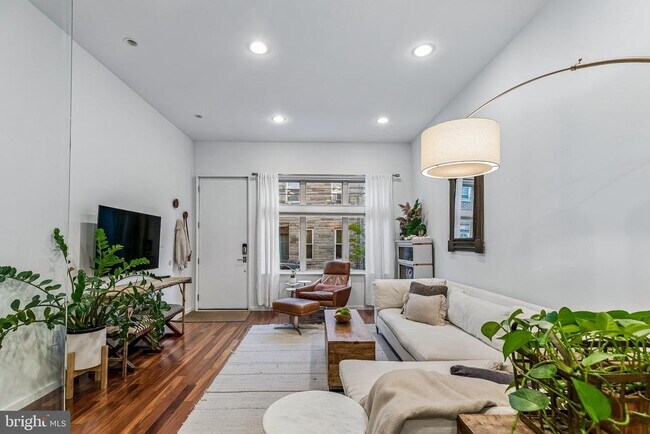
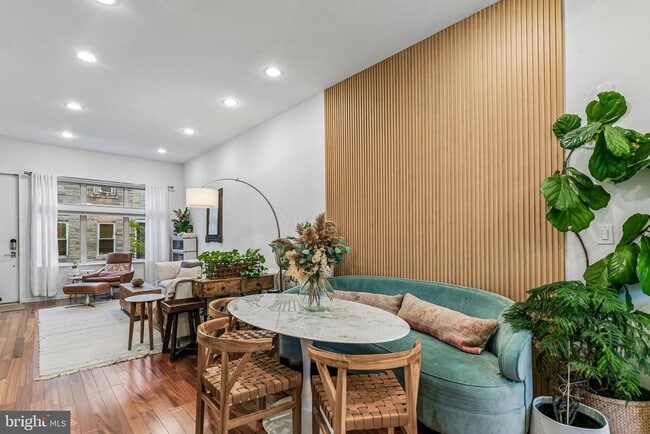
Stunning modern 3-bedroom townhome with private roof deck and panoramic Philadelphia skyline views in the heart of Graduate Hospital. Thoughtfully designed for modern city living, this home offers a beautifully finished interior, generous living space, and three private outdoor spaces—a leafy rear patio, private balcony off the primary suite, and an impressive roof deck with sweeping views across Philadelphia. The bright, open main level features hardwood floors throughout, recessed lighting, and a distinctive wood-paneled wall anchoring the living and dining areas. The kitchen opens seamlessly to the living space and features extensive soft-close cabinetry, a center island with seating, gas range, built-in microwave and oven, stainless steel appliances, and a mix of exposed brick and wood-plank ceiling details that add warmth and character. Just beyond the kitchen, the rear patio provides a private setting for al fresco dining, morning coffee, or entertaining outdoors. A glass-walled staircase leads upstairs to two bright, well-sized bedrooms, each with excellent closet space, along with a beautifully finished hall bath featuring a floating vanity, combination tub and shower, and rainfall showerhead. A convenient hallway nook between the bedrooms offers additional space for a home office, reading area, or display. The entire third floor is devoted to the spacious primary suite, which includes a generous walk-in closet and en-suite bath with a double vanity, Jacuzzi soaking tub, and glass-enclosed shower. Sliding doors lead directly from the suite to a private balcony, where a spiral staircase continues upward to the roof deck. From here, enjoy panoramic views across the Philadelphia skyline from your own private perch—a remarkable space for relaxing or entertaining. The finished basement provides an entire additional level of flexible living space, complete with a half bath and plenty of room for a home office, media room, gym, lounge, or other uses. Stacked laundry is discreetly concealed on this level as well. Whether used as a dedicated work-from-home area, entertainment space, fitness room, or additional living area, the finished lower level adds valuable flexibility to the home. With its modern design, high-quality finishes, thoughtful layout, and exceptional outdoor spaces, this home offers a comfortable urban lifestyle in one of Graduate Hospital's most convenient residential settings. Just moments from neighborhood favorites including Ants Pants, Fitzwater Bagels, Ultimo Coffee, Sabrina's, City Fitness, and Heirloom Market, with easy access to PENN, CHOP, Jefferson, Center City, and the city's parks, trails, and transit connections. Available for November 1st and furnished with some exceptions.
Unit
Townhome Features
- Basement
2053 Pemberton St is a townhome for rent in Philadelphia, PA
Townhome Details
Home Design
- Built in 2010
- Contemporary Architecture
- Flat Roof Shape
- Brick Exterior Construction
- Interior Unit Townhome
- Stone Siding
- Concrete Perimeter Foundation
- HardiePlank Type
- Brick Foundation
Interior Spaces
- Open Floorplan
- Recessed Lighting
- Ceiling height of 9 feet or more
- Partially Furnished
- 2250 Sq Ft Home
- Property has 4 Levels
Kitchen
- Gourmet Kitchen
- Upgraded Countertops
- Breakfast Area or Nook
- Built-In Oven
- Kitchen Island
- Built-In Microwave
- Disposal
Flooring
- Wood Flooring
Bedrooms and Bathrooms
- Walk-In Closet
- Walk-in Shower
- En-Suite Bathroom
- 2.5 Bathrooms
- 3 Bedrooms | 3 Bathrooms
- 3 Bedrooms
- Bedrooms Count All Upper Levels
Basement
- Finished Basement
- Partial Basement
- Laundry in Basement
Parking
- On-Street Parking
- Rented or Permit Required
Outdoor Features
- Patio
Lot Details
- 750 Sq Ft Lot
- South Facing Home
- Property is in excellent condition
- Lot Dimensions are 15x50
Utilities
- Forced Air Heating and Cooling System
- Heating System Uses Natural Gas
- Cable TV Available
- Public Water Source
- Natural Gas Water Heater
- 200+ Amp Service
- Public Sewer
Listing and Financial Details
- Security Deposit $9,900
- Requires 1 Month of Rent Paid Up Front
- 12-Month Min and 36-Month Max Lease Term
- Available 2026-11-01
- Assessor Parcel Number 301075500
- Tenant pays for electricity, gas, internet, minor interior maintenance, light bulbs/filters/fuses/alarm care, lawn/tree/shrub care, all utilities, water, pest control
- The owner pays for trash collection, repairs, sewer
- Rent includes taxes, HVAC maint
- Coming Soon on 2026-09-18
- Residential Lease
Community Details
Overview
- Graduate Hospital Subdivision
Pet Policy
- Pets allowed on a case-by-case basis
Explore Commute Options
What's nearby 2053 Pemberton St
Get In Touch
Philadelphia, PA 19146

Copyright © 2026 Bright MLS, Inc.
Area Scores
Walkability
Exceptionally walkable
Transit
Exceptional public transit
Driveability
Somewhat drivable
Bikeability
Exceptionally bikeable
Walkability measures the walking distance to day-to-day needs.
Transit measures access to public transportation.
Driveability measures congestion, parking availability, and access to major roads.
Bikeability measures the suitability for cycling.
Soundscore™
Active
A Sound Score rating aggregates noise caused by vehicle traffic, airplane traffic and local sources.
Travel and Transit
Subway
4 min Drive


Subway
4 min Drive





Commuter Rail
5 min Drive
Commuter Rail
4 min Drive

Airport
19 min Drive

Airport
54 min Drive

Local Education
Primary and Secondary Schools

School of Moorish Science Temp
Grades K-5
Private

Marian Anderson Neighborhood Academy
Grades K-8
Public

Edwin M Stanton School
Grades PK-8
Public
St. Charles Borromeo
Grades PK-8
Private

Universal Audenried Charter School
Grades 9-12
Public
Crossroads Academy
Grades K-12
Private
Data provided by GreatSchools.org © 2026. All rights reserved.

Colleges and Universities
| School | Commute Time (Distance) |
|---|---|
| The Art Inst. of Philadelphia | Walk: 18 min (1 mi) |
| Moore College of Art & Design | Drive: 4 min (1 mi) |
| Thomas Jefferson University | Drive: 5 min (1.6 mi) |
| Drexel Univ., Univ. City Main | Drive: 5 min (1.7 mi) |
Discover Southwest Center City, Philadelphia, PA
Commuting
With top-notch public transportation and a TransitScore of 100, Southwest Center City is exceptional public transit. Within 1.7 miles of 2053 Pemberton St, you’ll find Lombard-South, 22Nd Street, and 19Th Street.
Parks and Recreation
Recreational activities near 2053 Pemberton St are plentiful. Discover 5 parks within 1.8 miles, including Schuylkill River Park, Penn Museum, and Franklin Institute.
Airports
Living in Southwest Center City provides easy access to Philadelphia International, located just 20 minutes from 2053 Pemberton St. Another nearby airport is Wilmington Airport, located 35.2 miles away.
Avoid Scams
Protect yourself from fraud. Do not send money to anyone you don't know.
Nearby Properties You Might Like
Within 50 Miles of 2053 Pemberton St