

320 Hermit St, Philadelphia, PA 19128
What This Townhouse Offers
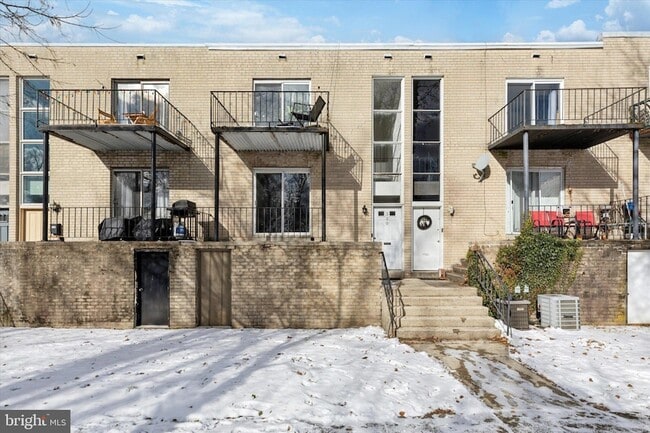
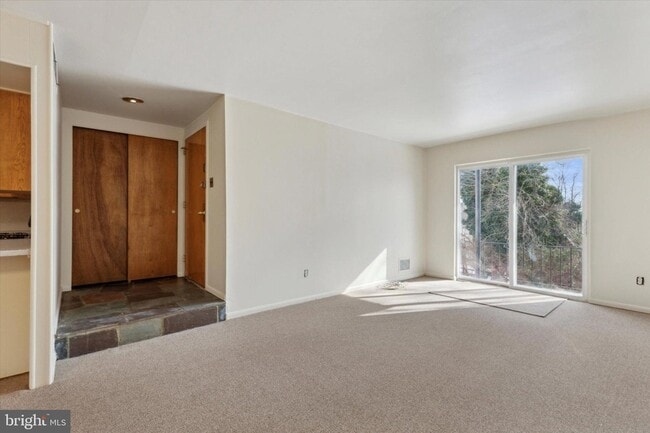
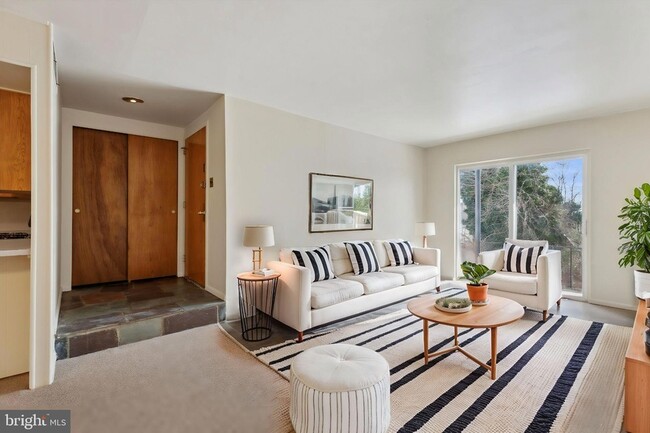
This beautiful apartment has everything. From the moment you walk into the entryway, you are greeted with large windows to the ceiling and tons of sunlight illuminating the space. The common entryway is generous in size and there is an area right outside the apartment door perfect for plants or porch type decor. This apartment sits on the second floor. Enter into a tiled floor area with a large double closet for coats and shoes. Step down on the generously size living room with sliding patio doors to your own private balcony that looks out over trees. This apartment has space for a dining room area that is spacious and you will have room to entertain here. The kitchen is large with an abundance of counter space and cabinet storage. Newer appliances, gas cooking, dishwasher, garbage disposal, and a counter serving area large enough for stool seating. Walk thru the hall to find one full bathroom with a tub and another half bath, one bathroom for each bedroom. Two large bedrooms with large closets and plenty of space , can fit a full or even a queen size bed. The apartment has been fully painted and brand new carpet. There is parking for one car in a garage and one car in the driveway if needed. Ample street parking as well. Central air, pet friendly, dogs and cats with only pet security , no pet rent on a case by case with landlord approval. You cannot beat this location. Walkable to Manayunk, Train, Bus and more. Centrally located to the city or the suburbs. Pictures shown are of the first floor apartment but the unit are almost identical.
Unit
Townhome Features
- Air Conditioning
- Basement
- Dining Room
- Heating
- Kitchen
- Refrigerator
Community Features
- Garages
320 Hermit St is a townhome for rent in Philadelphia, PA
Fees & Policies
The fees below are based on community-supplied data and may exclude additional fees and utilities.
-
Garage Attached
-
Garage
-
Street
Cats Allowed
-
Cats Allowed
Property Fee Disclaimer: Based on community-supplied data and independent market research. Subject to change without notice. May exclude fees for mandatory or optional services and usage-based utilities.
Townhome Details
Home Design
- Built in 1970
- Traditional Architecture
- Interior Unit Townhome
- Block Foundation
- Poured Concrete
Interior Spaces
- Living Room
- Dining Room
- 1000 Sq Ft Home
- Property has 2 Levels
Bedrooms and Bathrooms
- 2 Main Level Bedrooms
- 2 Full Bathrooms
- 2 Bedrooms | 2 Bathrooms
Basement
- Walk-Out Basement
- Unfinished Basement
- Interior Basement Entry
- Garage Access
Parking
- 1 Car Direct Access Garage
- Rear-Facing Garage
- On-Street Parking
- Garage Door Opener
- Driveway
Lot Details
- 4341 Sq Ft Lot
Utilities
- Forced Air Heating and Cooling System
- Heating System Uses Natural Gas
- Electricity Available
- Natural Gas Available
- Public Water Source
- Water Available
- Natural Gas Water Heater
- Public Sewer
Listing and Financial Details
- Security Deposit $5,400
- Requires 3 Months of Rent Paid Up Front
- 12-Month Lease Term
- Available 2026-11-01
- $50 Application Fee
- Assessor Parcel Number 212005735
- Tenant pays for cooking fuel, electricity, gas, heat, hot water, internet, insurance
- The owner pays for water
- Rent includes water
- No Smoking Allowed
- Residential Lease
Community Details
Overview
- No Home Owners Association
- Manayunk Subdivision
Pet Policy
- Dogs and Cats Allowed
Explore Commute Options
What's nearby 320 Hermit St
About the Listing Agent

I'm an expert real estate agent with Keller Williams Real Estate-Blue Bell in BLUE BELL, PA and the Roxborough, Manayunk, East Falls, Bala Cynwyd, Belmont Hills area,Plymouth Meeting , Conshohocken, Blue Bell, Ambler, Lafayette Hill, Norristown, Flourtown, Chestnut Hill, Mt. Airy and more... providing home-buyers and sellers with professional, responsive and attentive real estate services. I ran my own business in Philadelphia for 16 years prior to becoming a realtor and that has given me a unique and beneficial perspective on real estate. I spend time with each client explaining the process and educating you so that you can make the most informed decisions about your largest life purchase and investment. My goal is to have buyers and sellers that are well- informed. I do my best to ensure a seamless real estate experience for my clients. Your home is likely your biggest investment and where you live and I take that seriously. Looking out for your best interest throughout a home sell or purchase is my priority. Want an agent who'll really listen to what you want in a home? Need an agent who knows how to effectively market your home so it sells? Give me a call! I'm eager to help and would love to talk to you. *Five star rated realtor on Zillow and Realtor Certified Real Estate Negotiator Consistant Performer at Keller Williams Blue Bell 100% Capper consistently Repeat Million Dollar Club Member
Area Scores
Walkability
Moderately walkable
Transit
Good public transit
Driveability
Moderately drivable
Bikeability
Moderately bikeable
Walkability measures the walking distance to day-to-day needs.
Transit measures access to public transportation.
Driveability measures congestion, parking availability, and access to major roads.
Bikeability measures the suitability for cycling.
Soundscore™
Active
A Sound Score rating aggregates noise caused by vehicle traffic, airplane traffic and local sources.
Travel and Transit
Subway
3 min Drive

Subway
4 min Drive
Commuter Rail
1 min Drive
Commuter Rail
4 min Drive
Airport
29 min Drive

Airport
57 min Drive

Local Education
Primary and Secondary Schools

Cook-Wissahickon School
Grades PK-8
Public

St. John the Baptist School
Grades PK-8
Private

Roxborough High School
Grades 9-12
Public
CB Community Schools
Grades K-12
Private
Data provided by GreatSchools.org © 2026. All rights reserved.

Colleges and Universities
| School | Commute Time (Distance) |
|---|---|
| Philadelphia University | Drive: 4 min (1.3 mi) |
| Philadelphia Osteopathic | Drive: 5 min (1.9 mi) |
| Drexel Univ., Queen Lane | Drive: 6 min (2.2 mi) |
| St Joseph's Univ., Phila. | Drive: 9 min (3.4 mi) |
Discover Manayunk, Philadelphia, PA
Shopping Centers
Shoppers will appreciate 320 Hermit St proximity to Manayunk Crossing, Einstein Plaza - Roxborough, and Roxborough Ridge Commons. Manayunk Crossing is 0.9 miles away, and Einstein Plaza - Roxborough is within a 17 minute walk.
Commuting
With a TransitScore of 60, 320 Hermit St has good public transit, including 10 transit stops within 4.4 miles. Transit options include Lancaster Avenue And 52Nd Street and Erie.
Parks and Recreation
Recreational activities near 320 Hermit St are plentiful. Discover 5 parks within 4.4 miles, including Arboretum of the Barnes Foundation, Merion Botanical Park, and Awbury Arboretum.
Airports
Living in Manayunk provides easy access to Philadelphia International, located just 29 minutes from 320 Hermit St. Another nearby airport is Trenton Mercer, located 32.6 miles away.
Avoid Scams
Protect yourself from fraud. Do not send money to anyone you don't know.
Nearby Properties You Might Like
Within 50 Miles of 320 Hermit St
Find More Rentals in Philadelphia
Bedrooms
Philadelphia Townhomes for Rent by Amenity
Find More Rentals Nearby…
Cities
Neighborhoods
Michelle Wysinski-Magee
LISTING AGENT
Keller Williams Real Estate-Blue Bell