
Lynnewood Gardens
1 - 3 Beds
$1,280 - $2,660


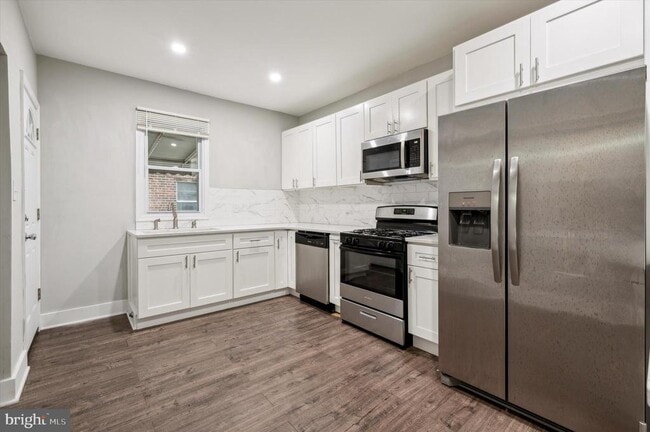

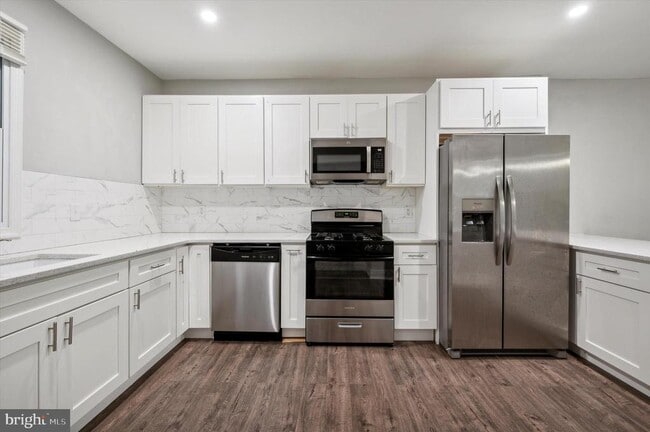

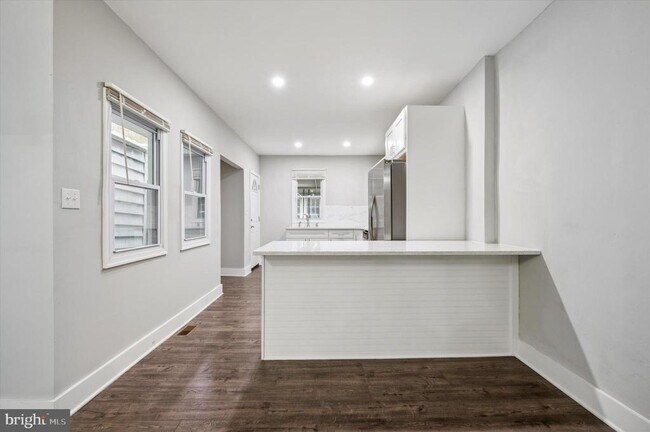
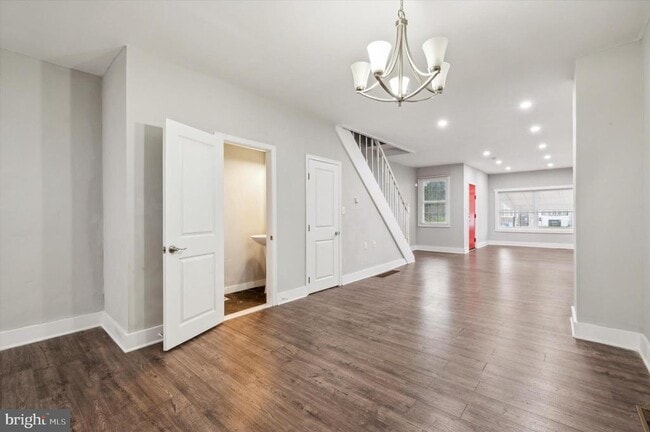
Available for sale or for rent, this beautifully remodeled 3-bedroom, 2.5-bath home combines modern updates with a convenient Philadelphia location. Featuring... front and rear porches, it offers cozy outdoor spaces to relax and enjoy the neighborhood. Inside, you’ll be welcomed by newer luxury vinyl plank flooring, recessed lighting, and an abundance of natural light. The open layout includes a spacious living and dining room, plus a stunning kitchen with quartz countertops, stainless steel appliances, and a breakfast bar. There’s also a nice built-in niche, perfect for adding open shelving, a side table, or a pantry for extra storage. A powder room completes the main floor. Upstairs, the large primary bedroom boasts a built-in closet and an updated ensuite bathroom with a tiled stall shower and vanity. Two additional bedrooms, both nicely sized, offer ample closet space. The middle bedroom enjoys direct access to the full hallway bathroom, featuring a tub-shower combo and vanity. For added convenience, there’s a discreet laundry closet on this floor with a stacked washer and dryer. The finished basement provides additional living space with a walkout to the rear of the home. A full renovation to this home assures comfort for years to come, with all-new insulation, central air, electrical wiring, plumbing, and more. Situated in Allegheny West, this home is near public transportation, making commutes easy, and close to Fairmount Park for outdoor recreation. Its proximity to local shops and schools, including Strawberry Mansion High School, adds to its appeal, making it an excellent choice for anyone seeking a vibrant, connected urban environment in Philadelphia.
3304 W Allegheny Ave is a townhome for rent in Philadelphia, PA

Copyright © 2026 Bright MLS, Inc.
Walkability
Moderately walkable70 / 100
Transit
Strong public transit80 / 100
Driveability
Very drivable80 / 100
Bikeability
Fairly bikeable50 / 100

Soundscore ™
Active73 / 100


Smart Center Academy
Grades PK-5
Private

Rhodes E Washington School
Grades K-8
Public
St James School
Grades K-8
Private

Allen Dr Ethel School
Grades PK-8
Public

Strawberry Mansion High School
Grades 9-12
Public
Church of God Victory Academy
Grades K-12
Private
Data provided by GreatSchools.org © 2026. All rights reserved.

School
Commute Time (Distance)
Philadelphia University
Drive: 4 min (1.7 mi)
Drexel Univ., Queen Lane
Drive: 5 min (1.7 mi)
Temple Univ., Health Center
Drive: 5 min (2.2 mi)
Philadelphia Osteopathic
Drive: 6 min (2.4 mi)
Shoppers will appreciate 3304 W Allegheny Ave proximity to Bakers Centre, Strawberry Square, and Hope Plaza. Bakers Centre is 0.9 miles away, and Strawberry Square is within a 24 minute walk.
With a TransitScore of 80, 3304 W Allegheny Ave has strong public transit, including 10 transit stops within 2.8 miles. Transit options include Allegheny - Bsl and Erie.
Recreational activities near 3304 W Allegheny Ave are plentiful. Discover 5 parks within 3.6 miles, including Wagner Free Institute of Science, Philadelphia Zoo, and Please Touch Museum.
Living in Allegheny West provides easy access to Philadelphia International, located just 28 minutes from 3304 W Allegheny Ave. Another nearby airport is Trenton Mercer, located 33.2 miles away.
Within 50 Miles of 3304 W Allegheny Ave