

Lynnewood Gardens
1 - 3 Beds
$1,380 - $2,660


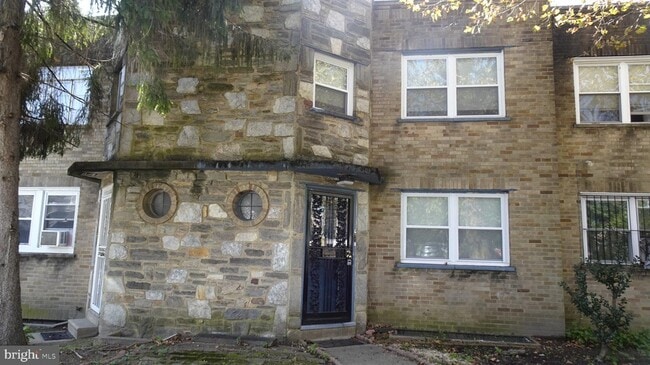

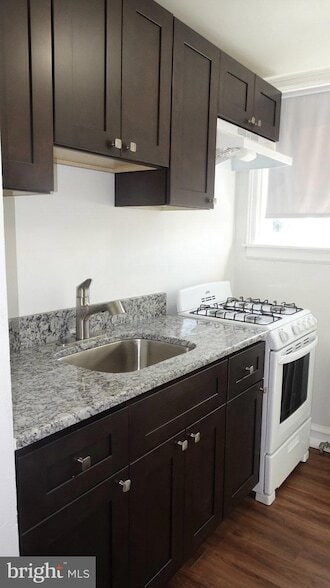
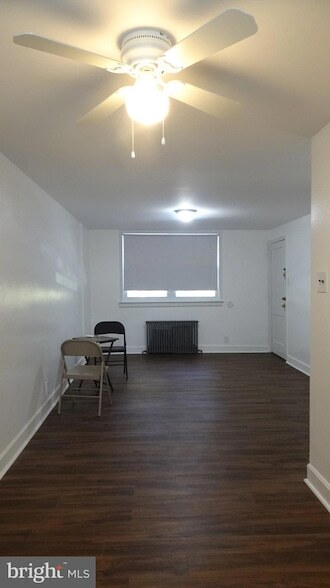
DIRECTLY ACROSS FROM THE CHESTNUT HILL EAST STENTON STATION! Conveniently located just steps from the Chestnut Hill East Line Stenton Station, this newly... renovated second-floor, one-bedroom, one-bathroom apartment offers comfort and convenience. The updated kitchen features newer cabinetry, a full-size refrigerator, and gas cooking. The apartment also offers built-in shelving and ample closet space, plus an additional private storage closet on the second-floor landing. The bright ceramic tile bathroom includes a skylight that fills the space with natural light, along with a tub/shower combination. Additional amenities include a dedicated storage area in the basement, coin-operated washer and dryer, and access to a shared two-car garage with one designated parking space for each apartment. No pets. No smoking.
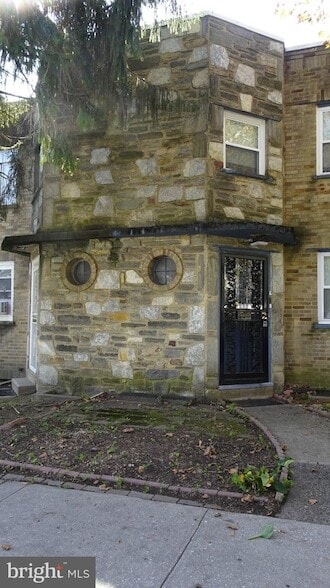
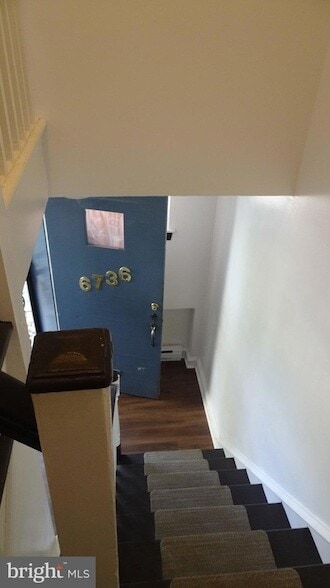
6736 Blakemore St is a townhome for rent in Philadelphia, PA
The fees below are based on community-supplied data and may exclude additional fees and utilities.
Property Fee Disclaimer Based on community-supplied data and independent market research. Subject to change without notice. May exclude fees for mandatory or optional services and usage-based utilities.
I'm an expert real estate agent with Keller Williams Real Estate - Southampton, providing home-buyers and sellers with professional, responsive and attentive real estate services. Want an agent who'll really listen to what you want in a home? Need an agent who knows how to effectively market your home so it sells? Give me a call! I'm eager to help and would love to talk to you.
Walkability
Moderately walkable70 / 100
Transit
Good public transit70 / 100
Driveability
Fairly drivable50 / 100
Bikeability
Fairly bikeable50 / 100

Soundscore ™
Active75 / 100




Emlen Eleanor C School
Grades PK-5
Public

Islamic Day School Of Philadelphia
Grades PK-5
Private
Day Anna B School
Grades PK-8
Public
Performing Arts Christian Education
Grades K-12
Private
Data provided by GreatSchools.org © 2026. All rights reserved.

School
Commute Time (Distance)
La Salle University
Drive: 6 min (2.2 mi)
C.C. of Philadelphia, NW Ctr
Drive: 6 min (2.6 mi)
Arcadia University
Drive: 7 min (2.9 mi)
Drexel Univ., Queen Lane
Drive: 9 min (3.5 mi)
Shoppers will appreciate 6736 Blakemore St proximity to Winston Commons, 7401-7423 Stenton Ave, and 18-22 W Hortter St. Winston Commons is 0.9 miles away, and 7401-7423 Stenton Ave is within a 16 minute walk.
With a TransitScore of 70, 6736 Blakemore St has good public transit, including 10 transit stops within 4.6 miles. Transit options include Olney Transit Center and Fern Rock Transit Center.
Recreational activities near 6736 Blakemore St are plentiful. Discover 3 parks within 4.5 miles, including Awbury Arboretum, The Morris Arboretum, and Wissahickon Environmental Center.
Living in East Mount Airy provides easy access to Philadelphia International, located just 35 minutes from 6736 Blakemore St. Another nearby airport is Trenton Mercer, located 30.5 miles away.
Within 50 Miles of 6736 Blakemore St