
Lynnewood Gardens
1 - 3 Beds
$1,380 - $2,660


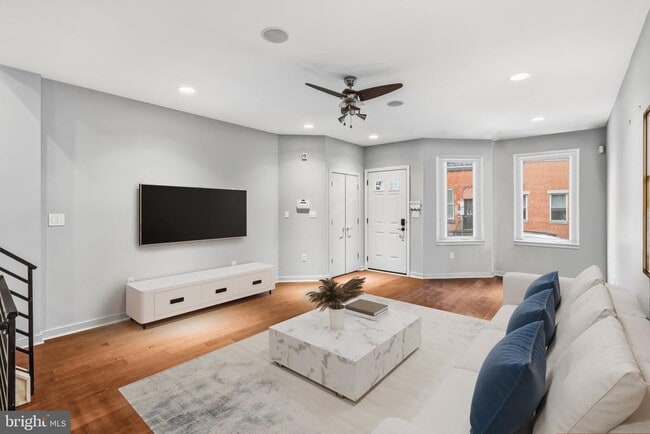

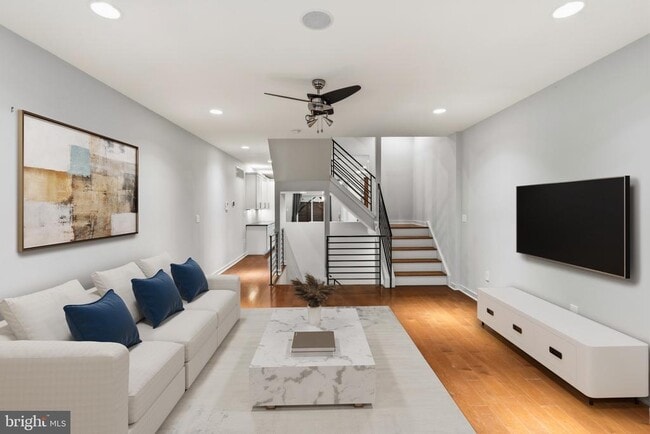
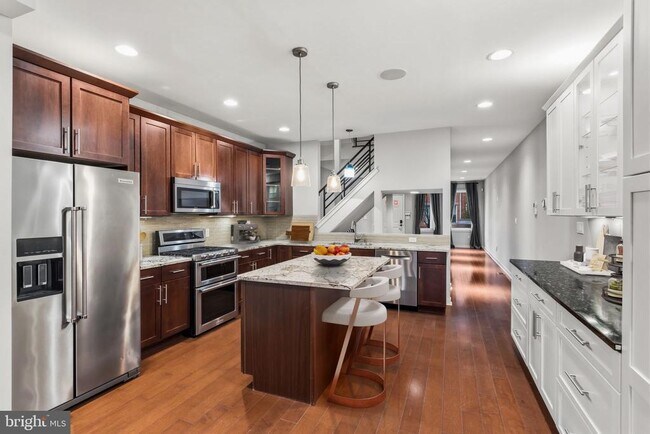
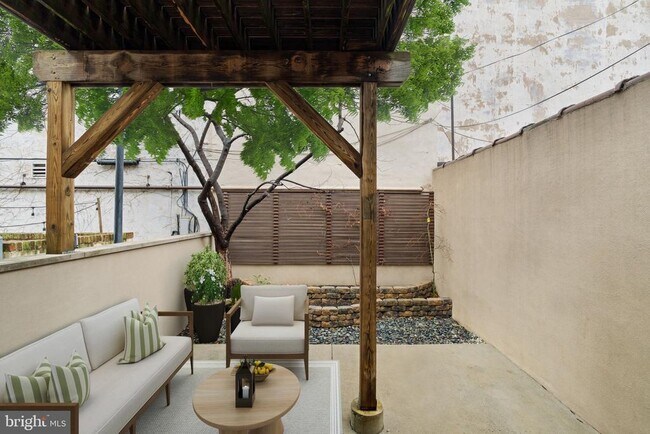
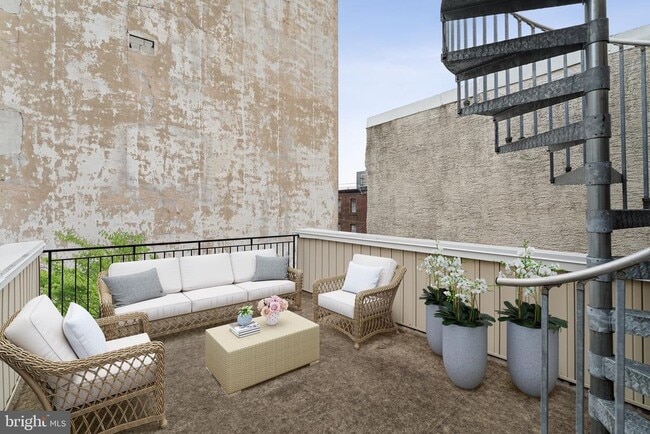
Now Offered for Lease, and Purchase! Experience contemporary city living in this 4-bedroom, 3.5-bath townhome in the heart of Graduate Hospital, offering... approximately 3,000 square feet across four levels. This home is available for lease at $5,950/month including one leased parking space, or $5,490/month without parking. The home features four private outdoor spaces, including a roof deck with skyline views. The main level offers an open-concept layout with high ceilings, abundant natural light, built-in surround sound, and a gourmet kitchen complete with stainless steel appliances, granite countertops, a large island with seating, and a built-in beverage refrigerator. The dining area opens to a landscaped rear patio with a custom wood trellis. The second floor includes an ensuite bedroom, two additional bedrooms (one with access to a spacious private deck), a hall bath, and a conveniently located laundry area. The entire third floor is dedicated to the primary suite, featuring a walk-in closet, spa-inspired bath with a jetted tub, glass-enclosed shower, double vanity, wet bar, and a private deck. Additional highlights include a finished lower level offering flexible living space, dual-zone HVAC, reverse osmosis water filtration, whole-house surround sound, and a roof replaced in 2023. Conveniently located just minutes from South Street West, the PHS Pop Up Garden, Avenue of the Arts, and Rittenhouse Square, with renowned dining, shopping, parks, and public transit nearby. 30 minutes to the surrounding suburbs, and a 90 minute train ride to New York! For purchasers: Seller is offering up to $10,000 toward buyer closing costs with an acceptable offer. Confirm all rental fee's with listing agent. Schedule your private tour today!
765 S 15th St is a townhome for rent in Philadelphia, PA

Copyright © 2026 Bright MLS, Inc.
Walkability
Exceptionally walkable100 / 100
Transit
Exceptional public transit100 / 100
Driveability
Somewhat drivable30 / 100
Bikeability
Very bikeable80 / 100

Soundscore ™
Active71 / 100


New Visions Learning Center
Grades PK-5
Private

Edwin M Stanton School
Grades PK-8
Public

South Philadelphia High School
Grades PK-12
Public
Crossroads Academy
Grades K-12
Private
Data provided by GreatSchools.org © 2026. All rights reserved.

School
Commute Time (Distance)
The Art Inst. of Philadelphia
Drive: 3 min (1.1 mi)
Thomas Jefferson University
Drive: 4 min (1.4 mi)
Moore College of Art & Design
Drive: 4 min (1.5 mi)
Drexel Univ., Hahnemann
Drive: 4 min (1.6 mi)
Shoppers will appreciate 765 S 15th St proximity to Lincoln Square, 1519 Spruce St, and Wing Phat Plaza. Lincoln Square is 0.3 miles away, and 1519 Spruce St is within a 9 minute walk.
With top-notch public transportation and a TransitScore of 100, Southwest Center City is exceptional public transit. Within 2.8 miles of 765 S 15th St, you’ll find Lombard-South, Ellsworth-Federal, and 15Th-16Th & Locust St.
Recreational activities near 765 S 15th St are plentiful. Discover 5 parks within 2.3 miles, including Schuylkill River Park, Thaddeus Kosciuszko National Memorial, and The Academy of Natural Sciences.
Living in Southwest Center City provides easy access to Philadelphia International, located just 19 minutes from 765 S 15th St. Another nearby airport is Trenton Mercer, located 34.6 miles away.
Within 50 Miles of 765 S 15th St