
Managed By

- Total Monthly Price
- $1,754 - $3,971
- 12 Month Lease
- Bedrooms
- Studio - 3Studio - 3 Beds
- Bathrooms
- 1 - 3.51 - 3.5 Baths
- Sq. Ft.
- 435 - 2,418 sq ft
Pricing and Floor Plans
A1 Studio 1 Bath
Show Floor Plan Details Hide Floor Plan Details
Unable to load floor plan details.
0914
$2,152
610 Sq. Ft.
Now
Studio B1
Show Floor Plan Details Hide Floor Plan Details
Unable to load floor plan details.
403
$1,774
439 Sq. Ft.
Oct. 2
Studio A1
Show Floor Plan Details Hide Floor Plan Details
Unable to load floor plan details.
Studio E
Show Floor Plan Details Hide Floor Plan Details
Unable to load floor plan details.
Studio D
Show Floor Plan Details Hide Floor Plan Details
Unable to load floor plan details.
Studio B
Show Floor Plan Details Hide Floor Plan Details
Unable to load floor plan details.
Studio C
Show Floor Plan Details Hide Floor Plan Details
Unable to load floor plan details.
D1 1 Bed 1 Bath
Show Floor Plan Details Hide Floor Plan Details
Unable to load floor plan details.
0917
$2,876
794 Sq. Ft.
Now
0305
$2,950
796 Sq. Ft.
Now
0217
$2,741
796 Sq. Ft.
Now
1 Bed D
Show Floor Plan Details Hide Floor Plan Details
Unable to load floor plan details.
223
$2,579
680 Sq. Ft.
Now
1 Bed K
Show Floor Plan Details Hide Floor Plan Details
Unable to load floor plan details.
224
$2,535
675 Sq. Ft.
Oct. 20
1 Bed A2
Show Floor Plan Details Hide Floor Plan Details
Unable to load floor plan details.
206
$2,631
673 Sq. Ft.
Nov. 1
1 Bed Jr
Show Floor Plan Details Hide Floor Plan Details
Unable to load floor plan details.
1 Bed B1
Show Floor Plan Details Hide Floor Plan Details
Unable to load floor plan details.
1 Bed C
Show Floor Plan Details Hide Floor Plan Details
Unable to load floor plan details.
1 Bed H
Show Floor Plan Details Hide Floor Plan Details
Unable to load floor plan details.
1 Bed J
Show Floor Plan Details Hide Floor Plan Details
Unable to load floor plan details.
1 Bed A1
Show Floor Plan Details Hide Floor Plan Details
Unable to load floor plan details.
1 Bed I
Show Floor Plan Details Hide Floor Plan Details
Unable to load floor plan details.
1 Bed G
Show Floor Plan Details Hide Floor Plan Details
Unable to load floor plan details.
1 Bed E
Show Floor Plan Details Hide Floor Plan Details
Unable to load floor plan details.
1 Bed L
Show Floor Plan Details Hide Floor Plan Details
Unable to load floor plan details.
1 Bed F
Show Floor Plan Details Hide Floor Plan Details
Unable to load floor plan details.
L 2 Bed 2 Bath
Show Floor Plan Details Hide Floor Plan Details
Unable to load floor plan details.
1003
$3,881
1,167 Sq. Ft.
Now
0404
$3,971
1,166 Sq. Ft.
Now
M 2Bed 2 Bath
Show Floor Plan Details Hide Floor Plan Details
Unable to load floor plan details.
0222
$3,691
1,209 Sq. Ft.
Now
H 2Bed 1and 1half Bath
Show Floor Plan Details Hide Floor Plan Details
Unable to load floor plan details.
0710
$3,921
1,068 Sq. Ft.
Now
2 Bed A1
Show Floor Plan Details Hide Floor Plan Details
Unable to load floor plan details.
420
$3,541
980 Sq. Ft.
Oct. 1
K1 2Bed 2Bath
Show Floor Plan Details Hide Floor Plan Details
Unable to load floor plan details.
B 2 Bed 2.5 Bath Townhome
Show Floor Plan Details Hide Floor Plan Details
Unable to load floor plan details.
2 Bed B
Show Floor Plan Details Hide Floor Plan Details
Unable to load floor plan details.
2 Bed C
Show Floor Plan Details Hide Floor Plan Details
Unable to load floor plan details.
N 3Bed 2 Bath
Show Floor Plan Details Hide Floor Plan Details
Unable to load floor plan details.
A 3 Bed 2.5 Bath Townhome
Show Floor Plan Details Hide Floor Plan Details
Unable to load floor plan details.
P 3 Bed 3.5 Bath
Show Floor Plan Details Hide Floor Plan Details
Unable to load floor plan details.
Property Map
Select a unit to view pricing and availability
Details
Lease Term Options
- 12 mo
Property Information
- Built in 2005
- 286 units12 stories
Fees & Policies
The fees below are based on community-supplied data and may exclude additional fees and utilities.
Utilities & Essentials
-
Utility - Billing Administrative Fee$4.95 / mo
One-Time Basics
Due at Application
-
Application Fee$50
Due at Move-In
-
Community Amenity Fee$500
-
Security Deposit (Refundable)$500
Garage
-
Parking - Garage$265 - $300 / moDisclaimer: Price varies based on rentable item location.
Comments
Max of 1
Parking
-
Parking$265 / mo
Comments
Max of 1
Additional Parking Options
-
Covered
-
Garage
Other Pets Allowed
-
Pet Fee$350
-
Pet Rent$35 / mo
Cats Allowed
-
Cats Allowed
0 lbs. Weight Limit
Restrictions
None
Comments
| Restrictions: None
Dogs Allowed
-
Dogs Allowed
0 lbs. Weight Limit
Restrictions
None
Comments
| Restrictions: None
Storage Unit
-
Storage Fee$50 - $150 / moDisclaimer: Price varies based on rentable item size.
Personalized Add-Ons
-
Common Area/Clubhouse Rental$500 / occurrence
Situational
-
Access Device - Replacement$100 / occurrence
-
Returned Payment Fee (NSF)$25 / occurrence
-
Late Fee$50 / occurrence
-
Intra-Community Transfer Fee$500 / occurrence
-
Early Lease Termination/Cancellation200% of base rent / occurrence
Property Fee Disclaimer: Total Monthly Leasing Price includes base rent, all monthly mandatory and any user-selected optional fees. Excludes variable, usage-based, and required charges due at or prior to move-in or at move-out. Security Deposit may change based on screening results, but total will not exceed legal maximums. Some items may be taxed under applicable law. Some fees may not apply to rental homes subject to an affordable program. All fees are subject to application and/or lease terms. Prices and availability subject to change. Resident is responsible for damages beyond ordinary wear and tear. Resident may need to maintain insurance and to activate and maintain utility services, including but not limited to electricity, water, gas, and internet, per the lease. Additional fees may apply as detailed in the application and/or lease agreement, which can be requested prior to applying. Pets: Pet breed and other pet restrictions apply. Rentable Items: All Parking, storage, and other rentable items are subject to availability. Final pricing and availability will be determined during lease agreement. See Leasing Agent for details.
Matterport 3D Tours
Explore Commute Options
Property Highlights
- 24 Hour On-Call Maintenance
- BBQ/Picnic Area
- Business Center featuring Apple Computers
- Carpeting
- Children’s Playroom
- City & River Views
- Direct Access to Schuylkill Trail
- Electrical Car Charging Stations
- Indego Bike Rental Rack
- Online Rent Payments
- Oversized Windows for extra light
- Package Locker System
- Pet Friendly
- Renovated Units
- Resident Lounge
- Smoke Free Building
- Sweet Green Post Location
- Tide Cleaning Lockers
- TV Lounge with Serving Kitchen
- Valet Dry Cleaning Service Available
- Valet Package Delivery Service Available
- View City
- View River
Apartment Features
- Air Conditioning
- Balcony
- Cable Ready
- Carpet
- Dining Room
- Dishwasher
- Disposal
- Double Pane Windows
- Double Vanities
- Eat-in Kitchen
- Family Room
- Fireplace
- Freezer
- Granite Countertops
- Hardwood Floors
- Heating
- High Ceilings
- High Speed Internet Access
- Ice Maker
- Instant Hot Water
- Island Kitchen
- Kitchen
- Large Bedrooms
- Linen Closet
- Microwave
- Office
- Oven
- Pantry
- Patio
- Range
- Refrigerator
- Smoke Free
- Sprinkler System
- Stainless Steel Appliances
- Storage Space
- Tile Floors
- Trash Compactor
- Tub/Shower
- Views
- Vinyl Flooring
- Walk-In Closets
- Washer/Dryer
- Washer/Dryer Hookup
- Wheelchair Accessible (Rooms)
- Wi-Fi
Community Features
- 24 Hour Access
- Bicycle Storage
- Business Center
- Car Charging Station
- Clubhouse
- Community-Wide WiFi
- Concierge
- Conference Rooms
- Controlled Access
- Courtyard
- Disposal Chutes
- Dog Park
- Doorman
- Dry Cleaning Service
- Elevator
- Fenced Lot
- Fitness Center
- Garages
- Gated
- Grill
- Guest Apartment
- Individual Locking Bedrooms
- Key Fob Entry
- Lounge
- Maid Service
- Maintenance on site
- Multi Use Room
- Package Service
- Pet Care
- Pet Play Area
- Picnic Area
- Planned Social Activities
- Pool
- Private Bathroom
- Property Manager on Site
- Renters Insurance Program
- Roof Terrace
- Short Term Lease
- Storage Space
- Study Lounge
- Sundeck
- Video Patrol
- Walking/Biking Trails
- Waterfront
- Wi-Fi
Map of Edgewater Apartments
Area Scores
Walkability
Exceptionally walkable
Transit
Exceptional public transit
Driveability
Moderately drivable
Bikeability
Moderately bikeable
Walkability measures the walking distance to day-to-day needs.
Transit measures access to public transportation.
Driveability measures congestion, parking availability, and access to major roads.
Bikeability measures the suitability for cycling.
Soundscore™
Busy
A Sound Score rating aggregates noise caused by vehicle traffic, airplane traffic and local sources.
Transit
Subway
1 min Drive


Subway
3 min Drive
Subway
2 min Drive
Subway
4 min Drive
Subway
3 min Drive


Commuter Rail
3 min Drive
Commuter Rail
2 min Drive
Airport
20 min Drive

Airport
49 min Drive

Airport
53 min Drive
Moving to Logan Square, Philadelphia, PA
Commuting
With top-notch public transportation and a TransitScore of 100, Logan Square is exceptional public transit. Within 1.7 miles of Edgewater Apartments, you’ll find 22Nd Street, Drexel Station At 30Th St, and 19Th Street.
Parks and Recreation
Recreational activities near Edgewater Apartments are plentiful. Discover 5 parks within 1.7 miles, including Franklin Institute, Fels Planetarium, and The Academy of Natural Sciences.
Airports
Living in Logan Square provides easy access to Philadelphia International, located just 20 minutes from Edgewater Apartments. Another nearby airport is Trenton Mercer, located 34.3 miles away.
Local Education
Primary and Secondary Schools

Clementine Montessori
Grades PK-5
Private

Greenfield Albert M School
Grades K-8
Public

Waring Laura W School
Grades PK-8
Public

Franklin Benjamin High School
Grades 9-12
Public
De la Salle In Town
Grades K-12
Private
Data provided by GreatSchools.org © 2026. All rights reserved.

Colleges and Universities
| School | Commute Time (Distance) |
|---|---|
| Moore College of Art & Design | Walk: 7 min (0.4 mi) |
| Drexel Univ., Hahnemann | Walk: 16 min (0.8 mi) |
| Drexel Univ., Univ. City Main | Walk: 17 min (0.9 mi) |
| C.C. of Philadelphia | Walk: 19 min (1 mi) |
About Edgewater Apartments
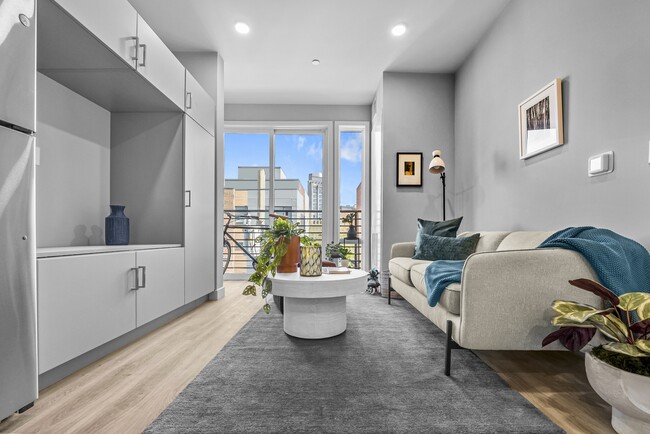
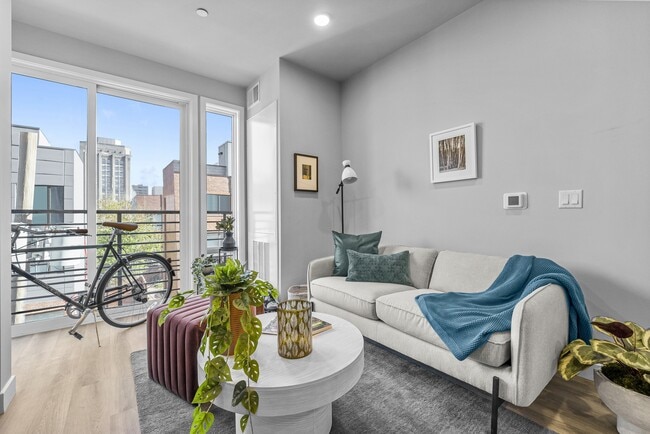
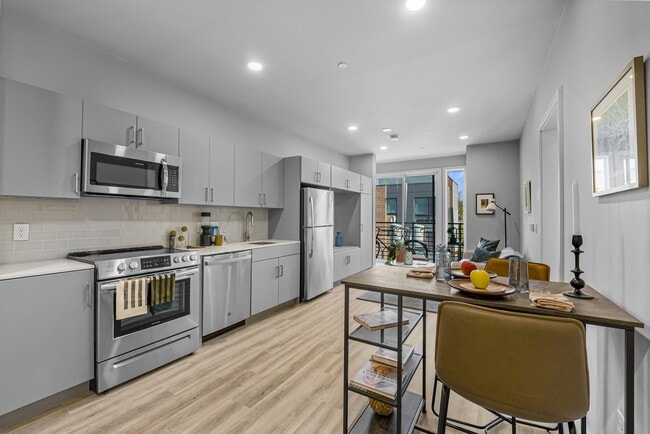
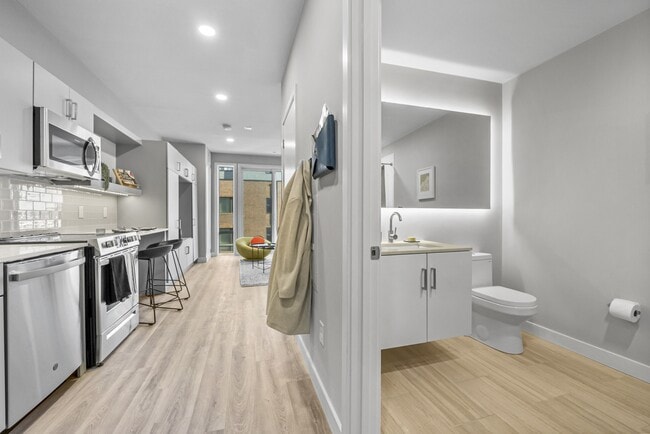
Minutes from the best restaurants, entertainment, shopping and culture the city has to offer is a waterfront apartment community with dog trails, nature walks and simple peace and quiet. It's called Edgewater, and it may be the only place in… Philadelphia where you can get away without going away.
Minutes from the best restaurants, entertainment, shopping and culture the city has to offer is a waterfront apartment community with dog trails, nature walks and simple peace and quiet. It's called Edgewater, and it may be the only place in Philadelphia where you can get away without going away.
Edgewater Apartments is an apartment community in Philadelphia, PA
Contact
Philadelphia, PA 19103
- Sunday 10:00 AM – 3:00 PM
- Monday 9:00 AM – 6:00 PM
- Tuesday 9:00 AM – 6:00 PM
- Wednesday 9:00 AM – 6:00 PM
- Thursday 9:00 AM – 6:00 PM
- Friday 9:00 AM – 6:00 PM
- Saturday 10:00 AM – 5:00 PM
Renter Reviews
For Edgewater Apartments
105 Ratings & Reviews
-
9/3/26
Verified Renter
We have lived at Edgewater for 13 years and have been incredibly happy. The building is perfectly located - great highway access and parking. There is ample. Community space. Fenced in green space, 2 dog park, outdoor rooftop space, numerous grills with seating. We have had such wonderful neighbors over the years. People are friendly and the activities that Edgewater hosts promote getting to know one another. Pool parties, ice cream trucks, yappy hour for the pet lovers, water slides and… Santa visits for the kiddos, as well as resident driven spontaneous get together for sports games in the community rooms. The apartments have plenty of of space and are surprisingly quiet (Edgewater 1 is where we live). We are very happy and would highly recommend this building.
Review from Apartments.com
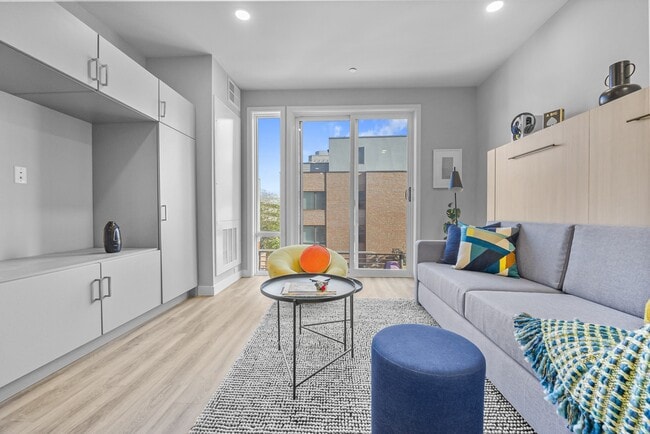
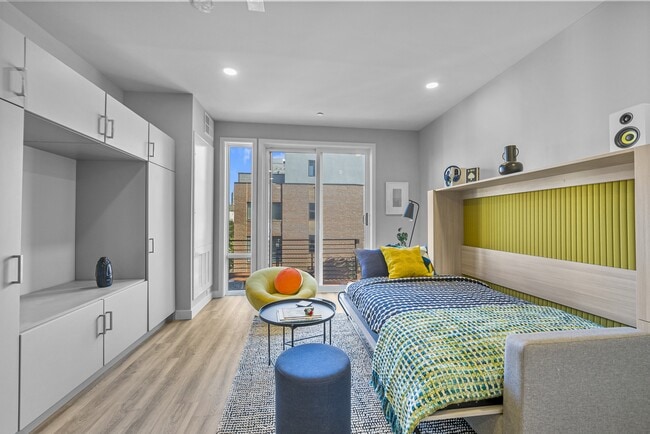
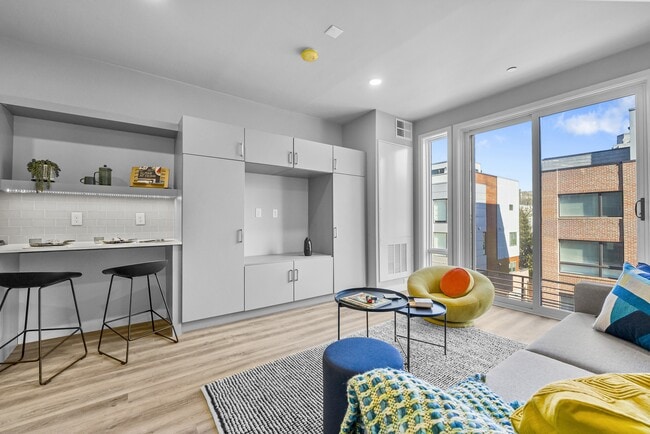
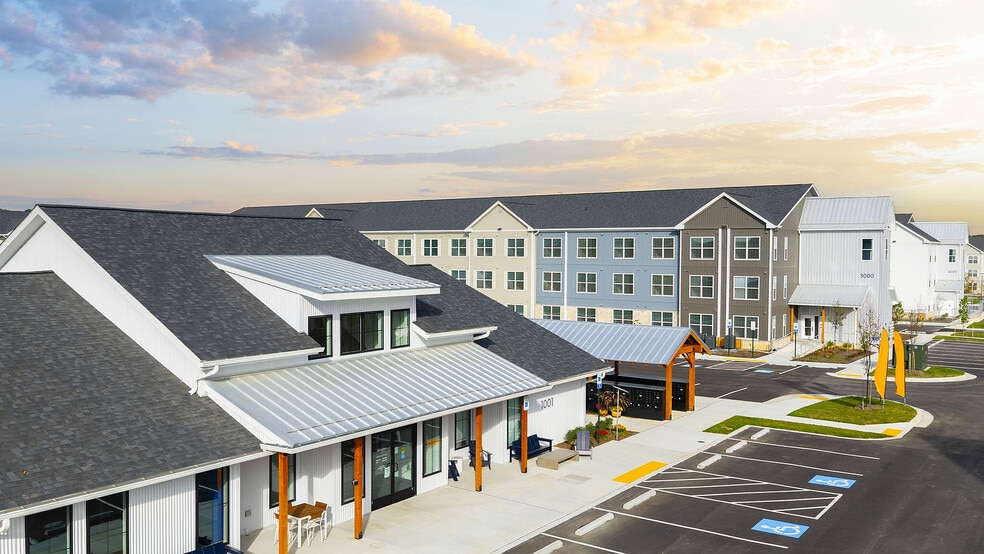
Edgewater Apartments Gallery
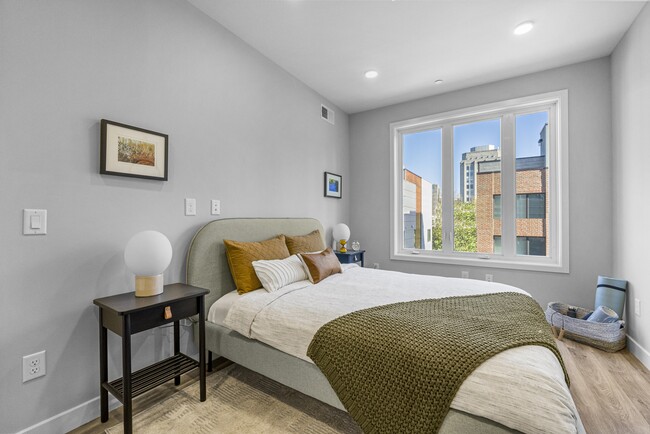
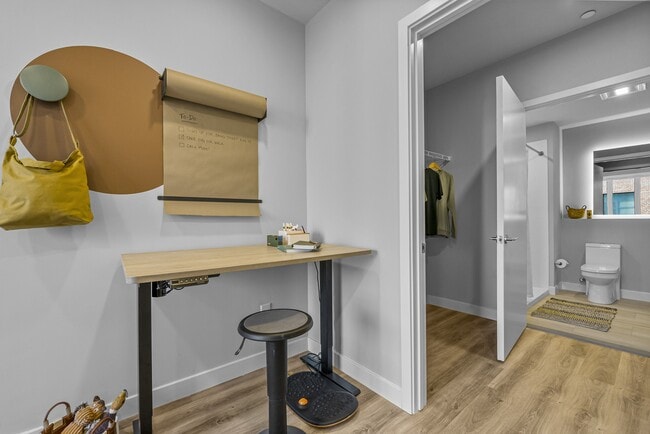
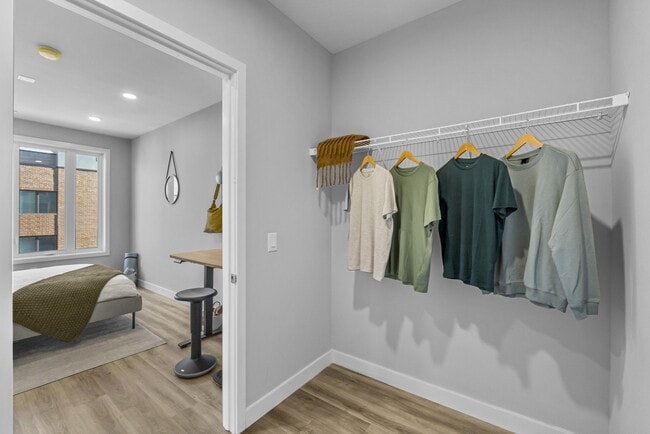
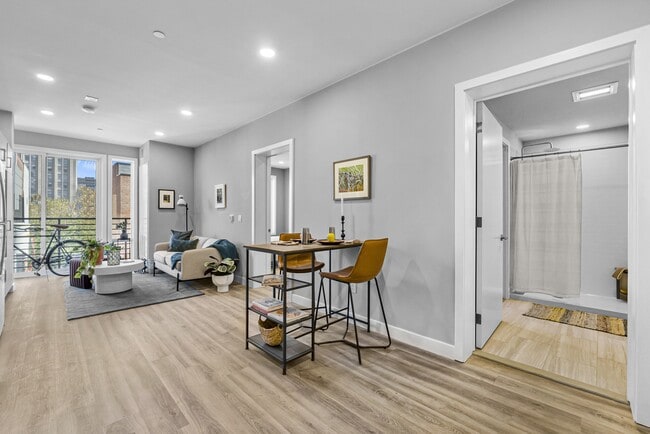
Nearby Properties You Might Like
Within 50 Miles of Edgewater Apartments
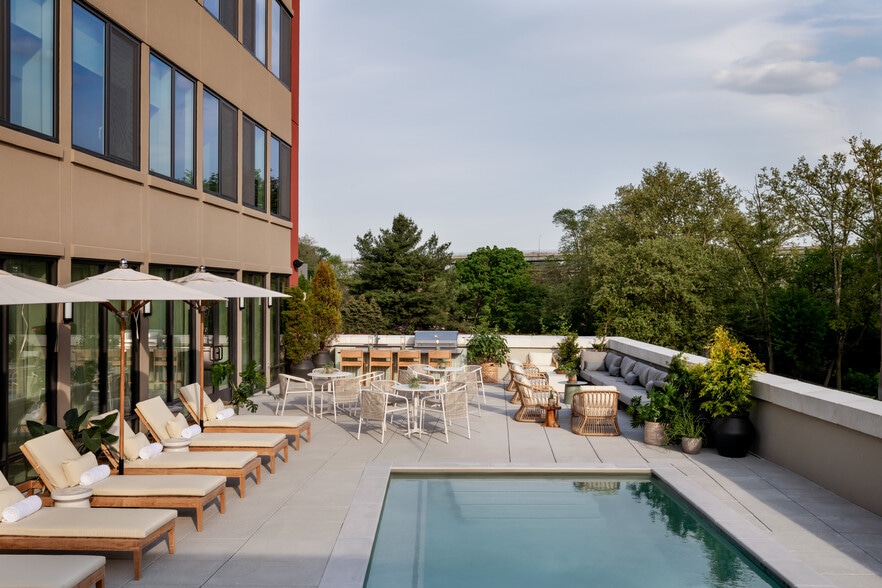
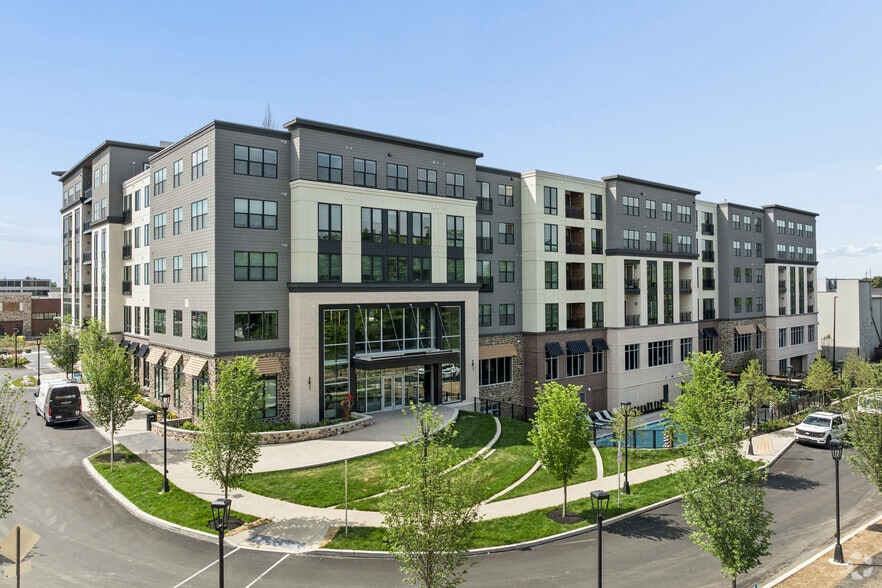
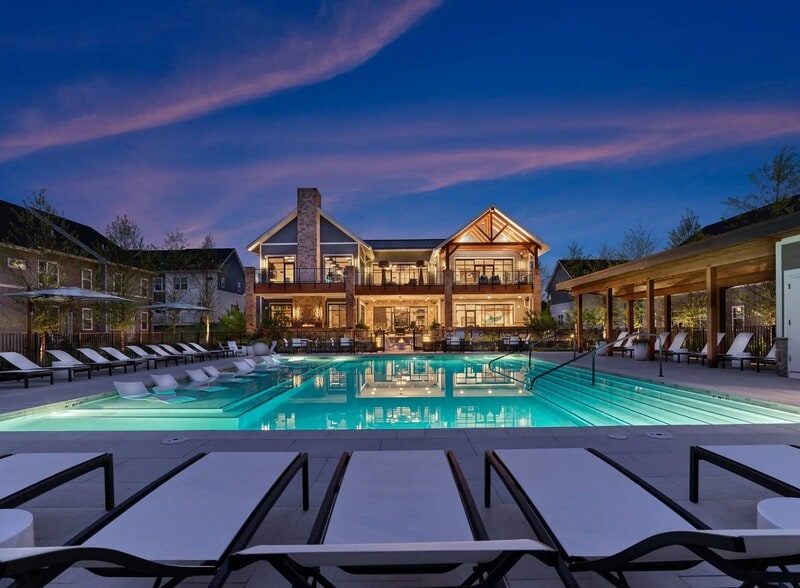
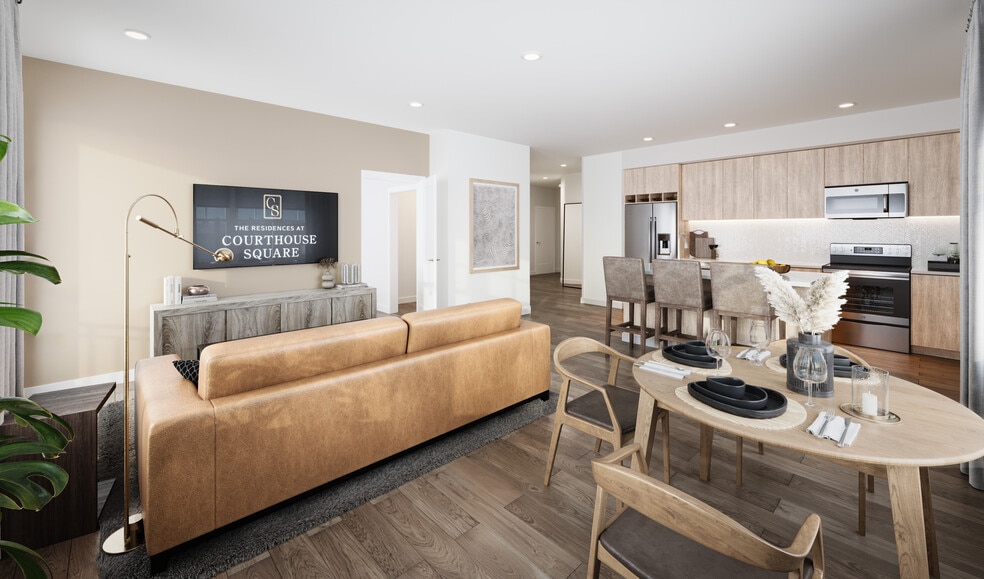
Find More Rentals in Philadelphia
Bedrooms
Other Types of Rentals
Philadelphia Apartments by Amenity
- Pet-Friendly Apartments in Philadelphia
- Furnished Apartments in Philadelphia
- Waterfront Apartments in Philadelphia
- Apartments with a Pool in Philadelphia
- Apartments with Wheelchair Access in Philadelphia
- Apartments with Washer & Dryer in Philadelphia
- Apartments with Utilities Included in Philadelphia
- Apartments with a Garage in Philadelphia
- Apartments with EV Charging in Philadelphia
- Apartments with a Virtual Tour in Philadelphia
Apartment Specialties
Apartments in your Budget
- Philadelphia Move-in Specials
- Cheap Apartments in Philadelphia
- Luxury Apartments in Philadelphia
- Apartments under $700 in Philadelphia
- Apartments under $900 in Philadelphia
- Apartments under $1000 in Philadelphia
- Apartments under $1500 in Philadelphia
- Apartments under $2000 in Philadelphia
- Apartments under $2500 in Philadelphia
Find More Rentals Nearby…
Cities
Neighborhoods
Contact This Property
(610) 553-6765Languages: English
Open 9:00 AM – 6:00 PM Today