Managed By

- Total Monthly Price
- $1,526 - $8,686
- Bedrooms
- Studio - 2Studio - 2 Beds
- Bathrooms
- 1 - 21 - 2 Baths
- Sq. Ft.
- 457 - 1,516 sq ft
Pricing and Floor Plans
NW S02
Show Floor Plan Details Hide Floor Plan Details
Unable to load floor plan details.
0316
$1,596
610 Sq. Ft.
Now
0916
$1,576
610 Sq. Ft.
Now
0516
$1,596
610 Sq. Ft.
Now
N S01
Show Floor Plan Details Hide Floor Plan Details
Unable to load floor plan details.
0831
$1,825
457 Sq. Ft.
Oct. 7
0231
$1,640
457 Sq. Ft.
Oct. 30
0631
$1,805
457 Sq. Ft.
Nov. 9
NW S01
Show Floor Plan Details Hide Floor Plan Details
Unable to load floor plan details.
1604
$1,526
530 Sq. Ft.
Nov. 20
N A03
Show Floor Plan Details Hide Floor Plan Details
Unable to load floor plan details.
1532
$2,298
634 Sq. Ft.
Now
0832
$2,294
634 Sq. Ft.
Oct. 29
N A12
Show Floor Plan Details Hide Floor Plan Details
Unable to load floor plan details.
1435
$2,898
975 Sq. Ft.
Now
0235
$2,615
975 Sq. Ft.
Now
N A08
Show Floor Plan Details Hide Floor Plan Details
Unable to load floor plan details.
1136
$2,360
712 Sq. Ft.
Sep. 28
0736
$2,389
712 Sq. Ft.
Oct. 7
N A09
Show Floor Plan Details Hide Floor Plan Details
Unable to load floor plan details.
1640
$2,400
740 Sq. Ft.
Oct. 2
New
NW A01
Show Floor Plan Details Hide Floor Plan Details
Unable to load floor plan details.
0513
$1,996
768 Sq. Ft.
Oct. 8
N A01
Show Floor Plan Details Hide Floor Plan Details
Unable to load floor plan details.
1039
$2,174
585 Sq. Ft.
Oct. 15
NW A02
Show Floor Plan Details Hide Floor Plan Details
Unable to load floor plan details.
N A06
Show Floor Plan Details Hide Floor Plan Details
Unable to load floor plan details.
N A11
Show Floor Plan Details Hide Floor Plan Details
Unable to load floor plan details.
N A07
Show Floor Plan Details Hide Floor Plan Details
Unable to load floor plan details.
N A10
Show Floor Plan Details Hide Floor Plan Details
Unable to load floor plan details.
N A05
Show Floor Plan Details Hide Floor Plan Details
Unable to load floor plan details.
N A04
Show Floor Plan Details Hide Floor Plan Details
Unable to load floor plan details.
NW B01
Show Floor Plan Details Hide Floor Plan Details
Unable to load floor plan details.
0210
$2,788
1,050 Sq. Ft.
Now
0610
$2,788
1,050 Sq. Ft.
Now
1101
$2,888
1,050 Sq. Ft.
Now
N B04
Show Floor Plan Details Hide Floor Plan Details
Unable to load floor plan details.
1633
$3,551
1,250 Sq. Ft.
Now
0733
$3,551
1,250 Sq. Ft.
Nov. 7
N B05
Show Floor Plan Details Hide Floor Plan Details
Unable to load floor plan details.
0847
$3,575
1,276 Sq. Ft.
Now
0347
$3,554
1,276 Sq. Ft.
Oct. 31
N B03
Show Floor Plan Details Hide Floor Plan Details
Unable to load floor plan details.
0743
$3,944
1,245 Sq. Ft.
Oct. 7
N B01
Show Floor Plan Details Hide Floor Plan Details
Unable to load floor plan details.
1144
$3,859
1,100 Sq. Ft.
Oct. 27
NW B02
Show Floor Plan Details Hide Floor Plan Details
Unable to load floor plan details.
NW B03
Show Floor Plan Details Hide Floor Plan Details
Unable to load floor plan details.
N TH1
Show Floor Plan Details Hide Floor Plan Details
Unable to load floor plan details.
Property Map
Select a unit to view pricing and availability
Details
Lease Term Options
- 6 - 15 Month Leases
Property Information
- Built in 2017
- 270 units16 stories
Fees & Policies
The fees below are based on community-supplied data and may exclude additional fees and utilities.
Utilities & Essentials
-
Trash Services - Hauling$10 / mo
-
Pest Control Services$2 / mo
-
Package Services$20 / mo
-
Utility - Billing Administrative Fee$5.25 / mo
-
Utility - ElectricVaries / moDisclaimer: Utility apportionment is submetered water/gas/electric.
-
Utility - Water/SewerVaries / moDisclaimer: Utility apportionment is submetered water/gas/electric.
One-Time Basics
Due at Application
-
Administrative Fee$400
-
Application Fee$50
Due at Move-In
-
Utility - New Account Fee$15
-
Security Deposit (Refundable)$500
Due at Move-Out
-
Utility - Final Bill Fee$15
Parking
-
Parking - Reserved$275 - $325 / moDisclaimer: Price varies based on number of vehicles or registrations.
Comments
Max of 2
Other Pets Allowed
-
Pet Fee$300
-
Pet Rent$50 / mo
Cats Allowed
-
Cats Allowed
Max of 2, 0 lbs. Weight Limit
Restrictions
None
Comments
| Restrictions: None
Dogs Allowed
-
Dogs Allowed
Max of 2, 0 lbs. Weight Limit
Restrictions
None
Comments
| Restrictions: None
Personalized Add-Ons
-
Renters Liability Insurance - Third PartyVaries / moDisclaimer: Price varies based on amount of coverage.
-
Guest Suite Rental$200 / occurrence
Situational
-
Damage Waiver Program$14 / mo
-
Access Device - Replacement$25 / occurrence
-
Late Fee$250 / occurrence
-
Access Fee - After Hours$50 / occurrence
-
Returned Payment Fee (NSF)$50 / occurrence
-
Early Lease Termination/Cancellation200% of base rent / occurrence
Property Fee Disclaimer: Total Monthly Leasing Price includes base rent, all monthly mandatory and any user-selected optional fees. Excludes variable, usage-based, and required charges due at or prior to move-in or at move-out. Security Deposit may change based on screening results, but total will not exceed legal maximums. Some items may be taxed under applicable law. Some fees may not apply to rental homes subject to an affordable program. All fees are subject to application and/or lease terms. Prices and availability subject to change. Resident is responsible for damages beyond ordinary wear and tear. Resident may need to maintain insurance and to activate and maintain utility services, including but not limited to electricity, water, gas, and internet, per the lease. Additional fees may apply as detailed in the application and/or lease agreement, which can be requested prior to applying. Pets: Pet breed and other pet restrictions apply. Rentable Items: All Parking, storage, and other rentable items are subject to availability. Final pricing and availability will be determined during lease agreement. See Leasing Agent for details.
Matterport 3D Tours
Explore Commute Options
Apartment Features
- Air Conditioning
- Balcony
- Carpet
- Den
- Dishwasher
- Disposal
- Eat-in Kitchen
- Fireplace
- Hardwood Floors
- Heating
- Island Kitchen
- Kitchen
- Microwave
- Office
- Oven
- Pantry
- Quartz Countertops
- Range
- Recreation Room
- Refrigerator
- Smoke Free
- Stainless Steel Appliances
- Tub/Shower
- Views
- Walk-In Closets
- Washer/Dryer
- Wi-Fi
- Window Coverings
Community Features
- Bicycle Storage
- Breakfast/Coffee Concierge
- Business Center
- Concierge
- Courtyard
- Elevator
- Fitness Center
- Furnished Units Available
- Grill
- Key Fob Entry
- Lounge
- Maintenance on site
- On-Site Retail
- Online Services
- Package Service
- Picnic Area
- Property Manager on Site
- Roof Terrace
- Study Lounge
- Sundeck
- Walk To Campus
- Wi-Fi
Map of North X Northwest Apartments
Area Scores
Walkability
Exceptionally walkable
Transit
Exceptional public transit
Driveability
Fairly drivable
Bikeability
Moderately bikeable
Walkability measures the walking distance to day-to-day needs.
Transit measures access to public transportation.
Driveability measures congestion, parking availability, and access to major roads.
Bikeability measures the suitability for cycling.
Soundscore™
Active
A Sound Score rating aggregates noise caused by vehicle traffic, airplane traffic and local sources.
Transit
Subway
1 min Drive


Subway
2 min Drive
Subway
2 min Drive

Subway
1 min Drive


Subway
2 min Drive
Commuter Rail
2 min Drive
Commuter Rail
3 min Drive

Airport
21 min Drive

Airport
49 min Drive

Moving to Fairmount-Art Museum, Philadelphia, PA
Shopping Centers
Shoppers will appreciate North X Northwest Apartments proximity to The Shops At Liberty Place and Reading Terminal. The Shops At Liberty Place is 1 mile away, and Reading Terminal is within a 20 minute walk.
Commuting
With top-notch public transportation and a TransitScore of 100, Fairmount-Art Museum is exceptional public transit. Within 1.8 miles of North X Northwest Apartments, you’ll find Spring Garden - Bsl, Fairmount, and Girard Av & 19Th St.
Parks and Recreation
Recreational activities near North X Northwest Apartments are plentiful. Discover 5 parks within 1.6 miles, including The Academy of Natural Sciences, Fels Planetarium, and Franklin Institute.
Airports
Living in Fairmount-Art Museum provides easy access to Philadelphia International, located just 21 minutes from North X Northwest Apartments. Another nearby airport is Trenton Mercer, located 33.9 miles away.
Local Education
Primary and Secondary Schools

Clementine Montessori
Grades PK-5
Private

Waring Laura W School
Grades PK-8
Public

Franklin Benjamin High School
Grades 9-12
Public
Community College of Philadelphia Child Dev Center
Grades K-12
Private
Data provided by GreatSchools.org © 2026. All rights reserved.

Colleges and Universities
| School | Commute Time (Distance) |
|---|---|
| C.C. of Philadelphia | Walk: 6 min (0.3 mi) |
| Drexel Univ., Hahnemann | Walk: 9 min (0.5 mi) |
| Moore College of Art & Design | Walk: 11 min (0.6 mi) |
| The Art Inst. of Philadelphia | Walk: 17 min (0.9 mi) |
About North X Northwest Apartments
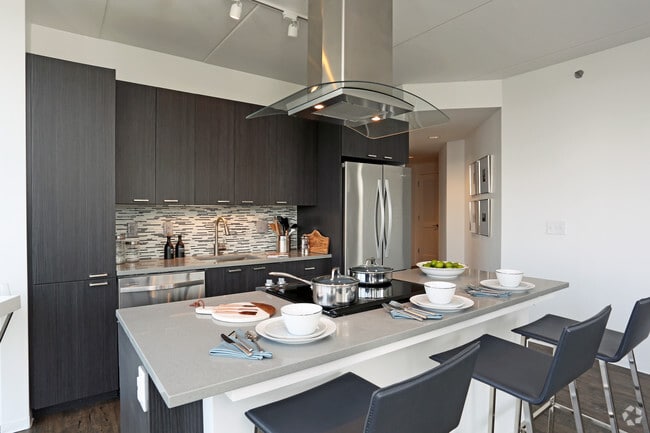
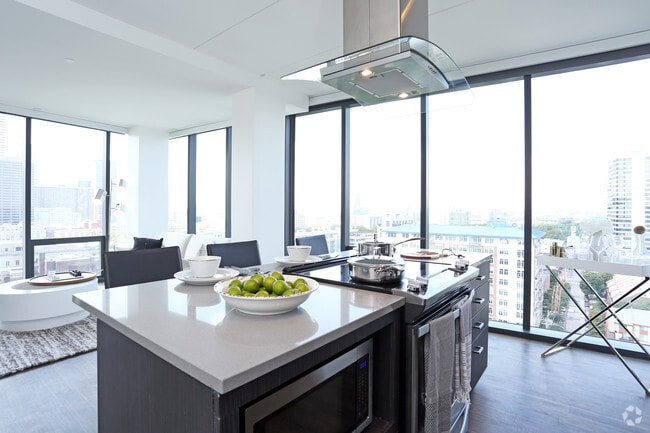
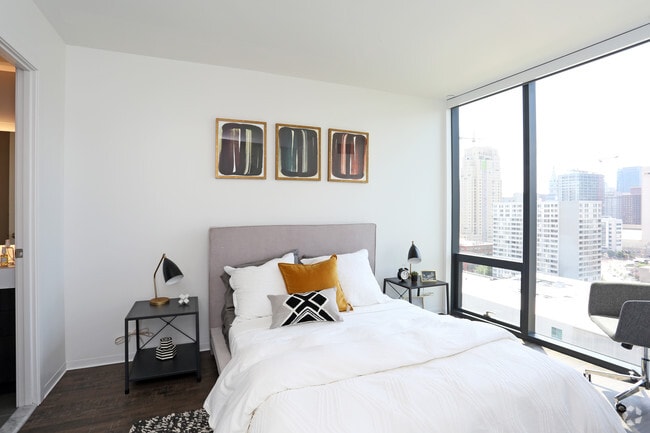
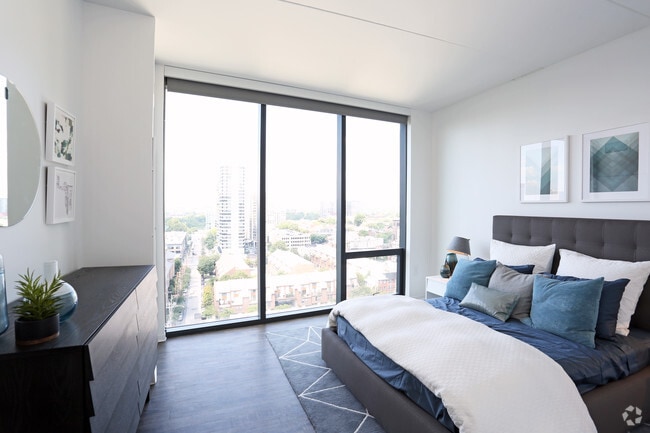
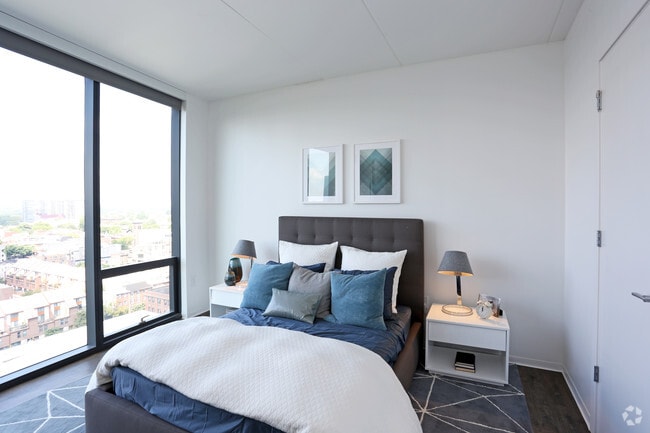
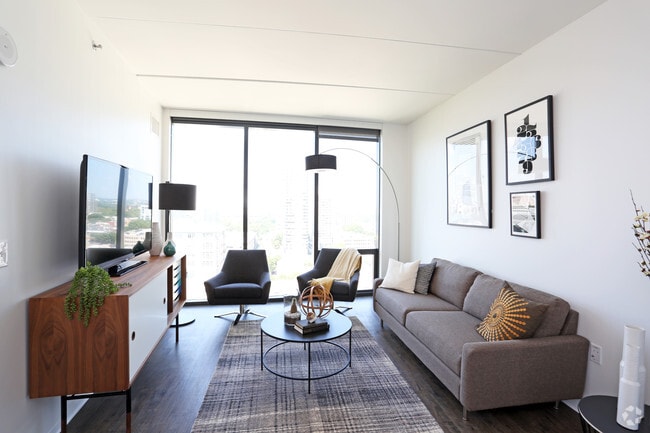
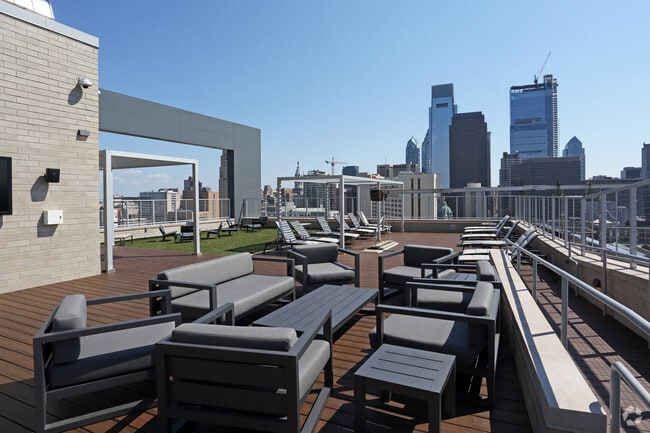
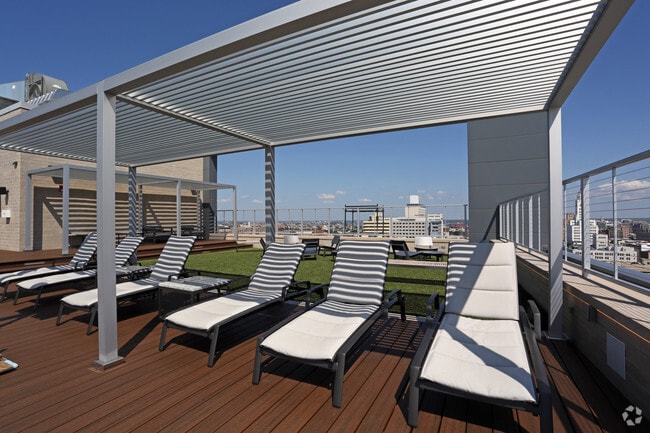
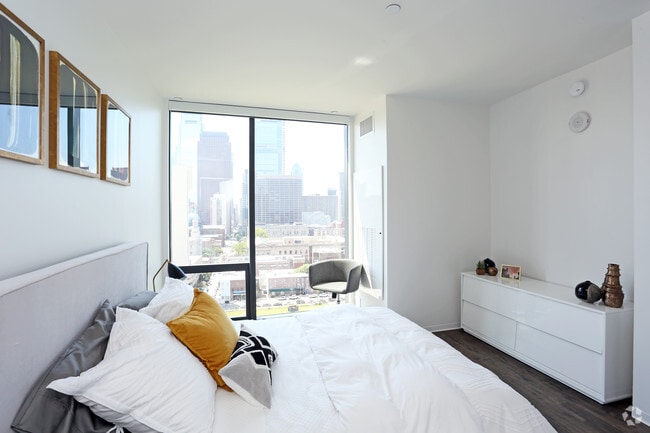
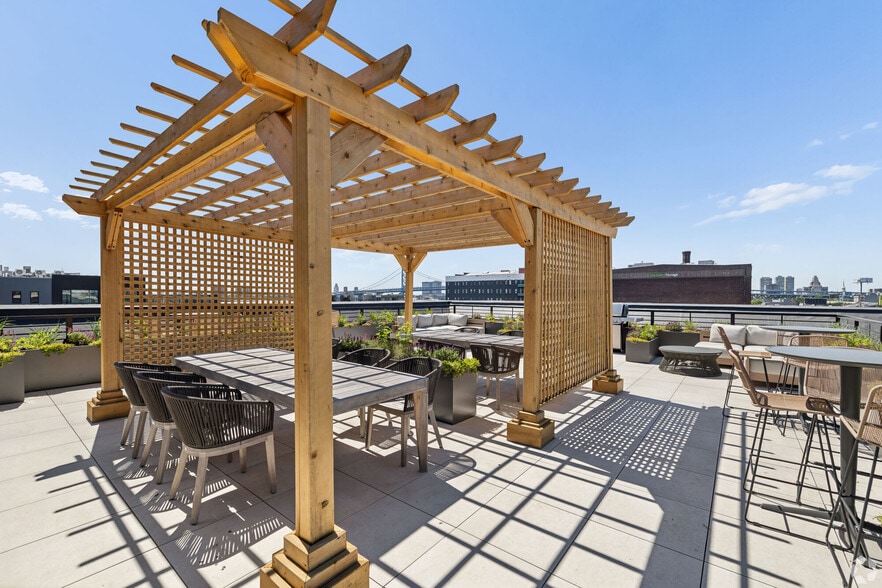
Welcome home to NorthXNorthwest, where convenience meets luxury living. Located in Philadelphia's charming Fairmount neighborhood, just a mile and a half from Center City you can have it all. NorthXNorthwest's offers thoughtfully designed studio, 1… and 2 bedroom apartments and endless amenities such as a full-service fitness center, cozy fireplace lounge, business pods, and an expansive rooftop terrace overlooking downtown Philadelphia.
Welcome home to NorthXNorthwest, where convenience meets luxury living. Located in Philadelphia's charming Fairmount neighborhood, just a mile and a half from Center City you can have it all. NorthXNorthwest's offers thoughtfully designed studio, 1 and 2 bedroom apartments and endless amenities such as a full-service fitness center, cozy fireplace lounge, business pods, and an expansive rooftop terrace overlooking downtown Philadelphia.
North X Northwest Apartments is an apartment community in Philadelphia, PA
Contact
Philadelphia, PA 19130
- Sunday 1:00 PM – 5:00 PM
- Monday 9:00 AM – 6:00 PM
- Tuesday 9:00 AM – 6:00 PM
- Wednesday 9:00 AM – 6:00 PM
- Thursday 9:00 AM – 6:00 PM
- Friday 9:00 AM – 6:00 PM
- Saturday 10:00 AM – 5:00 PM
Renter Reviews
For North X Northwest Apartments
82 Ratings & Reviews
-
8/21/26
Verified Renter
Submitted by a verified resident of the apartment community. Participating residents may receive reward points in exchange for posting a review during their lease term, regardless of the nature of the review.Everything is always breaking and it takes them months to fix. Maintenance refuses to fix things in our apartment because our apartment is one of the unrenovated units, so they just put bandaid fixes on everything instead of actually solving the problems.
Washer/Dryer violently shakes? Wedge a piece of wood in between it and the wall so it can't move.
Water marks on the ceiling everytime it rains? Paint over it.
Mold in the ac units? Ignore it.
Leaky faucet (that I have to pay the water bill… for)? Ignore it
Shower ledge angled incorrectly so water sits and pools on the tile instead of draining? Ignore it, letting it drain into the walls.
On top of that, the garage elevator floods and breaks every time there's a heavy rain. Then it takes them weeks to fix it, so hopefully you don't have any thing heavy to carry to or from your car, especially when it's really hot out.Review from Apartments.com
North X Northwest Apartments Gallery
Nearby Properties You Might Like
Within 50 Miles of North X Northwest Apartments
Find More Rentals in Philadelphia
Bedrooms
Other Types of Rentals
Philadelphia Apartments by Amenity
- Pet-Friendly Apartments in Philadelphia
- Furnished Apartments in Philadelphia
- Waterfront Apartments in Philadelphia
- Apartments with a Pool in Philadelphia
- Apartments with Wheelchair Access in Philadelphia
- Apartments with Washer & Dryer in Philadelphia
- Apartments with Utilities Included in Philadelphia
- Apartments with a Garage in Philadelphia
- Apartments with EV Charging in Philadelphia
- Apartments with a Virtual Tour in Philadelphia
Apartment Specialties
Apartments in your Budget
- Philadelphia Move-in Specials
- Cheap Apartments in Philadelphia
- Luxury Apartments in Philadelphia
- Apartments under $700 in Philadelphia
- Apartments under $900 in Philadelphia
- Apartments under $1000 in Philadelphia
- Apartments under $1500 in Philadelphia
- Apartments under $2000 in Philadelphia
- Apartments under $2500 in Philadelphia
Find More Rentals Nearby…
Cities
Neighborhoods
Contact This Property
(267) 493-0936Languages: English
Open 9:00 AM – 6:00 PM Today