Managed By

- Bedrooms
- 1 - 21 - 2 Beds
- Bathrooms
- 1 - 2.51 - 2.5 Baths
- Sq. Ft.
- 487 - 1,463 sq ft
Pricing and Floor Plans
DVA1.2
Show Floor Plan Details Hide Floor Plan Details
Unable to load floor plan details.
201A
$1,640
543 Sq. Ft.
Now
301A
$1,640
543 Sq. Ft.
Now
DV20
Show Floor Plan Details Hide Floor Plan Details
Unable to load floor plan details.
307
$1,650
571 Sq. Ft.
Now
DVA1.1
Show Floor Plan Details Hide Floor Plan Details
Unable to load floor plan details.
DV30
Show Floor Plan Details Hide Floor Plan Details
Unable to load floor plan details.
DV6
Show Floor Plan Details Hide Floor Plan Details
Unable to load floor plan details.
DV19
Show Floor Plan Details Hide Floor Plan Details
Unable to load floor plan details.
DV5
Show Floor Plan Details Hide Floor Plan Details
Unable to load floor plan details.
DV11A
Show Floor Plan Details Hide Floor Plan Details
Unable to load floor plan details.
DV15
Show Floor Plan Details Hide Floor Plan Details
Unable to load floor plan details.
DV7
Show Floor Plan Details Hide Floor Plan Details
Unable to load floor plan details.
DV16
Show Floor Plan Details Hide Floor Plan Details
Unable to load floor plan details.
DVA1.3
Show Floor Plan Details Hide Floor Plan Details
Unable to load floor plan details.
DV12A
Show Floor Plan Details Hide Floor Plan Details
Unable to load floor plan details.
DV23
Show Floor Plan Details Hide Floor Plan Details
Unable to load floor plan details.
DV38P
Show Floor Plan Details Hide Floor Plan Details
Unable to load floor plan details.
DV37P
Show Floor Plan Details Hide Floor Plan Details
Unable to load floor plan details.
DV21
Show Floor Plan Details Hide Floor Plan Details
Unable to load floor plan details.
DV18
Show Floor Plan Details Hide Floor Plan Details
Unable to load floor plan details.
DV17
Show Floor Plan Details Hide Floor Plan Details
Unable to load floor plan details.
DV22
Show Floor Plan Details Hide Floor Plan Details
Unable to load floor plan details.
DV24
Show Floor Plan Details Hide Floor Plan Details
Unable to load floor plan details.
DV35
Show Floor Plan Details Hide Floor Plan Details
Unable to load floor plan details.
DV8
Show Floor Plan Details Hide Floor Plan Details
Unable to load floor plan details.
DV44
Show Floor Plan Details Hide Floor Plan Details
Unable to load floor plan details.
DV27
Show Floor Plan Details Hide Floor Plan Details
Unable to load floor plan details.
DV28
Show Floor Plan Details Hide Floor Plan Details
Unable to load floor plan details.
DV13A
Show Floor Plan Details Hide Floor Plan Details
Unable to load floor plan details.
DV14
Show Floor Plan Details Hide Floor Plan Details
Unable to load floor plan details.
DV43
Show Floor Plan Details Hide Floor Plan Details
Unable to load floor plan details.
DV36
Show Floor Plan Details Hide Floor Plan Details
Unable to load floor plan details.
DV26
Show Floor Plan Details Hide Floor Plan Details
Unable to load floor plan details.
DV9
Show Floor Plan Details Hide Floor Plan Details
Unable to load floor plan details.
DV25
Show Floor Plan Details Hide Floor Plan Details
Unable to load floor plan details.
DV10
Show Floor Plan Details Hide Floor Plan Details
Unable to load floor plan details.
DV45P
Show Floor Plan Details Hide Floor Plan Details
Unable to load floor plan details.
DV29
Show Floor Plan Details Hide Floor Plan Details
Unable to load floor plan details.
DVA2.2
Show Floor Plan Details Hide Floor Plan Details
Unable to load floor plan details.
202A
$2,280
912 Sq. Ft.
Now
302A
$2,280
912 Sq. Ft.
Now
DVA2.1
Show Floor Plan Details Hide Floor Plan Details
Unable to load floor plan details.
102A
$2,230
887 Sq. Ft.
Now
DVA2.3
Show Floor Plan Details Hide Floor Plan Details
Unable to load floor plan details.
502A
$2,370
948 Sq. Ft.
Now
DV1
Show Floor Plan Details Hide Floor Plan Details
Unable to load floor plan details.
DV2
Show Floor Plan Details Hide Floor Plan Details
Unable to load floor plan details.
DV31
Show Floor Plan Details Hide Floor Plan Details
Unable to load floor plan details.
DV32
Show Floor Plan Details Hide Floor Plan Details
Unable to load floor plan details.
DV3D
Show Floor Plan Details Hide Floor Plan Details
Unable to load floor plan details.
DV33D
Show Floor Plan Details Hide Floor Plan Details
Unable to load floor plan details.
DV4D
Show Floor Plan Details Hide Floor Plan Details
Unable to load floor plan details.
DV34D
Show Floor Plan Details Hide Floor Plan Details
Unable to load floor plan details.
DVPH2P
Show Floor Plan Details Hide Floor Plan Details
Unable to load floor plan details.
DVPH2C
Show Floor Plan Details Hide Floor Plan Details
Unable to load floor plan details.
Details
Lease Term Options
- 12 - 14 Month Leases
Property Information
- Built in 1894
- 101 units11 stories
Fees & Policies
The fees below are based on community-supplied data and may exclude additional fees and utilities.
One-Time Basics
Due at Application
-
Application Fee Per Applicant$35
-
Street
Dogs Allowed
-
Pet Deposit$500
Restrictions
Maximum 2 Pets allowed. Deposit required. Breed restrictions apply.
Cats Allowed
-
Pet Deposit$500
Restrictions
Maximum 2 Pets allowed. Deposit required.
Property Fee Disclaimer: Based on community-supplied data and independent market research. Subject to change without notice. May exclude fees for mandatory or optional services and usage-based utilities.
Matterport 3D Tours
Explore Commute Options
Property Highlights
- Ample Storage
- Central Air
- Exposed Brick
- Floor 10
- Floor 11
- Floor 4
- Floor 5
- Floor 6
- Floor 7
- Floor 8
- Floor 9
- Furnished 2-bed
- Furnished Studio/1-bed
- Furnished Units Available
- Great City Views
- Grocery Store On Corner
- In Unit Washer & Dryer
- Near Transportation
- On-Site Dining
- Pet Friendly
- Restaurants Onsite
- Unique Vintage Building
Apartment Features
- Air Conditioning
- Carpet
- Dishwasher
- Disposal
- Furnished
- Granite Countertops
- Heating
- High Speed Internet Access
- Ice Maker
- Island Kitchen
- Kitchen
- Microwave
- Oven
- Range
- Refrigerator
- Smoke Free
- Stainless Steel Appliances
- Tub/Shower
- Views
- Vinyl Flooring
- Washer/Dryer
- Wi-Fi
Community Features
- Bicycle Storage
- Concierge
- Controlled Access
- Elevator
- Furnished Units Available
- Key Fob Entry
- Maintenance on site
- On-Site Retail
- Package Service
- Property Manager on Site
- Public Transportation
- Short Term Lease
- Video Patrol
- Vintage Building
Map of The Divine Lorraine
Area Scores
Walkability
Exceptionally walkable
Transit
Exceptional public transit
Driveability
Fairly drivable
Bikeability
Moderately bikeable
Walkability measures the walking distance to day-to-day needs.
Transit measures access to public transportation.
Driveability measures congestion, parking availability, and access to major roads.
Bikeability measures the suitability for cycling.
Soundscore™
Busy
A Sound Score rating aggregates noise caused by vehicle traffic, airplane traffic and local sources.
Transit
Subway
2 min Walk
Subway
1 min Drive


Subway
4 min Walk


Subway
1 min Drive
Subway
1 min Drive
Commuter Rail
3 min Drive
Commuter Rail
3 min Drive
Airport
22 min Drive

Airport
50 min Drive

Moving to Avenue Of The Arts Central, Philadelphia, PA
Shopping Centers
Shoppers will appreciate The Divine Lorraine proximity to Sullivan Progress Plaza, The Shops At Avenue North, and 9th Street Marketplace. Sullivan Progress Plaza is 0.8 miles away, and The Shops At Avenue North is within an 18 minute walk.
Commuting
With top-notch public transportation and a TransitScore of 100, Avenue Of The Arts Central is exceptional public transit. Within 2.6 miles of The Divine Lorraine, you’ll find Fairmount, Spring Garden - Bsl, and Girard - Bsl.
Parks and Recreation
Recreational activities near The Divine Lorraine are plentiful. Discover 5 parks within 1.4 miles, including Edgar Allan Poe Nat'l Historic Site, Wagner Free Institute of Science, and The Academy of Natural Sciences.
Airports
Living in Avenue Of The Arts Central provides easy access to Philadelphia International, located just 22 minutes from The Divine Lorraine. Another nearby airport is Trenton Mercer, located 33.9 miles away.
Local Education
Primary and Secondary Schools

Spring Garden School
Grades K-8
Public

Waring Laura W School
Grades PK-8
Public

St Malachy School
Grades PK-8
Private

Franklin Benjamin High School
Grades 9-12
Public
Community College of Philadelphia Child Dev Center
Grades K-12
Private
Data provided by GreatSchools.org © 2026. All rights reserved.

Colleges and Universities
| School | Commute Time (Distance) |
|---|---|
| C.C. of Philadelphia | Walk: 12 min (0.6 mi) |
| Drexel Univ., Hahnemann | Walk: 13 min (0.7 mi) |
| Temple University, Main Campus | Drive: 3 min (1.1 mi) |
| Moore College of Art & Design | Drive: 3 min (1.4 mi) |
About The Divine Lorraine
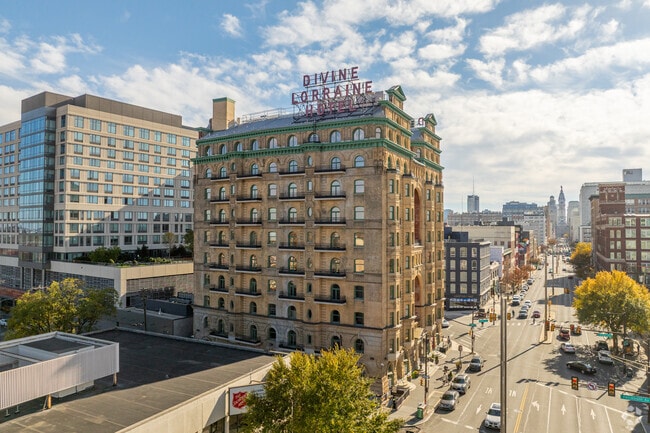
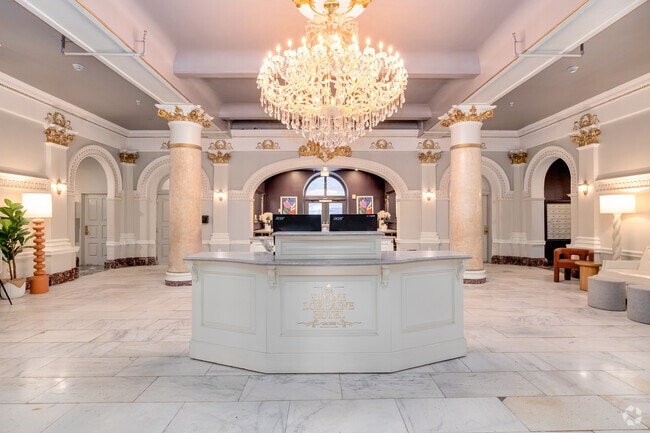
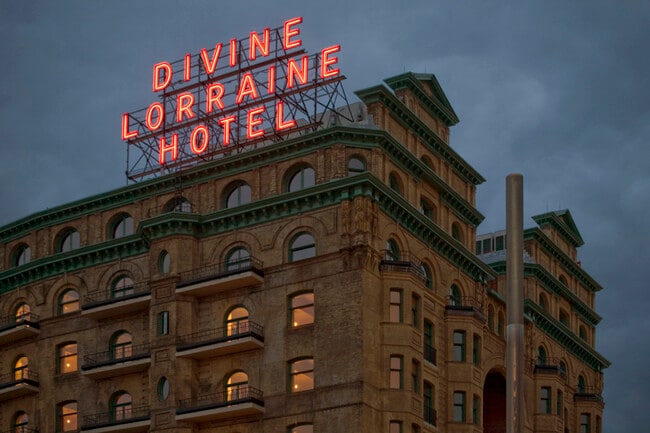
Discover The Divine Lorraine, a pet-friendly community offering beautifully designed 1 and 2-bedroom apartments in Philadelphia. An iconic landmark for over a hundred years, choose from furnished or unfurnished options that perfectly blend the…
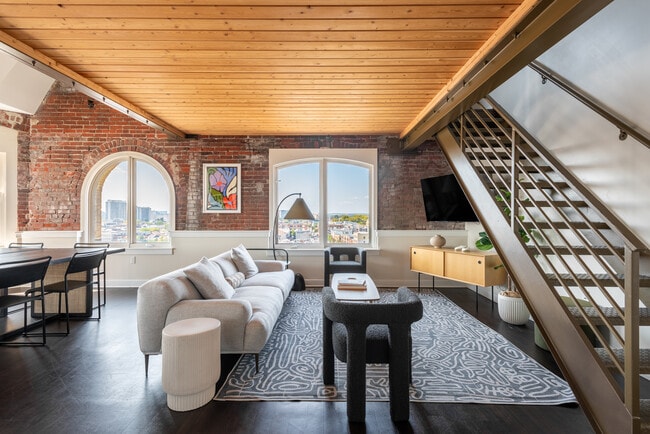
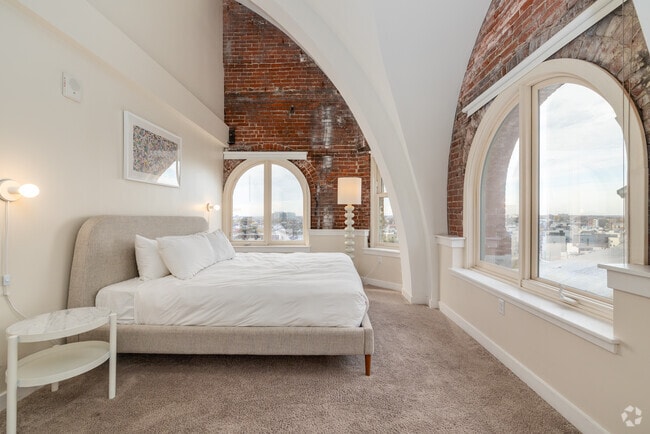
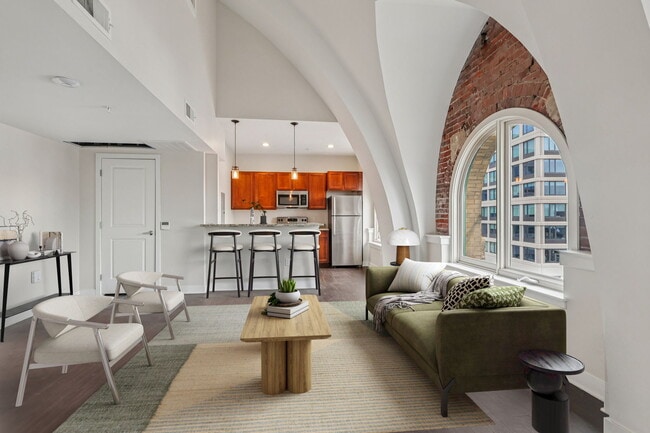
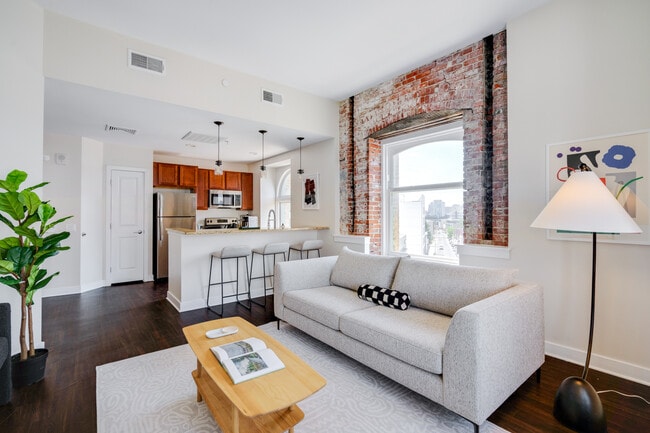
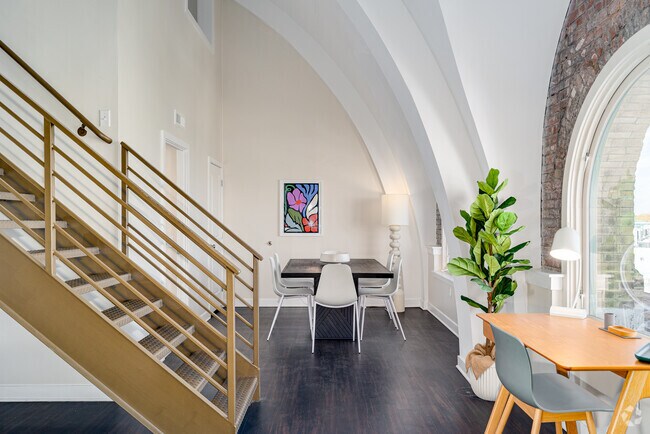
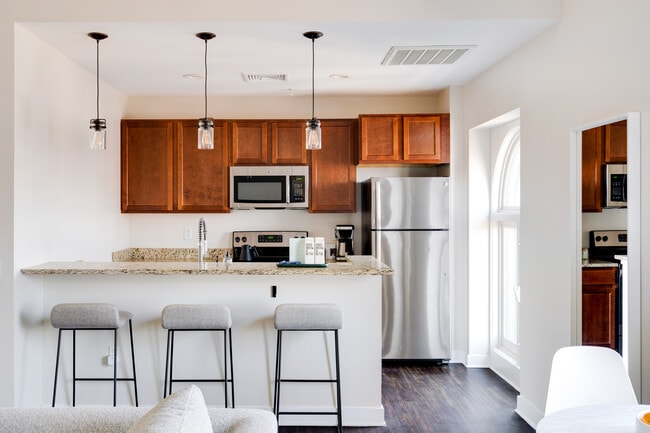
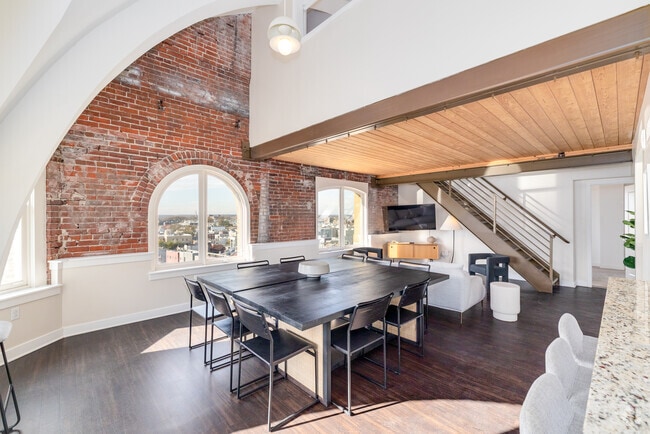
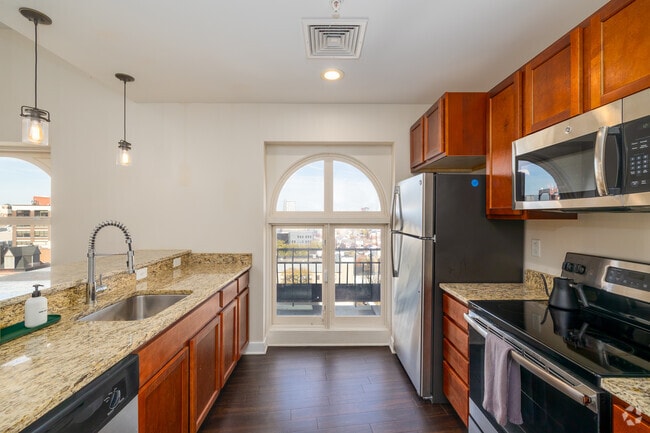
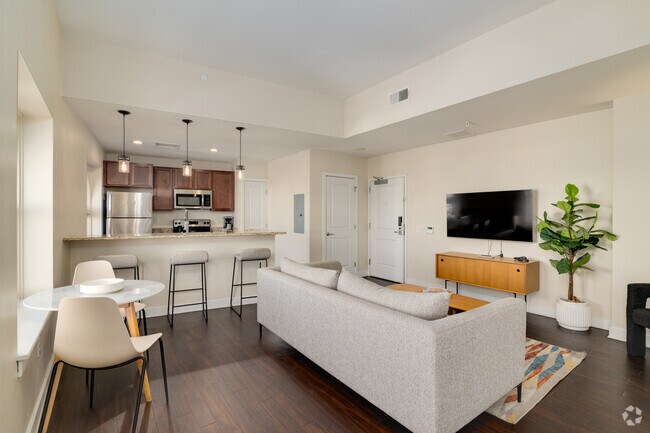
building's rich heritage with contemporary living. Our Philadelphia apartments for rent feature exposed brick walls, spacious floorplans, and large windows that fill your home with natural light. Enjoy modern conveniences like stainless steel appliances, in-unit washers and dryers, and sleek, high-end finishes.
Residents benefit from premium amenities, including on-site dining, a 24/7 concierge service, and secure package receiving. Plus, you'll be steps away from some of Philadelphia's best restaurants, parks, and entertainment venues, offering the perfect balance of convenience and lifestyle. Contact our team today to join this iconic and vibrant community.
Discover The Divine Lorraine, a pet-friendly community offering beautifully designed 1 and 2-bedroom apartments in Philadelphia. An iconic landmark for over a hundred years, choose from furnished or unfurnished options that perfectly blend the building's rich heritage with contemporary living. Our Philadelphia apartments for rent feature exposed brick walls, spacious floorplans, and large windows that fill your home with natural light. Enjoy modern conveniences like stainless steel appliances, in-unit washers and dryers, and sleek, high-end finishes.
Residents benefit from premium amenities, including on-site dining, a 24/7 concierge service, and secure package receiving. Plus, you'll be steps away from some of Philadelphia's best restaurants, parks, and entertainment venues, offering the perfect balance of convenience and lifestyle. Contact our team today to join this iconic and vibrant community.
The Divine Lorraine is an apartment community in Philadelphia, PA
Contact
Philadelphia, PA 19123
- Sunday Closed
- Monday 9:00 AM – 5:00 PM
- Tuesday 9:00 AM – 5:00 PM
- Wednesday 9:00 AM – 5:00 PM
- Thursday 9:00 AM – 5:00 PM
- Friday 9:00 AM – 5:00 PM
- Saturday 1:00 PM – 4:00 PM
Renter Reviews
For The Divine Lorraine
1 Rating & Review
-
6/11/26
Quick Maintenance Repair
Only been living here a few months but have been constantly impressed by the thoroughness of maintenance repairs and the great communication from management.
Review from Apartments.com
The Divine Lorraine Gallery
Nearby Properties You Might Like
Within 50 Miles of The Divine Lorraine
Find More Rentals in Philadelphia
Bedrooms
Other Types of Rentals
Philadelphia Apartments by Amenity
- Pet-Friendly Apartments in Philadelphia
- Furnished Apartments in Philadelphia
- Waterfront Apartments in Philadelphia
- Apartments with a Pool in Philadelphia
- Apartments with Wheelchair Access in Philadelphia
- Apartments with Washer & Dryer in Philadelphia
- Apartments with Utilities Included in Philadelphia
- Apartments with a Garage in Philadelphia
- Apartments with EV Charging in Philadelphia
- Apartments with a Virtual Tour in Philadelphia
Apartment Specialties
Apartments in your Budget
- Philadelphia Move-in Specials
- Cheap Apartments in Philadelphia
- Luxury Apartments in Philadelphia
- Apartments under $700 in Philadelphia
- Apartments under $900 in Philadelphia
- Apartments under $1000 in Philadelphia
- Apartments under $1500 in Philadelphia
- Apartments under $2000 in Philadelphia
- Apartments under $2500 in Philadelphia
Find More Rentals Nearby…
Cities
Neighborhoods
Contact This Property
(877) 714-3485Languages: English
Open 9:00 AM – 5:00 PM Today