

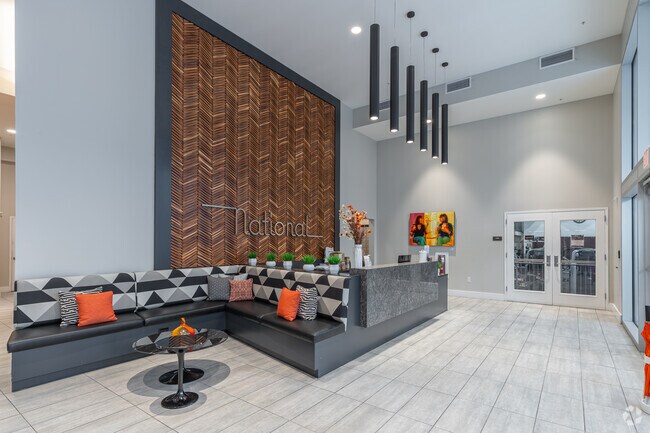


The National
121 N 2nd St, Philadelphia, PA 19106
Managed By

- Bedrooms
- 1 - 21 - 2 Beds
- Bathrooms
- 1 - 21 - 2 Baths
- Sq. Ft.
- 643 - 1,043 sq ft
Pricing and Floor Plans
1N11
Show Floor Plan Details Hide Floor Plan Details
Unable to load floor plan details.
235
$2,075
707 Sq. Ft.
Now
433
$2,075
707 Sq. Ft.
Oct. 21
327
$2,075
707 Sq. Ft.
Oct. 21
1N5
Show Floor Plan Details Hide Floor Plan Details
Unable to load floor plan details.
325
$2,000
658 Sq. Ft.
Now
225
$2,000
658 Sq. Ft.
Now
1N3
Show Floor Plan Details Hide Floor Plan Details
Unable to load floor plan details.
416
$1,975
644 Sq. Ft.
Now
1N6
Show Floor Plan Details Hide Floor Plan Details
Unable to load floor plan details.
203
$2,025
663 Sq. Ft.
Nov. 7
New
1N2
Show Floor Plan Details Hide Floor Plan Details
Unable to load floor plan details.
430
$1,975
643 Sq. Ft.
Nov. 10
1N4-A
Show Floor Plan Details Hide Floor Plan Details
Unable to load floor plan details.
1N7
Show Floor Plan Details Hide Floor Plan Details
Unable to load floor plan details.
1N8
Show Floor Plan Details Hide Floor Plan Details
Unable to load floor plan details.
1N9
Show Floor Plan Details Hide Floor Plan Details
Unable to load floor plan details.
1N10-M
Show Floor Plan Details Hide Floor Plan Details
Unable to load floor plan details.
1N12-M
Show Floor Plan Details Hide Floor Plan Details
Unable to load floor plan details.
1N13-M
Show Floor Plan Details Hide Floor Plan Details
Unable to load floor plan details.
1N14-A
Show Floor Plan Details Hide Floor Plan Details
Unable to load floor plan details.
1N15-M
Show Floor Plan Details Hide Floor Plan Details
Unable to load floor plan details.
1N16
Show Floor Plan Details Hide Floor Plan Details
Unable to load floor plan details.
1N17-M
Show Floor Plan Details Hide Floor Plan Details
Unable to load floor plan details.
1N18-M
Show Floor Plan Details Hide Floor Plan Details
Unable to load floor plan details.
2N12
Show Floor Plan Details Hide Floor Plan Details
Unable to load floor plan details.
526
$3,255
1,043 Sq. Ft.
Now
426
$3,255
1,043 Sq. Ft.
Sep. 29
226
$3,255
1,043 Sq. Ft.
Oct. 21
2N10
Show Floor Plan Details Hide Floor Plan Details
Unable to load floor plan details.
612
$3,215
1,018 Sq. Ft.
Now
2N1
Show Floor Plan Details Hide Floor Plan Details
Unable to load floor plan details.
2N2
Show Floor Plan Details Hide Floor Plan Details
Unable to load floor plan details.
2N3
Show Floor Plan Details Hide Floor Plan Details
Unable to load floor plan details.
2N4
Show Floor Plan Details Hide Floor Plan Details
Unable to load floor plan details.
2N5
Show Floor Plan Details Hide Floor Plan Details
Unable to load floor plan details.
2N6
Show Floor Plan Details Hide Floor Plan Details
Unable to load floor plan details.
2N7
Show Floor Plan Details Hide Floor Plan Details
Unable to load floor plan details.
2N8
Show Floor Plan Details Hide Floor Plan Details
Unable to load floor plan details.
2N9
Show Floor Plan Details Hide Floor Plan Details
Unable to load floor plan details.
2N11
Show Floor Plan Details Hide Floor Plan Details
Unable to load floor plan details.
Details
Lease Term Options
- 1 - 18 Month Leases
Property Information
- Built in 2018
- 192 units6 stories
Fees & Policies
The fees below are based on community-supplied data and may exclude additional fees and utilities.
One-Time Basics
Due at Application
-
Application Fee Per Applicant$35
-
Reservation/Holding Fee$500
Street
-
Parking DepositN/A
Comments
Please call us regarding our Parking Policy.
Dogs Allowed
-
One-Time Pet Fee$350 - $700
-
Monthly Pet Fee$70
Restrictions
The National is a pet-friendly community. We allow a maximum of two pets per apartment with a $350 non-refundable pet fee, a signed pet agreement, and $35/month pet rent. Breed restrictions apply. Please call our Leasing Office for complete Pet Policy information.
Cats Allowed
-
One-Time Pet Fee$350 - $700
-
Monthly Pet Fee$70
Restrictions
The National is a pet-friendly community. We allow a maximum of two pets per apartment with a $350 non-refundable pet fee, a signed pet agreement, and $35/month pet rent. Breed restrictions apply. Please call our Leasing Office for complete Pet Policy information.
Property Fee Disclaimer: Based on community-supplied data and independent market research. Subject to change without notice. May exclude fees for mandatory or optional services and usage-based utilities.
Matterport 3D Tours
Explore Commute Options
Property Highlights
- BBQ Grills
- Billiards Table
- Communal Kitchen
- Rooftop Deck
Apartment Features
- Deck
- Dishwasher
- Double Vanities
- Freezer
- Hardwood Floors
- Heating
- High Speed Internet Access
- Island Kitchen
- Kitchen
- Microwave
- Oven
- Quartz Countertops
- Range
- Refrigerator
- Smoke Free
- Sprinkler System
- Stainless Steel Appliances
- Tub/Shower
- Vinyl Flooring
- Walk-In Closets
- Washer/Dryer
- Wheelchair Accessible (Rooms)
Community Features
- Clubhouse
- Concierge
- Controlled Access
- Courtyard
- Disposal Chutes
- Elevator
- Grill
- Lounge
- Maintenance on site
- Package Service
- Planned Social Activities
- Property Manager on Site
- Roof Terrace
- Wheelchair Accessible
Map of The National
Area Scores
Walkability
Exceptionally walkable
Transit
Exceptional public transit
Driveability
Very drivable
Bikeability
Fairly bikeable
Walkability measures the walking distance to day-to-day needs.
Transit measures access to public transportation.
Driveability measures congestion, parking availability, and access to major roads.
Bikeability measures the suitability for cycling.
Soundscore™
Busy
A Sound Score rating aggregates noise caused by vehicle traffic, airplane traffic and local sources.
Transit
Subway
3 min Drive


Subway
3 min Drive
Subway
3 min Drive
Subway
3 min Drive
Commuter Rail
4 min Drive
Commuter Rail
5 min Drive
Airport
20 min Drive

Airport
47 min Drive

Moving to Old City, Philadelphia, PA
Shopping Centers
Shoppers will appreciate The National proximity to The Plaza at Spring Garden. The Plaza at Spring Garden is 1.1 miles away.
Commuting
With top-notch public transportation and a TransitScore of 100, Old City is exceptional public transit. Within 3.1 miles of The National, you’ll find 2Nd Street, 5Th Street, and Spring Garden - Mfl.
Parks and Recreation
Recreational activities near The National are plentiful. Discover 5 parks within 0.9 miles, including Lower Delaware National Wild and Scenic River, Great Egg Harbor River, and Independence National Historical Park.
Airports
Living in Old City provides easy access to Philadelphia International, located just 19 minutes from The National. Another nearby airport is Trenton Mercer, located 32.7 miles away.
Local Education
Primary and Secondary Schools

McCall Gen George A School
Grades K-8
Public

Franklin Benjamin High School
Grades 9-12
Public

Knowledge Learning Enterprises, Inc.
Grades K-12
Private
Data provided by GreatSchools.org © 2026. All rights reserved.

Colleges and Universities
| School | Commute Time (Distance) |
|---|---|
| Thomas Jefferson University | Drive: 3 min (1 mi) |
| Drexel Univ., Hahnemann | Drive: 3 min (1.5 mi) |
| The Art Inst. of Philadelphia | Drive: 5 min (1.7 mi) |
| Rutgers, Camden Campus | Drive: 5 min (2.6 mi) |
About The National
The National thoughtfully draws from its mid-century roots while offering contemporary amenities and luxurious interiors at our Old City apartment community. Pet-friendly studio, one-bedroom, and two-bedroom apartment homes at The National feature… opening living and dining space with stainless steel appliances, in-unit laundry, as well as dramatic views of both Center City and the Delaware River. Residents will enjoy the vibrant community of Old City and endless attractions in America's most historic square mile! Also take advantage of our location's proximity to commuter routes and Center City employment hubs, like Comcast, Aramark, University of Pennsylvania Health System, Thomas Jefferson University Hospital, and more! The National offers endless opportunities to enjoy the dynamic and iconic neighborhood that is Old City!
The National thoughtfully draws from its mid-century roots while offering contemporary amenities and luxurious interiors at our Old City apartment community. Pet-friendly studio, one-bedroom, and two-bedroom apartment homes at The National feature opening living and dining space with stainless steel appliances, in-unit laundry, as well as dramatic views of both Center City and the Delaware River. Residents will enjoy the vibrant community of Old City and endless attractions in America's most historic square mile! Also take advantage of our location's proximity to commuter routes and Center City employment hubs, like Comcast, Aramark, University of Pennsylvania Health System, Thomas Jefferson University Hospital, and more! The National offers endless opportunities to enjoy the dynamic and iconic neighborhood that is Old City!
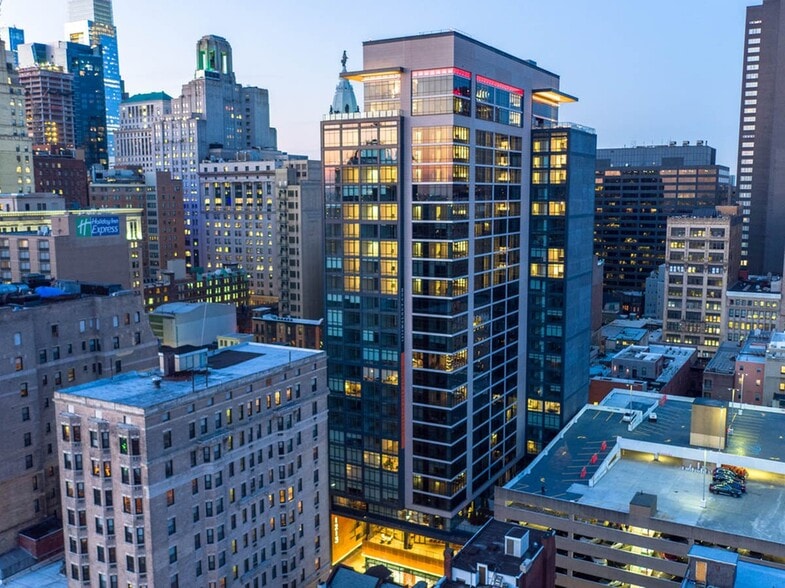
The National is an apartment community in Philadelphia, PA
Contact
Philadelphia, PA 19106
- Sunday Closed
- Monday 9:00 AM – 5:00 PM
- Tuesday 9:00 AM – 5:00 PM
- Wednesday 9:00 AM – 5:00 PM
- Thursday 9:00 AM – 5:00 PM
- Friday 9:00 AM – 5:00 PM
- Saturday 10:00 AM – 5:00 PM
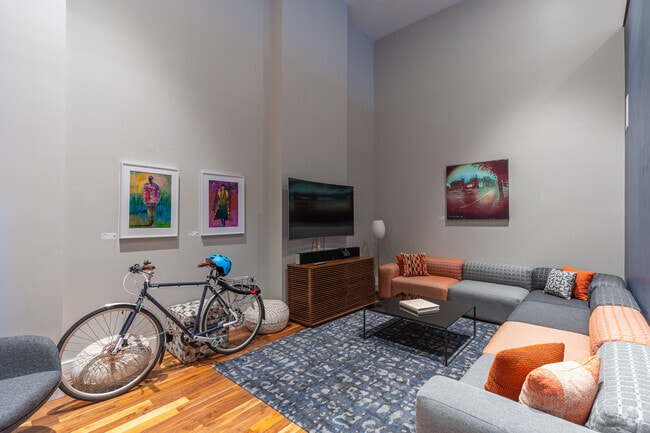
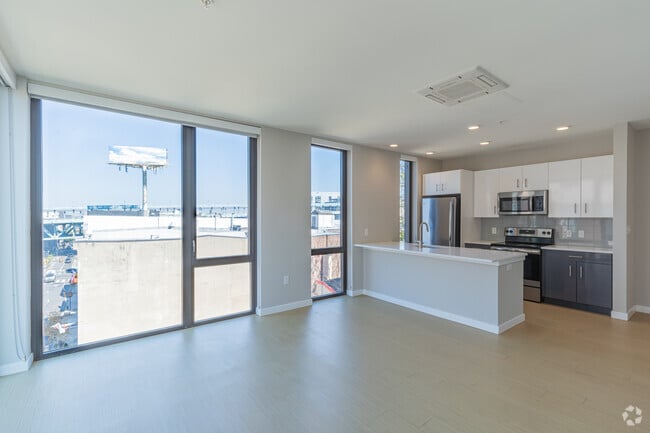
The National Gallery





Nearby Properties You Might Like
Within 50 Miles of The National
Find More Rentals in Philadelphia
Bedrooms
Other Types of Rentals
Philadelphia Apartments by Amenity
- Pet-Friendly Apartments in Philadelphia
- Furnished Apartments in Philadelphia
- Waterfront Apartments in Philadelphia
- Apartments with a Pool in Philadelphia
- Apartments with Wheelchair Access in Philadelphia
- Apartments with Washer & Dryer in Philadelphia
- Apartments with Utilities Included in Philadelphia
- Apartments with a Garage in Philadelphia
- Apartments with EV Charging in Philadelphia
- Apartments with a Virtual Tour in Philadelphia
Apartment Specialties
Apartments in your Budget
- Philadelphia Move-in Specials
- Cheap Apartments in Philadelphia
- Luxury Apartments in Philadelphia
- Apartments under $700 in Philadelphia
- Apartments under $900 in Philadelphia
- Apartments under $1000 in Philadelphia
- Apartments under $1500 in Philadelphia
- Apartments under $2000 in Philadelphia
- Apartments under $2500 in Philadelphia
Find More Rentals Nearby…
Cities
Neighborhoods
Contact This Property
(877) 409-0308Languages: English
Closed Today