
- Bedrooms
- Studio - 4Studio - 4 Beds
- Bathrooms
- 1 - 4.51 - 4.5 Baths
- Sq. Ft.
- 600 - 2,730 sq ft
Pricing and Floor Plans
Studio A
Show Floor Plan Details Hide Floor Plan Details
Unable to load floor plan details.
Studio B
Show Floor Plan Details Hide Floor Plan Details
Unable to load floor plan details.
One Bedroom A
Show Floor Plan Details Hide Floor Plan Details
Unable to load floor plan details.
One Bedroom B
Show Floor Plan Details Hide Floor Plan Details
Unable to load floor plan details.
One Bedroom C
Show Floor Plan Details Hide Floor Plan Details
Unable to load floor plan details.
One Bedroom D
Show Floor Plan Details Hide Floor Plan Details
Unable to load floor plan details.
One Bedroom J
Show Floor Plan Details Hide Floor Plan Details
Unable to load floor plan details.
One Bedroom N
Show Floor Plan Details Hide Floor Plan Details
Unable to load floor plan details.
One Bedroom E
Show Floor Plan Details Hide Floor Plan Details
Unable to load floor plan details.
One Bedroom F
Show Floor Plan Details Hide Floor Plan Details
Unable to load floor plan details.
One Bedroom Den I
Show Floor Plan Details Hide Floor Plan Details
Unable to load floor plan details.
One Bedroom Den G
Show Floor Plan Details Hide Floor Plan Details
Unable to load floor plan details.
One Bedroom M
Show Floor Plan Details Hide Floor Plan Details
Unable to load floor plan details.
One Bedroom H
Show Floor Plan Details Hide Floor Plan Details
Unable to load floor plan details.
One Bedroom L
Show Floor Plan Details Hide Floor Plan Details
Unable to load floor plan details.
One Bedroom K
Show Floor Plan Details Hide Floor Plan Details
Unable to load floor plan details.
Two Bedroom B
Show Floor Plan Details Hide Floor Plan Details
Unable to load floor plan details.
Two Bedroom C
Show Floor Plan Details Hide Floor Plan Details
Unable to load floor plan details.
Two Bedroom A
Show Floor Plan Details Hide Floor Plan Details
Unable to load floor plan details.
Two Bedroom D
Show Floor Plan Details Hide Floor Plan Details
Unable to load floor plan details.
Three Bedroom B
Show Floor Plan Details Hide Floor Plan Details
Unable to load floor plan details.
Three Bedroom A
Show Floor Plan Details Hide Floor Plan Details
Unable to load floor plan details.
Four Bedroom
Show Floor Plan Details Hide Floor Plan Details
Unable to load floor plan details.
Details
Lease Term Options
- 3 - 24 Month Leases
Property Information
- Built in 2020
- 285 units10 stories
Fees & Policies
The fees below are based on community-supplied data and may exclude additional fees and utilities.
One-Time Basics
Due at Application
-
Application Fee Per Applicant$50
Due at Move-In
-
Deposit$1,000
-
Surface Lot
-
Garage
Dogs Allowed
-
Dog Deposit$300
-
Dog Rent$60 / mo
Restrictions
None
Comments
| Restrictions: None
Cats Allowed
-
Cat Deposit$300
-
Cat Rent$60 / mo
Restrictions
None
Comments
| Restrictions: None
Property Fee Disclaimer: Based on community-supplied data and independent market research. Subject to change without notice. May exclude fees for mandatory or optional services and usage-based utilities.
Matterport 3D Tours
Explore Commute Options
Property Highlights
- ADA
- Air Conditioner
- Bathtub
- BBQ/Picnic Area
- Bike Racks
- Ceiling Fan
- Efficient Appliances
- Electronic Thermostat
- Green Building
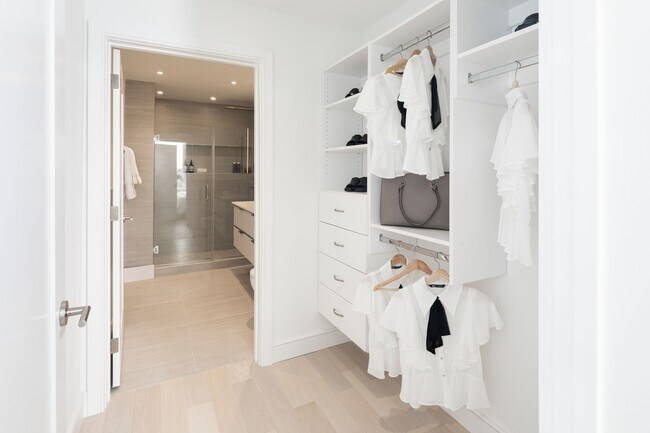
- Large Closets
- Off Street Parking
- Terrace
- View
- Walk-in Closet
- Wheelchair Access
Apartment Features
- Air Conditioning
- Ceiling Fans
- Den
- Disposal
- High Ceilings
- Office
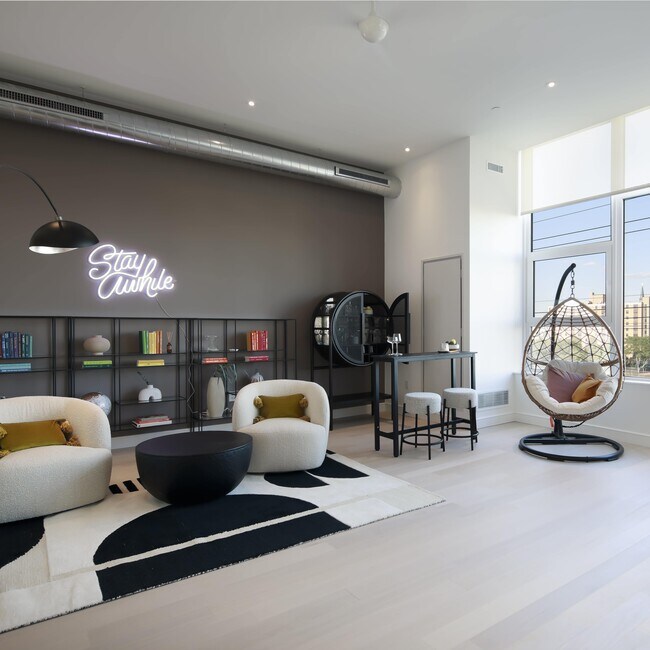
- Recreation Room
- Refrigerator
- Walk-In Closets
- Washer/Dryer
Community Features
- 24 Hour Access
- Business Center
- Cabana
- Clubhouse
- Concierge
- Doorman
- Elevator
- Fitness Center
- Garages
- Gated
- Grill
- Maintenance on site
- Package Service
- Picnic Area
- Playground
- Pool
- Property Manager on Site
- Public Transportation
- Spa
- Sundeck
- Waterfront
Map of The Poplar
Area Scores
Walkability
Exceptionally walkable
Transit
Exceptional public transit
Driveability
Fairly drivable
Bikeability
Very bikeable
Walkability measures the walking distance to day-to-day needs.
Transit measures access to public transportation.
Driveability measures congestion, parking availability, and access to major roads.
Bikeability measures the suitability for cycling.
Soundscore™
Active
A Sound Score rating aggregates noise caused by vehicle traffic, airplane traffic and local sources.
Transit
Subway
1 min Drive
Subway
1 min Drive
Subway
2 min Drive
Subway
2 min Drive
Subway
2 min Drive
Commuter Rail
4 min Drive
Commuter Rail
5 min Drive
Airport
23 min Drive

Airport
50 min Drive

Moving to North Philadelphia East, Philadelphia, PA
Shopping Centers
Shoppers will appreciate The Poplar proximity to 9th Street Marketplace, Sullivan Progress Plaza, and Shops at Schmidts. 9th Street Marketplace is 0.3 miles away, and Sullivan Progress Plaza is within a 15 minute walk.
Commuting
With top-notch public transportation and a TransitScore of 90, North Philadelphia East is exceptional public transit. Within 3.3 miles of The Poplar, you’ll find Girard Av & 8Th St, Girard Av & 11Th St, and Girard Av & 7Th St.
Parks and Recreation
Recreational activities near The Poplar are plentiful. Discover 5 parks within 2.2 miles, including Edgar Allan Poe Nat'l Historic Site, Wagner Free Institute of Science, and Independence National Historical Park.
Airports
Living in North Philadelphia East provides easy access to Philadelphia International, located just 24 minutes from The Poplar. Another nearby airport is Trenton Mercer, located 32.5 miles away.
Local Education
Primary and Secondary Schools

Ludlow James R School
Grades PK-8
Public

St Malachy School
Grades PK-8
Private
Penn Treaty Middle School
Grades 6-12
Public
The City School - Poplar Campus
Grades 6-12
Private
Walter D Palmer Leadership Learning Partnership Cs
Grades PK-12
Public
Data provided by GreatSchools.org © 2026. All rights reserved.

Colleges and Universities
| School | Commute Time (Distance) |
|---|---|
| Temple University, Main Campus | Drive: 3 min (1.1 mi) |
| Drexel Univ., Hahnemann | Drive: 4 min (1.4 mi) |
| C.C. of Philadelphia | Drive: 5 min (1.5 mi) |
| Moore College of Art & Design | Drive: 6 min (2.1 mi) |
About The Poplar
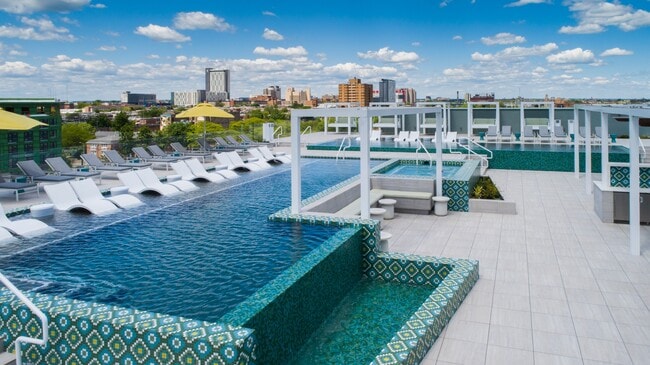
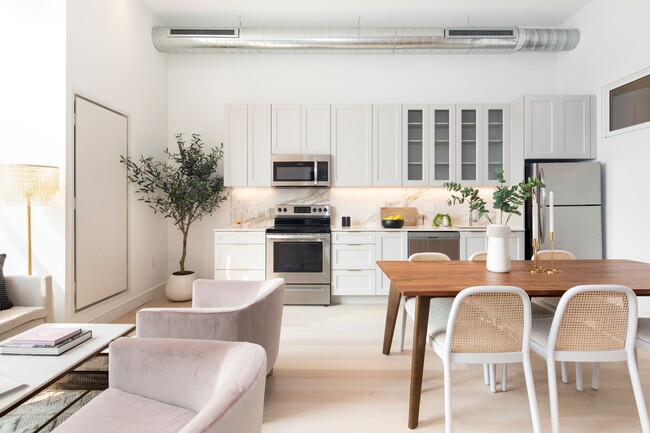
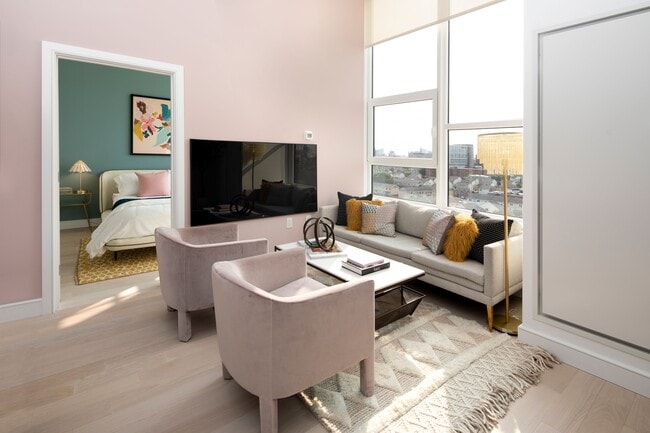
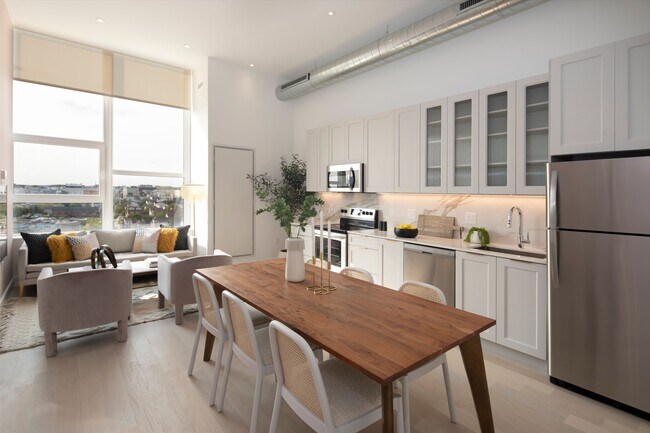
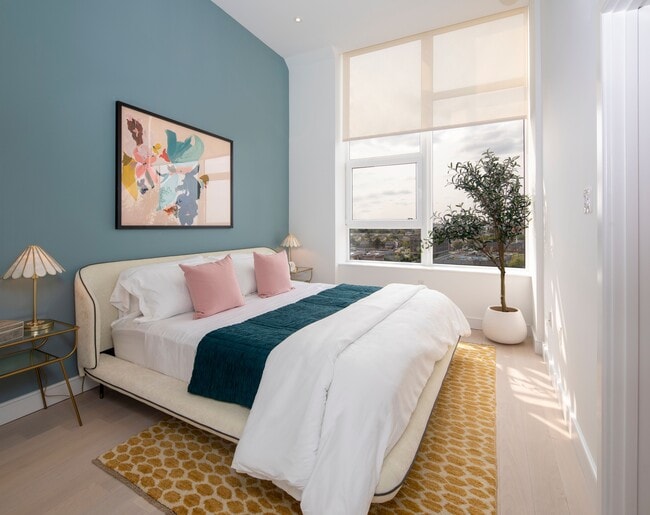
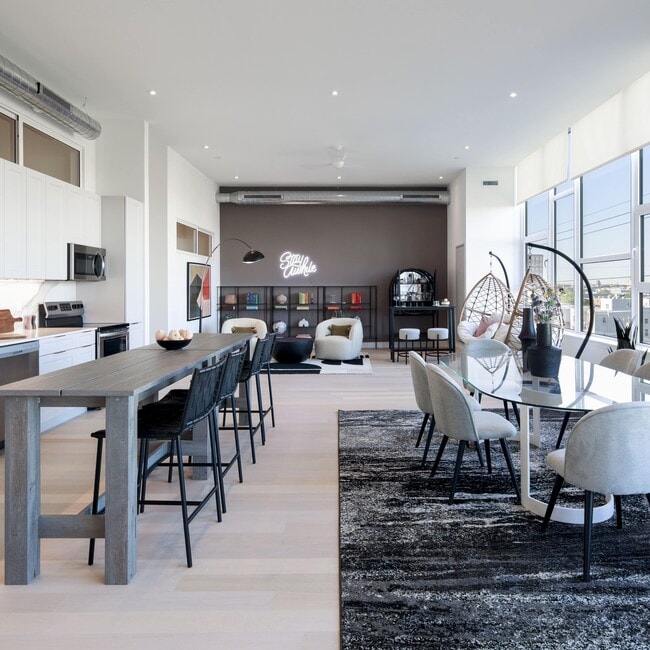
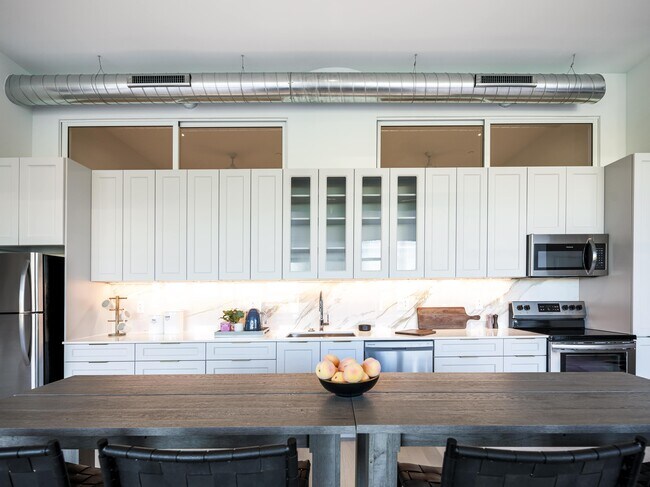
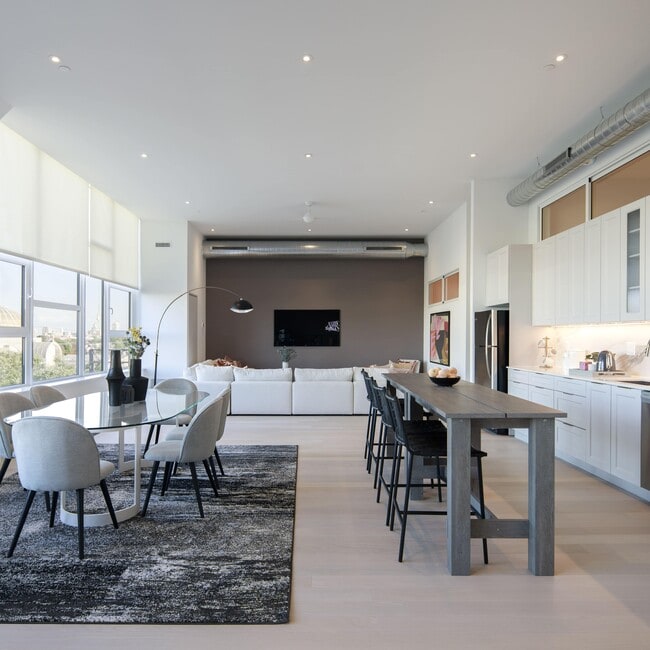
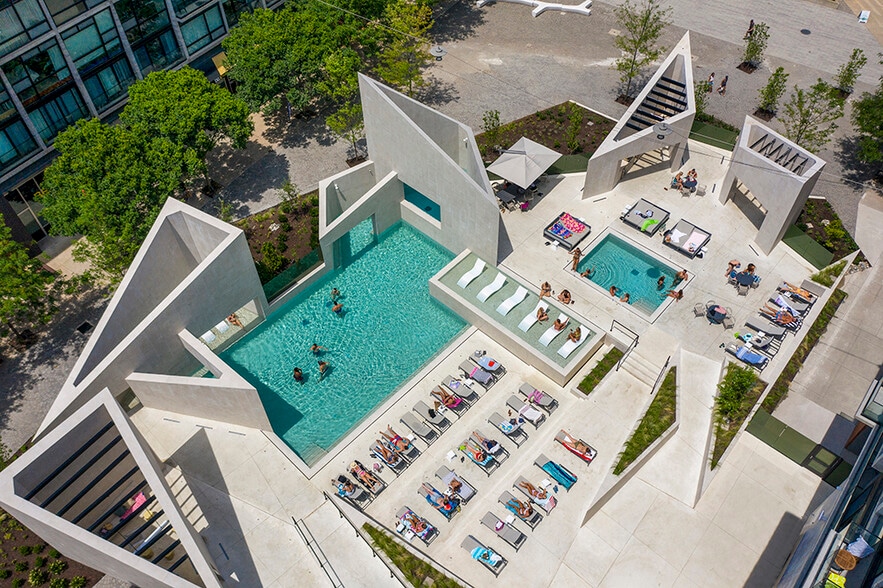
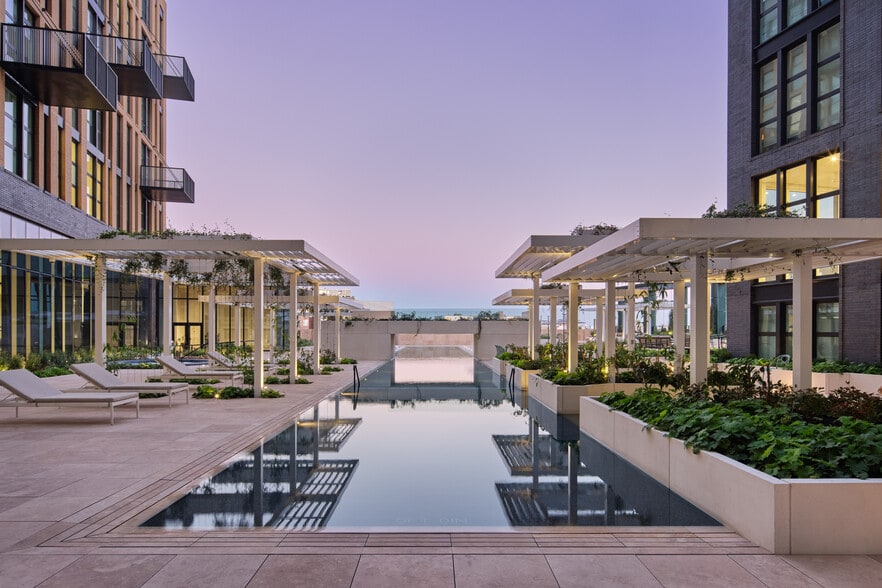
The Poplar, located adjacent to the vibrant Northern Liberties neighborhood of Philadelphia, was originally built in 1918 and served as a warehouse for the premier department store, Strawbridge & Clothier's Center City flagship store. Recently… launched, The Poplar features 285 brand-new apartments, adjacent parking and the expansive Solmar rooftop terrace full of panoramic city and waterfront views. Embrace vibrant colors and playful design at Solmar where you can relax in one of three spectacular, infinity-edge saltwater pools, two hot tubs and private cabana. The Poplar, which features studio to 4 bedroom apartments ranging from 600 to 2,730 sq. ft. offers residents an abundance of natural light, high ceilings, big windows and generous living space to suit their lifestyle. For more details, contact our office at or use the online contact form and we will get back to you as soon as possible.
The Poplar, located adjacent to the vibrant Northern Liberties neighborhood of Philadelphia, was originally built in 1918 and served as a warehouse for the premier department store, Strawbridge & Clothier's Center City flagship store. Recently launched, The Poplar features 285 brand-new apartments, adjacent parking and the expansive Solmar rooftop terrace full of panoramic city and waterfront views. Embrace vibrant colors and playful design at Solmar where you can relax in one of three spectacular, infinity-edge saltwater pools, two hot tubs and private cabana. The Poplar, which features studio to 4 bedroom apartments ranging from 600 to 2,730 sq. ft. offers residents an abundance of natural light, high ceilings, big windows and generous living space to suit their lifestyle. For more details, contact our office at or use the online contact form and we will get back to you as soon as possible.
The Poplar is an apartment community in Philadelphia, PA
Contact
Philadelphia, PA 19123
- Sunday 11:00 AM – 5:00 PM
- Monday 9:30 AM – 7:30 PM
- Tuesday 9:30 AM – 7:30 PM
- Wednesday 9:30 AM – 7:30 PM
- Thursday 9:30 AM – 7:30 PM
- Friday 9:30 AM – 7:30 PM
- Saturday 9:30 AM – 7:30 PM

Renter Reviews
For The Poplar
9 Ratings & Reviews
-
6/16/26
No deposit back
I lived here for almost four years and honestly liked the building itself, but the move-out process really ruined the experience.
After moving out, our entire deposit was wiped out and we were told we still owed money. We spent hours cleaning, patching small screw holes, and trying to leave the apartment in good shape. Even then, we were charged for floors, walls, stovetop resurfacing, a vanity drawer, and oven cleaning.
In my opinion, most of what they pointed to looked like normal wear and… tear after almost four years, not major damage. The frustrating part is that we have not been given clear invoices, or calculations, or proof explaining how they came up with the charges...
Future tenants: take photos and videos of EVERYTHING when you move in and move out. Save every email, text, payment record, and document.
There were other issues too such as disorganized communication, apartment info mix-ups, my bike stolen from inside the building, and multiple sleepless nights from alarm issues. Management also once sent us a photo from inside the building about cardboard in the trash chute, which felt excessive, very invasive and uncomfortable, especially because it appeared to show another resident in their pajamas and addressed to me implying i was the person in the photo...
Overall, I liked living here, but the move-out and deposit process left a really bad impression. I’ll update this review if the issue is resolved fairly.Review from Apartments.com
Property Manager at The Poplar responded to this review
Thank you for taking the time to share your experience. We are sorry to hear that your move-out process left you feeling disappointed. We strive to ensure our move-out process is fair, consistent and transparent for every resident. Final move-out… documentation includes an itemized move-out statement, as well as a detailed move-out inspection report with photographs documenting the condition of the apartment. Our assessments take into consideration factors such as the length of residency, ordinary wear and tear and the condition of the home at move-out. We understand that questions regarding final charges can be frustrating and we appreciate you bringing your concerns to our attention. If there are any outstanding questions regarding your account please reach out to our management office.
Sincerely, Your Poplar Management Team
The Poplar Gallery
Nearby Properties You Might Like
Within 50 Miles of The Poplar



Find More Rentals in Philadelphia
Bedrooms
Other Types of Rentals
Philadelphia Apartments by Amenity
- Pet-Friendly Apartments in Philadelphia
- Furnished Apartments in Philadelphia
- Waterfront Apartments in Philadelphia
- Apartments with a Pool in Philadelphia
- Apartments with Wheelchair Access in Philadelphia
- Apartments with Washer & Dryer in Philadelphia
- Apartments with Utilities Included in Philadelphia
- Apartments with a Garage in Philadelphia
- Apartments with EV Charging in Philadelphia
- Apartments with a Virtual Tour in Philadelphia
Apartment Specialties
Apartments in your Budget
- Philadelphia Move-in Specials
- Cheap Apartments in Philadelphia
- Luxury Apartments in Philadelphia
- Apartments under $700 in Philadelphia
- Apartments under $900 in Philadelphia
- Apartments under $1000 in Philadelphia
- Apartments under $1500 in Philadelphia
- Apartments under $2000 in Philadelphia
- Apartments under $2500 in Philadelphia
Find More Rentals Nearby…
Cities
Neighborhoods
Contact This Property
(267) 627-8234Languages: English
Open 11:00 AM – 5:00 PM Today