
6/5/24
Try Another Apartment Building
Cons- Outdated materials, rude staff, dirty building.
Pros- Good location
Review from Apartments.com
4 People Found This Helpful
Was this helpful?


1815 John F Kennedy Blvd, Philadelphia, PA 19103
Managed By

| Monthly Rent | Bedrooms | Bathrooms | |||
|---|---|---|---|---|---|
| $1,647 - $6,047 | Studio - 3 Beds | Studio - 3 | 1 - 2 Baths | 1 - 2 | 410 - 2,140 sq. ft. |
Show Floor Plan Details
Show Floor Plan Details
Show Floor Plan Details
Show Floor Plan Details
Show Floor Plan Details
Show Floor Plan Details
Show Floor Plan Details
Show Floor Plan Details
Show Floor Plan Details
Show Floor Plan Details
Show Floor Plan Details
Show Floor Plan Details
Show Floor Plan Details
Lease Term Options
Property Information
The fees below are based on community-supplied data and may exclude additional fees and utilities.
Our pet-friendly community welcomes most breeds of dogs. However, because certain dogs do not thrive in a community environment, we cannot accommodate the following breeds, dogs resembling these breeds, or mixes of these breeds: Akita, American Staffordshire Terrier, Bull Terrier, Chow, Doberman, German Shepherd, Husky, Pit Bull, Presa Canario, Rottweiler, Belgian Malinois, and Wolf Hybrid.
Our pet-friendly community welcomes most breeds of dogs. However, because certain dogs do not thrive in a community environment, we cannot accommodate the following breeds, dogs resembling these breeds, or mixes of these breeds: Akita, American Staffordshire Terrier, Bull Terrier, Chow, Doberman, German Shepherd, Husky, Pit Bull, Presa Canario, Rottweiler, Belgian Malinois, and Wolf Hybrid.
Walk Score ®
Walker's Paradise99 / 100
Transit Score ®
Rider's Paradise100 / 100
Bike Score ®
Very Bikeable84 / 100


Shoppers will appreciate The Sterling Apartments proximity to The Shops At Liberty Place, Reading Terminal, and Fashion District Philadelphia. The Shops At Liberty Place is 0.6 miles away, and Reading Terminal is within a 12 minute walk.
With top-notch public transportation and a TransitScore of 100, Logan Square is rider's paradise. Within 2 miles of The Sterling Apartments, you’ll find 19Th Street, 15Th Street, and 15Th St - Mfl.
Recreational activities near The Sterling Apartments are plentiful. Discover 5 parks within 1.9 miles, including The Academy of Natural Sciences, Franklin Institute, and Fels Planetarium.
Living in Logan Square provides easy access to Philadelphia International, located just 21 minutes from The Sterling Apartments. Another nearby airport is Trenton Mercer, located 33.8 miles away.

Kindercare Learning Center
Grades K-K
Private

Greenfield Albert M School
Grades K-8
Public

Waring Laura W School
Grades PK-8
Public

Franklin Benjamin High School
Grades 9-12
Public
Friends Select School
Grades PK-12
Private
Data provided by GreatSchools.org 2024 © 2024. All rights reserved.

School
Commute Time (Distance)
The Art Inst. of Philadelphia
Walk: 7 min (0.4 mi)
Drexel Univ., Hahnemann
Walk: 11 min (0.6 mi)
C.C. of Philadelphia
Drive: 3 min (1.1 mi)
Thomas Jefferson University
Drive: 3 min (1.3 mi)
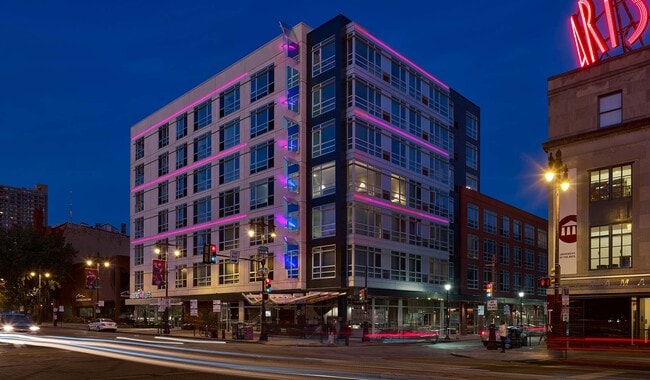

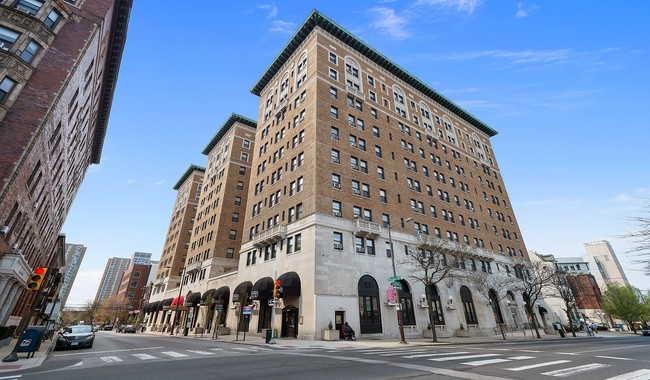
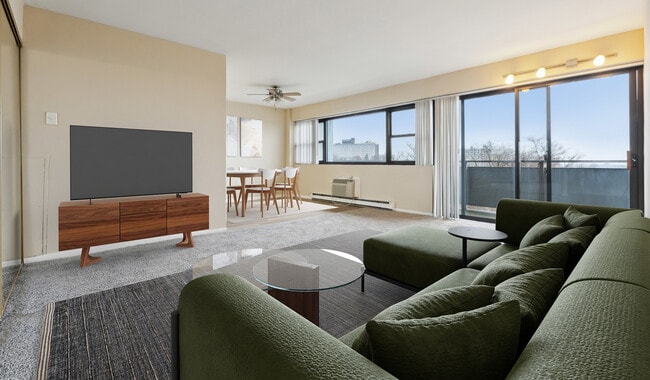
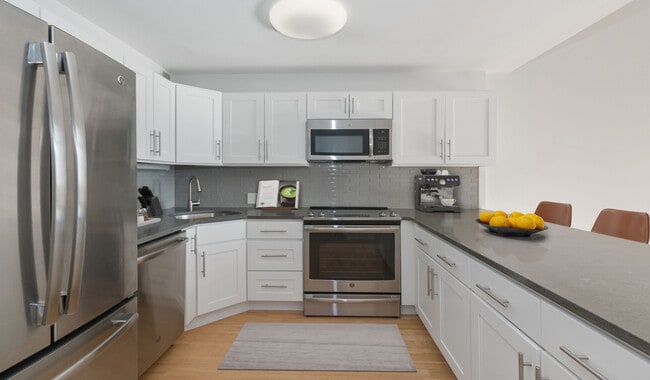
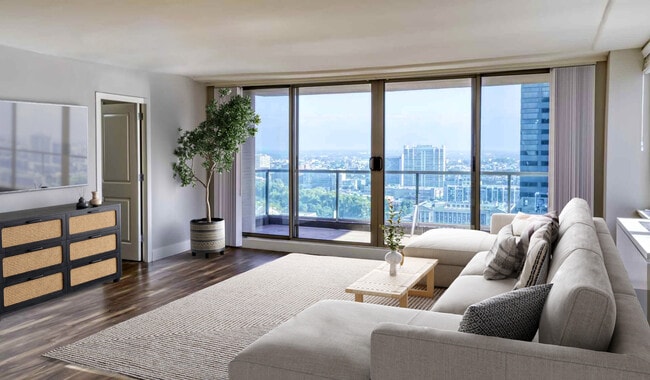
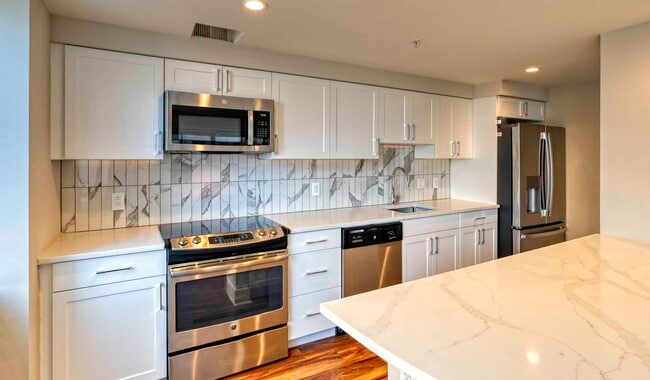


The Sterling Apartment Homes have luxury floor plans that have been completely upgraded with stainless steel appliances, granite countertops and wood flooring. Cat and dog friendly apartments feature in home washers/dryers, spacious kitchens and... bathrooms, and garage parking. Smart home technology available in every home with keyless door entry and smart thermostats. Updated amazing social deck surrounds the rooftop pool and a 24 hour fitness center with LifeFitness equipment. On site retail includes City Fitness, voted BEST gym in Philly in 2021, restaurants, market, dry cleaners and more! Safe and secure building with a security system throughout, controlled entry and elevator access and a concierge check in for guests and deliveries. We are a smoke free community. Located in Center City Philadelphia 19103, a few blocks from the Logan Square and Rittenhouse Square areas, Suburban Station, I 676 and I 95. Ideal location for off campus living near UPenn, Drexel, Franklin Institute and hospitals. Need an after hours tour Call to schedule your visit. Guarantors welcome! We offer many virtual options including live video tours, 3D virtual tours, and text.
The Sterling Apartment Homes have luxury floor plans that have been completely upgraded with stainless steel appliances, granite countertops and wood flooring. Cat and dog friendly apartments feature in home washers/dryers, spacious kitchens and bathrooms, and garage parking. Smart home technology available in every home with keyless door entry and smart thermostats. Updated amazing social deck surrounds the rooftop pool and a 24 hour fitness center with LifeFitness equipment. On site retail includes City Fitness, voted BEST gym in Philly in 2021, restaurants, market, dry cleaners and more! Safe and secure building with a security system throughout, controlled entry and elevator access and a concierge check in for guests and deliveries. We are a smoke free community. Located in Center City Philadelphia 19103, a few blocks from the Logan Square and Rittenhouse Square areas, Suburban Station, I 676 and I 95. Ideal location for off campus living near UPenn, Drexel, Franklin Institute and hospitals. Need an after hours tour Call to schedule your visit. Guarantors welcome! We offer many virtual options including live video tours, 3D virtual tours, and text.
The Sterling Apartments is an apartment community

For The Sterling
4.2
300 Ratings & Reviews
6/5/24
Cons- Outdated materials, rude staff, dirty building.
Pros- Good location
Review from Apartments.com
4 People Found This Helpful
7/20/21
The major issues one has to deal with in living here -
1. Roaches. Behind the stove, on the stove, even in the refrigerator.
This building has a serious issue with this. I have seen spray cans (Raid) in the trash room which indicates other people have this problem.
As someone who doesn't leave messes in the kitchen and clean my kitchen all the time, I can't stand that other people are dirty or the building just doesn't do enough to keep this from impacting so many residents.
Maybe there... should be more inspections of apartments to make sure the building stays clean.
People need to be more responsible and held more accountable.
2. Fire alarms - they go off in the middle of the night, 2 am, 3 am. All because residents burn food etc. Who cooks at that time of the day.
And you will have no idea how serious the issue is because despite the building having an intercom announcement system it doesn't get used when needed. You might hear fire trucks pull up to the building and question whether to leave or wait for the alarm to stop. It would be helpful to have more communication from the building.
The 24/7 front desk concierge is an amenity we are paying towards and an important one at that. There used to be better protocols.
Not sure why they aren't trained better.
There should be fines to people who cause the alarm to go off and disrupt the entire building.
Review from Apartments.com
5 People Found This Helpful
Property Manager at The Sterling responded to this review
Hello, thank you for sharing your experience at the Sterling. We appreciate the feedback you have provided. If you are experiencing a pest problem we urge you to request a pest treatment through a service request in your resident portal. Please... indicate the extent of the concern so our exterminator can treat accordingly .Our fire system operates as it is intended to, and this does result in alarms going off at times that are not planned. While these are an inconvenience, it is for the safety of all residents that this alarm system is in place. We do have residents that work round the clock and many finish work around midnight or later. These are residents who would cook in the night.Any alarm means to please vacate the building. We would like to address you concerns with you directly. The community team as well as the ICanHelp team are here to assist! We encourage working with your community management team if any further questions arise about the above, but also welcome you to reach out to ICanHelp@AirCommunities.com. – Susan
5/20/20
This apartment is so convenient. It is 10 minute walk from the train station and located in the center of Philadelphia. Restaurants, gyms, shopping centers, theaters, technically almost everything is nearby you don’t need to drive a car unless you want to. It is like living in a less expensive town of New York City. Also the building itself has restaurants and gyms too. The rooftop swimming pool is such a scene. The concierge is so friendly and nice. They also hold small parties you can attend... to for nothing, such as a movie night and wine tasting. This is the one!
Review from Apartments.com
Property Manager at The Sterling responded to this review
Hello, thank you for taking the time to write such a wonderful review! We are pleased you are happy with our location and all that our community has to offer. We value and appreciate your feedback. -Susan
5/5/20
The apartment complex and leasing agent boasts of the luxury and style of the apartments. Having lived here for a year now of a 14 month lease, I can’t wait to move out. The building is renovated on the inside, but the outside and the plumbing inside are old. Bathroom is always clogged or flooded and the building will make quick temporary fixes but not the main issue of old pipes constantly backing up. They put a new washer dryer in the units they show but most the units have old washer dryers... that are by no means luxury. For the price they charge for rent it’s below expectations. The utilities are building shared and never fluctuate much regardless of how much water or electric you use. It’s a great location and a nice gym in the roof area. But overall the units are not as luxurious and worth the price they want you to believe.
Review from Apartments.com
6 People Found This Helpful
11/15/18
Aimco is all about doing updates that benefit them, anything they can use for marketing purpose or to somehow make their jobs easier they do. Most recent disorganized project is installing keyless locks on all apartment doors, this intrusive and unwanted project is not even communicated properly to residents.
We get so many emails advertising worthless crap like some juice bar or football watching event, but when it comes to important issues that involve someone coming to your apartment (AND... CHANGING YOUR LOCK) there is nothing. They expect people to loiter around the lobby and possibly notice something on a changing billboard, really?
First the sign posted around November 5th stated that installation would start on floors 26 - 29 on November 11th, and every floor was listed with completion of the entire building by November 20th.
Then a sign posted on November 12th stated that floors 27 - 29 would be done on November 13th and floors 24 - 26 would be done on November 14th and remaining floors TBD.
THEN on November 13th they post note on the lobby digital board that they will start with floors 27 - 29 on November 14th and all other floors in the coming weeks.
What is wrong with these people. They disrupt other people's lives constantly with ridiculous and poorly timed projects nobody wants and there isn't even proper communication about them.
Prior to this there was light bulbs being changed in every unit. This isn't going to result in any savings, the utilities are split among all residents. They recently stated all utility bills will be sent electronically vs paper copy - well does that mean they will stop charging the $4.99 fee they charge just to give us the bill - they should.
Aimco is definitely all about looks and what is best for them. They don't consult residents about intrusive or bothersome projects. What they need to focus on is keeping the heater working - it goes out all the time (last year on some of the coldest days). Most people would be happy with a building that is clean, quiet, and has elevators and heaters that work. Everything else they do is superficial and for their benefit.
Review from Apartments.com
6 People Found This Helpful
Within 50 Miles of The Sterling
Languages: English
Open 9:00 AM - 7:00 PM Today