
100 York Apartments
Studio - 3 Beds
$1,375 - $2,580


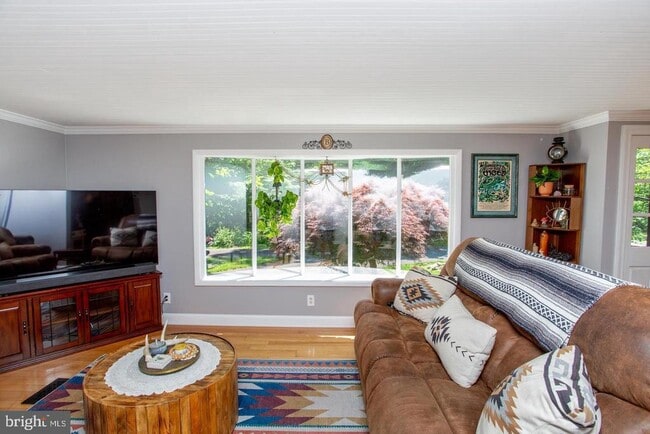

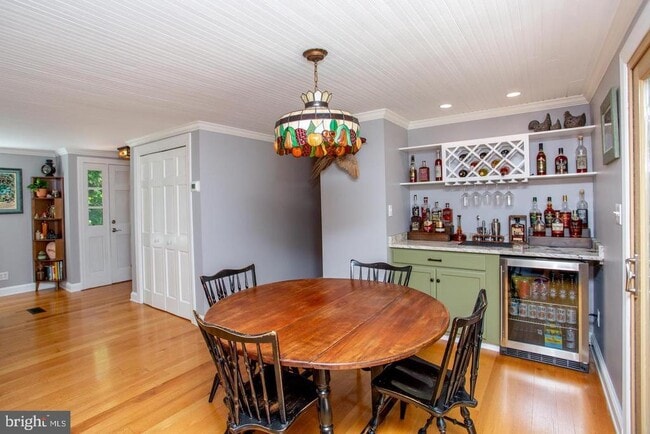
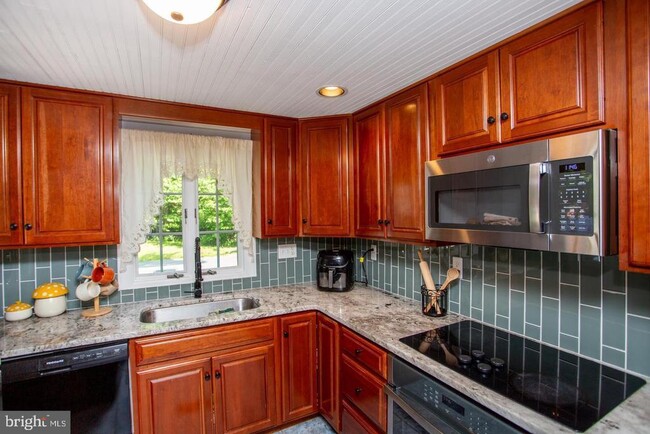
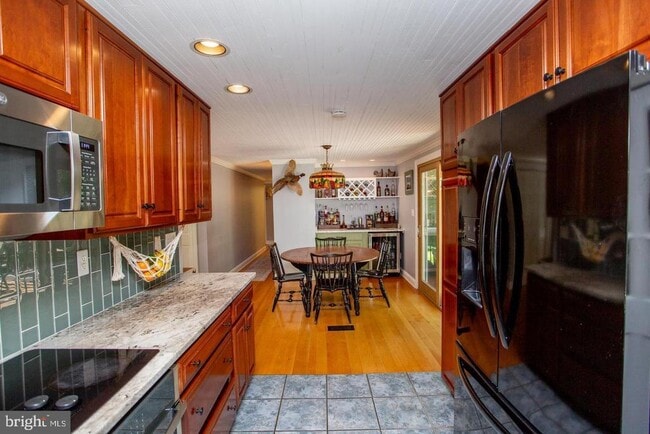
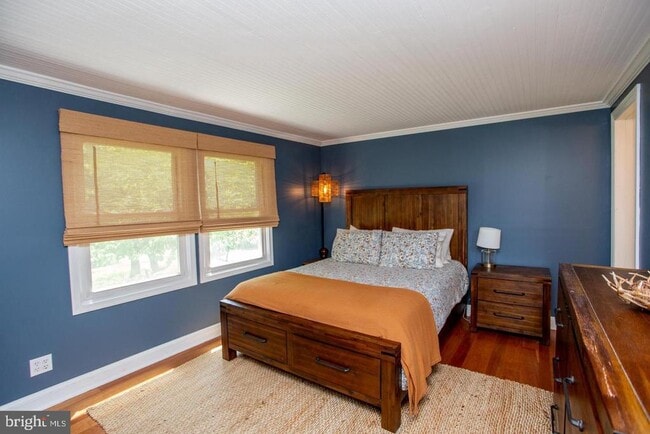
Welcome to 305 Tower Road, a private 5-acre retreat in Sellersville. The main level features a warm, inviting layout with generously sized living and gathering... areas. At the heart of the home is a beautifully appointed kitchen with granite countertops, abundant cabinetry, and a separate beverage bar—ideal for entertaining, creating a coffee station, or adding everyday convenience. The spacious primary suite serves as a peaceful escape, complete with a private ensuite bath. Two additional well-sized bedrooms and a full hall bath provide comfortable accommodations for family, guests, or a dedicated home office. The finished basement adds an impressive amount of flexible living space, creating a separate area well suited for a media room, recreation room, fitness studio, playroom, or additional lounge. A convenient powder room further enhances the functionality of this level. A newer propane furnace, installed in 2021, provides added peace of mind. Outside, the oversized detached two-car garage offers even more versatility, with substantial loft space above that can be used for storage, a workshop, hobby area, studio, or future customization. Set on five scenic acres, the property offers the privacy and outdoor space that are increasingly difficult to find, with endless possibilities for recreation, gardening, entertaining, or simply enjoying the peaceful natural surroundings.
305 S Tower Rd is a single-family home for rent in Sellersville, PA

Copyright © 2026 Bright MLS, Inc.
Walkability
Somewhat walkable20 / 100
Driveability
Exceptionally drivable90 / 100
Bikeability
Not bikeable10 / 100

Soundscore ™
Calm87 / 100


West Rockhill El School
Grades K-5
Public
Washington Elementary School
Grades PK-5
Public

Pennridge South Middle School
Grades 6-8
Public

St Agnes-Sacred Heart School
Grades PK-8
Private

Pennridge High School
Grades 9-12
Public
Faith Christian Academy
Grades K-12
Private
Data provided by GreatSchools.org © 2026. All rights reserved.

Living in Upper Bucks County provides easy access to Lehigh Valley International, located just 46 minutes from 305 S Tower Rd. Another nearby airport is Trenton Mercer, located 38.1 miles away.
Within 50 Miles of 305 S Tower Rd