750 E Marshall St, West Chester, PA 19380
What This Townhouse Offers
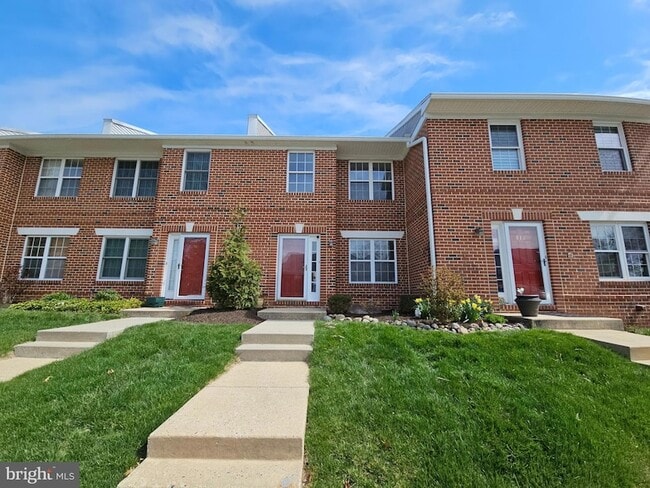
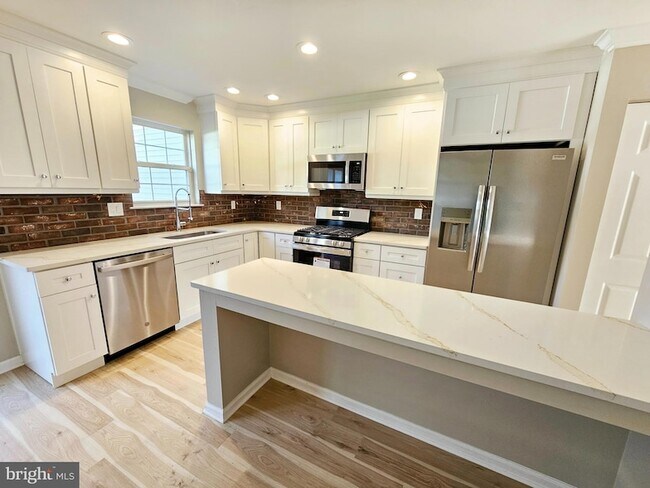
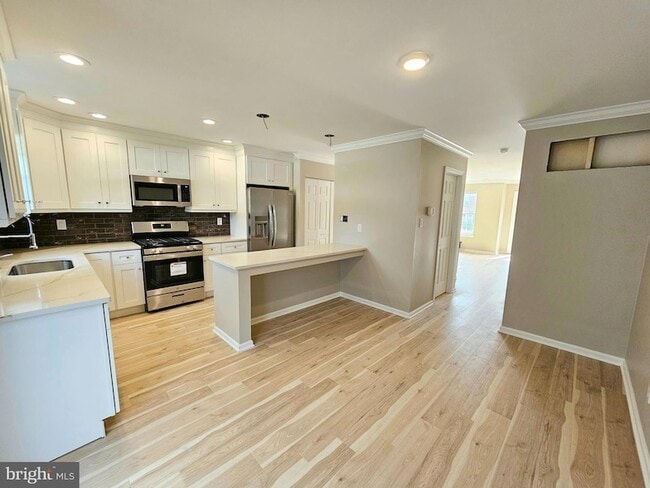
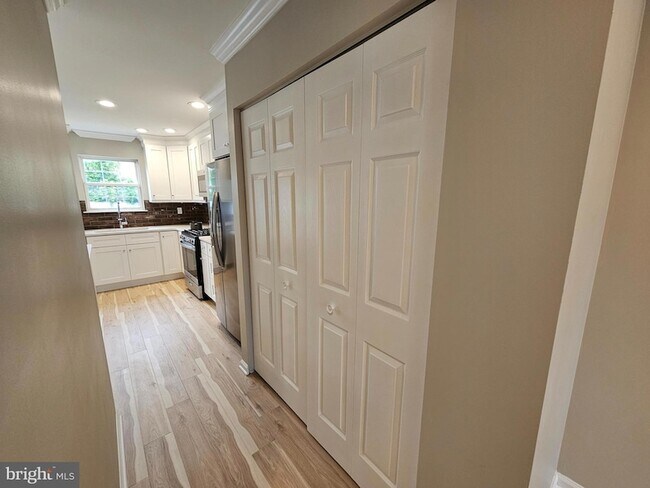
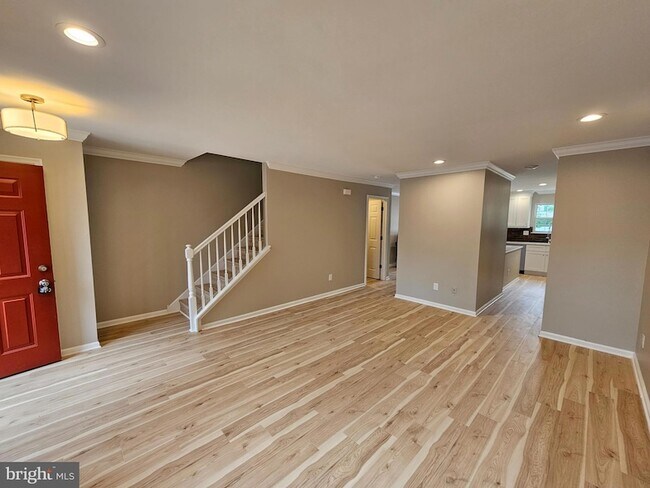
Recently renovated 2 bedroom, 2.5 bathroom plus finished basement which could be great for an office or home gym! This West Chester townhome has been completely upgraded top to bottom with beautiful finishes throughout. As you enter the home you will notice the beautiful light oak vinyl plank flooring and crown molding in the living room. The kitchen is gorgeous with soft close white cabinetry with crown molding, stainless steel appliances, a gas range, Quartz countertops, a brick-tile backsplash, a large pantry, and a breakfast bar. Just off the kitchen is a dining area that has a slider door that leads to a nice deck that overlooks a large rear yard. The first floor also has a convenient powder room. Upstairs you will find two bedroom suites. Each of them have their own bathroom so no fighting over the bathroom anymore. The rear bedroom has two closets, recessed lighting, a ceiling fan, and a stunning bathroom with a glass enclosed shower and beautiful tile. The front bedroom has a large closet, recessed lighting, a ceiling fan, and another renovated bathroom with a tub and more beautiful tile. That's not all, the basement offers another finished area for an office, home gym, or a family room and even has a built in bar area. The house comes with 1 parking spot right out front and there are ample guest spots as well. Also, the lawncare, mulching, and snow removal are included. Come check out this cool place before its gone! Its also right down the street from the Chester County Hospital and a short stroll into the lively West Chester Borough which has great restaurants and shops.
Unit
Townhome Features
- Air Conditioning
- Basement
- Deck
- Dishwasher
- Heating
- Kitchen
- Microwave
- Oven
- Range
- Refrigerator
- Stainless Steel Appliances
- Vinyl Flooring
- Washer/Dryer
750 E Marshall St is a townhome for rent in West Chester, PA
Townhome Details
Home Design
- Built in 1996 | Remodeled in 2024
- Straight Thru Architecture
- Brick Exterior Construction
- Interior Unit Townhome
- Block Foundation
Interior Spaces
- Crown Molding
- Recessed Lighting
- 2000 Sq Ft Home
- Property has 2 Levels
Kitchen
- Stainless Steel Appliances
- Eat-In Kitchen
- Gas Oven or Range
- Microwave
- Dishwasher
Flooring
- Vinyl Flooring
Bedrooms and Bathrooms
- 2.5 Bathrooms
- 2 Bedrooms | 3 Bathrooms
- 2 Bedrooms
- Bedrooms Count All Upper Levels
Laundry
- Dryer
- Laundry on upper level
- Washer
Basement
- Finished Basement
Parking
- 1 Assigned Parking Space
- Parking Lot
- 1 Open Parking Space
- 2 Parking Spaces
- Assigned parking located at #611
- 1 Driveway Space
Outdoor Features
- Deck
Lot Details
- 1256 Sq Ft Lot
- Property is in very good condition
Schools
- Peirce Middle School
- B. Reed Henderson High School
Utilities
- Forced Air Heating and Cooling System
- Heating System Uses Natural Gas
- Public Water Source
- Electric Water Heater
- 200+ Amp Service
- Public Sewer
Listing and Financial Details
- Security Deposit $2,750
- Requires 3 Months of Rent Paid Up Front
- 6-Month Min and 60-Month Max Lease Term
- Available 2026-09-15
- $50 Application Fee
- Assessor Parcel Number 52-05A-0294
- Tenant pays for electricity, gas, water, sewer
- The owner pays for association fees
- Rent includes trash removal, snow removal, lawn service, hoa/condo fee
- No Smoking Allowed
- Residential Lease
Community Details
Overview
- Goshen Commons Subdivision
Pet Policy
- No Pets Allowed
Explore Commute Options
What's nearby 750 E Marshall St
About the Listing Agent


I have 22 years of full-time real estate experience. I use this experience to help save my clients a lot of money and also help to make smart decisions. I have learned a lot through the years and this can really help clients. Putting together great strategies are very important in the current market. I believe that communication is key and dedicate myself to listening to what the client wants. Happy to have an initial conversation to show you what I can do for you.
Area Scores
Walkability
Moderately walkable
Transit
Limited public transit
Driveability
Exceptionally drivable
Bikeability
Fairly bikeable
Walkability measures the walking distance to day-to-day needs.
Transit measures access to public transportation.
Driveability measures congestion, parking availability, and access to major roads.
Bikeability measures the suitability for cycling.
Soundscore™
Active
A Sound Score rating aggregates noise caused by vehicle traffic, airplane traffic and local sources.
Travel and Transit
Commuter Rail
9 min Drive
Commuter Rail
11 min Drive
Airport
40 min Drive
Airport
42 min Drive

Local Education
Primary and Secondary Schools

Fern Hill Elementary School
Grades K-5
Public

Main Street School
Grades PK-5
Public

West Chester Friends School
Grades PK-5
Private

E N Peirce Middle School
Grades 6-8
Public

Magnolia Middle School
Grades 6-8
Public

West Chester Henderson High School
Grades 9-12
Public
Kids Academy Day Care
Grades K-12
Private
Data provided by GreatSchools.org © 2026. All rights reserved.

Colleges and Universities
| School | Commute Time (Distance) |
|---|---|
| West Chester Univ. | Drive: 6 min (2.9 mi) |
| Immaculata University | Drive: 11 min (4.6 mi) |
| Neumann University | Drive: 26 min (13.9 mi) |
| Delaware County Comm. Coll. | Drive: 26 min (14 mi) |
Discover Upper Chester County, West Chester, PA
Shopping Centers
Shoppers will appreciate 750 E Marshall St proximity to Gay Street Plaza, Cambridge Square, and Westbrook Center. Gay Street Plaza is 0.7 miles away, and Cambridge Square is within a 17 minute walk.
Commuting
With a TransitScore of 30, 750 E Marshall St has limited public transit, including 5 transit stops within 8.7 miles. Transit options include Whitford and Exton Amtrak.
Parks and Recreation
Recreational activities near 750 E Marshall St are plentiful. Discover 4 parks within 4.2 miles, including West Chester Railroad, West Chester University Planetarium, and Wawa Preserve.
Airports
Living in Upper Chester County provides easy access to Wilmington Airport, located just 40 minutes from 750 E Marshall St. Another nearby airport is Philadelphia International, located 25.4 miles away.
Avoid Scams
Protect yourself from fraud. Do not send money to anyone you don't know.
Nearby Properties You Might Like
Within 50 Miles of 750 E Marshall St
Find More Rentals in West Chester
Bedrooms
West Chester Townhomes for Rent by Amenity
Find More Rentals Nearby…
Cities
Neighborhoods