
- Bedrooms
- 1 - 31 - 3 Beds
- Bathrooms
- 1 - 21 - 2 Baths
- Sq. Ft.
- 614 - 1,142 sq ft
Pricing and Floor Plans
1 Bed
Show Floor Plan Details Hide Floor Plan Details
Unable to load floor plan details.
1 Bed and Loft Interior
Show Floor Plan Details Hide Floor Plan Details
Unable to load floor plan details.
2 Lofts
Show Floor Plan Details Hide Floor Plan Details
Unable to load floor plan details.
1 Bed and Loft Exterior
Show Floor Plan Details Hide Floor Plan Details
Unable to load floor plan details.
Details
Lease Term Options
- 2 - 24 Month Leases
Property Information
- Built in 1920
- 165 units5 stories
Fees & Policies
The fees below are based on community-supplied data and may exclude additional fees and utilities.
One-Time Basics
Due at Application
-
Application Fee Per ApplicantN/A
Due at Move-In
-
Administrative FeeN/A
-
Surface Lot
Dogs Allowed
-
One-Time Pet Fee$300 - $600
60 lbs. Weight Limit
Restrictions
Dogs and cats welcome. Restrictions apply. Please contact the leasing office for more details. Pet Fee: $300 non-refundable (Per Pet)
Cats Allowed
-
One-Time Pet Fee$300 - $600
60 lbs. Weight Limit
Restrictions
Dogs and cats welcome. Restrictions apply. Please contact the leasing office for more details. Pet Fee: $300 non-refundable (Per Pet)
Other Pets Allowed
-
Other Pets Allowed
Storage Unit
-
Storage Rent$25 / mo
Property Fee Disclaimer: Based on community-supplied data and independent market research. Subject to change without notice. May exclude fees for mandatory or optional services and usage-based utilities.
Explore Commute Options
Property Highlights
- 1, 2 and 3 bedrooms flats, lofts and townhomes
- 10 ft. Ceiling
- A variety of unique open concept floor plans are a
- Additional storage available
- Alarm monitoring available
- Artfully designed resident spaces
- Bay windows
- Beautifully landscaped courtyard with seasonal gar
- Bright, sun-soaked spaces
- Central air conditioning
- Ceramic tile bath surround
- Ceramic tile baths with soaking tub
- Contemporary community room with billiards
- Doors with peepholes
- Gourmet kitchen cabinet - maple, cherry, white
- Hardwood kitchen floor
- High-impact fitness center
- Impressive, oversized double-pane windows
- Intercom and closed circuit TV
- Lounge and caterer's kitchen
- Medium kitchen
- Online payments available
- On-site parking
- Original architectural details and charm
- Over 10 ft. ceiling
- Oversized windows
- Pet friendly - guidelines may apply
- Pet park
- Reading hideaway and library
- Scenic pond front setting
- Smoke-free community
- Soaring Ceilings with Exposed Beams
- Upgraded front cabinets
Apartment Features
- Air Conditioning
- Bay Window
- Cable Ready
- Dishwasher
- Disposal
- Eat-in Kitchen
- Hardwood Floors
- Heating
- Ice Maker
- Intercom
- Kitchen
- Loft Layout
- Microwave
- Oven
- Range
- Recreation Room
- Refrigerator
- Security System
- Smoke Free
- Sprinkler System
- Storage Space
- Tile Floors
- Trash Compactor
- Tub/Shower
- Vaulted Ceiling
- Views
- Walk-In Closets
- Wheelchair Accessible (Rooms)
- Wi-Fi
- Window Coverings
Community Features
- 24 Hour Access
- Bicycle Storage
- Conference Rooms
- Controlled Access
- Courtyard
- Elevator
- Fitness Center
- Income Restricted
- Laundry Facilities
- Pond
- Utilities Included
Map of Bourne Mill
Area Scores
Walkability
Fairly walkable
Transit
Limited public transit
Driveability
Very drivable
Bikeability
Fairly bikeable
Walkability measures the walking distance to day-to-day needs.
Transit measures access to public transportation.
Driveability measures congestion, parking availability, and access to major roads.
Bikeability measures the suitability for cycling.
Soundscore™
Active
A Sound Score rating aggregates noise caused by vehicle traffic, airplane traffic and local sources.
Transit
Airport
41 min Drive

Moving to Outlying Newport County, Tiverton, RI
Shopping Centers
Shoppers will appreciate Bourne Mill proximity to Fall River Shopping Center, Shaw's Plaza, and 432 - 438 Main Rd. Fall River Shopping Center is 1 mile away, and Shaw's Plaza is within an 18 minute walk.
Commuting
With a TransitScore of 30, Bourne Mill has limited public transit, including 5 transit stops within 28.5 miles. Transit options include Providence and Pawtucket/Central Falls.
Parks and Recreation
Recreational activities near Bourne Mill are plentiful. Discover 1 park within 4.1 miles, including Fall River Heritage State Park.
Airports
Living in Outlying Newport County provides easy access to Rhode Island Tf Green International, located just 42 minutes from Bourne Mill.
Local Education
Primary and Secondary Schools

Pocasset School
Grades PK-5
Public

Holy Trinity School
Grades PK-8
Private

Tiverton High School
Grades 9-12
Public

Resiliency Preparatory School
Grades 9-12
Public
Fall River Deaconess Home School
Grades 6-12
Private

Atlantis Charter School
Grades K-12
Public
East Gate Christian Academy
Grades PK-12
Private
Data provided by GreatSchools.org © 2026. All rights reserved.

Colleges and Universities
| School | Commute Time (Distance) |
|---|---|
| Bristol Community College | Drive: 14 min (5.9 mi) |
| Roger Williams University | Drive: 13 min (7.2 mi) |
| UMass Dartmouth | Drive: 24 min (12.6 mi) |
| C.C. of Rhode Island, Newport | Drive: 29 min (14.4 mi) |
About Bourne Mill
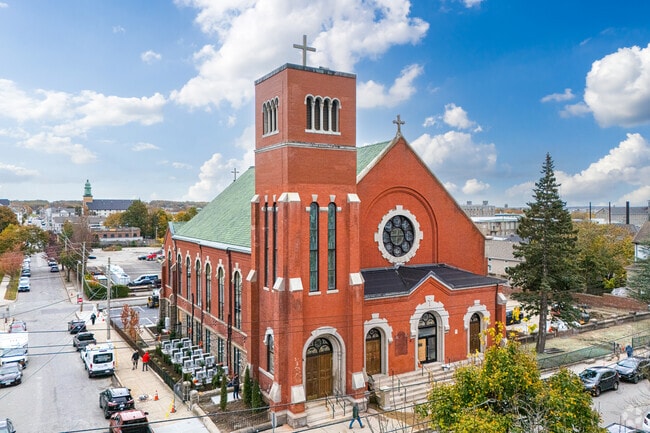
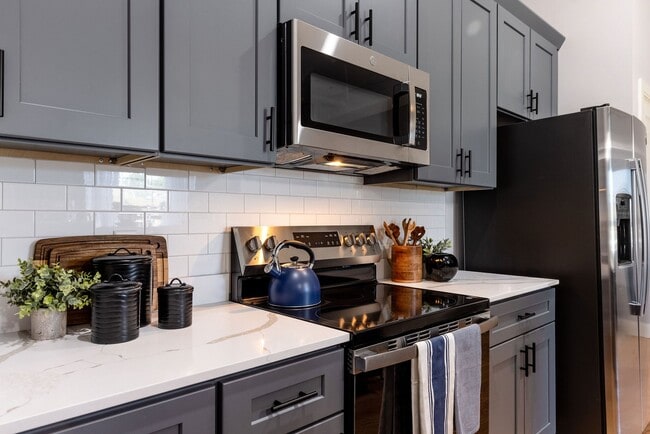
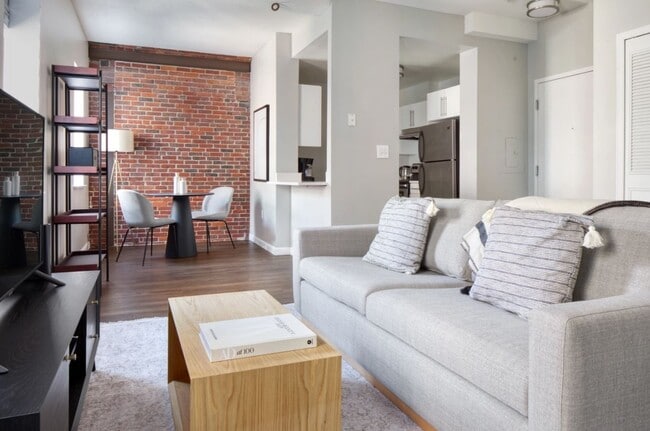

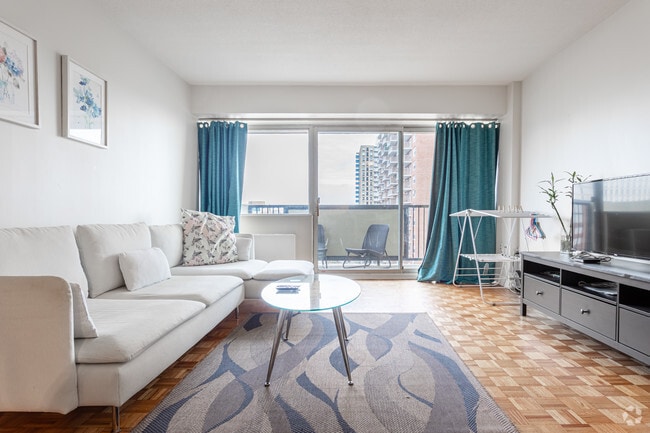
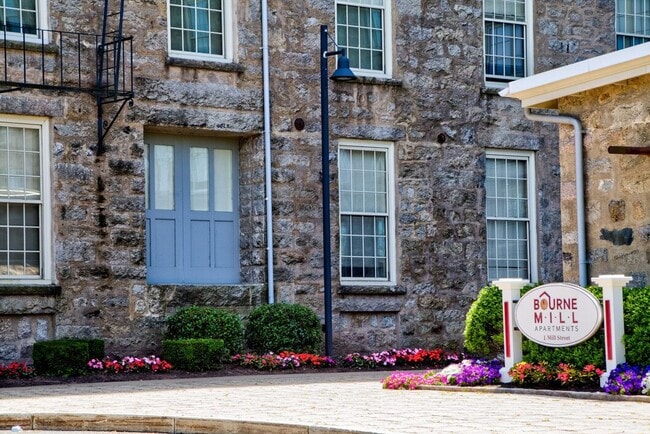
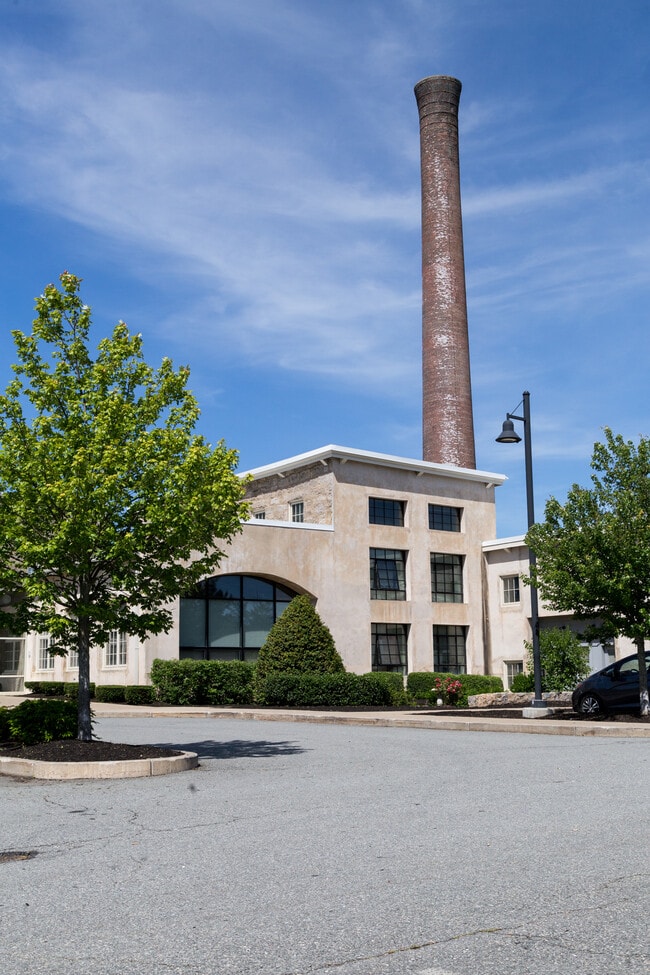
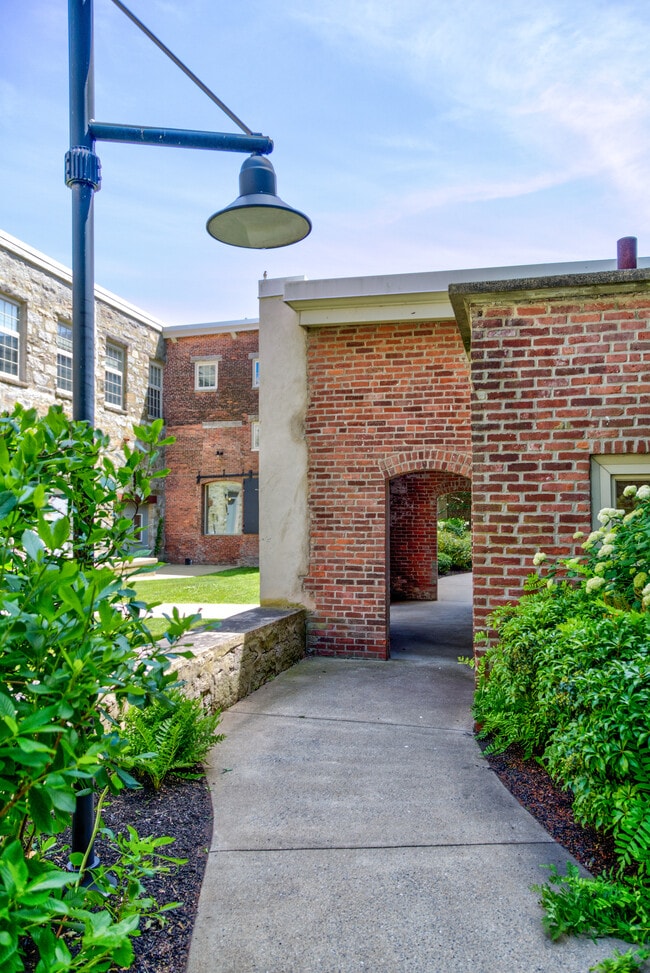
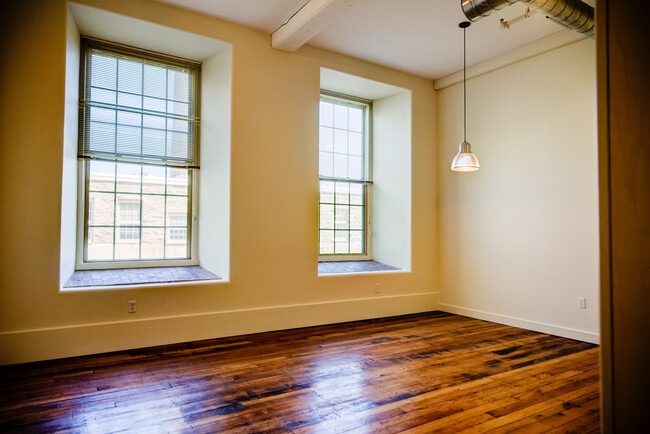
Bourne Mill has been beautifully restored from an historic Cotton Mill to a vibrant residential community offering a "chic" contemporary lifestyle. These distinctive apartment homes mix materials in creative an unexpected ways, adding visual interest… with arched doorways, high ceilings & expansive historic windows. This new classic takes shape boasting features such as original hardwood and new bamboo flooring, fine cabinetry, tile baths and a sleek appliance package.Those who enjoy an active lifestyle will feel right at home with the fully equipped gym, community room with billiards table, reading room and, the great outdoors... where the private courtyard is yours to enjoy along with a pet park area and spectacular views of Cook Pond. If you appreciate rich history but savor the comfort and convenience of new construction, visit Bourne Mill today.
Bourne Mill has been beautifully restored from an historic Cotton Mill to a vibrant residential community offering a "chic" contemporary lifestyle. These distinctive apartment homes mix materials in creative an unexpected ways, adding visual interest with arched doorways, high ceilings & expansive historic windows. This new classic takes shape boasting features such as original hardwood and new bamboo flooring, fine cabinetry, tile baths and a sleek appliance package.Those who enjoy an active lifestyle will feel right at home with the fully equipped gym, community room with billiards table, reading room and, the great outdoors... where the private courtyard is yours to enjoy along with a pet park area and spectacular views of Cook Pond. If you appreciate rich history but savor the comfort and convenience of new construction, visit Bourne Mill today.
Bourne Mill is an apartment community in Tiverton, RI
Contact
Tiverton, RI 02878
- Sunday Closed
- Monday 8:00 AM – 4:00 PM
- Tuesday 8:00 AM – 4:00 PM
- Wednesday 8:00 AM – 4:00 PM
- Thursday 8:00 AM – 4:00 PM
- Friday 8:00 AM – 4:00 PM
- Saturday By Appointment Only
Avoid Scams
Protect yourself from fraud. Do not send money to anyone you don't know.
Renter Reviews
For Bourne Mill
3 Ratings & Reviews
-
4/7/22
Do not rent from here
The staff just give you attitude and they don’t fix anything on time. I’ve been living here for six month and the carpet was supposed to get replaced before I moved in. Well it looks like that isn’t happening any time soon. They don’t care about their current residents and only act nice when you’re moving in. Dog poop is always on the ground and they will tow your car for anything.
Review from Apartments.com
5 People Found This Helpful
Bourne Mill Gallery
Find More Rentals in Tiverton
Bedrooms
Other Types of Rentals
Tiverton Apartments by Amenity
Apartment Specialties
Find More Rentals Nearby…
Cities
Neighborhoods
Nearby Properties You Might Like