- Total Monthly Price
- $2,222 - $2,646
- 12 Month Lease
- Bedrooms
- 3 - 53 - 5 Beds
- Bathrooms
- 2.5 - 32.5 - 3 Baths
- Sq. Ft.
- 1,749 - 2,442 sq ft
Pricing and Floor Plans
Darwin
Show Floor Plan Details Hide Floor Plan Details
Unable to load floor plan details.
Aisle
Show Floor Plan Details Hide Floor Plan Details
Unable to load floor plan details.
Robie
Show Floor Plan Details Hide Floor Plan Details
Unable to load floor plan details.
Property Map
Select a unit to view pricing and availability
Details
Lease Term Options
- 12 mo
Property Information
- Built in 2022
- 134 units2 stories
Fees & Policies
The fees below are based on community-supplied data and may exclude additional fees and utilities.
Utilities & Essentials
-
Monthly Common Area Maintenance$100 / mo
-
Utility Service Fee$11.99 / mo
-
UtilitiesVaries / mo
One-Time Basics
Due at Application
-
Application Fee$75
Due at Move-In
-
Administrative Fee$200
-
Security DepositVaries one-time
-
Street
Pet policies are negotiable.
Other Pets Allowed
-
Pet Fee$250
-
Pet Rent$25 / mo
Cats Allowed
-
Cats Allowed
Comments
Large Dogs Welcome
Dogs Allowed
-
Dogs Allowed
Restrictions
Breed Restrictions Apply
Comments
Large Dogs Welcome
Situational
-
Utility New Account Setup$30
-
Damage Waiver ProgramVaries / occurrence
Property Fee Disclaimer: Based on community-supplied data and independent market research. Subject to change without notice. May exclude fees for mandatory or optional services and usage-based utilities.
Explore Commute Options
Property Highlights
- Attached Garages
- Coffee Bar
- Corner/end Unit
- Cul De Sac
- Flexible Lease Terms
- Full-Size Washer/dryer Included
- Nature Trail
- On-Call Emergency Maintenance
- Oversized Lot
- Oversized Private Yard Space
- Pet Friendly
- Private Yard Space
- Pure Air Community
- Smart Home Technology Package
- Two Car Garage
- Two-Car Garage
- Upgraded Front
- Wooded View
Apartment Features
- Air Conditioning
- Ceiling Fans
- Dishwasher
- Double Vanities
- Granite Countertops
- Ice Maker
- Island Kitchen
- Linen Closet
- Microwave
- Pantry
- Porch
- Range
- Refrigerator
- Stainless Steel Appliances
- Vinyl Flooring
- Walk-In Closets
- Washer/Dryer
- Yard
Community Features
- Maintenance on site
- Property Manager on Site
- Short Term Lease
- Walking/Biking Trails
Map of Huff Creek
Area Scores
Walkability
Not walkable
Driveability
Exceptionally drivable
Bikeability
Somewhat bikeable
Walkability measures the walking distance to day-to-day needs.
Driveability measures congestion, parking availability, and access to major roads.
Bikeability measures the suitability for cycling.
Soundscore™
Active
A Sound Score rating aggregates noise caused by vehicle traffic, airplane traffic and local sources.
Transit
Airport
28 min Drive
Moving to Outer Greenville/Gantt, Greenville, SC
Shopping Centers
Shoppers will appreciate Huff Creek proximity to The Shops at Arden Woods. The Shops at Arden Woods is 1.7 miles away.
Parks and Recreation
Recreational activities near Huff Creek are plentiful. Discover 1 park within 4.5 miles, including Lake Conestee Nature Park.
Airports
Living in Outer Greenville/Gantt provides easy access to Greenville Spartanburg International, located just 28 minutes from Huff Creek.
Local Education
Primary and Secondary Schools

Robert E. Cashion Elementary School
Grades PK-5
Public

Woodmont Middle School
Grades 6-8
Public

E Georgia Rd Baptist Church
Grades PK-12
Private
Data provided by GreatSchools.org © 2026. All rights reserved.

Colleges and Universities
| School | Commute Time (Distance) |
|---|---|
| Greenville Tech, Brashier | Drive: 10 min (5.5 mi) |
| Greenville Tech., Barton | Drive: 16 min (8.2 mi) |
| Greenville Tech., Mickel Ctr | Drive: 18 min (9.1 mi) |
| Greenville Tech., McKinney Ctr | Drive: 19 min (9.8 mi) |
About Huff Creek
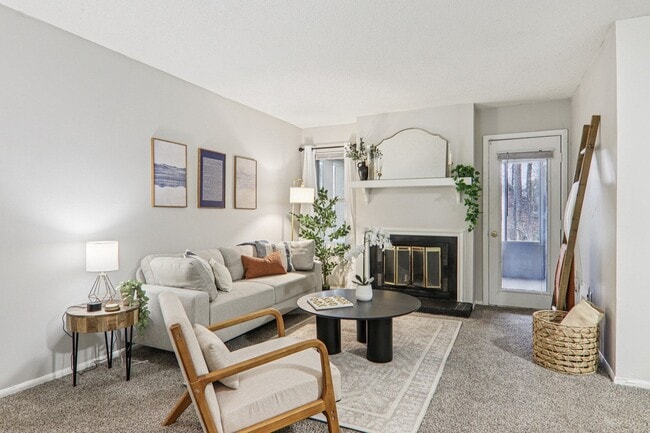
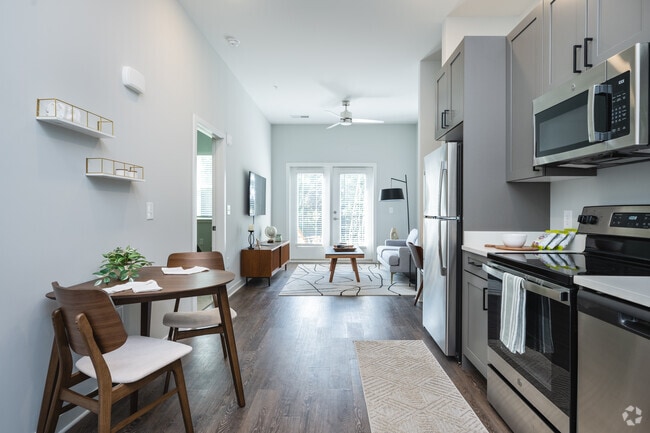
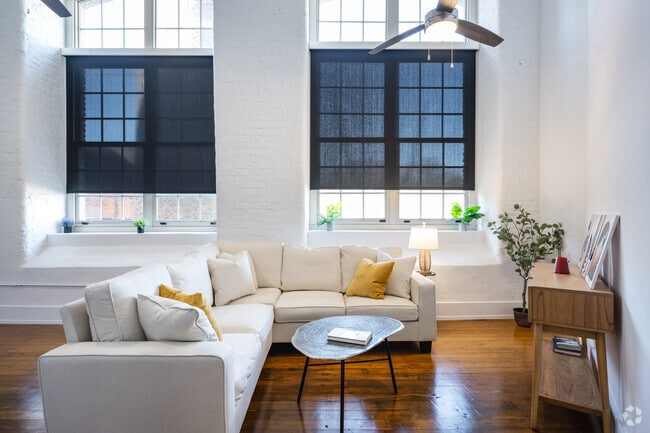
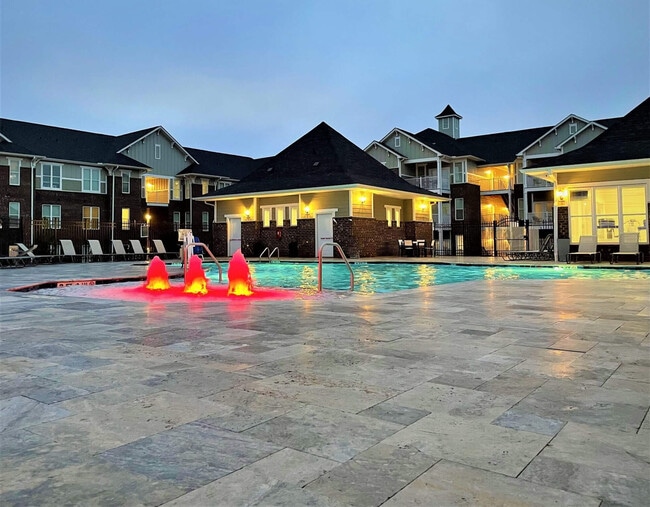
Live lavishly at Huff Creek in Greenville, SC. Where upscale design meets copious convenience, that’s where you’ll find our gorgeous three-, four-, and five-bedroom homes complete with in-unit washers and dryers, stainless steel appliances, and… granite countertops. Discover a place to live and a lifestyle to love. Self-guided tours are available. Visit our website to schedule.
Live lavishly at Huff Creek in Greenville, SC. Where upscale design meets copious convenience, that’s where you’ll find our gorgeous three-, four-, and five-bedroom homes complete with in-unit washers and dryers, stainless steel appliances, and granite countertops. Discover a place to live and a lifestyle to love. Self-guided tours are available. Visit our website to schedule.
Huff Creek is a single-family homes community in Greenville, SC
Contact
Greenville, SC 29605
- Sunday Closed
- Monday 9:30 AM – 5:30 PM
- Tuesday 9:30 AM – 5:30 PM
- Wednesday 9:30 AM – 5:30 PM
- Thursday 9:30 AM – 5:30 PM
- Friday 9:30 AM – 5:30 PM
- Saturday Closed
Avoid Scams
Protect yourself from fraud. Do not send money to anyone you don't know.
Renter Reviews
For Huff Creek
13 Ratings & Reviews
-
2/17/25
Great Staff
Many places offer nice homes, but the customer service & responsiveness of the staff are what sets this community apart!
Review from Apartments.com
1 Person Found This Helpful
Property Manager at Huff Creek responded to this review
We're so glad our team's service and responsiveness have made a difference for you! Thank you for your kind words and support—residents like you make Huff Creek a wonderful place to live.
Huff Creek Gallery
Find More Rentals in Greenville
Bedrooms
Other Types of Rentals
Greenville Houses for Rent by Amenity
- Houses with Pets Allowed in Greenville
- Affordable Houses for Rent in Greenville
- Fully Furnished Homes for Rent in Greenville
- Modern Homes for Rent in Greenville
- Houses for Rent with a Pool in Greenville
- Houses for Rent with a Yard in Greenville
- Homes for Rent with a Garage in Greenville
- Houses for Rent with Fireplace in Greenville
- Houses for Rent with a Patio in Greenville
- Houses for Rent with Washer and Dryer in Greenville
- Houses for Rent with Utilities Paid in Greenville
Find More Rentals Nearby…
Cities
Neighborhoods
Nearby Properties You Might Like