
Managed By

- Total Monthly Price
- $1,002 - $1,697
- Bedrooms
- 1 - 21 - 2 Beds
- Bathrooms
- 1 - 21 - 2 Baths
- Sq. Ft.
- 600 - 1,077 sq ft
Pricing and Floor Plans
A1AR3
Show Floor Plan Details Hide Floor Plan Details
Unable to load floor plan details.
2427
$1,002
600 Sq. Ft.
Now
2408
$1,002
600 Sq. Ft.
Now
1204
$1,002
600 Sq. Ft.
Now
A1R
Show Floor Plan Details Hide Floor Plan Details
Unable to load floor plan details.
0203
$1,167
600 Sq. Ft.
Now
2410
$1,077
600 Sq. Ft.
Now
1208
$1,077
600 Sq. Ft.
Now
A1DR3
Show Floor Plan Details Hide Floor Plan Details
Unable to load floor plan details.
0727
$1,294
800 Sq. Ft.
Oct. 3
2305
$1,294
800 Sq. Ft.
Oct. 7
1903
$1,344
800 Sq. Ft.
Oct. 13
A1CR3
Show Floor Plan Details Hide Floor Plan Details
Unable to load floor plan details.
0901
$1,269
700 Sq. Ft.
Oct. 14
0329
$1,219
700 Sq. Ft.
Nov. 4
0726
$1,179
700 Sq. Ft.
Nov. 5
A2R
Show Floor Plan Details Hide Floor Plan Details
Unable to load floor plan details.
0103
$1,344
700 Sq. Ft.
Oct. 2
1605
$1,274
700 Sq. Ft.
Oct. 30
2104
$1,274
700 Sq. Ft.
Nov. 4
A1DR1
Show Floor Plan Details Hide Floor Plan Details
Unable to load floor plan details.
1925
$1,274
800 Sq. Ft.
Now
1929
$1,274
800 Sq. Ft.
Dec. 7
A1BR1
Show Floor Plan Details Hide Floor Plan Details
Unable to load floor plan details.
1628
$1,199
700 Sq. Ft.
Now
A1ER1
Show Floor Plan Details Hide Floor Plan Details
Unable to load floor plan details.
1629
$1,234
800 Sq. Ft.
Now
A1CR1
Show Floor Plan Details Hide Floor Plan Details
Unable to load floor plan details.
1701
$1,249
700 Sq. Ft.
Now
A1BR3
Show Floor Plan Details Hide Floor Plan Details
Unable to load floor plan details.
0905
$1,219
700 Sq. Ft.
Dec. 9
B2BR3
Show Floor Plan Details Hide Floor Plan Details
Unable to load floor plan details.
0127
$1,604
1,077 Sq. Ft.
Now
2007
$1,636
1,077 Sq. Ft.
Now
0908
$1,679
1,077 Sq. Ft.
Oct. 1
B2BR1
Show Floor Plan Details Hide Floor Plan Details
Unable to load floor plan details.
1727
$1,604
1,077 Sq. Ft.
Now
1806
$1,678
1,077 Sq. Ft.
Nov. 4
0610
$1,605
1,077 Sq. Ft.
Nov. 20
0627
$1,605
1,077 Sq. Ft.
Nov. 25
B1BR3
Show Floor Plan Details Hide Floor Plan Details
Unable to load floor plan details.
0423
$1,476
964 Sq. Ft.
Now
1524
$1,454
964 Sq. Ft.
Oct. 7
B2AR3
Show Floor Plan Details Hide Floor Plan Details
Unable to load floor plan details.
0128
$1,540
1,012 Sq. Ft.
Now
1705
$1,480
1,012 Sq. Ft.
Nov. 25
B1R
Show Floor Plan Details Hide Floor Plan Details
Unable to load floor plan details.
1801
$1,577
964 Sq. Ft.
Oct. 13
1803
$1,524
964 Sq. Ft.
Dec. 31
B2R
Show Floor Plan Details Hide Floor Plan Details
Unable to load floor plan details.
1402
$1,697
1,012 Sq. Ft.
Oct. 13
B1AR3
Show Floor Plan Details Hide Floor Plan Details
Unable to load floor plan details.
1601
$1,431
964 Sq. Ft.
Nov. 3
Property Map
Select a unit to view pricing and availability
Details
Lease Term Options
- 6 - 15 Month Leases
Property Information
- Built in 1986
- 406 units2 stories
Fees & Policies
The fees below are based on community-supplied data and may exclude additional fees and utilities.
Utilities & Essentials
-
Trash Services - Doorstep$25 / mo
-
Pest Control Services$5 / mo
-
Trash Services - Hauling$5 / mo
-
Utility - Billing Administrative Fee$5.24 / mo
-
Utility - ElectricVaries / mo
-
Utility - GasVaries / mo
-
Utility - Water/SewerVaries / moDisclaimer: Utility apportionment is allocation: ratio occupancy formula.
-
Renters Liability Insurance - Third PartyVaries / moDisclaimer: Price varies based on amount of coverage.
One-Time Basics
Due at Application
-
Administrative Fee$175
-
Application Fee$65
Due at Move-In
-
Utility - New Account Fee$35
-
Security Deposit (Refundable)Varies one-timeDisclaimer: Price varies based on screening conditions.
Due at Move-Out
-
Utility - Final Bill Fee$15
-
Covered
-
Surface Lot
Other Pets Allowed
-
Pet Fee$300
-
Pet Rent$25 / mo
Dogs Allowed
-
Dogs Allowed
Max of 2, 0 lbs. Weight Limit
Restrictions
We welcome 2 pets per apartment home. There is a $300 non-refundable pet fee per 1 pet and a $500 non-refundable pet fee per 2 pets . Pet rent is $25 per month, per pet. Breed restrictions in place. Please call our leasing office for complete pet policy information.
Cats Allowed
-
Cats Allowed
Max of 2, 0 lbs. Weight Limit
Restrictions
We welcome 2 pets per apartment home. There is a $300 non-refundable pet fee per 1 pet and a $500 non-refundable pet fee per 2 pets . Pet rent is $25 per month, per pet. Breed restrictions in place. Please call our leasing office for complete pet policy information.
-
Storage Unit
Situational
-
Access Device - Replacement$100 / occurrence
-
Renters Liability Only - Non-Compliance$15 / occurrence
-
Returned Payment Fee (NSF)$30 / occurrence
-
Intra-Community Transfer Fee$500 / occurrence
-
Late Fee10% of base rent / occurrence
-
Early Lease Termination/Cancellation200% of base rent / occurrence
-
Legal/Eviction FeesVaries / occurrenceDisclaimer: Price varies based on type of non-compliance.
Property Fee Disclaimer: Total Monthly Leasing Price includes base rent, all monthly mandatory and any user-selected optional fees. Excludes variable, usage-based, and required charges due at or prior to move-in or at move-out. Security Deposit may change based on screening results, but total will not exceed legal maximums. Some items may be taxed under applicable law. Some fees may not apply to rental homes subject to an affordable program. All fees are subject to application and/or lease terms. Prices and availability subject to change. Resident is responsible for damages beyond ordinary wear and tear. Resident may need to maintain insurance and to activate and maintain utility services, including but not limited to electricity, water, gas, and internet, per the lease. Additional fees may apply as detailed in the application and/or lease agreement, which can be requested prior to applying. Pets: Pet breed and other pet restrictions apply. Rentable Items: All Parking, storage, and other rentable items are subject to availability. Final pricing and availability will be determined during lease agreement. See Leasing Agent for details.
Matterport 3D Tours
Explore Commute Options
Property Highlights
- Controlled Access Security Gate
- Laundry facility
- Screened in Patio
- Sunroom
- Washer and Dryer
- Wood Flooring
- Wood-like Flooring
Apartment Features
- Air Conditioning
- Balcony
- Dishwasher
- Disposal
- Eat-in Kitchen
- Fireplace
- Furnished
- Hardwood Floors
- Heating
- High Ceilings
- High Speed Internet Access
- Ice Maker
- Microwave
- Oven
- Patio
- Quartz Countertops
- Range
- Refrigerator
- Smoke Free
- Stainless Steel Appliances
- Storage Space
- Sunroom
- Vinyl Flooring
- Walk-In Closets
- Washer/Dryer
- Washer/Dryer Hookup
- Window Coverings
Community Features
- Car Wash Area
- Clubhouse
- Controlled Access
- Courtyard
- Dog Park
- Fitness Center
- Gameroom
- Gated
- Grill
- Laundry Facilities
- Lounge
- Maintenance on site
- Online Services
- Package Service
- Pool
- Property Manager on Site
- Racquetball Court
- Sauna
- Short Term Lease
- Spa
- Tennis Court
- Trash Pickup - Door to Door
- Walk-Up
Map of The Stockwell Apartments
Area Scores
Walkability
Fairly walkable
Transit
Limited public transit
Driveability
Exceptionally drivable
Bikeability
Somewhat bikeable
Walkability measures the walking distance to day-to-day needs.
Transit measures access to public transportation.
Driveability measures congestion, parking availability, and access to major roads.
Bikeability measures the suitability for cycling.
Soundscore™
Calm
A Sound Score rating aggregates noise caused by vehicle traffic, airplane traffic and local sources.
Transit
Commuter Rail
16 min Drive
Airport
11 min Drive

Moving to Outer Southeast Nashville, Antioch, TN
Shopping Centers
Shoppers will appreciate The Stockwell Apartments proximity to Shoppes At Hickory Hollow, The Overlook at Hickory Hollow, and The Market At Bell Forge. Shoppes At Hickory Hollow is 0.8 miles away, and The Overlook at Hickory Hollow is within a 14 minute walk.
Parks and Recreation
Recreational activities near The Stockwell Apartments are plentiful. Discover 1 park within 4.5 miles, including Hamilton Creek Trails.
Airports
Living in Outer Southeast Nashville provides easy access to Nashville International, located just 10 minutes from The Stockwell Apartments.
Local Education
Primary and Secondary Schools

Lakeview Elementary Design Center
Grades PK-5
Public

Eagle View Elementary School
Grades PK-5
Public

Antioch Middle
Grades 6-8
Public

Cane Ridge High School
Grades 9-12
Public

The Academy at Hickory Hollow
Grades 9-12
Public

Ezell-Harding Christian School
Grades PK-12
Private
Data provided by GreatSchools.org © 2026. All rights reserved.

Colleges and Universities
| School | Commute Time (Distance) |
|---|---|
| Trevecca Nazarene University | Drive: 16 min (10.8 mi) |
| Lipscomb University | Drive: 17 min (12 mi) |
| Belmont University | Drive: 18 min (12.7 mi) |
| Vanderbilt University | Drive: 21 min (13.6 mi) |
About The Stockwell Apartments
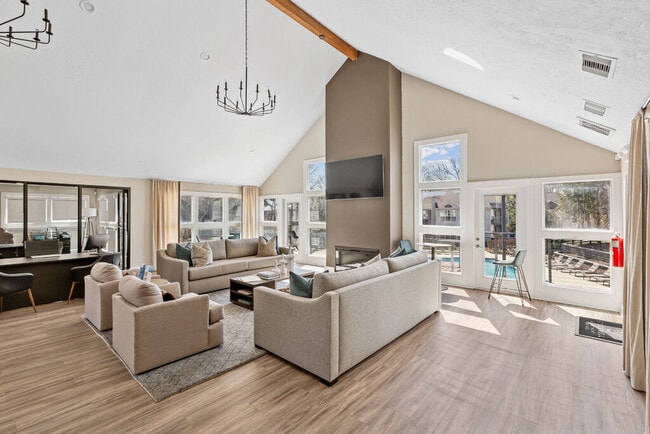
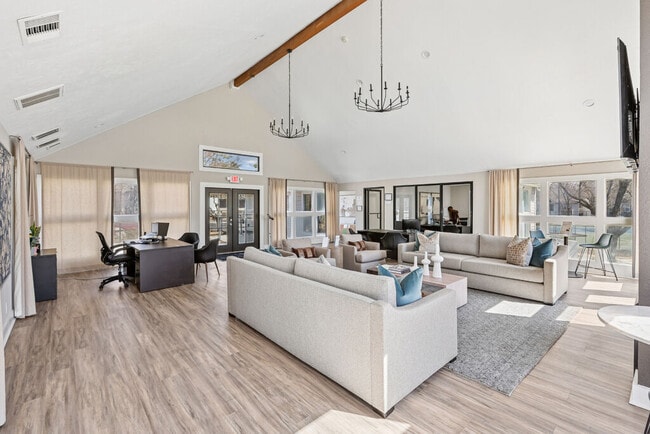
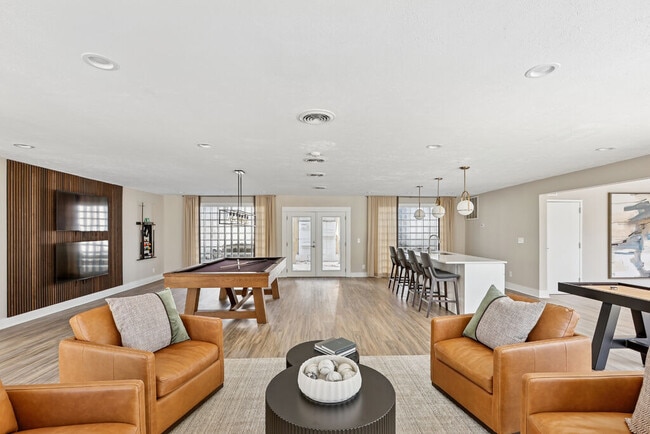
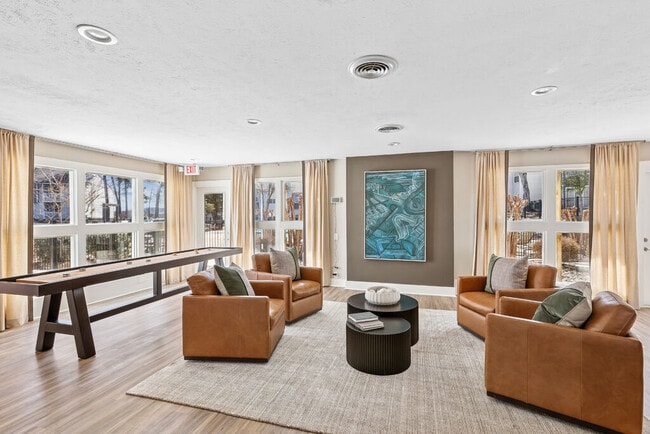
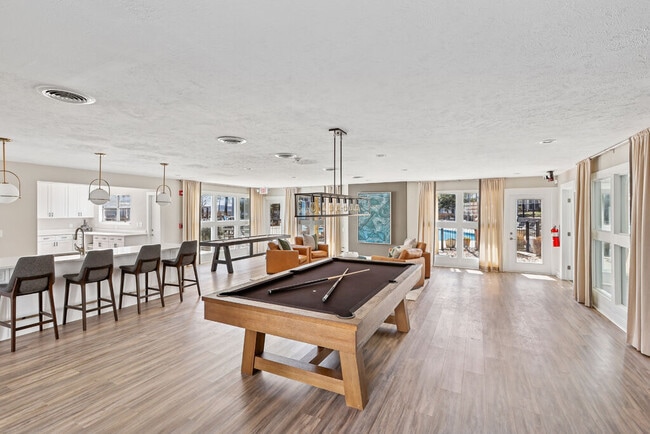
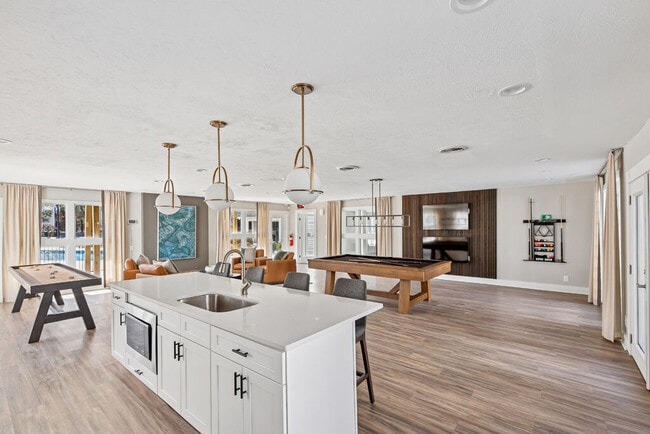
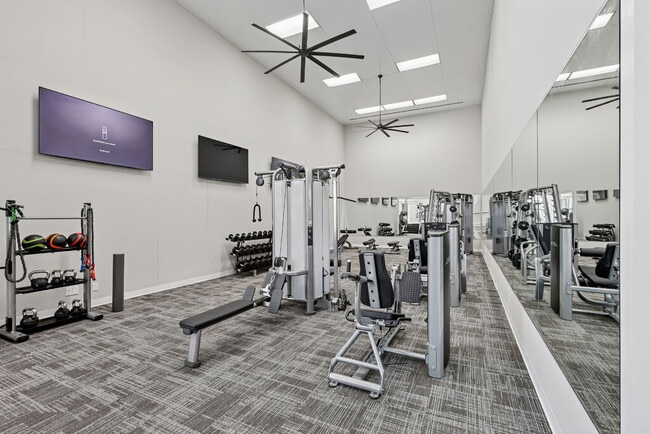
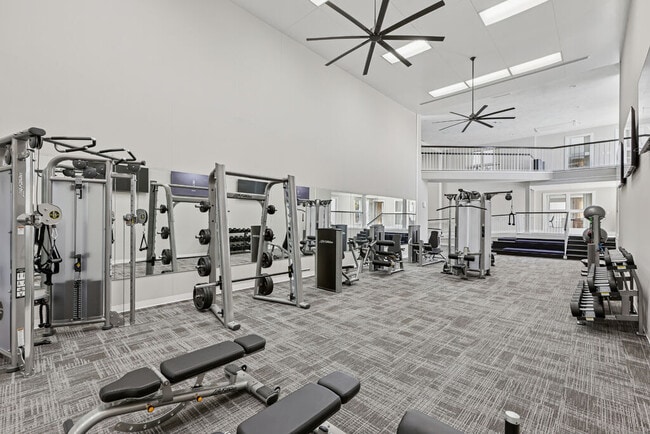
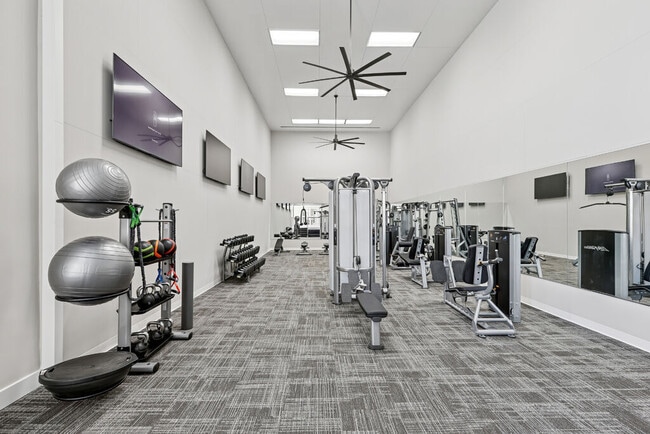
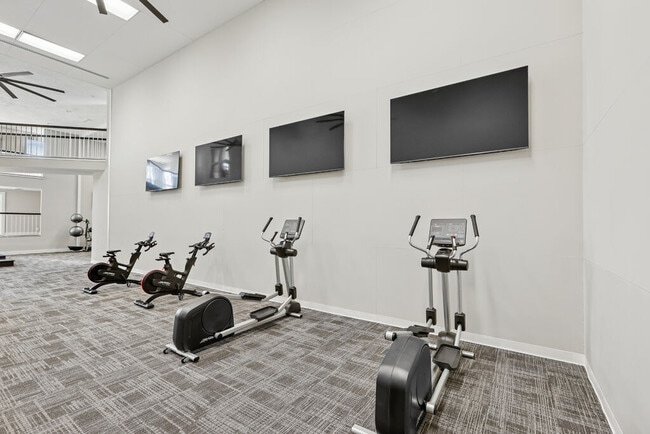
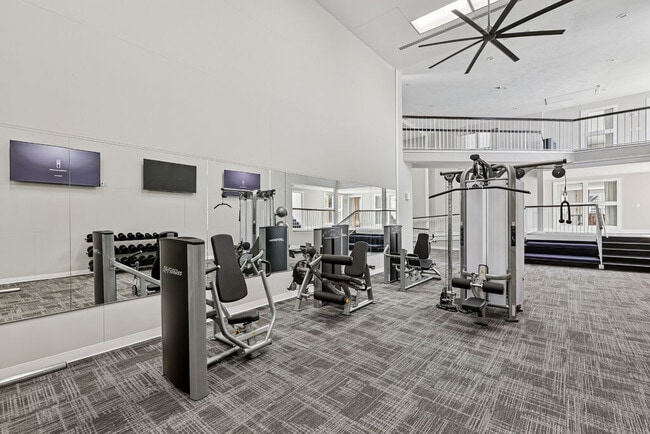
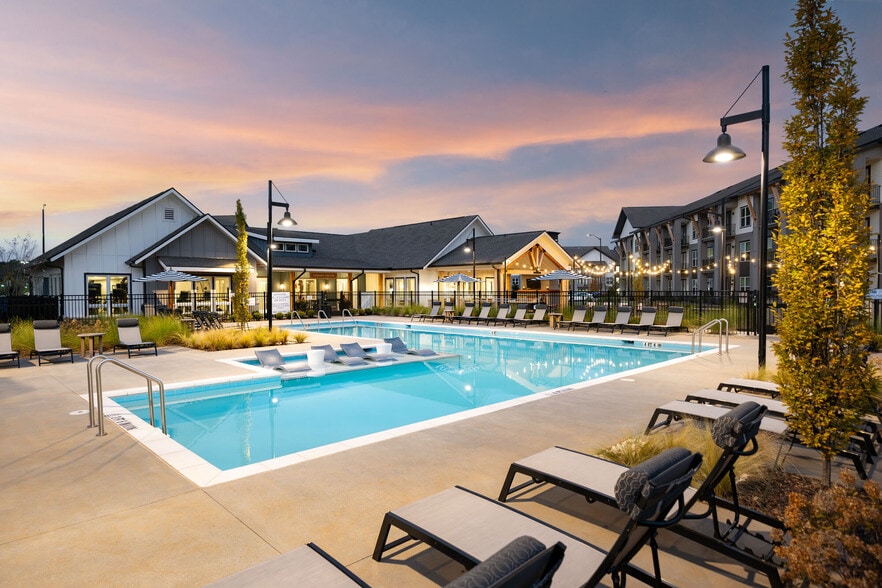
A gated community just minutes from downtown Nashville, The Club offers spacious 1 and 2-bedroom apartments featuring walk-in closets, upgraded appliances, private balconies, fireplaces, and more. Lounge by our resort-style pool, play on our tennis… and racquetball courts, train in our 2-story athletic club and sauna, and enjoy easy access to local transit.
A gated community just minutes from downtown Nashville, The Club offers spacious 1 and 2-bedroom apartments featuring walk-in closets, upgraded appliances, private balconies, fireplaces, and more. Lounge by our resort-style pool, play on our tennis and racquetball courts, train in our 2-story athletic club and sauna, and enjoy easy access to local transit.
The Stockwell Apartments is an apartment community in Antioch, TN
Contact
Antioch, TN 37013
- Sunday Closed
- Monday 9:00 AM – 5:00 PM
- Tuesday 9:00 AM – 5:00 PM
- Wednesday 9:00 AM – 5:00 PM
- Thursday 9:00 AM – 5:00 PM
- Friday 9:00 AM – 5:00 PM
- Saturday 10:00 AM – 5:00 PM
Renter Reviews
For The Stockwell Apartments
38 Ratings & Reviews
-
9/17/26
Verified Renter
I Harly believe this office will share any tenant comments in regard of the living experience in this Comiunity,the people that is been leaving or moving out have been planing it for a while, it's just matter of time.you will filter only what's convenient for the Management.Stockwell keeps changing personal not for Employees Advances, they first priority is saving money ,reduce their yearly budget,Obtain the lowest subcontractor in all of the areas of care.The Garbage Vallet C0 sucks,The new Co… missed 2 days in a row,gabage wasn't pick last night either(wednesday).the insect control seams to used diluted ingredient,they can't get rid of roaches,if they spend 5 minutes or less in .There's no record of them ever be in my apt.The Records keeper software sucks,and no individual in the office want to acknowledge their foul to.
Review from Apartments.com
The Stockwell Apartments Gallery
Nearby Properties You Might Like
Within 50 Miles of The Stockwell Apartments
Find More Rentals in Antioch
Bedrooms
Other Types of Rentals
Antioch Apartments by Amenity
- Pet-Friendly Apartments in Antioch
- Furnished Apartments in Antioch
- Apartments with a Pool in Antioch
- Apartments with Wheelchair Access in Antioch
- Apartments with Washer & Dryer in Antioch
- Apartments with Utilities Included in Antioch
- Apartments with a Garage in Antioch
- Apartments with EV Charging in Antioch
- Apartments with a Virtual Tour in Antioch
Apartment Specialties
Find More Rentals Nearby…
Cities
Neighborhoods
Contact This Property
(629) 217-2212Languages: English
Open 9:00 AM – 5:00 PM Today