


5144 Jon Oak Dr, Arlington, TN 38002
What This House Offers
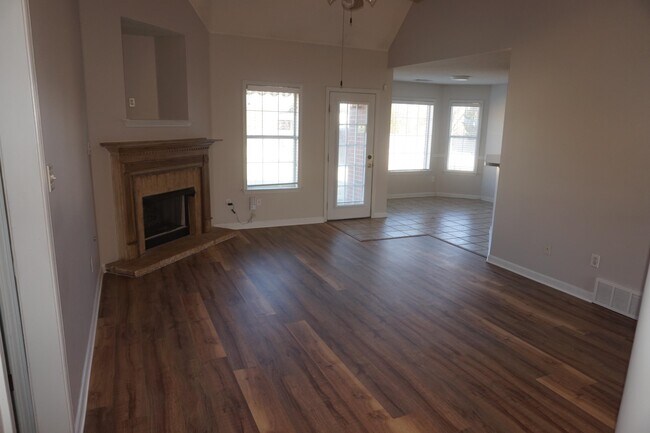
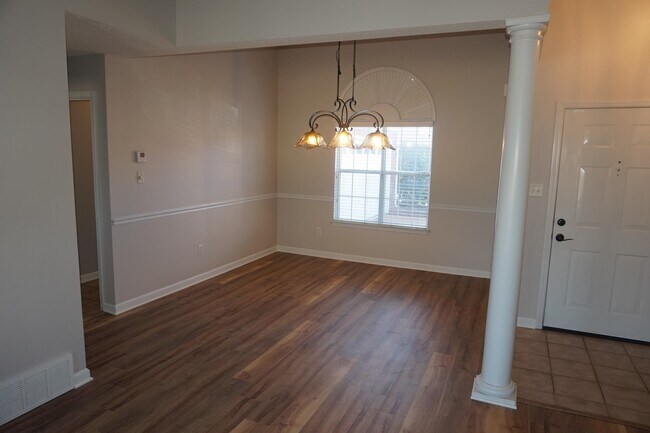
Popular Summer Meadows Subdivision. Walk to Arlington High School. 3BR/2BA down, 15x19 Bedroom 4 or Game Rm up. 2 Car Garage. NEW HVAC 2024. ALL New vinyl laminate floors 2023, tile in Kitchen and Baths. 11' ceilings in 14x18 Great Room, 11x12 Dining Room and Entry. 10' coffered ceilings in 13x15 Luxury Primary Bedroom/Bath and 10x12 Bedroom 3. Kitchen with 8' Breakfast Bar, glass top range oven, refrigerator and separate Breakfast Area. Walk-in attic at Bedroom 4 with over 100 sq. ft. of storage. Laundry Room at door to Garage. .37 acres with huge fenced back yard. Pets allowed with Deposit. MLS# 10228241
Unit
5144 Jon Oak Dr is a single-family home for rent in Arlington, TN
Home Details
Home Design
- Built in 2004
- Brick Veneer
- Composition Shingle Roof
- Slab Foundation
Interior Spaces
- Den with Fireplace
- Vaulted Ceiling
- Great Room
- Entrance Foyer
- Dining Room
- Popcorn or blown ceiling
- 2049 Sq Ft Home
- Fireplace Features Masonry
- 1.5-Story Property
- Aluminum Window Frames
- Window Treatments
- Gas Log Fireplace
Kitchen
- Breakfast Room
- Breakfast Bar
- Oven or Range
- Dishwasher
- Disposal
Flooring
- Tile Flooring
Bedrooms and Bathrooms
- All Bedrooms Down
- 4 Bedrooms | 3 Main Level Bedrooms
- Whirlpool Bathtub
- Split Bedroom Floorplan
- Double Vanity
- Walk-In Closet
- 2 Full Bathrooms
- 4 Bedrooms | 2 Bathrooms
- Bathtub With Separate Shower Stall
Laundry
- Laundry Room
- Washer and Dryer Hookup
Attic
- Attic
Home Security
- Storm Doors
- Fire and Smoke Detector
Parking
- 2 Car Garage
- Side Facing Garage
- Garage Door Opener
- Driveway
Outdoor Features
- Porch
- Patio
Lot Details
- 16117 Sq Ft Lot
- Landscaped
- Level Lot
- Lot Dimensions are 80.12 x 204.38
Utilities
- Central Heating
- Gas Water Heater
- Cable TV Available
- Public Water Source
- Heating System Uses Gas
- Public Sewer
Listing and Financial Details
- Assessor Parcel Number A0151U F00021
Community Details
Overview
- Summer Meadows Phase 4 Subdivision
Explore Commute Options
What's nearby 5144 Jon Oak Dr
Get In Touch
Arlington, TN 38002

Some or all of the listings displayed may not belong to the firm whose website is being visited. Listing content and images Copyright 2026 Memphis Area Association of REALTORS®. Information provided is for the consumer’s personal, non-commercial use and may not be used for any purpose other than to identify prospective properties consumers may be interested in purchasing. Do not rely upon listing data without independently verifying it.
Area Scores
Walkability
Somewhat walkable
Driveability
Exceptionally drivable
Bikeability
Somewhat bikeable
Walkability measures the walking distance to day-to-day needs.
Driveability measures congestion, parking availability, and access to major roads.
Bikeability measures the suitability for cycling.
Soundscore™
Active
A Sound Score rating aggregates noise caused by vehicle traffic, airplane traffic and local sources.
Travel and Transit
Airport
38 min Drive

Local Education
Primary and Secondary Schools

Donelson Elementary
Grades PK-5
Public

Arlington Middle School
Grades 6-8
Public

Arlington High
Grades 9-12
Public

Morris Wilson Campus School
Grades K-12
Private
Macon Road Baptist School-East Campus
Grades PK-12
Private
Data provided by GreatSchools.org © 2026. All rights reserved.

Colleges and Universities
| School | Commute Time (Distance) |
|---|---|
| Southwest Tenn., Macon Cove | Drive: 23 min (15 mi) |
Discover Arlington, Arlington, TN
Shopping Centers
Shoppers will appreciate 5144 Jon Oak Dr proximity to Providence Place. Providence Place is 1.2 miles away.
Airports
Living in Arlington provides easy access to Memphis International, located just 42 minutes from 5144 Jon Oak Dr.
Avoid Scams
Protect yourself from fraud. Do not send money to anyone you don't know.
Nearby Properties You Might Like
Within 50 Miles of 5144 Jon Oak Dr
Find More Rentals in Arlington
Other Types of Rentals
Arlington Houses for Rent by Amenity
- Houses with Pets Allowed in Arlington
- Affordable Houses for Rent in Arlington
- Fully Furnished Homes for Rent in Arlington
- Modern Homes for Rent in Arlington
- Houses for Rent with a Pool in Arlington
- Houses for Rent with a Yard in Arlington
- Homes for Rent with a Garage in Arlington
- Houses for Rent with Fireplace in Arlington
- Houses for Rent with a Patio in Arlington
- Houses for Rent with Washer and Dryer in Arlington