Managed By

- Bedrooms
- Studio - 3Studio - 3 Beds
- Bathrooms
- 1 - 21 - 2 Baths
- Sq. Ft.
- 600 - 1,441 sq ft
Pricing and Floor Plans
S1
Show Floor Plan Details Hide Floor Plan Details
Unable to load floor plan details.
01-456
$1,340
600 Sq. Ft.
Now
01-306
$1,315
600 Sq. Ft.
Now
01-332
$1,315
600 Sq. Ft.
Nov. 5
01-448
$1,340
600 Sq. Ft.
Nov. 5
A1
Show Floor Plan Details Hide Floor Plan Details
Unable to load floor plan details.
03-319
$1,454
776 Sq. Ft.
Now
09-407
$1,337
776 Sq. Ft.
Now
07-206
$1,337
776 Sq. Ft.
Now
A3
Show Floor Plan Details Hide Floor Plan Details
Unable to load floor plan details.
07-314
$1,412
868 Sq. Ft.
Now
07-310
$1,412
868 Sq. Ft.
Now
09-410
$1,529
868 Sq. Ft.
Now
A1A
Show Floor Plan Details Hide Floor Plan Details
Unable to load floor plan details.
08-415
$1,454
820 Sq. Ft.
Now
02-214
$1,337
820 Sq. Ft.
Now
07-211
$1,454
820 Sq. Ft.
Sep. 30
B2
Show Floor Plan Details Hide Floor Plan Details
Unable to load floor plan details.
09-423
$1,768
1,175 Sq. Ft.
Now
03-122
$1,885
1,175 Sq. Ft.
Now
03-102
$1,885
1,175 Sq. Ft.
Now
B1
Show Floor Plan Details Hide Floor Plan Details
Unable to load floor plan details.
01-452
$1,982
1,180 Sq. Ft.
Now
01-451
$2,007
1,180 Sq. Ft.
Now
01-120
$1,957
1,180 Sq. Ft.
Now
B1A
Show Floor Plan Details Hide Floor Plan Details
Unable to load floor plan details.
01-111
$1,794
1,085 Sq. Ft.
Now
01-345
$1,911
1,085 Sq. Ft.
Now
01-411
$1,936
1,085 Sq. Ft.
Nov. 7
B3
Show Floor Plan Details Hide Floor Plan Details
Unable to load floor plan details.
04-204
$2,304
1,219 Sq. Ft.
Oct. 8
14-204
$2,304
1,219 Sq. Ft.
Oct. 9
04-202
$2,304
1,219 Sq. Ft.
Oct. 16
C1
Show Floor Plan Details Hide Floor Plan Details
Unable to load floor plan details.
01-403
$2,534
1,441 Sq. Ft.
Now
01-202
$2,484
1,441 Sq. Ft.
Now
01-360
$2,484
1,441 Sq. Ft.
Dec. 25
Property Map
Select a unit to view pricing and availability
Details
Lease Term Options
- 3 - 15 Month Leases
Property Information
- Built in 2024
- 344 units4 stories
Fees & Policies
The fees below are based on community-supplied data and may exclude additional fees and utilities.
Utilities & Essentials
-
Pest Control$10 / mo
-
Hello Package Locker Fee$10 / mo
-
Valet Trash$25 / mo
-
Bulk Internet$65 / mo
-
Utility Account Billing Fee - Third Party$8.50 - $10 / mo
-
Electricity - Third PartyVaries / mo
-
Water/SewerVaries / mo
One-Time Basics
Due at Application
-
Administration Fee$200
-
Application Fee$75
-
Processing Fee- Third Party - Get100Varies one-time
Due at Move-In
-
Security DepositVaries one-time
Garage
-
Garage$150 / mo
Additional Parking Options
-
Other
Dogs Allowed
-
Dog Fee$350
-
Dog Rent$25 / mo
Restrictions
No Aggressive Breeds
Comments
Dogs & Cats Welcome! $350 fee for one pet and $600 for two. Pet rent is per pet.
Cats Allowed
-
Cat Fee$350
-
Cat Rent$25 / mo
Restrictions
No Aggressive Breeds
Comments
Dogs & Cats Welcome! $350 fee for one pet and $600 for two. Pet rent is per pet.
Other Pets Allowed
-
Pet FeeVaries one-time
-
Pet RentVaries / mo
-
Pet Violation$300 / occurrence
Storage Unit
-
Storage$50 - $100 / mo
Situational
-
Utility Account Final Move Out Fee - Third Party$15 - $20
-
Utility Account Set Up Fee - Third Party$15 - $20
-
Utility Billing Fee - Move Out$8.50 - $10
-
Rent Plus$10 - $15 / mo
-
Property Liability Insurance Fee$25 / mo
-
NSF Tenant Fee$30 / occurrence
-
Valet Trash Can Replacement$50 / occurrence
-
Legal / Eviction Fees$524.50 / occurrence
-
Transfer Fee$750 / occurrence
-
Late Fee10% of base rent / occurrence
-
Early Termination Fee200% of base rent / occurrence
-
MTM Flat FeeN/A
-
Utility Billing Electric Reimbursement FeeVaries / occurrence
-
Key / Fob / Card Replacement FeeVaries / occurrence
-
Move Out ChargesVaries / occurrence
Property Fee Disclaimer: Based on community-supplied data and independent market research. Subject to change without notice. May exclude fees for mandatory or optional services and usage-based utilities.
Matterport 3D Tours
Explore Commute Options
Property Highlights
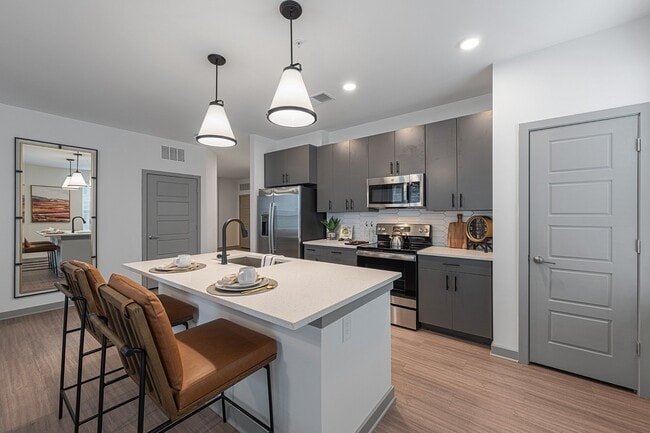
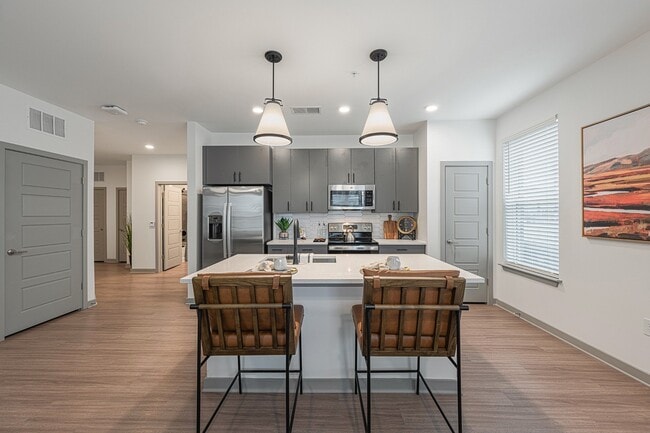
- 9 ft Ceilings
- Bike Storage & Repair Room
- Carpeted Bedrooms
- Ceramic Tile Shower/Tub Surrounds
- Clubroom
- Controlled Access Main Building
- Dog Park & Dog Wash
- EV Charging Stations
- Game Room
- LVT Flooring in Common Areas
- Mail Room
- Outdoor Firepit & Grilling Stations
- Parcel Room
- Pet DNA Testing
- Private Garages & Storage
- Resort Style Pool with Sun Shelf & Tanning Ledge
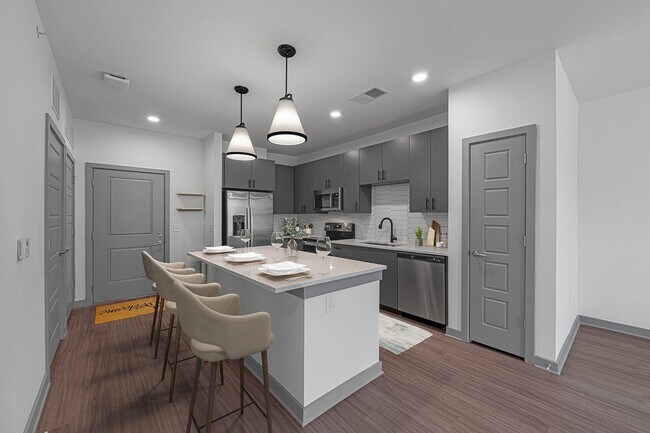
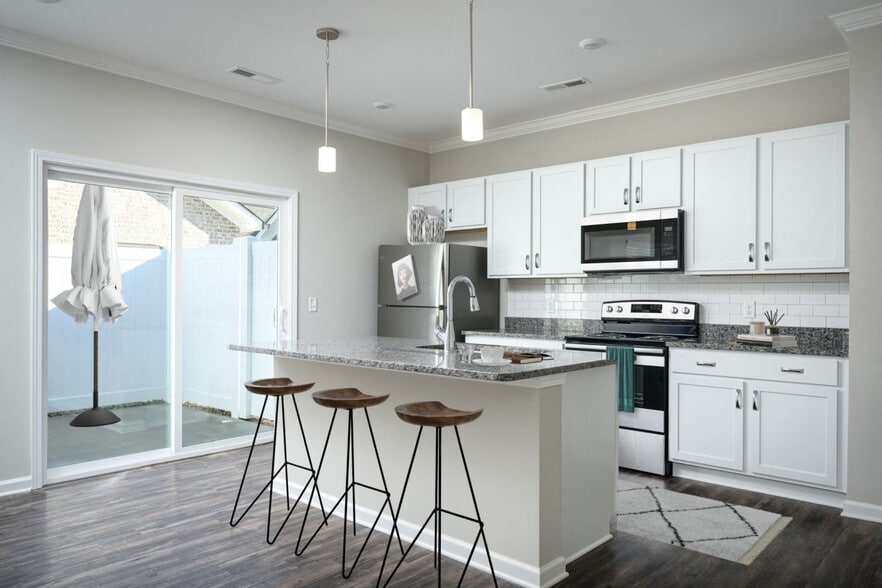
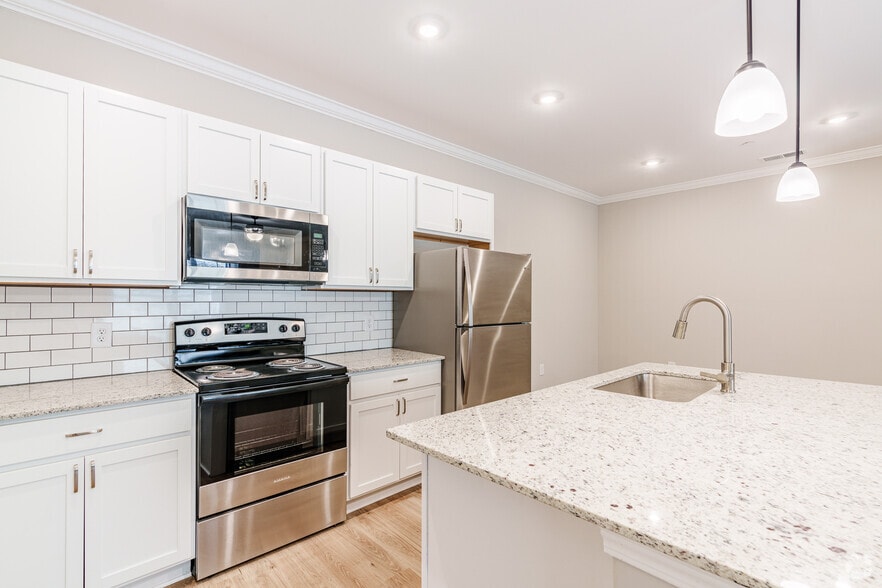
- Stainless Steel General Electric Appliances
- Tile Kitchen Backsplashes
- Vehicular Access Gate
- Washer & Dryer In Each Unit
Apartment Features
- Air Conditioning
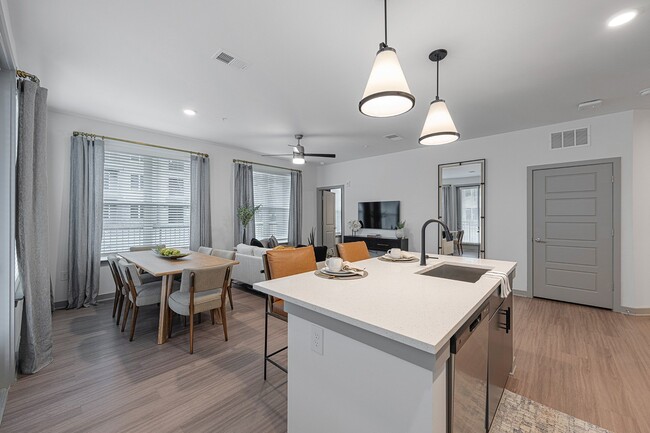
- Ceiling Fans
- Dishwasher
- Kitchen
- Quartz Countertops
- Tub/Shower
- Washer/Dryer
Community Features
- Bicycle Storage
- Car Charging Station
- Controlled Access
- Dog Park
- Gameroom
- Garages
- Pool
Map of Populus Waterside Apartments
Area Scores
Walkability
Moderately walkable
Driveability
Exceptionally drivable
Bikeability
Somewhat bikeable
Walkability measures the walking distance to day-to-day needs.
Driveability measures congestion, parking availability, and access to major roads.
Bikeability measures the suitability for cycling.
Soundscore™
Active
A Sound Score rating aggregates noise caused by vehicle traffic, airplane traffic and local sources.
Transit
Airport
13 min Drive

Moving to Tyner-Greenwood, Chattanooga, TN
Shopping Centers
Shoppers will appreciate Populus Waterside Apartments proximity to Waterside Lifestyle Center, Brook Stone Park, and Overlook at Hamilton Place. Waterside Lifestyle Center is 0.6 miles away, and Brook Stone Park is within a 10 minute walk.
Parks and Recreation
Recreational activities near Populus Waterside Apartments are plentiful. Discover 2 parks within 4.5 miles, including Elise Chapin Sanctuary at Audubon Acres and Tennessee Valley Railroad.
Airports
Living in Tyner-Greenwood provides easy access to Lovell Field, located just 13 minutes from Populus Waterside Apartments.
Local Education
Primary and Secondary Schools

Bess T Shepherd Elementary School
Grades K-5
Public

Lakeside Academy
Grades PK-5
Public

Ooltewah Middle School
Grades 6-8
Public

Tyner Middle Academy
Grades 6-8
Public
Annoor Academy of Chattanooga
Grades PK-8
Private
Ooltewah High School
Grades 9-12
Public
Tyner Academy
Grades 9-12
Public
Cumberland Hall Academy
Grades 6-12
Private
Data provided by GreatSchools.org © 2026. All rights reserved.

Colleges and Universities
| School | Commute Time (Distance) |
|---|---|
| Chattanooga State Comm. Coll. | Drive: 14 min (8 mi) |
| Southern Adventist University | Drive: 14 min (8 mi) |
| UT Chattanooga | Drive: 20 min (10.6 mi) |
About Populus Waterside Apartments
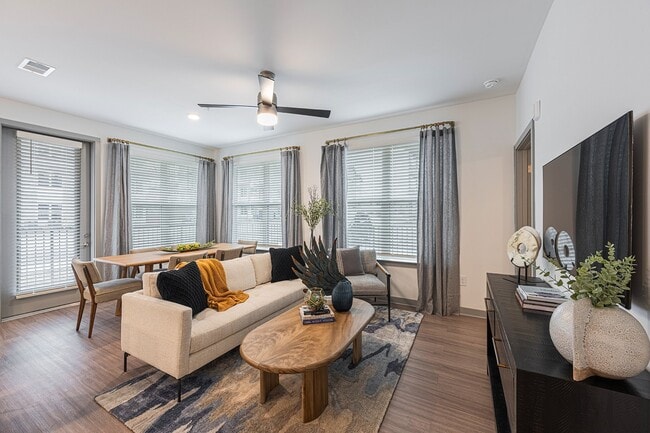
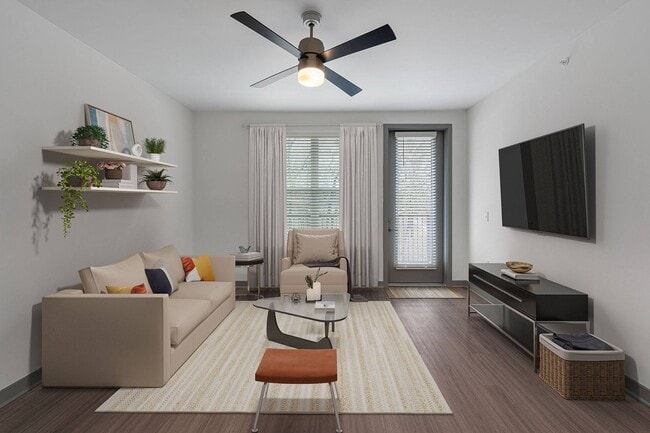
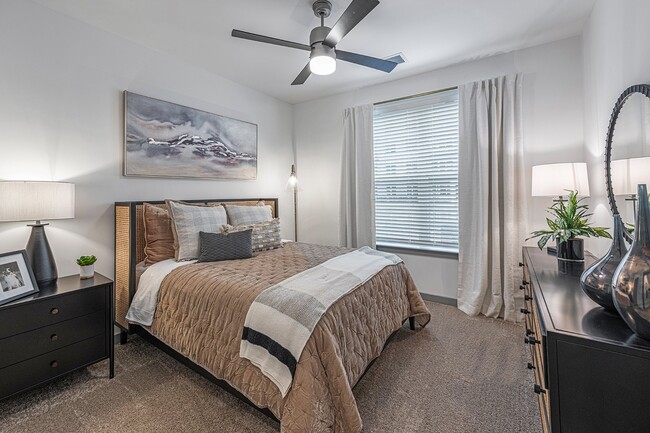
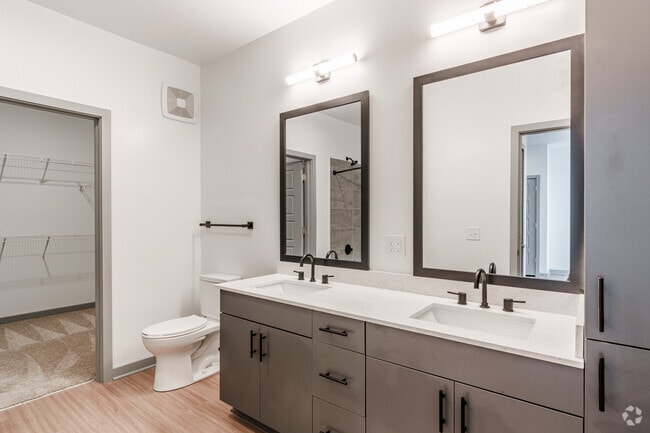
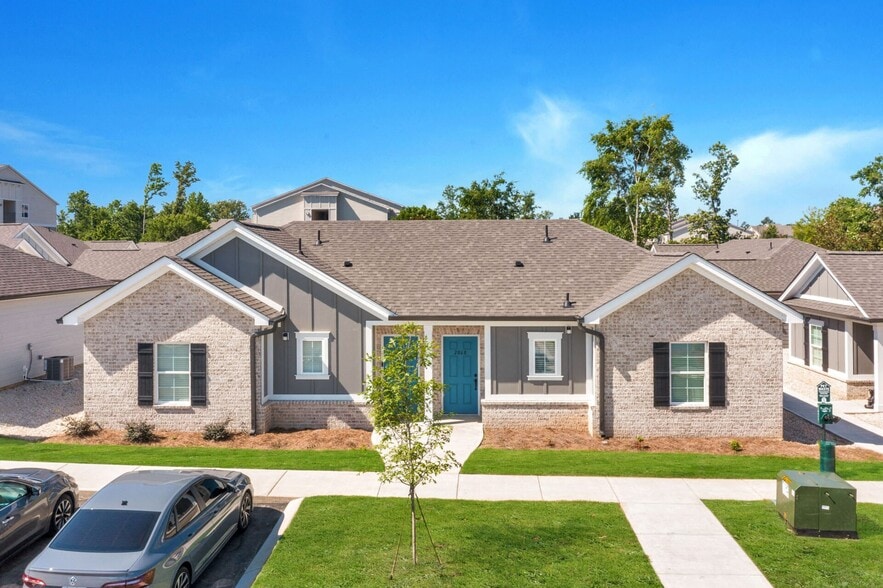
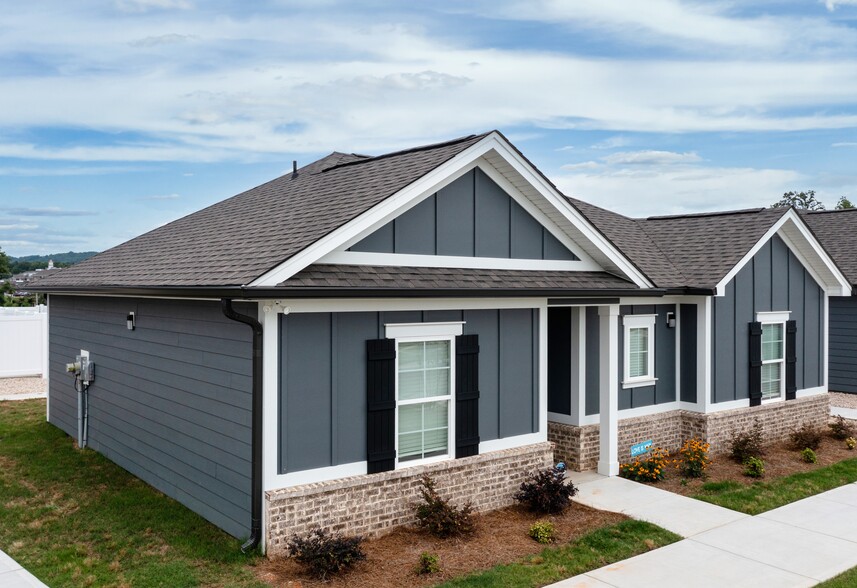
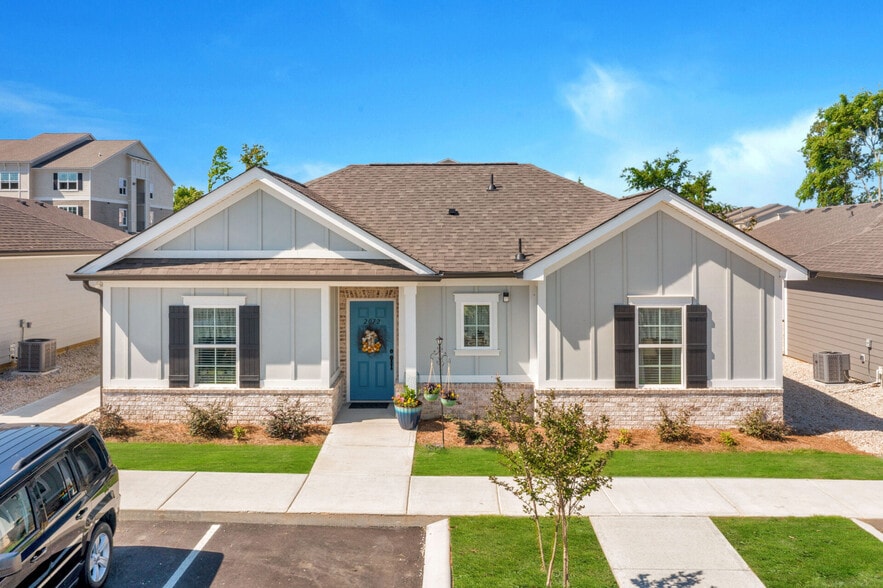
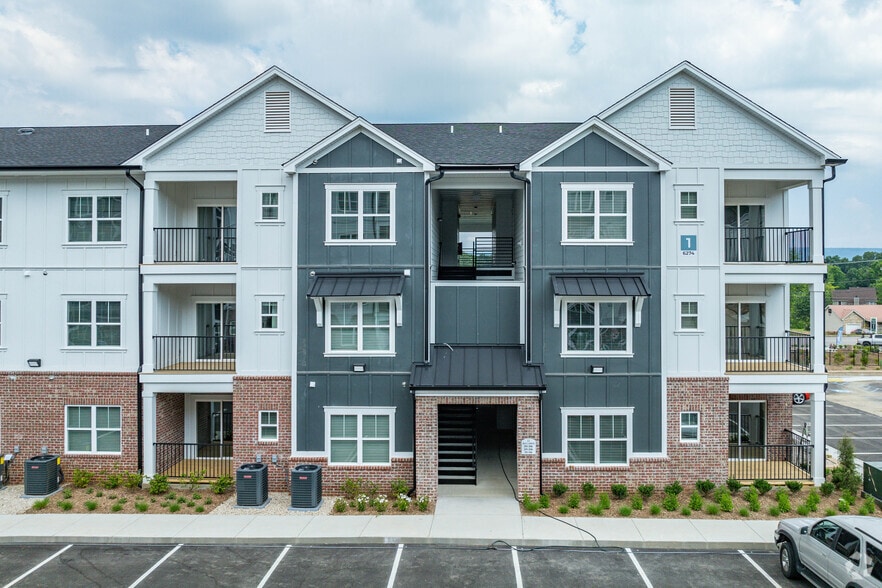
Peacefully tucked away in the hills of Chattanooga, you'll find a community where home comes a little more naturally. A place where intown connectivity goes hand-in-hand with a tranquil escape, rolling hills give way to unparalleled convenience, and… a more balanced way of living is effortless. Warm, welcoming amenities create an energizing atmosphere, and modern studio, one-, two-, and three-bedroom homes inspire serenity with every square inch. Find your personal retreat at Populus Waterside.
Peacefully tucked away in the hills of Chattanooga, you'll find a community where home comes a little more naturally. A place where intown connectivity goes hand-in-hand with a tranquil escape, rolling hills give way to unparalleled convenience, and a more balanced way of living is effortless. Warm, welcoming amenities create an energizing atmosphere, and modern studio, one-, two-, and three-bedroom homes inspire serenity with every square inch. Find your personal retreat at Populus Waterside.
Populus Waterside Apartments is an apartment community in Chattanooga, TN
Contact
Chattanooga, TN 37421
- Sunday 1:00 PM – 5:00 PM
- Monday 9:00 AM – 6:00 PM
- Tuesday 9:00 AM – 6:00 PM
- Wednesday 9:00 AM – 6:00 PM
- Thursday 9:00 AM – 6:00 PM
- Friday 9:00 AM – 6:00 PM
- Saturday 10:00 AM – 5:00 PM
Renter Reviews
For Populus Waterside Apartments
120 Ratings & Reviews
-
9/21/26
Verified Renter
Submitted by a verified resident of the apartment community. Participating residents may receive reward points in exchange for posting a review during their lease term, regardless of the nature of the review.Under new management once again and nothing has changed. Still have issues with pest control not coming out regularly even when scheduled. I have been locked out of my rentcafe account for over 2 months now so I can't pay rent online I have to pay in person. Nothing has been done to fix it.
Review from Apartments.com
1 Person Found This Helpful
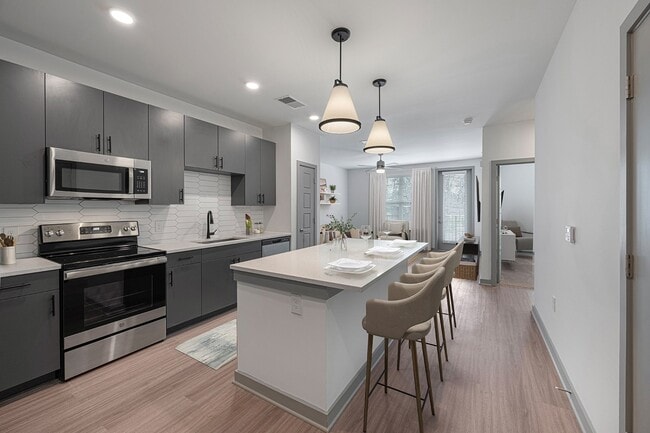
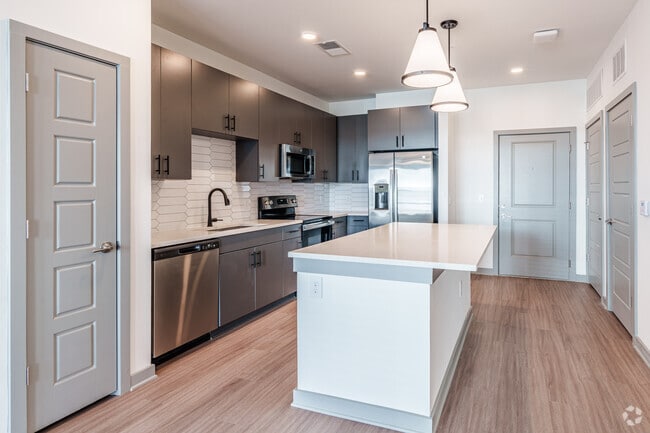
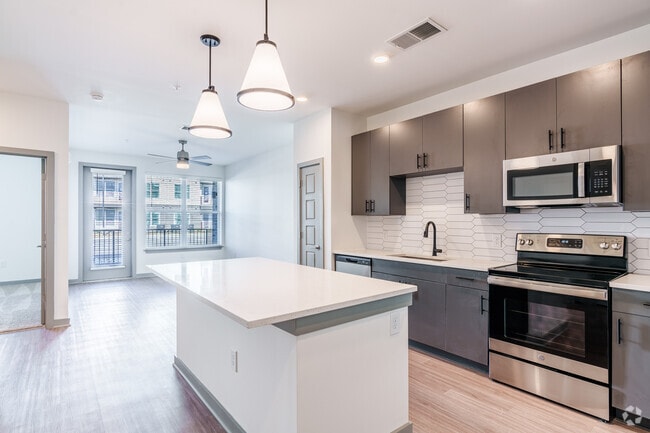
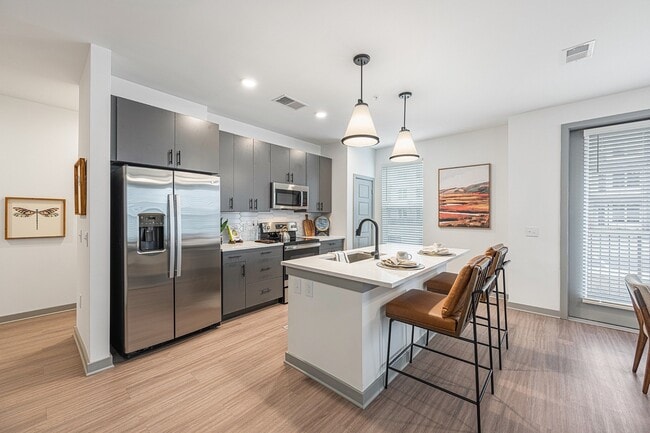
Populus Waterside Apartments Gallery
Nearby Properties You Might Like
Within 50 Miles of Populus Waterside Apartments
Find More Rentals in Chattanooga
Bedrooms
Other Types of Rentals
Chattanooga Apartments by Amenity
- Pet-Friendly Apartments in Chattanooga
- Furnished Apartments in Chattanooga
- Waterfront Apartments in Chattanooga
- Apartments with a Pool in Chattanooga
- Apartments with Wheelchair Access in Chattanooga
- Apartments with Washer & Dryer in Chattanooga
- Apartments with Utilities Included in Chattanooga
- Apartments with a Garage in Chattanooga
- Apartments with EV Charging in Chattanooga
- Apartments with a Virtual Tour in Chattanooga
Apartment Specialties
Apartments in your Budget
- Chattanooga Move-in Specials
- Cheap Apartments in Chattanooga
- Luxury Apartments in Chattanooga
- Apartments under $700 in Chattanooga
- Apartments under $900 in Chattanooga
- Apartments under $1000 in Chattanooga
- Apartments under $1500 in Chattanooga
- Apartments under $2000 in Chattanooga
- Apartments under $2500 in Chattanooga
Find More Rentals Nearby…
Cities
Neighborhoods
Contact This Property
(423) 455-9719Languages: English
Open 9:00 AM – 6:00 PM Today