
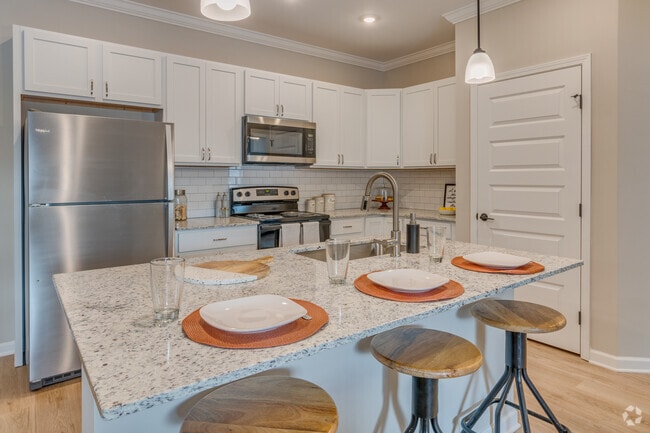
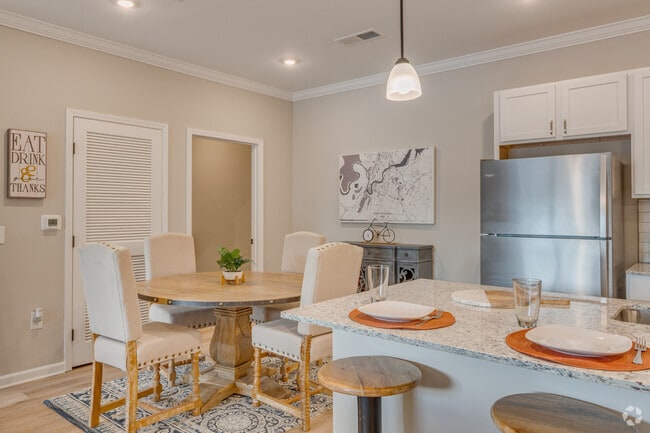
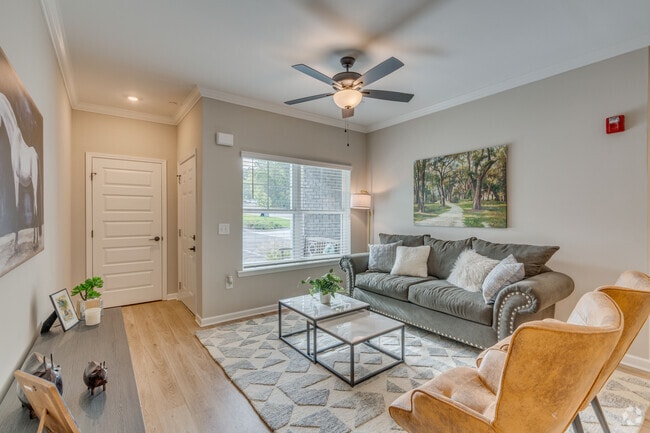
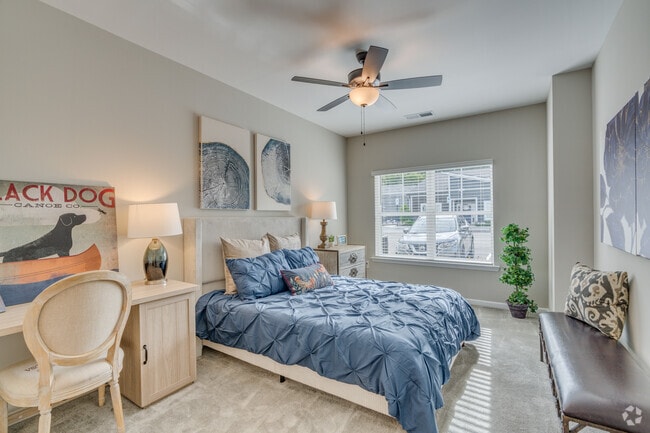
Managed By

- Bedrooms
- 1 - 21 - 2 Beds
- Bathrooms
- 1 - 21 - 2 Baths
- Sq. Ft.
- 729 - 1,253 sq ft
Pricing and Floor Plans
Amethyst
Show Floor Plan Details Hide Floor Plan Details
Unable to load floor plan details.
4045-219
$1,361
933 Sq. Ft.
Now
4050-306
$1,316
933 Sq. Ft.
Oct. 15
Emerald
Show Floor Plan Details Hide Floor Plan Details
Unable to load floor plan details.
4074-105
$1,281
862 Sq. Ft.
Oct. 7
4045-111
$1,286
862 Sq. Ft.
Nov. 6
Sapphire
Show Floor Plan Details Hide Floor Plan Details
Unable to load floor plan details.
Marble
Show Floor Plan Details Hide Floor Plan Details
Unable to load floor plan details.
Cobalt
Show Floor Plan Details Hide Floor Plan Details
Unable to load floor plan details.
Emerald-ADA
Show Floor Plan Details Hide Floor Plan Details
Unable to load floor plan details.
Quartz
Show Floor Plan Details Hide Floor Plan Details
Unable to load floor plan details.
4074-311
$1,803
1,232 Sq. Ft.
Now
Slate
Show Floor Plan Details Hide Floor Plan Details
Unable to load floor plan details.
4027-113
$1,654
1,173 Sq. Ft.
Oct. 19
Jasper
Show Floor Plan Details Hide Floor Plan Details
Unable to load floor plan details.
4074-211
$1,660
1,253 Sq. Ft.
Dec. 7
New
Ruby
Show Floor Plan Details Hide Floor Plan Details
Unable to load floor plan details.
Peridot
Show Floor Plan Details Hide Floor Plan Details
Unable to load floor plan details.
Copper
Show Floor Plan Details Hide Floor Plan Details
Unable to load floor plan details.
Slate-ADA
Show Floor Plan Details Hide Floor Plan Details
Unable to load floor plan details.
Details
Lease Term Options
- 3 - 15 Month Leases
Property Information
- Built in 2023
- 126 units2 stories
Fees & Policies
The fees below are based on community-supplied data and may exclude additional fees and utilities.
Utilities & Essentials
-
Trash$25 / mo
-
Water / Sewer$45 / mo
-
Pest Control$5 / mo
-
Utility Billing Fee$6 / mo
-
CableVaries / mo
-
Electric / Gas - Third PartyVaries / mo
One-Time Basics
Due at Application
-
Administration Fee$200
-
Application Fee$75
-
Processing Fee- Third PartyVaries one-time
Due at Move-In
-
Security Deposit$300
Dogs Allowed
-
Dog Fee$300
-
Dog Rent$25 / mo
Restrictions
RAM Partners has a "NO AGGRESSIVE BREED" policy. Dog breeds and any mixes thereof prohibited are Rottweiler, Doberman, German Shepherd, Chow, Pit Bull (including the American Staffordshire Terrier, and American Pit Bull Terrier), Huskies, Malamutes, Presa Canarios, Wolf Hybrids, and any other breed as designated by Management. All applicants will be required to complete Pet Screening prior to move-in. Please contact the Management office for more information.
Comments
Cats & Dogs Welcome!
Cats Allowed
-
Cat Fee$300
-
Cat Rent$25 / mo
Restrictions
RAM Partners has a "NO AGGRESSIVE BREED" policy. Dog breeds and any mixes thereof prohibited are Rottweiler, Doberman, German Shepherd, Chow, Pit Bull (including the American Staffordshire Terrier, and American Pit Bull Terrier), Huskies, Malamutes, Presa Canarios, Wolf Hybrids, and any other breed as designated by Management. All applicants will be required to complete Pet Screening prior to move-in. Please contact the Management office for more information.
Comments
Cats & Dogs Welcome!
Situational
-
Conditional Security DepositVaries one-time
-
Rent Plus$10 - $15 / mo
-
Force Placed Insurance$25 / mo
-
Washer / Dryer$60 / mo
-
Key / Fob / Card Replacement$10 - $75 / occurrence
-
Valet Bin Replacement$25 / occurrence
-
NSF Tenant Fee$30 / occurrence
-
Pet Violation$50 - $150 / occurrence
-
Transfer Fee$500 / occurrence
-
Legal / Eviction Fees$524.50 / occurrence
-
Late Fee10% of base rent / occurrence
-
Early Termination Fee200% of base rent / occurrence
-
MTM Flat FeeN/A
-
Move Out ChargesVaries / occurrence
Property Fee Disclaimer: Based on community-supplied data and independent market research. Subject to change without notice. May exclude fees for mandatory or optional services and usage-based utilities.
Matterport 3D Tours
Explore Commute Options
Property Highlights
- Grilling Stations
- Home Office
- Home Offices*
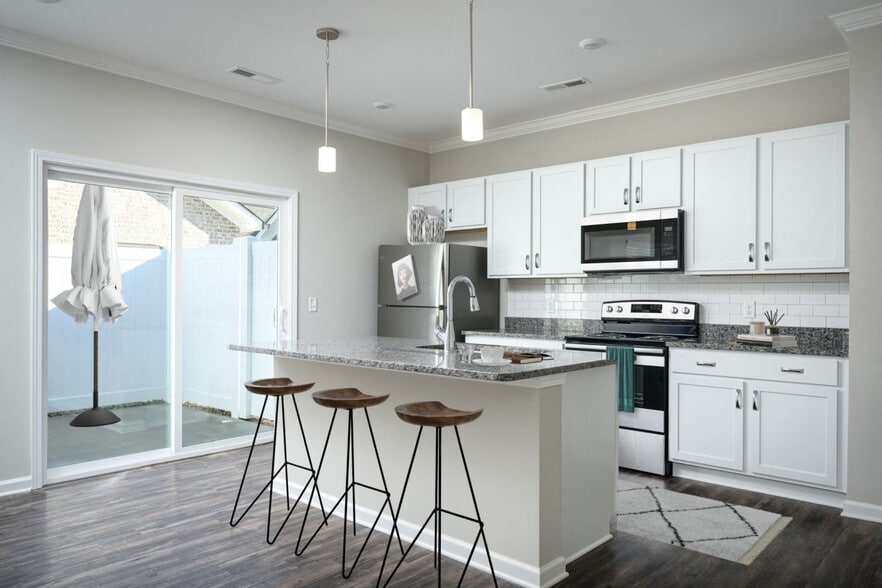
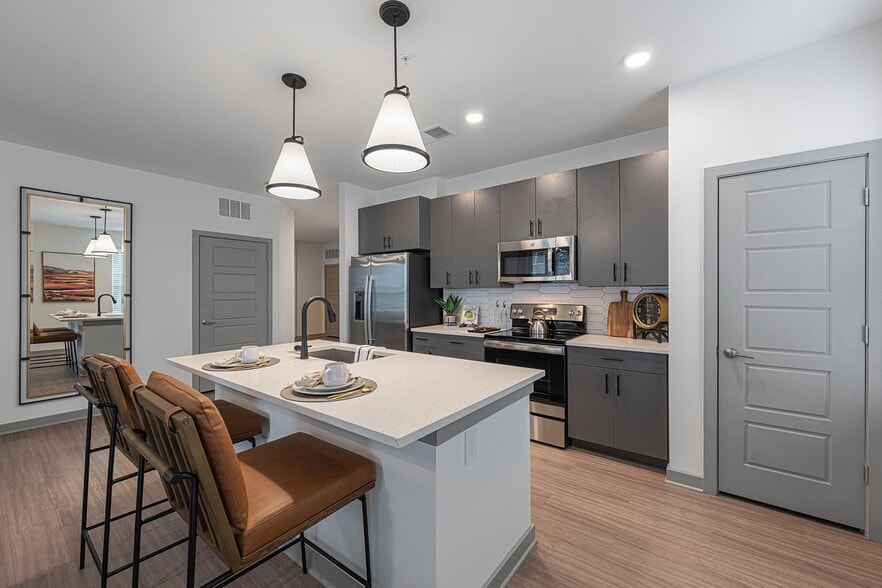
- Kitchen Island
- LVT Flooring w/ Carpet in the Bedrooms
- Pet Park & Dog Spa
- Private Entry*
- Resident Clubhouse
- Stainless Steel Appliance Package
- Stunning Mountain Views
- White Cabinetry
- White Quartz Countertops
Apartment Features
- Air Conditioning
- Balcony
- Cable Ready
- Carpet
- Ceiling Fans
- Dining Room
- Dishwasher
- Double Pane Windows
- Eat-in Kitchen
- Fireplace
- Freezer
- Granite Countertops
- Hardwood Floors
- Heating
- High Ceilings
- High Speed Internet Access
- Island Kitchen
- Kitchen
- Large Bedrooms
- Linen Closet
- Microwave
- Office
- Oven
- Patio
- Quartz Countertops
- Refrigerator
- Stainless Steel Appliances
- Tub/Shower
- Views
- Vinyl Flooring
- Walk-In Closets
- Warming Drawer
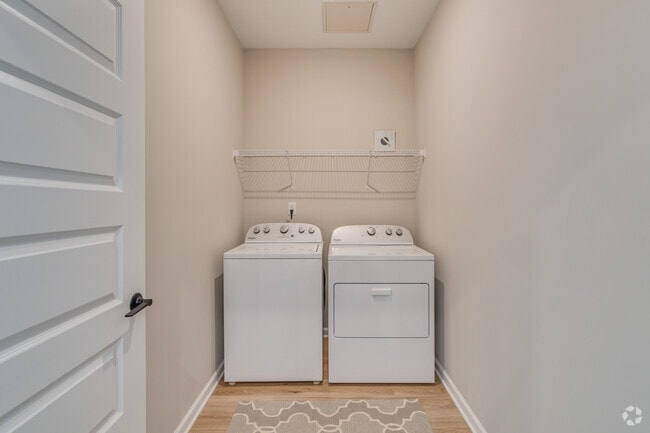
- Washer/Dryer Hookup
- Wheelchair Accessible (Rooms)
- Window Coverings
Community Features
- Clubhouse
- Dog Park
- Fitness Center
- Grill
- Individual Locking Bedrooms
- Maintenance on site
- Online Services
- Pet Play Area
- Pet Washing Station
- Planned Social Activities
- Pool
- Private Bathroom
- Property Manager on Site
- Renters Insurance Program
- Spa
Map of Indigo
Area Scores
Walkability
Fairly walkable
Driveability
Exceptionally drivable
Bikeability
Fairly bikeable
Walkability measures the walking distance to day-to-day needs.
Driveability measures congestion, parking availability, and access to major roads.
Bikeability measures the suitability for cycling.
Soundscore™
Active
A Sound Score rating aggregates noise caused by vehicle traffic, airplane traffic and local sources.
Transit
Airport
29 min Drive

Moving to Outer Red Bank, Chattanooga, TN
Shopping Centers
Shoppers will appreciate Indigo proximity to Red Bank Town Center, Dayton Plaza, and Wickliffe Shopping Center. Red Bank Town Center is 0.9 miles away, and Dayton Plaza is within a 24 minute walk.
Airports
Living in Outer Red Bank provides easy access to Lovell Field, located just 27 minutes from Indigo.
Local Education
Primary and Secondary Schools

St. Peters Episcopal School
Grades PK-5
Private

Red Bank Elementary School
Grades PK-5
Public

Red Bank Middle School
Grades 6-8
Public
St Jude School
Grades PK-8
Private
Red Bank High School
Grades 9-12
Public
Baylor School
Grades 6-12
Private
Data provided by GreatSchools.org © 2026. All rights reserved.

Colleges and Universities
| School | Commute Time (Distance) |
|---|---|
| Chattanooga State Comm. Coll. | Drive: 14 min (5.7 mi) |
| UT Chattanooga | Drive: 12 min (7.5 mi) |
About Indigo
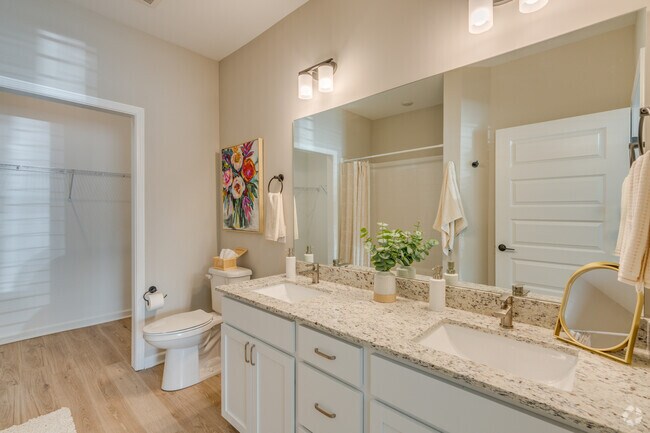
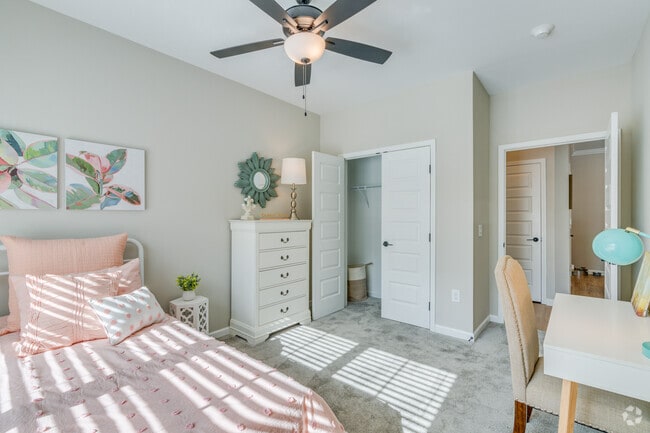
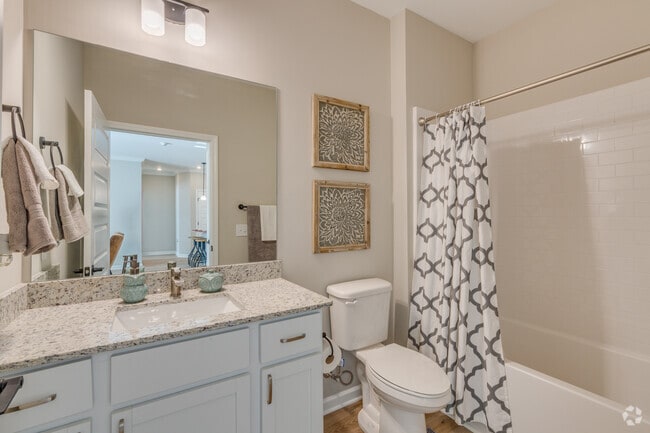
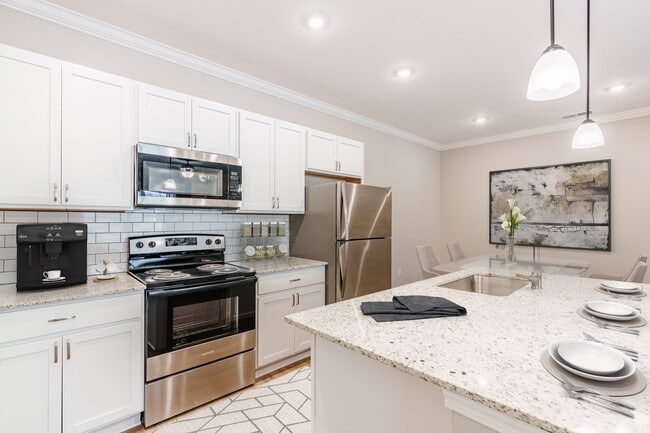
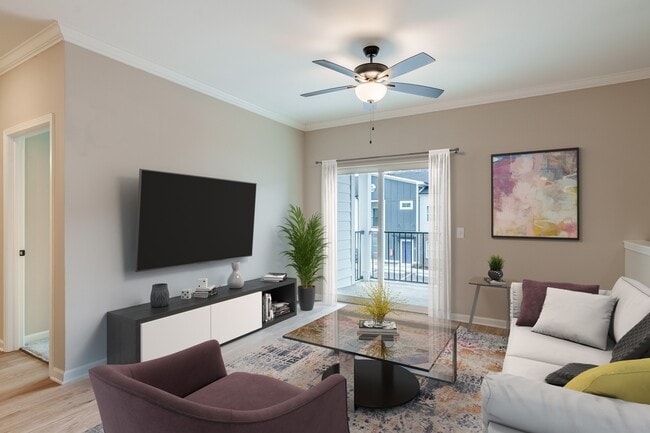
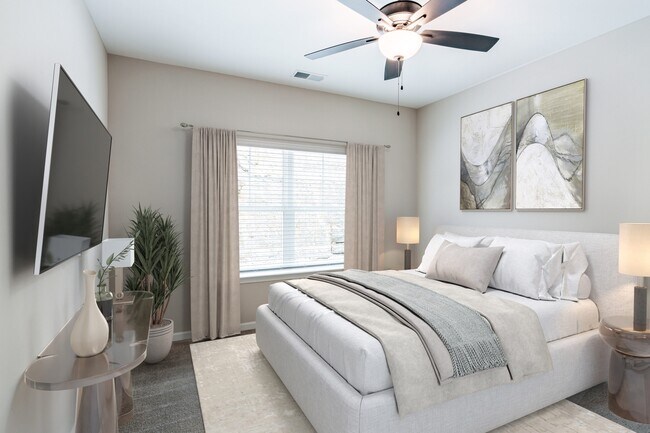
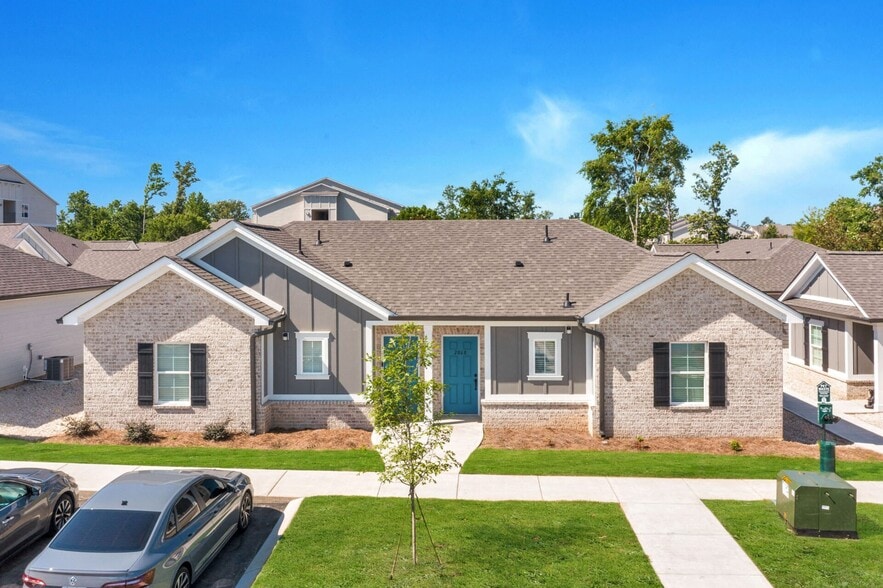
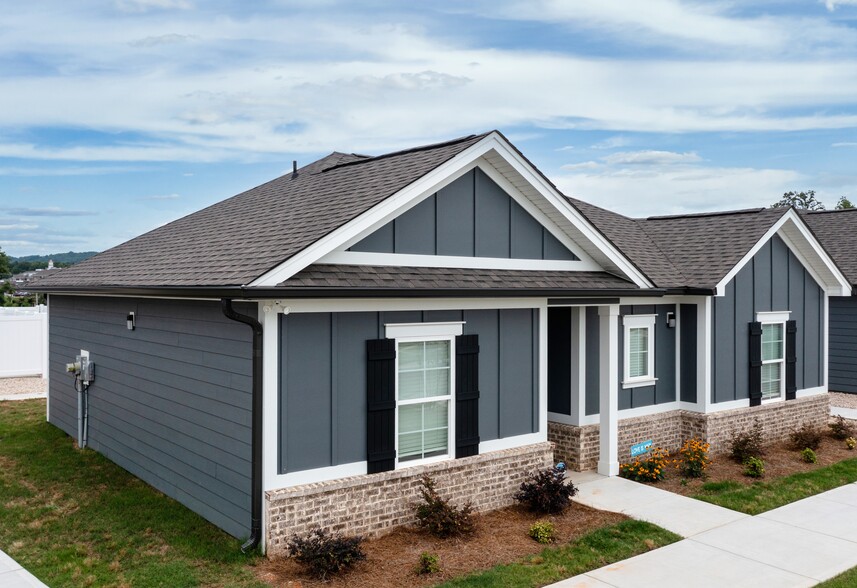
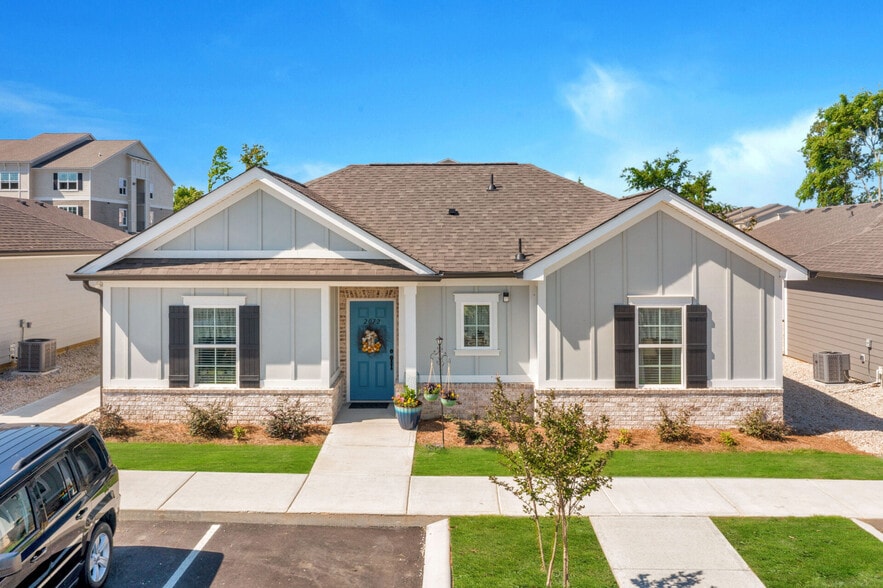
Located less than 10 minutes from downtown Chattanooga, The Indigo is the perfect place to escape the noise but remain close to the city. The Indigo apartments were designed to feel cozy yet urban with stainless steel appliances, luxury vinyl… flooring, spacious bedrooms, and walk-in closets. Enjoy a variety of unique amenities throughout The Indigo grounds. At the Clubhouse, enjoy a book by the fireplace or get in your work out at the gym just down the hall. When the suns out, enjoy a dip in the pool or play a game of fetch at the dog park with Fido. The Indigo provides the perfect balance of serenity and urban life. Find your apartment home today.
Located less than 10 minutes from downtown Chattanooga, The Indigo is the perfect place to escape the noise but remain close to the city. The Indigo apartments were designed to feel cozy yet urban with stainless steel appliances, luxury vinyl flooring, spacious bedrooms, and walk-in closets. Enjoy a variety of unique amenities throughout The Indigo grounds. At the Clubhouse, enjoy a book by the fireplace or get in your work out at the gym just down the hall. When the suns out, enjoy a dip in the pool or play a game of fetch at the dog park with Fido. The Indigo provides the perfect balance of serenity and urban life. Find your apartment home today.
Indigo is an apartment community in Chattanooga, TN
Contact
Chattanooga, TN 37415
- Sunday Closed
- Monday 9:00 AM – 6:00 PM
- Tuesday 9:00 AM – 6:00 PM
- Wednesday 9:00 AM – 6:00 PM
- Thursday 9:00 AM – 6:00 PM
- Friday 9:00 AM – 6:00 PM
- Saturday 10:00 AM – 4:00 PM
Renter Reviews
For Indigo
37 Ratings & Reviews
-
8/30/26
Verified Renter
Submitted by a verified resident of the apartment community. Participating residents may receive reward points in exchange for posting a review during their lease term, regardless of the nature of the review.they have a very super friendly and patient staff that’s always there to help when you need it. the complex is super clean, pretty, and has great amenities
Review from Apartments.com
Property Manager at Indigo responded to this review
Thank you for your wonderful review! We're thrilled to hear you appreciate our friendly staff and enjoy the clean, beautiful complex and great amenities.
Indigo Gallery
Nearby Properties You Might Like
Within 50 Miles of Indigo
Find More Rentals in Chattanooga
Bedrooms
Other Types of Rentals
Chattanooga Apartments by Amenity
- Pet-Friendly Apartments in Chattanooga
- Furnished Apartments in Chattanooga
- Waterfront Apartments in Chattanooga
- Apartments with a Pool in Chattanooga
- Apartments with Wheelchair Access in Chattanooga
- Apartments with Washer & Dryer in Chattanooga
- Apartments with Utilities Included in Chattanooga
- Apartments with a Garage in Chattanooga
- Apartments with EV Charging in Chattanooga
- Apartments with a Virtual Tour in Chattanooga
Apartment Specialties
Apartments in your Budget
- Chattanooga Move-in Specials
- Cheap Apartments in Chattanooga
- Luxury Apartments in Chattanooga
- Apartments under $700 in Chattanooga
- Apartments under $900 in Chattanooga
- Apartments under $1000 in Chattanooga
- Apartments under $1500 in Chattanooga
- Apartments under $2000 in Chattanooga
- Apartments under $2500 in Chattanooga
Find More Rentals Nearby…
Cities
Neighborhoods
Contact This Property
(423) 561-8879Languages: English
Open 9:00 AM – 6:00 PM Today