


Managed By

- Total Monthly Price
- $1,676 - $3,940
- Bedrooms
- Studio - 3Studio - 3 Beds
- Bathrooms
- 1 - 21 - 2 Baths
- Sq. Ft.
- 602 - 1,760 sq ft
Pricing and Floor Plans
S2
Show Floor Plan Details Hide Floor Plan Details
Unable to load floor plan details.
S1
Show Floor Plan Details Hide Floor Plan Details
Unable to load floor plan details.
A3
Show Floor Plan Details Hide Floor Plan Details
Unable to load floor plan details.
A3-326
$1,676
833 Sq. Ft.
Now
A3-328
$1,704
833 Sq. Ft.
Now
C3-309
$1,762
833 Sq. Ft.
Sep. 30
A5b
Show Floor Plan Details Hide Floor Plan Details
Unable to load floor plan details.
C3-207
$2,352
1,085 Sq. Ft.
Now
C3-206
$2,353
1,085 Sq. Ft.
Dec. 29
A3d
Show Floor Plan Details Hide Floor Plan Details
Unable to load floor plan details.
C3-211
$1,779
867 Sq. Ft.
Oct. 3
A1b
Show Floor Plan Details Hide Floor Plan Details
Unable to load floor plan details.
B4-212
$2,117
750 Sq. Ft.
Oct. 8
A1a
Show Floor Plan Details Hide Floor Plan Details
Unable to load floor plan details.
A1c
Show Floor Plan Details Hide Floor Plan Details
Unable to load floor plan details.
A7b
Show Floor Plan Details Hide Floor Plan Details
Unable to load floor plan details.
A1
Show Floor Plan Details Hide Floor Plan Details
Unable to load floor plan details.
A4
Show Floor Plan Details Hide Floor Plan Details
Unable to load floor plan details.
A3c
Show Floor Plan Details Hide Floor Plan Details
Unable to load floor plan details.
A2
Show Floor Plan Details Hide Floor Plan Details
Unable to load floor plan details.
A7
Show Floor Plan Details Hide Floor Plan Details
Unable to load floor plan details.
A1d
Show Floor Plan Details Hide Floor Plan Details
Unable to load floor plan details.
A6
Show Floor Plan Details Hide Floor Plan Details
Unable to load floor plan details.
A3b
Show Floor Plan Details Hide Floor Plan Details
Unable to load floor plan details.
A5
Show Floor Plan Details Hide Floor Plan Details
Unable to load floor plan details.
B1b
Show Floor Plan Details Hide Floor Plan Details
Unable to load floor plan details.
B1-207
$2,717
1,248 Sq. Ft.
Now
B1-107
$2,976
1,248 Sq. Ft.
Now
B3-307
$3,013
1,248 Sq. Ft.
Dec. 1
B3-305
$3,063
1,248 Sq. Ft.
Dec. 26
B11
Show Floor Plan Details Hide Floor Plan Details
Unable to load floor plan details.
C4-209
$3,152
1,346 Sq. Ft.
Nov. 7
C4-304
$3,152
1,346 Sq. Ft.
Nov. 13
B1a
Show Floor Plan Details Hide Floor Plan Details
Unable to load floor plan details.
A3-108
$2,966
1,170 Sq. Ft.
Now
B1
Show Floor Plan Details Hide Floor Plan Details
Unable to load floor plan details.
A3-304
$2,910
1,170 Sq. Ft.
Oct. 24
B1c
Show Floor Plan Details Hide Floor Plan Details
Unable to load floor plan details.
B3-204
$2,688
1,273 Sq. Ft.
Nov. 27
B5
Show Floor Plan Details Hide Floor Plan Details
Unable to load floor plan details.
B2-3008
$3,869
1,344 Sq. Ft.
Jan. 7
B12
Show Floor Plan Details Hide Floor Plan Details
Unable to load floor plan details.
B8
Show Floor Plan Details Hide Floor Plan Details
Unable to load floor plan details.
B1e
Show Floor Plan Details Hide Floor Plan Details
Unable to load floor plan details.
B9
Show Floor Plan Details Hide Floor Plan Details
Unable to load floor plan details.
B7
Show Floor Plan Details Hide Floor Plan Details
Unable to load floor plan details.
B6
Show Floor Plan Details Hide Floor Plan Details
Unable to load floor plan details.
B7b
Show Floor Plan Details Hide Floor Plan Details
Unable to load floor plan details.
B10
Show Floor Plan Details Hide Floor Plan Details
Unable to load floor plan details.
B3
Show Floor Plan Details Hide Floor Plan Details
Unable to load floor plan details.
B2
Show Floor Plan Details Hide Floor Plan Details
Unable to load floor plan details.
B4
Show Floor Plan Details Hide Floor Plan Details
Unable to load floor plan details.
C2
Show Floor Plan Details Hide Floor Plan Details
Unable to load floor plan details.
A1-304
$2,969
1,425 Sq. Ft.
Now
B4-223
$3,522
1,425 Sq. Ft.
Now
B3-200
$3,555
1,425 Sq. Ft.
Nov. 14
C2c
Show Floor Plan Details Hide Floor Plan Details
Unable to load floor plan details.
B4-316
$3,940
1,395 Sq. Ft.
Nov. 14
C1
Show Floor Plan Details Hide Floor Plan Details
Unable to load floor plan details.
A1-202
$3,405
1,425 Sq. Ft.
Dec. 8
C3
Show Floor Plan Details Hide Floor Plan Details
Unable to load floor plan details.
C2a
Show Floor Plan Details Hide Floor Plan Details
Unable to load floor plan details.
C2b
Show Floor Plan Details Hide Floor Plan Details
Unable to load floor plan details.
C2d
Show Floor Plan Details Hide Floor Plan Details
Unable to load floor plan details.
Property Map
Select a unit to view pricing and availability
Details
Property Information
- Built in 2021
- 331 units3 stories
Fees & Policies
The fees below are based on community-supplied data and may exclude additional fees and utilities.
Utilities & Essentials
-
Utility - Electric$16 / moDisclaimer: Utility apportionment is flat rate per month.
-
Community Amenity Fee$60 / mo
-
Renters Liability Insurance - Third PartyVaries / moDisclaimer: Price varies based on amount of coverage.
One-Time Basics
Due at Application
-
Administrative Fee$300
-
Application Fee$75
Garage
-
Parking - Garage$350 / mo
Comments
Max of 1
Additional Parking Options
-
Surface Lot
Other Pets Allowed
-
Pet Fee$375
-
Pet Rent$35 / mo
Cats Allowed
-
Cats Allowed
Max of 2, 75 lbs. Weight Limit
Restrictions
We welcome 2 pets per apartment home. The maximum weight allowed is 75lbs. There is a pet fee of $375 and a pet rent of $35. Please call for complete pet policy information.
Dogs Allowed
-
Dogs Allowed
Max of 2, 75 lbs. Weight Limit
Restrictions
We welcome 2 pets per apartment home. The maximum weight allowed is 75lbs. There is a pet fee of $375 and a pet rent of $35. Please call for complete pet policy information.
Personalized Add-Ons
-
Common Area/Clubhouse Rental$250 / occurrence
Situational
-
Renters Liability Only - Non-Compliance$15 / occurrence
-
Returned Payment Fee (NSF)$30 / occurrence
-
Intra-Community Transfer Fee$800 / occurrence
-
Late Fee10% of base rent / occurrence
-
Legal/Eviction FeesVaries / occurrenceDisclaimer: Price varies based on type of non-compliance.
Property Fee Disclaimer: Total Monthly Leasing Price includes base rent, all monthly mandatory and any user-selected optional fees. Excludes variable, usage-based, and required charges due at or prior to move-in or at move-out. Security Deposit may change based on screening results, but total will not exceed legal maximums. Some items may be taxed under applicable law. Some fees may not apply to rental homes subject to an affordable program. All fees are subject to application and/or lease terms. Prices and availability subject to change. Resident is responsible for damages beyond ordinary wear and tear. Resident may need to maintain insurance and to activate and maintain utility services, including but not limited to electricity, water, gas, and internet, per the lease. Additional fees may apply as detailed in the application and/or lease agreement, which can be requested prior to applying. Pets: Pet breed and other pet restrictions apply. Rentable Items: All Parking, storage, and other rentable items are subject to availability. Final pricing and availability will be determined during lease agreement. See Leasing Agent for details.
Matterport 3D Tours
Explore Commute Options
Property Highlights
- *In Select Units
- Commons Lawn with Lounge & Work Spaces
- Complimentary Wi-Fi
- Dog Park with Equipment
- Fire-Side Seating & Outdoor Grilling Areas
- Flex Working Space with Conference Room
- Generous Closets
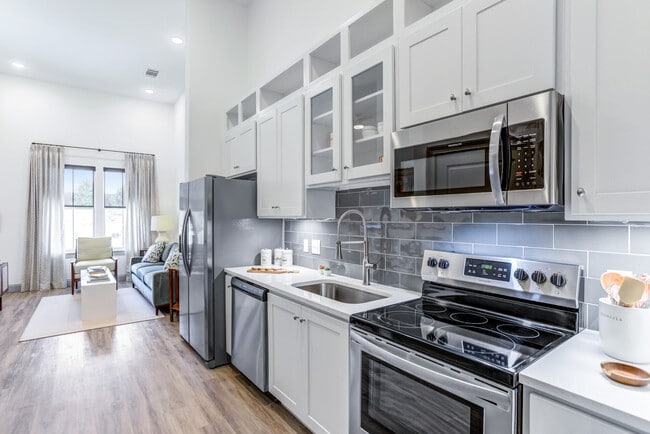
- Modern, Equipped Kitchens
- Open Air Lounge & Work Spaces
- Outdoor Entertainment Deck
- Patio or Balcony*
- Pool with Sun Shelf & Seating
- Private Pool Side Cabanas
- Smart Remote & Keyless Entry
- Washer & Dryers
- Wood-Style Flooring
Apartment Features
- Air Conditioning
- Balcony
- Cable Ready
- Carpet
- Ceiling Fans
- Deck
- Dishwasher
- Disposal
- Freezer
- Furnished
- Garden
- Heating
- High Ceilings
- High Speed Internet Access
- Ice Maker
- Island Kitchen
- Kitchen
- Lawn
- Linen Closet
- Microwave
- Oven
- Pantry
- Patio
- Porch
- Quartz Countertops
- Refrigerator
- Smoke Free
- Stainless Steel Appliances
- Storage Space
- Tub/Shower
- Vinyl Flooring
- Walk-In Closets
- Warming Drawer
- Washer/Dryer
- Wi-Fi
- Window Coverings
Community Features
- Bicycle Storage
- Breakfast/Coffee Concierge
- Business Center
- Cabana
- Car Charging Station
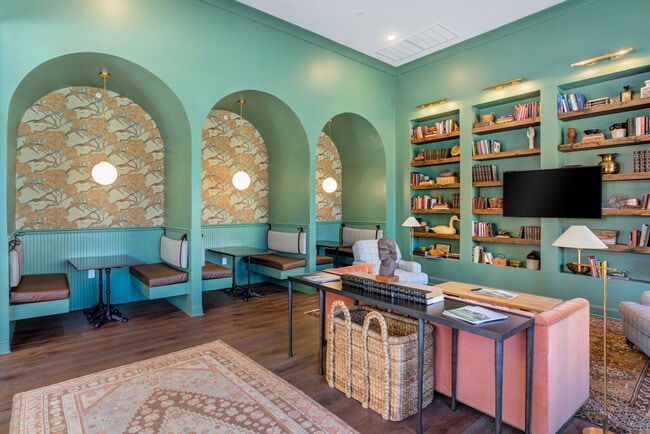
- Clubhouse
- Conference Rooms
- Courtyard
- Dog Park
- Elevator
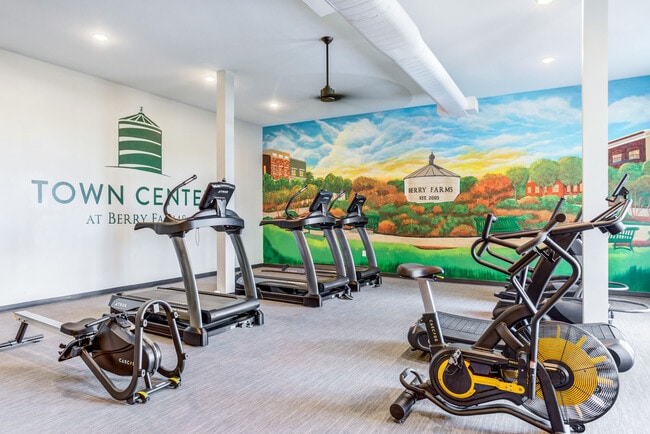
- Fitness Center
- Garages
- Grill
- Key Fob Entry
- Lounge
- Maintenance on site
- Online Services
- Pet Play Area
- Pet Washing Station
- Picnic Area
- Planned Social Activities
- Playground
- Pool
- Property Manager on Site
- Trash Pickup - Door to Door
- Walking/Biking Trails
Map of Town Center at Berry Farms
Area Scores
Walkability
Fairly walkable
Driveability
Exceptionally drivable
Bikeability
Somewhat bikeable
Walkability measures the walking distance to day-to-day needs.
Driveability measures congestion, parking availability, and access to major roads.
Bikeability measures the suitability for cycling.
Soundscore™
Active
A Sound Score rating aggregates noise caused by vehicle traffic, airplane traffic and local sources.
Transit
Airport
33 min Drive

Moving to Williamson County, Franklin, TN
Shopping Centers
Shoppers will appreciate Town Center at Berry Farms proximity to The Shoppes at Henpeck. The Shoppes at Henpeck is 1 mile away.
Airports
Living in Williamson County provides easy access to Nashville International, located just 34 minutes from Town Center at Berry Farms.
Local Education
Primary and Secondary Schools

Freedom Intermediate
Grades K-5
Public

Moore Elementary
Grades PK-5
Public

Oak View Elementary School
Grades PK-5
Public

Legacy Middle School
Grades 6-8
Public

Harpeth Montessori
Grades PK-8
Private
Independence High School
Grades 9-12
Public
Trinity Educational Center
Grades PK-12
Private
Data provided by GreatSchools.org © 2026. All rights reserved.

About Town Center at Berry Farms
Located in Franklin, TN, Berry Farms is a mixed-use master-planned community where work, shopping, and leisure blends seamlessly with front porch living on pedestrian-friendly streets. It is the Southern Gateway to Franklin, Tennessee, and is on the… forefront of economic activity in one of the nation’s fastest-growing, most affluent counties. Located on 600 acres in the heart of Williamson County, Berry Farms is centered around connecting people to work, shopping, restaurants and meaningful open space. Conveniently located at the Interstate 65 / Peytonsville Road (Goose Creek Bypass) interchange, Berry Farms is strategically situated for easy access and growth. Berry Farms represents a new, classic way of living, working and playing that not only changes how a planned community looks, but how it feels. With a preserved history that dates back to the early 1800’s, this unique subdivision has a compelling story to tell.
Located in Franklin, TN, Berry Farms is a mixed-use master-planned community where work, shopping, and leisure blends seamlessly with front porch living on pedestrian-friendly streets. It is the Southern Gateway to Franklin, Tennessee, and is on the forefront of economic activity in one of the nation’s fastest-growing, most affluent counties. Located on 600 acres in the heart of Williamson County, Berry Farms is centered around connecting people to work, shopping, restaurants and meaningful open space. Conveniently located at the Interstate 65 / Peytonsville Road (Goose Creek Bypass) interchange, Berry Farms is strategically situated for easy access and growth. Berry Farms represents a new, classic way of living, working and playing that not only changes how a planned community looks, but how it feels. With a preserved history that dates back to the early 1800’s, this unique subdivision has a compelling story to tell.
Town Center at Berry Farms is an apartment community in Franklin, TN
Contact
Franklin, TN 37064
- Sunday Closed
- Monday 8:30 AM – 5:30 PM
- Tuesday 8:30 AM – 5:30 PM
- Wednesday 8:30 AM – 5:30 PM
- Thursday 8:30 AM – 5:30 PM
- Friday 8:30 AM – 5:30 PM
- Saturday 10:00 AM – 5:00 PM
Renter Reviews
For Town Center at Berry Farms
160 Ratings & Reviews
-
9/27/26
Verified Renter
Submitted by a verified resident of the apartment community. Participating residents may receive reward points in exchange for posting a review during their lease term, regardless of the nature of the review.My favorite of trying out four other luxury apartments. The community is friendly, and safe. Walkable to just about anything needed, fitness options in the neighborhood is nice since the actual gym in the apartment complex is not great. Some of the planned activities given by the staff are great and a good way to meet your neighbors.
Review from Apartments.com
Property Manager at Town Center at Berry Farms responded to this review
Thank you so much for sharing your experience! We’re so glad Town Center at Berry Farms has been your favorite and that you’ve enjoyed the friendly community, walkable neighborhood, and resident events. We also appreciate your feedback regarding the… fitness center, as we’re always looking for ways to improve our residents’ experience.
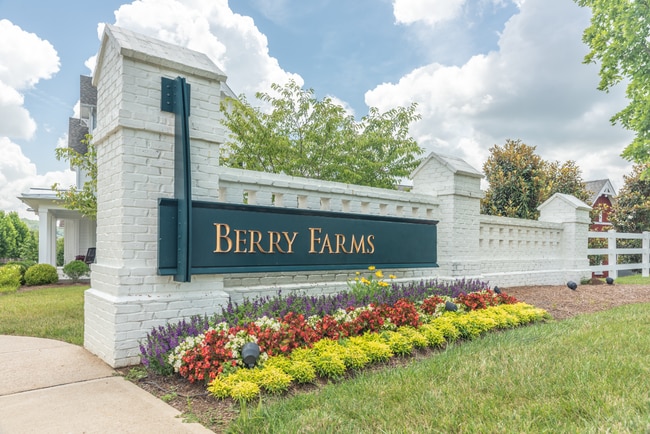
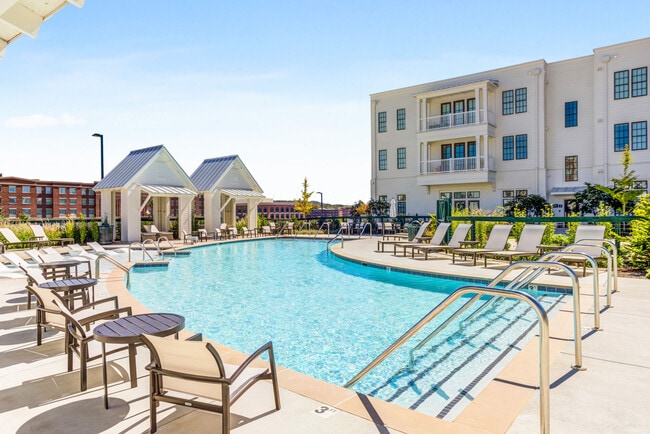
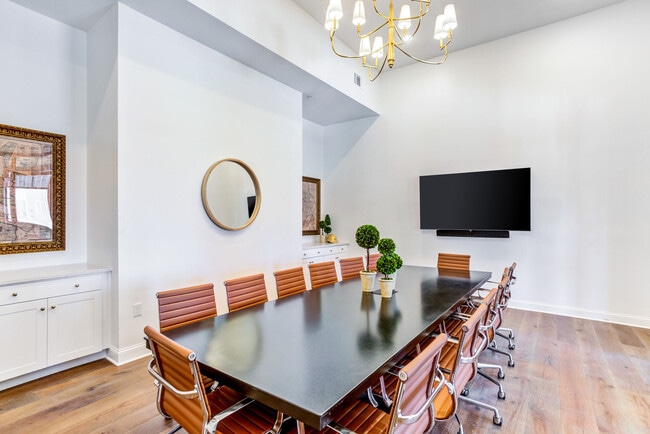
Town Center at Berry Farms Gallery

Nearby Properties You Might Like
Within 50 Miles of Town Center at Berry Farms
Find More Rentals in Franklin
Bedrooms
Other Types of Rentals
Franklin Apartments by Amenity
- Pet-Friendly Apartments in Franklin
- Furnished Apartments in Franklin
- Waterfront Apartments in Franklin
- Apartments with a Pool in Franklin
- Apartments with Wheelchair Access in Franklin
- Apartments with Washer & Dryer in Franklin
- Apartments with Utilities Included in Franklin
- Apartments with a Garage in Franklin
- Apartments with EV Charging in Franklin
- Apartments with a Virtual Tour in Franklin
Apartment Specialties
Find More Rentals Nearby…
Cities
Neighborhoods
Contact This Property
(615) 283-9503Languages: English
Open 8:30 AM – 5:30 PM Today