
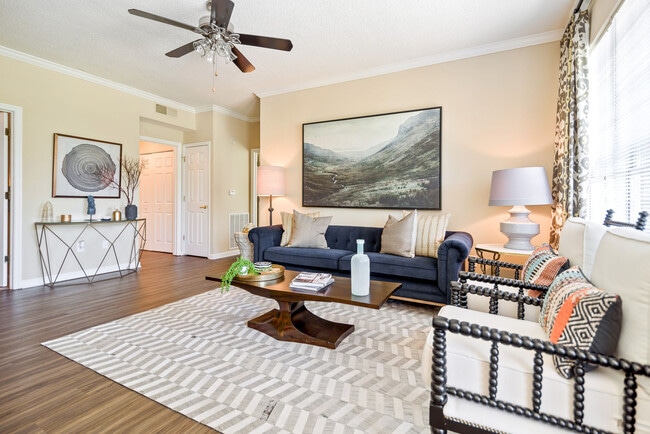
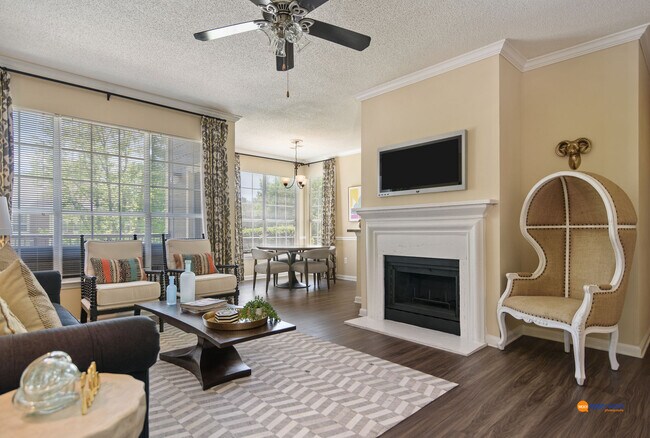
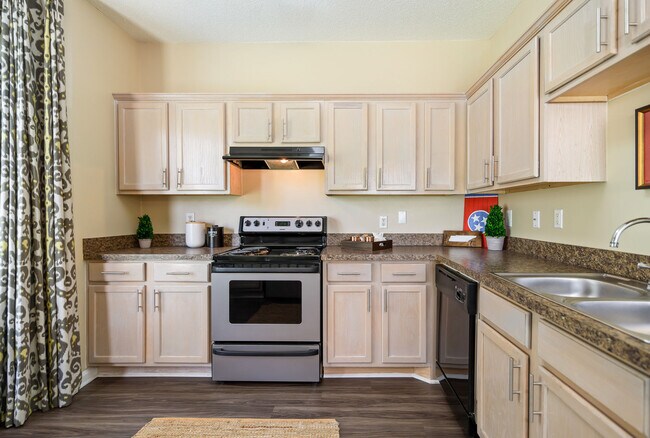
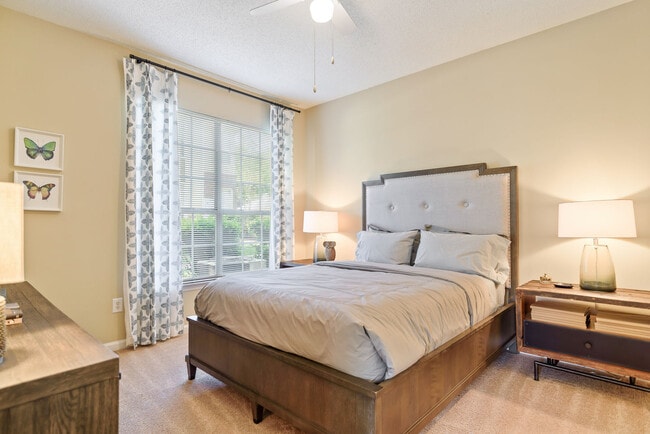
Managed By

- Bedrooms
- 1 - 31 - 3 Beds
- Bathrooms
- 1 - 21 - 2 Baths
- Sq. Ft.
- 600 - 1,402 sq ft
Pricing and Floor Plans
Ashley-R
Show Floor Plan Details Hide Floor Plan Details
Unable to load floor plan details.
2712
$1,341
920 Sq. Ft.
Now
1709
$1,509
920 Sq. Ft.
Now
2816
$1,509
920 Sq. Ft.
Now
Ashley
Show Floor Plan Details Hide Floor Plan Details
Unable to load floor plan details.
3906
$1,517
920 Sq. Ft.
Now
3011
$1,493
920 Sq. Ft.
Now
2511
$1,449
920 Sq. Ft.
Now
Ashford
Show Floor Plan Details Hide Floor Plan Details
Unable to load floor plan details.
1431
$1,244
600 Sq. Ft.
Now
1313
$1,214
600 Sq. Ft.
Oct. 7
1309
$1,244
600 Sq. Ft.
Oct. 10
Addison-R
Show Floor Plan Details Hide Floor Plan Details
Unable to load floor plan details.
1502
$1,180
735 Sq. Ft.
Now
New
Ashford-R
Show Floor Plan Details Hide Floor Plan Details
Unable to load floor plan details.
1227
$1,294
600 Sq. Ft.
Nov. 10
Addison
Show Floor Plan Details Hide Floor Plan Details
Unable to load floor plan details.
Carlton-R
Show Floor Plan Details Hide Floor Plan Details
Unable to load floor plan details.
3604
$2,049
1,289 Sq. Ft.
Now
2820
$2,124
1,289 Sq. Ft.
Now
2601
$2,172
1,289 Sq. Ft.
Now
Charleston-R
Show Floor Plan Details Hide Floor Plan Details
Unable to load floor plan details.
3214
$1,768
1,073 Sq. Ft.
Now
1912
$1,840
1,073 Sq. Ft.
Now
2916
$1,644
1,073 Sq. Ft.
Oct. 8
Brittany-R
Show Floor Plan Details Hide Floor Plan Details
Unable to load floor plan details.
1233
$1,595
800 Sq. Ft.
Now
1430
$1,652
800 Sq. Ft.
Now
1307
$1,681
800 Sq. Ft.
Now
Charleston
Show Floor Plan Details Hide Floor Plan Details
Unable to load floor plan details.
3212
$1,624
1,073 Sq. Ft.
Oct. 8
2107
$1,664
1,073 Sq. Ft.
Oct. 8
Carlton
Show Floor Plan Details Hide Floor Plan Details
Unable to load floor plan details.
1703
$1,866
1,289 Sq. Ft.
Oct. 8
3517
$1,856
1,289 Sq. Ft.
Nov. 28
Berkley
Show Floor Plan Details Hide Floor Plan Details
Unable to load floor plan details.
3716
$1,769
971 Sq. Ft.
Now
Berkley-R
Show Floor Plan Details Hide Floor Plan Details
Unable to load floor plan details.
3315
$1,661
971 Sq. Ft.
Oct. 31
Brittany
Show Floor Plan Details Hide Floor Plan Details
Unable to load floor plan details.
1211
$1,396
800 Sq. Ft.
Nov. 25
Cameron
Show Floor Plan Details Hide Floor Plan Details
Unable to load floor plan details.
Cameron-R
Show Floor Plan Details Hide Floor Plan Details
Unable to load floor plan details.
Devonshire-R
Show Floor Plan Details Hide Floor Plan Details
Unable to load floor plan details.
2919
$2,562
1,402 Sq. Ft.
Now
1920
$2,207
1,402 Sq. Ft.
Nov. 7
2019
$2,237
1,402 Sq. Ft.
Jan. 2
Devonshire
Show Floor Plan Details Hide Floor Plan Details
Unable to load floor plan details.
4020
$2,527
1,402 Sq. Ft.
Now
Details
Lease Term Options
- 3 - 13 Month Leases
Property Information
- Built in 1999
- 627 units3 stories
Fees & Policies
The fees below are based on community-supplied data and may exclude additional fees and utilities.
One-Time Basics
Due at Application
-
Application Fee Per Applicant$75
Due at Move-In
-
Administrative Fee$250
Surface Lot
-
Parking Fee$25
-
Parking DepositN/A
Comments
$25 Vehicle Registration (one-time fee, per vehicle) Detached Garages Available $135 per month.
Garage
-
Parking Fee$119 / mo
Comments
Max of 1. Private Garages Available $119
Dogs Allowed
-
One-Time Pet Fee$350 - $700
-
Monthly Pet Fee$50
75 lbs. Weight Limit
Restrictions
Cherry Creek is a pet friendly community. We proudly accept up to 2 pets per apartment home with a combined weight of 75 pounds. There is a $350 non-refundable pet fee per pet and a monthly pet rent of $25 per pet. Please contact management for the complete pet policy. Breed restrictions do apply.
Comments
Per Pet- Pet Rent: $25; Pet Fee: $350
Cats Allowed
-
One-Time Pet Fee$350 - $700
-
Monthly Pet Fee$50
75 lbs. Weight Limit
Restrictions
Cherry Creek is a pet friendly community. We proudly accept up to 2 pets per apartment home with a combined weight of 75 pounds. There is a $350 non-refundable pet fee per pet and a monthly pet rent of $25 per pet. Please contact management for the complete pet policy. Breed restrictions do apply.
Comments
Per Pet- Pet Rent: $25; Pet Fee: $350
Property Fee Disclaimer: Based on community-supplied data and independent market research. Subject to change without notice. May exclude fees for mandatory or optional services and usage-based utilities.
Matterport 3D Tours
Explore Commute Options
Property Highlights
- 1st Floor
- 2nd Floor
- 3rd Floor
- 9 Ft Ceilings
- 9 Ft. Ceilings*
- ADA
- Balcony or Patio
- Balcony -Ph1
- Bay Window -Bedroom
- Bay Window -Kitchen
- Bay Window -Ph1
- Black / Silver Appliances
- Black Appliances
- Black or Stainless Appliance Packages*
- Built-In Wine Rack
- Built-In Wine Rack*
- Cable and Internet Ready
- Car Care Center
- Ceiling Fans with Lights
- Central Heat & Air
- Chair Rail Accents
- Coat Closet Under Stairs
- Courtyard View
- Crown Molding
- Custom Closet 1
- Double Sinks in Master Bath
- Extra Storage
- Fitness On Demand
- Garden Tubs*
- Gated Entry
- Guest Suite
- Icemaker
- In select homes*
- Kitchen Pantry
- Mail Center
- Mini-blinds
- Omit Patio Storage
- Outdoor Kitchen with Gas Grill
- Oversized Soaking Tub
- Paneled Interior Doors
- Patio -Ph1
- Pet Screening
- Plank Floors -All except Brms
- Plank Floors -Kitchen/Bath
- Plank Floors -Living/Dining
- Pool View
- Private Entry
- Private Garages Available
- Private Patio/Balcony*
- Smoke Free Community
- Sunroom
- Terrace Level -Ph1
- Upgraded Cabinets
- Upgraded Countertops
- Upgraded Light Fixtures
- Valet Trash Service
- View -Courtyard
- View -Nature
- View -Pond
- View -Pool
- Walk-in Closet
- Walk-in Closets*
- Washer & Dryer
- Washer & Dryer Hookup
- Washer / Dryer
- Window Coverings-Blinds
- Wood-burning Fireplace
Apartment Features
- Air Conditioning
- Balcony
- Bay Window
- Cable Ready
- Ceiling Fans
- Crown Molding
- Dishwasher
- Disposal
- Fireplace
- Heating
- High Speed Internet Access
- Microwave
- Patio
- Range
- Refrigerator
- Satellite TV
- Storage Space
- Sunroom
- Walk-In Closets
- Washer/Dryer Hookup
- Wheelchair Accessible (Rooms)
- Window Coverings
Community Features
- Business Center
- Car Wash Area
- Clubhouse
- Controlled Access
- Corporate Suites
- Courtyard
- Dog Park
- Fitness Center
- Garages
- Laundry Facilities
- Pet Washing Station
- Playground
- Pool
- Racquetball Court
- Short Term Lease
- Tennis Court
- Volleyball Court
- Walk-Up
Map of Cherry Creek
Area Scores
Walkability
Fairly walkable
Driveability
Exceptionally drivable
Bikeability
Fairly bikeable
Walkability measures the walking distance to day-to-day needs.
Driveability measures congestion, parking availability, and access to major roads.
Bikeability measures the suitability for cycling.
Soundscore™
Active
A Sound Score rating aggregates noise caused by vehicle traffic, airplane traffic and local sources.
Transit
Commuter Rail
5 min Drive
Commuter Rail
9 min Drive
Airport
11 min Drive

Moving to Outer Donelson-Hermitage, Hermitage, TN
Shopping Centers
Shoppers will appreciate Cherry Creek proximity to Old Hickory Plaza and Northlake Village. Old Hickory Plaza is 0.8 miles away, and Northlake Village is within a 25 minute walk.
Parks and Recreation
Recreational activities near Cherry Creek are plentiful. Discover 1 park within 4.5 miles, including The Hermitage.
Airports
Living in Outer Donelson-Hermitage provides easy access to Nashville International, located just 11 minutes from Cherry Creek.
Local Education
Primary and Secondary Schools

Tulip Grove Elementary
Grades PK-5
Public

DuPont Tyler Middle
Grades 6-8
Public
Strive Collegiate Academy
Grades 6-8
Public

Holy Rosary Academy
Grades PK-8
Private

McGavock High School
Grades 9-12
Public
G4s Academy
Grades 6-12
Private
Donelson Christian Academy
Grades K-12
Private
Data provided by GreatSchools.org © 2026. All rights reserved.

Colleges and Universities
| School | Commute Time (Distance) |
|---|---|
| Trevecca Nazarene University | Drive: 15 min (10.2 mi) |
| Belmont University | Drive: 19 min (13.5 mi) |
| Vanderbilt University | Drive: 21 min (13.9 mi) |
| Fisk University | Drive: 20 min (14.1 mi) |
About Cherry Creek
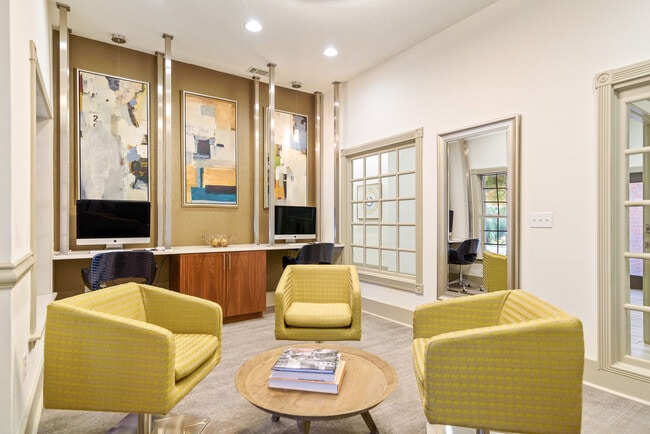
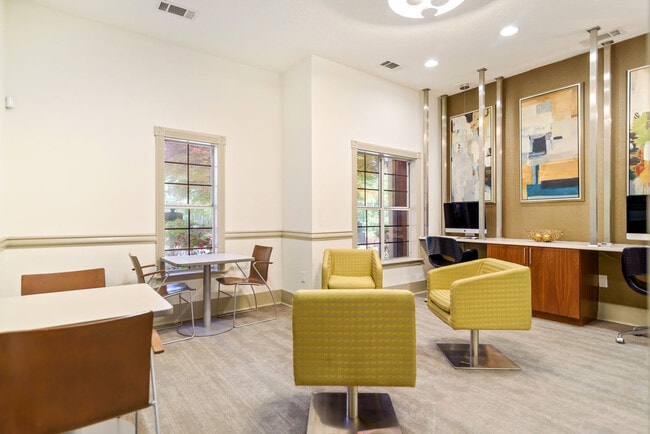
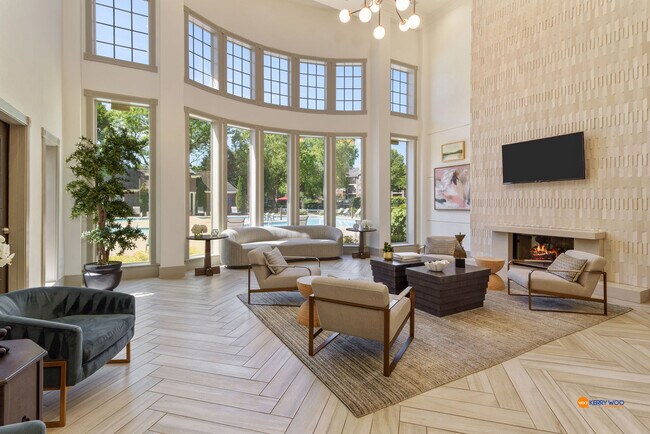
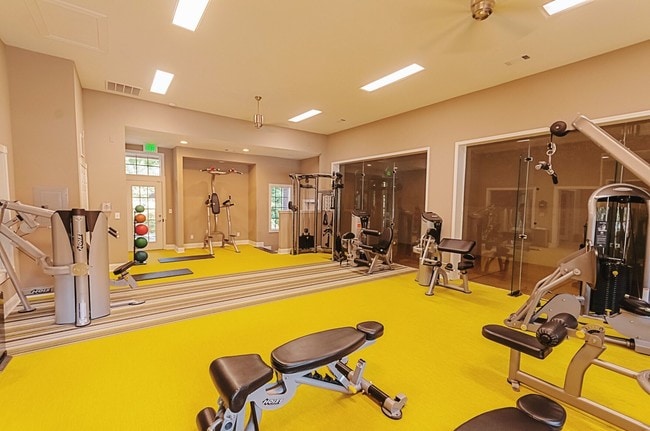
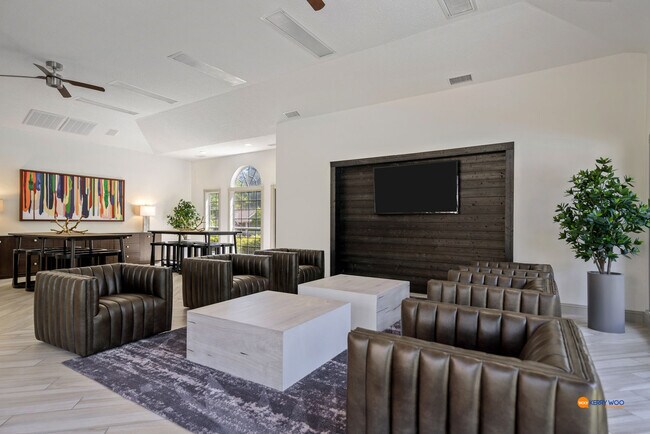
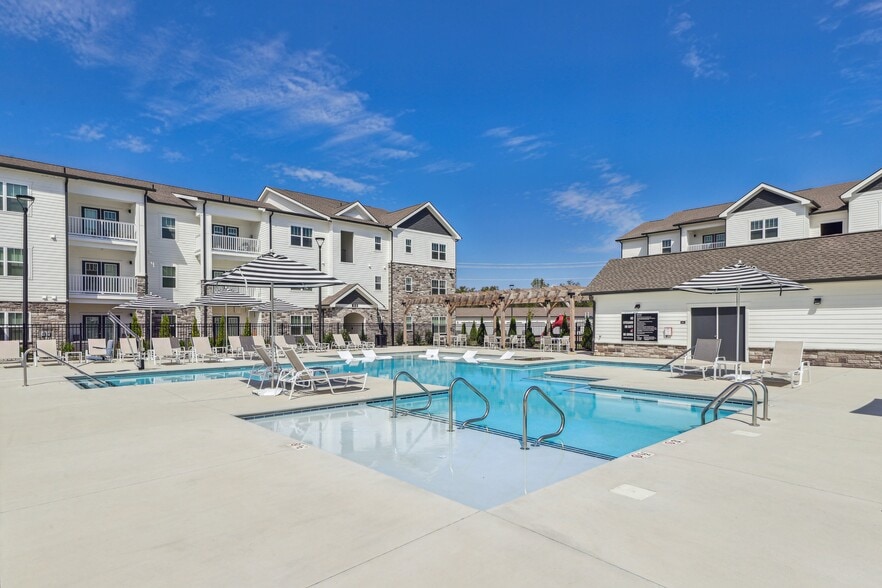
Discover a community designed to complement your lifestyle at Cherry Creek Apartments in Nashville, TN. Here, comfort meets connection with thoughtfully curated amenities that make every day feel effortless. Host out-of-town guests in our welcoming… guest suite, power through your to-do list in the business center and cyber café, or simply enjoy the ease of living in a community built around you. Stay energized in the state-of-the-art fitness center featuring virtual theater and Fitness On Demand, rally friends for a match on the lighted tennis or racquetball courts, or spike it up on the sand volleyball court. When it’s time to unwind, stretch out on the sundeck or take a refreshing dip in one of our three sparkling swimming pools. With added conveniences like parking garages, EV charging stations, and on-site management and maintenance, Cherry Creek Apartments delivers the space, service, and style you need to live well in Nashville.
Discover a community designed to complement your lifestyle at Cherry Creek Apartments in Nashville, TN. Here, comfort meets connection with thoughtfully curated amenities that make every day feel effortless. Host out-of-town guests in our welcoming guest suite, power through your to-do list in the business center and cyber café, or simply enjoy the ease of living in a community built around you. Stay energized in the state-of-the-art fitness center featuring virtual theater and Fitness On Demand, rally friends for a match on the lighted tennis or racquetball courts, or spike it up on the sand volleyball court. When it’s time to unwind, stretch out on the sundeck or take a refreshing dip in one of our three sparkling swimming pools. With added conveniences like parking garages, EV charging stations, and on-site management and maintenance, Cherry Creek Apartments delivers the space, service, and style you need to live well in Nashville.
Cherry Creek is an apartment community in Hermitage, TN
Contact
Hermitage, TN 37076
- Sunday Closed
- Monday 9:00 AM – 6:00 PM
- Tuesday 9:00 AM – 6:00 PM
- Wednesday 9:00 AM – 6:00 PM
- Thursday 9:00 AM – 6:00 PM
- Friday 9:00 AM – 6:00 PM
- Saturday 10:00 AM – 5:00 PM
Renter Reviews
For Cherry Creek
186 Ratings & Reviews
-
7/29/24
just moved in and love it
really nice community that feels safe & maintenance is on top of things especially Chris who does a great job. Highly recommend living here. They keep the property clean which is nice to see
Review from Apartments.com
Cherry Creek Gallery
Nearby Properties You Might Like
Within 50 Miles of Cherry Creek
Find More Rentals in Hermitage
Bedrooms
Other Types of Rentals
Hermitage Apartments by Amenity
- Pet-Friendly Apartments in Hermitage
- Furnished Apartments in Hermitage
- Apartments with a Pool in Hermitage
- Apartments with Wheelchair Access in Hermitage
- Apartments with Washer & Dryer in Hermitage
- Apartments with Utilities Included in Hermitage
- Apartments with a Garage in Hermitage
- Apartments with EV Charging in Hermitage
- Apartments with a Virtual Tour in Hermitage
Apartment Specialties
Find More Rentals Nearby…
Cities
Neighborhoods
Contact This Property
(629) 231-7129Languages: English
Open 10:00 AM – 5:00 PM Today