- Bedrooms
- 1 - 31 - 3 Beds
- Bathrooms
- 1 - 21 - 2 Baths
- Sq. Ft.
- 678 - 1,184 sq ft
Pricing and Floor Plans
1-A Type B-60%
Show Floor Plan Details Hide Floor Plan Details
Unable to load floor plan details.
1-C Type B-60%
Show Floor Plan Details Hide Floor Plan Details
Unable to load floor plan details.
1 A Type B PBV
Show Floor Plan Details Hide Floor Plan Details
Unable to load floor plan details.
2C Type B PBV
Show Floor Plan Details Hide Floor Plan Details
Unable to load floor plan details.
3-B Type B-60%-PBV
Show Floor Plan Details Hide Floor Plan Details
Unable to load floor plan details.
Income Restrictions
Income restrictions apply to some or all residents. Contact the community for more information.
How To Qualify
Based on the size of your household, your Maximum Annual Income must be equal to or less than the amount listed in this chart.
| # of Persons | Annual Income |
|---|---|
| 1 | $28,560 |
| 2 | $32,640 |
| 3 | $36,720 |
| 4 | $40,740 |
| 5 | $44,040 |
| 6 | $47,280 |
Details
Lease Term Options
- 12 mo
Property Information
- Built in 2019
- 205 units4 stories
Fees & Policies
The fees below are based on community-supplied data and may exclude additional fees and utilities.
One-Time Basics
Due at Application
-
Application Fee Per Applicant$15
-
Surface Lot
Other Pets Allowed
-
Monthly Pet Fee$15
-
One-Time Pet Fee$350
-
Pet DepositN/A
Restrictions
Aggressive Breeds Restricted. 2 Pet Maximum
Cats Allowed
-
Cats Allowed
Max of 2
Dogs Allowed
-
Dogs Allowed
Max of 2
Property Fee Disclaimer: Based on community-supplied data and independent market research. Subject to change without notice. May exclude fees for mandatory or optional services and usage-based utilities.
Explore Commute Options
Apartment Features
- Air Conditioning
- Balcony
- Cable Ready
- Carpet
- Dishwasher
- Disposal
- Granite Countertops
- Handrails
- Hardwood Floors
- Heating
- Ice Maker
- Linen Closet
- Microwave
- Oven
- Pantry
- Patio
- Range
- Refrigerator
- Smoke Free
- Stainless Steel Appliances
- Storage Space
- Tile Floors
- Trash Compactor
- Tub/Shower
- Vinyl Flooring
- Walk-In Closets
- Washer/Dryer Hookup
Community Features
- Elevator
- Fitness Center
- Gated
- Income Restricted
- Laundry Facilities
- Maintenance on site
- Online Services
- Property Manager on Site
- Utilities Included
Map of Forum Flats
Area Scores
Walkability
Moderately walkable
Transit
Limited public transit
Driveability
Very drivable
Bikeability
Fairly bikeable
Walkability measures the walking distance to day-to-day needs.
Transit measures access to public transportation.
Driveability measures congestion, parking availability, and access to major roads.
Bikeability measures the suitability for cycling.
Soundscore™
Active
A Sound Score rating aggregates noise caused by vehicle traffic, airplane traffic and local sources.
Transit
Commuter Rail
1 min Drive

Airport
15 min Drive

Moving to Downtown Memphis, Memphis, TN
Commuting
With a TransitScore of 30, Forum Flats has limited public transit, including 1 transit stop within 1.1 miles. Transit options include Memphis.
Parks and Recreation
Recreational activities near Forum Flats are plentiful. Discover 3 parks within 4.6 miles, including Mississippi River Museum at Mud Island, Memphis Zoo, and Children's Museum of Memphis.
Airports
Living in Downtown Memphis provides easy access to Memphis International, located just 15 minutes from Forum Flats.
Local Education
Primary and Secondary Schools

Downtown Elementary
Grades PK-5
Public

St. Patrick Catholic School
Grades PK-6
Private

B T Washington High School
Grades 6-12
Public
Le Bonheur Children's Med Center Hospital School
Grades K-12
Private
St Jude School Program
Grades K-12
Private
Data provided by GreatSchools.org © 2026. All rights reserved.

Colleges and Universities
| School | Commute Time (Distance) |
|---|---|
| Southwest Tenn., Union Avenue | Walk: 17 min (0.9 mi) |
| UT Health Science Center | Drive: 3 min (1.4 mi) |
| Christian Brothers University | Drive: 9 min (4.4 mi) |
| Rhodes College | Drive: 9 min (4.7 mi) |
About Forum Flats
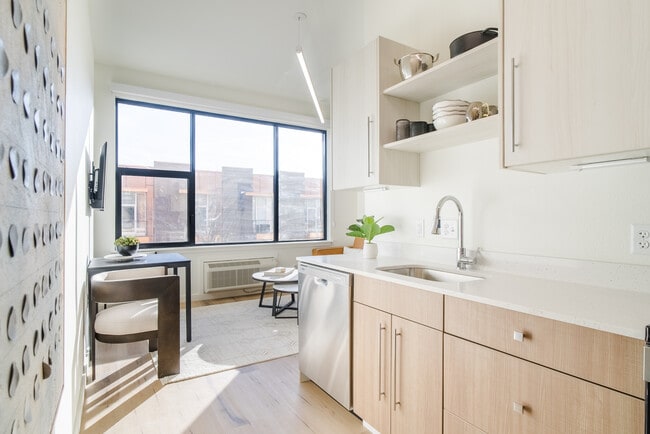
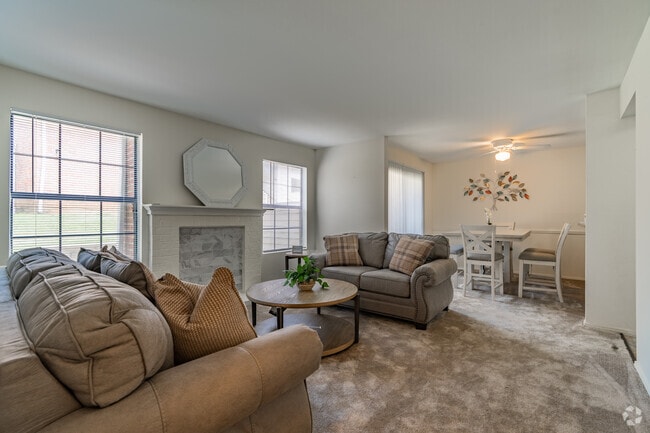
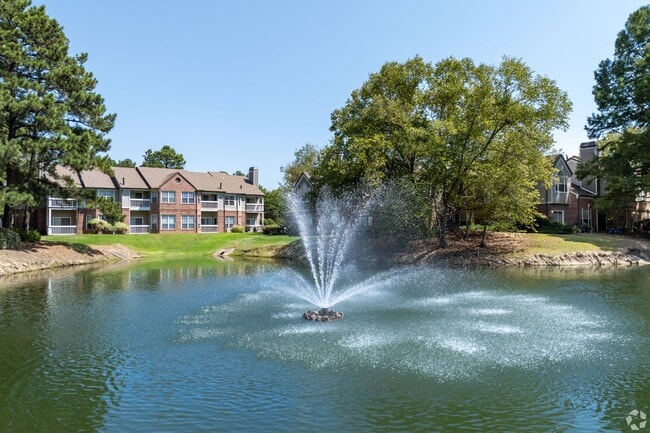

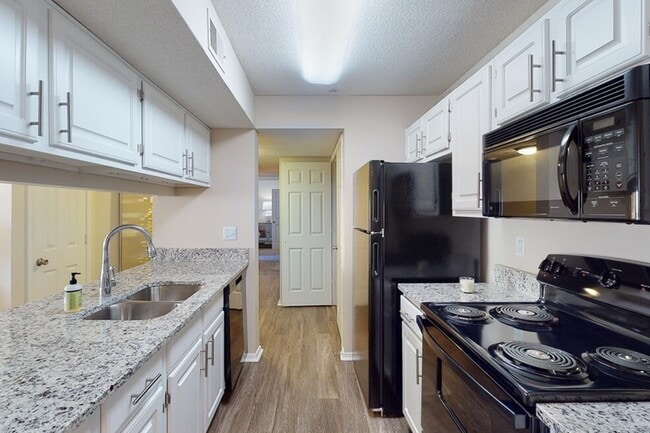
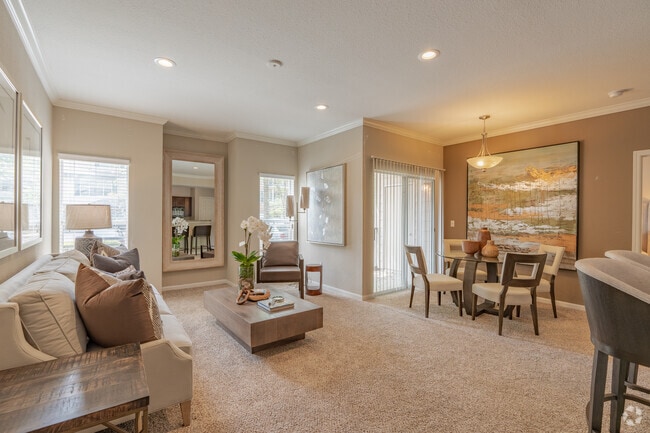
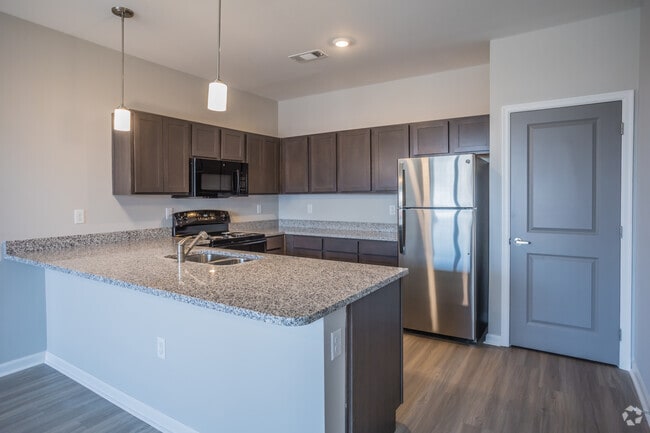
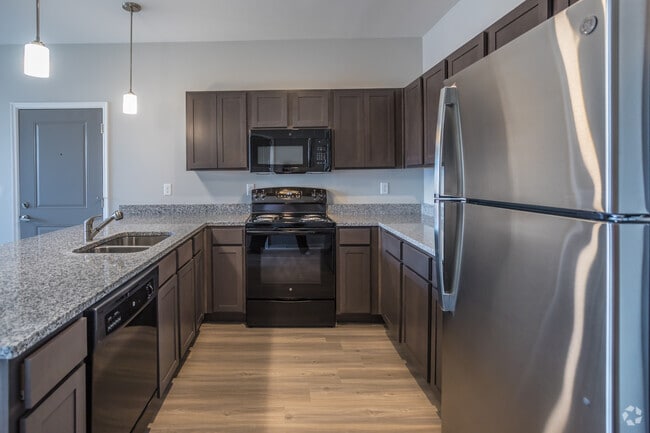
Forum Flats provides is residents affordable housing with proximity to outdoor activities, numerous dining options and abundant shopping. Spacious floorplans with sleek fixtures and finishes in our apartment community await your own personal touches.
Forum Flats provides is residents affordable housing with proximity to outdoor activities, numerous dining options and abundant shopping. Spacious floorplans with sleek fixtures and finishes in our apartment community await your own personal touches.
Forum Flats is an apartment community in Memphis, TN
Avoid Scams
Protect yourself from fraud. Do not send money to anyone you don't know.
Renter Reviews
For Forum Flats
7 Ratings & Reviews
-
7/20/22
Unprofessional
Honestly no one in the office has a clue. Linda is nice but she’s clueless and it’s intentional. Roaches are everywhere. Tenants just leave their trash bags anywhere. An absolute mess. They accuse everyone of having dogs with no proof. And want to charge you for everything
Review from Apartments.com
6 People Found This Helpful
Forum Flats Gallery
Find More Rentals in Memphis
Bedrooms
Other Types of Rentals
Memphis Apartments by Amenity
- Pet-Friendly Apartments in Memphis
- Furnished Apartments in Memphis
- Waterfront Apartments in Memphis
- Apartments with a Pool in Memphis
- Apartments with Wheelchair Access in Memphis
- Apartments with Washer & Dryer in Memphis
- Apartments with Utilities Included in Memphis
- Apartments with a Garage in Memphis
- Apartments with EV Charging in Memphis
- Apartments with a Virtual Tour in Memphis
Apartment Specialties
Apartments in your Budget
Find More Rentals Nearby…
Cities
Neighborhoods
Nearby Properties You Might Like