

Managed By

- Total Monthly Price
- $1,729 - $3,156
- Bedrooms
- Studio - 2Studio - 2 Beds
- Bathrooms
- 1 - 21 - 2 Baths
- Sq. Ft.
- 581 - 1,254 sq ft
Pricing and Floor Plans
S2
Show Floor Plan Details Hide Floor Plan Details
Unable to load floor plan details.
223
$1,830
636 Sq. Ft.
Now
554
$1,960
636 Sq. Ft.
Now
254
$1,855
636 Sq. Ft.
Sep. 30
366
$1,850
636 Sq. Ft.
Nov. 19
S1A
Show Floor Plan Details Hide Floor Plan Details
Unable to load floor plan details.
130
$1,739
581 Sq. Ft.
Now
129
$1,739
581 Sq. Ft.
Now
126
$1,739
581 Sq. Ft.
Now
S1
Show Floor Plan Details Hide Floor Plan Details
Unable to load floor plan details.
429
$1,729
581 Sq. Ft.
Sep. 30
A1A
Show Floor Plan Details Hide Floor Plan Details
Unable to load floor plan details.
118
$1,923
669 Sq. Ft.
Now
115
$1,923
669 Sq. Ft.
Now
106
$1,923
669 Sq. Ft.
Now
A1
Show Floor Plan Details Hide Floor Plan Details
Unable to load floor plan details.
403
$2,024
669 Sq. Ft.
Now
410
$2,024
669 Sq. Ft.
Now
463
$2,024
669 Sq. Ft.
Now
A6
Show Floor Plan Details Hide Floor Plan Details
Unable to load floor plan details.
344
$2,207
945 Sq. Ft.
Now
321
$2,207
945 Sq. Ft.
Now
467
$2,207
945 Sq. Ft.
Now
221
$2,207
945 Sq. Ft.
Now
A2
Show Floor Plan Details Hide Floor Plan Details
Unable to load floor plan details.
152
$2,058
732 Sq. Ft.
Now
A4-HC
Show Floor Plan Details Hide Floor Plan Details
Unable to load floor plan details.
143
$2,083
771 Sq. Ft.
Now
A3
Show Floor Plan Details Hide Floor Plan Details
Unable to load floor plan details.
112
$2,189
748 Sq. Ft.
Oct. 5
A4
Show Floor Plan Details Hide Floor Plan Details
Unable to load floor plan details.
A5
Show Floor Plan Details Hide Floor Plan Details
Unable to load floor plan details.
B1
Show Floor Plan Details Hide Floor Plan Details
Unable to load floor plan details.
328
$2,853
1,053 Sq. Ft.
Now
135
$3,043
1,053 Sq. Ft.
Nov. 20
522
$2,883
1,053 Sq. Ft.
Dec. 30
B2
Show Floor Plan Details Hide Floor Plan Details
Unable to load floor plan details.
234
$3,006
1,117 Sq. Ft.
Now
158
$3,031
1,117 Sq. Ft.
Now
B5
Show Floor Plan Details Hide Floor Plan Details
Unable to load floor plan details.
519
$3,156
1,247 Sq. Ft.
Oct. 20
119
$3,146
1,247 Sq. Ft.
Dec. 3
B1-HC
Show Floor Plan Details Hide Floor Plan Details
Unable to load floor plan details.
131
$2,843
1,053 Sq. Ft.
Now
B3
Show Floor Plan Details Hide Floor Plan Details
Unable to load floor plan details.
545
$3,031
1,192 Sq. Ft.
Dec. 5
B4
Show Floor Plan Details Hide Floor Plan Details
Unable to load floor plan details.
B2A
Show Floor Plan Details Hide Floor Plan Details
Unable to load floor plan details.
Property Map
Select a unit to view pricing and availability
Details
Lease Term Options
- 6 - 18 Month Leases
Property Information
- Built in 2025
- 325 units5 stories
Fees & Policies
The fees below are based on community-supplied data and may exclude additional fees and utilities.
Utilities & Essentials
-
Trash Services - Doorstep$25 / mo
-
Pest Control Services$4 / mo
-
Utility - Billing Administrative Fee$5.78 / mo
-
Parking$50 / mo
-
Internet Services$75 / mo
-
Utility - ElectricVaries / moDisclaimer: Utility apportionment is submetered water/gas/electric.
-
Utility - Water/SewerVaries / moDisclaimer: Utility apportionment is submetered water/gas/electric.
One-Time Basics
Due at Application
-
Administrative Fee$250
-
Application Fee$60
Due at Move-In
-
Utility - New Account Fee$17
-
Security Deposit (Refundable)$350
Due at Move-Out
-
Utility - Final Bill Fee$17
-
Garage
-
Parking
Other Pets Allowed
-
Pet Management - Third Party$30
-
Pet Fee$350
-
Pet Rent$25 / mo
Cats Allowed
-
Cats Allowed
0 lbs. Weight Limit
Restrictions
None
Comments
| Restrictions: None
Dogs Allowed
-
Dogs Allowed
0 lbs. Weight Limit
Restrictions
Rottweiler, doberman pinscher, pit bull terrier, staffordshire terrier, chow, presa canarias, akita, alaskan malamute, wolf hyrbid or any mix thereof.
Comments
| Restrictions: Rottweiler, doberman pinscher, pit bull terrier, staffordshire terrier, chow, presa canarias, akita, alaskan malamute, wolf hyrbid or any mix thereof.
Storage Unit
-
Storage Fee$65 - $95 / moDisclaimer: Price varies based on floor plan type/size.
Personalized Add-Ons
-
Business Office Rental$150 - $200 / moDisclaimer: Price varies based on floor plan type/size.
Situational
-
Security Deposit - Additional (Refundable)Varies one-timeDisclaimer: Price varies based on screening conditions.
-
Month-to-Month Fee$500 / mo
-
Returned Payment Fee (NSF)$30 / occurrence
-
Intra-Community Transfer Fee$800 / occurrence
-
Late Fee10% of base rent / occurrence
-
Early Lease Termination/Cancellation200% of base rent / occurrence
Property Fee Disclaimer: Total Monthly Leasing Price includes base rent, all monthly mandatory and any user-selected optional fees. Excludes variable, usage-based, and required charges due at or prior to move-in or at move-out. Security Deposit may change based on screening results, but total will not exceed legal maximums. Some items may be taxed under applicable law. Some fees may not apply to rental homes subject to an affordable program. All fees are subject to application and/or lease terms. Prices and availability subject to change. Resident is responsible for damages beyond ordinary wear and tear. Resident may need to maintain insurance and to activate and maintain utility services, including but not limited to electricity, water, gas, and internet, per the lease. Additional fees may apply as detailed in the application and/or lease agreement, which can be requested prior to applying. Pets: Pet breed and other pet restrictions apply. Rentable Items: All Parking, storage, and other rentable items are subject to availability. Final pricing and availability will be determined during lease agreement. See Leasing Agent for details.
Explore Commute Options
Property Highlights
- 01st Floor
- ADA Handicap Access
- Air Conditioner
- App Dishwasher
- App Refrigerator
- App W/D
- Appliances Stainless
- Balcony Large
- BBQ Grill
- Closet Walk-in
- Efficient Appliances
- Electronic Thermostat
- Large Closets
- LVP Flooring
- Partial River View
- Patio/Balcony
- Pool View
- Private Yard
- River View
- Svc Air Conditioning
- Top Floor
Apartment Features
- Air Conditioning
- Balcony
- Dishwasher
- Microwave
- Patio
- Quartz Countertops
- Refrigerator
- Washer/Dryer
- Yard
Community Features
- Business Center
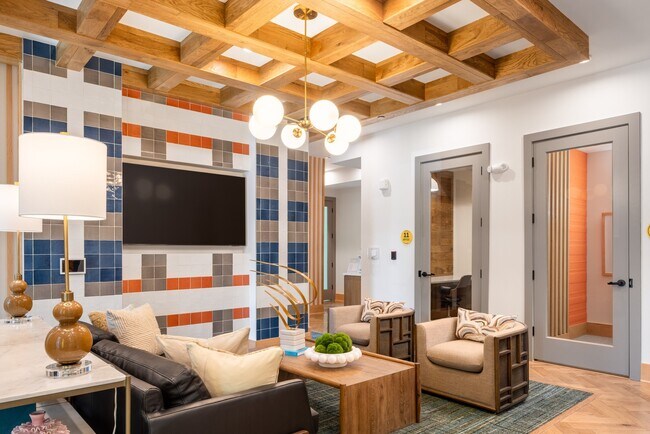
- Clubhouse
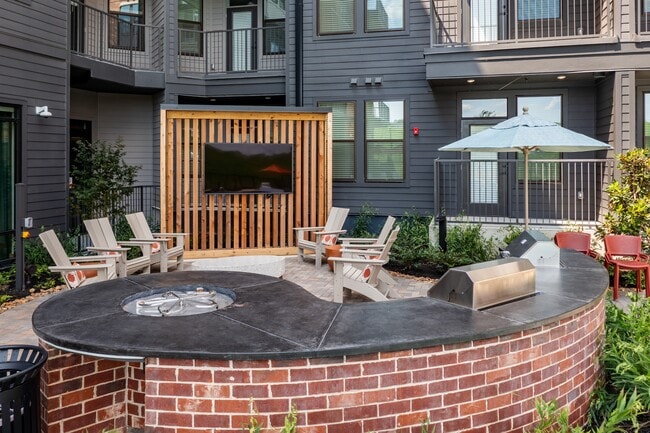
- Courtyard
- Elevator
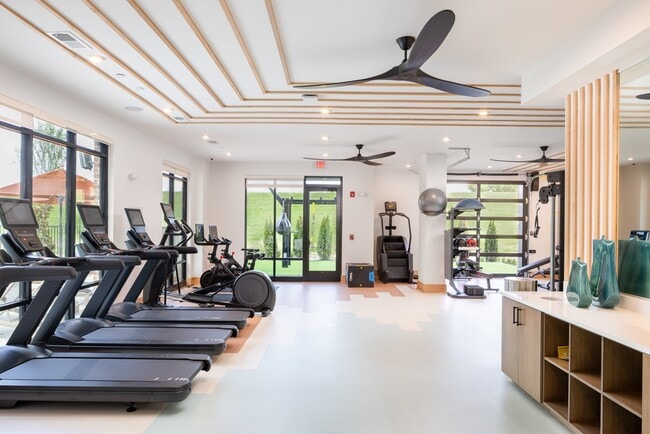
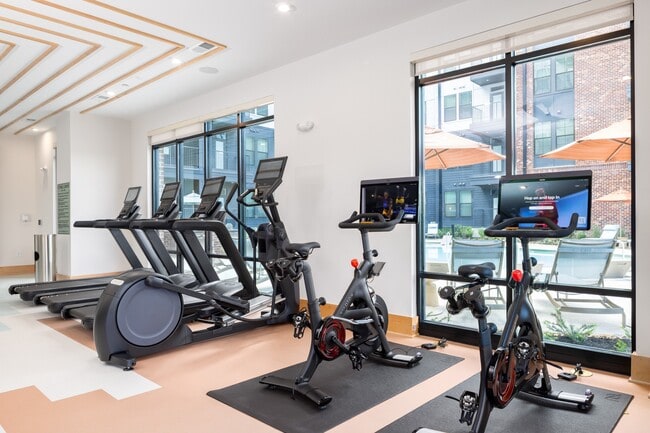
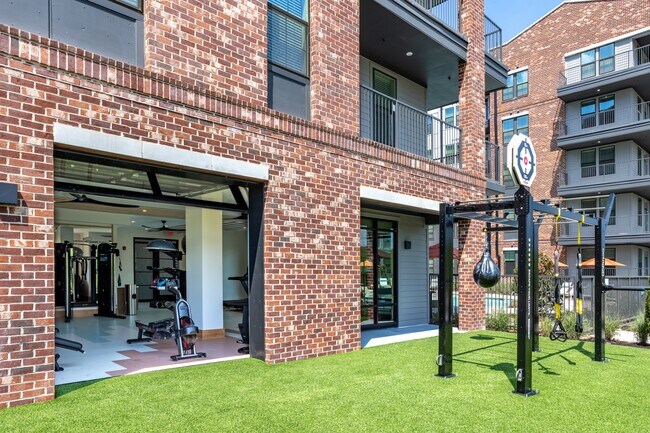
- Fitness Center
- Garages
- Grill
- Maintenance on site
- Pet Washing Station
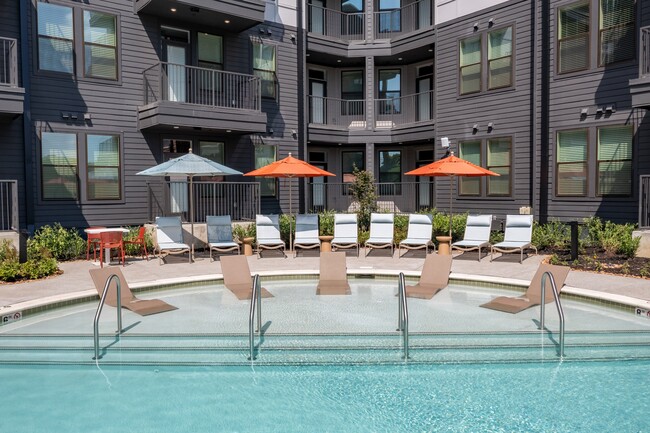
- Pool
Map of Alta Lofts on the Levee
Area Scores
Walkability
Fairly walkable
Transit
Limited public transit
Driveability
Exceptionally drivable
Bikeability
Moderately bikeable
Walkability measures the walking distance to day-to-day needs.
Transit measures access to public transportation.
Driveability measures congestion, parking availability, and access to major roads.
Bikeability measures the suitability for cycling.
Soundscore™
Active
A Sound Score rating aggregates noise caused by vehicle traffic, airplane traffic and local sources.
Transit
Commuter Rail
5 min Drive
Airport
15 min Drive

Moving to MetroCenter, Nashville, TN
Parks and Recreation
Recreational activities near Alta Lofts on the Levee are plentiful. Discover 4 parks within 4.9 miles, including Bicentennial Capitol Mall State Park, Adventure Science Center, and Centennial Park.
Airports
Living in MetroCenter provides easy access to Nashville International, located just 21 minutes from Alta Lofts on the Levee.
Local Education
Primary and Secondary Schools

Purpose Prep
Grades K-5
Public
Jones Elementary
Grades PK-5
Public

John Early Paideia Middle Magnet
Grades 6-8
Public
Haynes Middle
Grades 6-8
Public

FH Jenkins SDA Elementary School
Grades PK-8
Private
Pearl Cohn Magnet High School
Grades 9-12
Public

K I P P Nashville Collegiate High School
Grades 9-12
Public
F H Jenkins Preparatory School
Grades K-12
Private
Data provided by GreatSchools.org © 2026. All rights reserved.

Colleges and Universities
| School | Commute Time (Distance) |
|---|---|
| Fisk University | Drive: 8 min (3.2 mi) |
| Meharry Medical College | Drive: 8 min (3.4 mi) |
| Tennessee State University | Drive: 9 min (3.9 mi) |
| Vanderbilt University | Drive: 12 min (5.1 mi) |
About Alta Lofts on the Levee
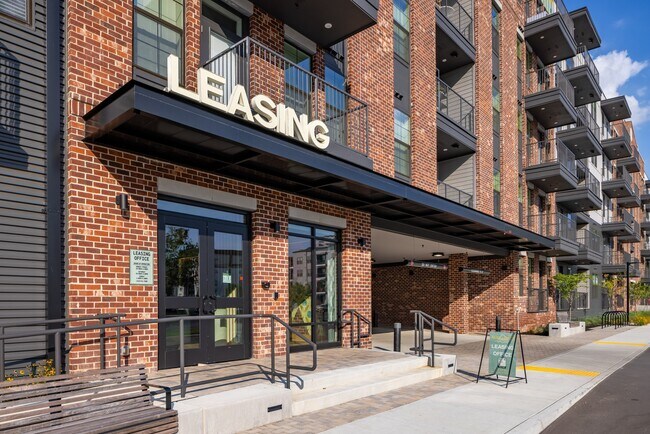
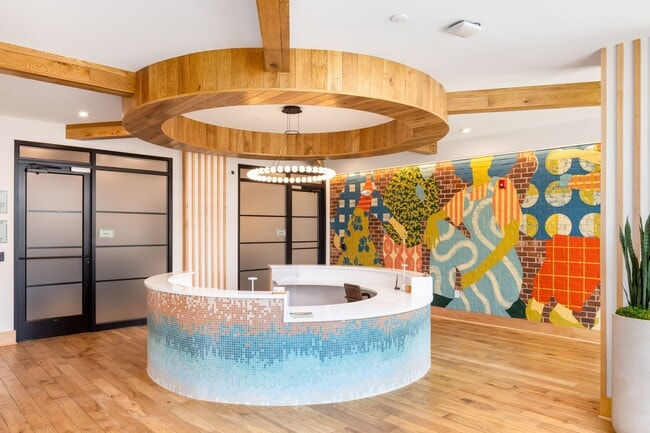
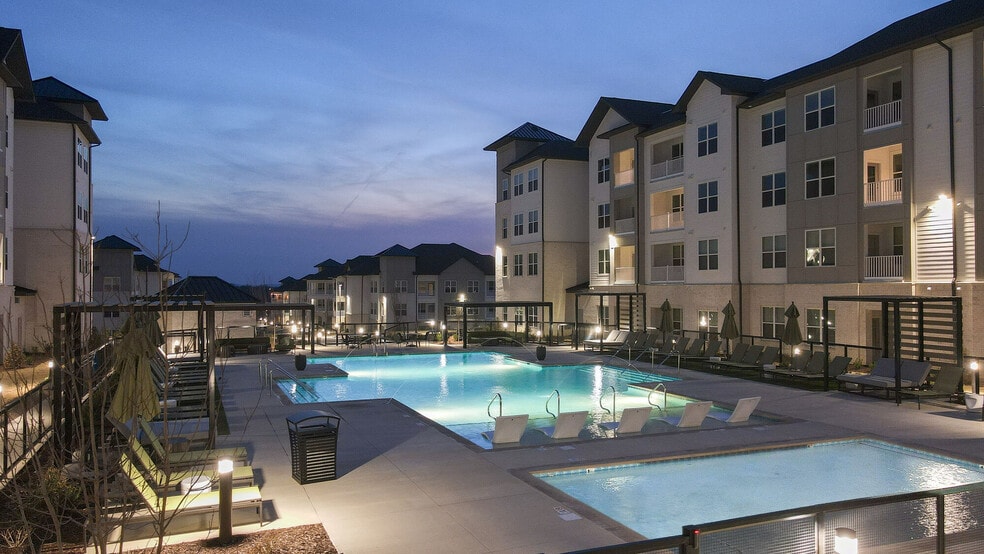
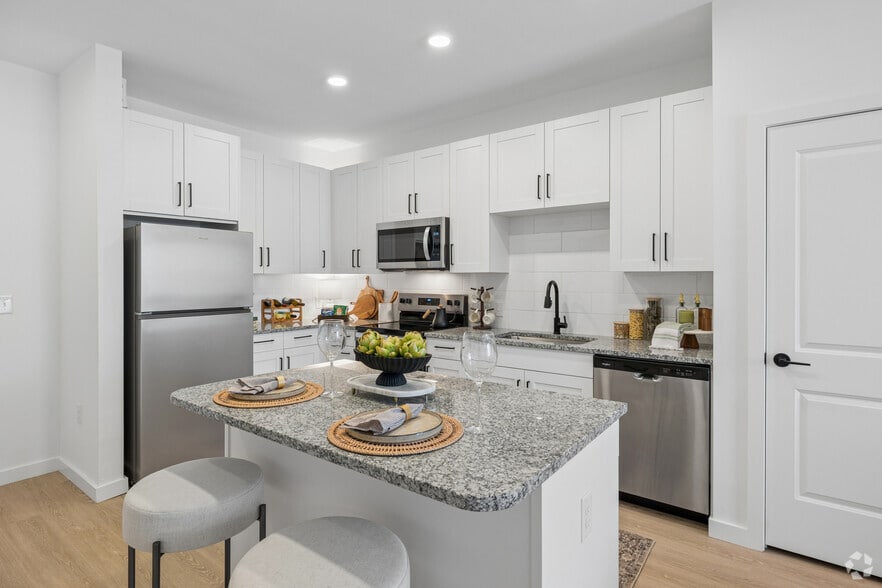
Alta Lofts on the Levee offers modern loft-style apartments in North Nashville near the Cumberland River. With studio, one-, two-, and select three-bedroom floor plans, the community blends open layouts, contemporary finishes, and flexible living… spaces designed for everyday comfort.Residents enjoy thoughtfully curated amenities, including fitness and social spaces, along with easy access to MetroCenter and downtown Nashville. Alta Lofts on the Levee delivers a connected lifestyle with a creative edge—perfect for those seeking something beyond the ordinary.
Alta Lofts on the Levee offers modern loft-style apartments in North Nashville near the Cumberland River. With studio, one-, two-, and select three-bedroom floor plans, the community blends open layouts, contemporary finishes, and flexible living spaces designed for everyday comfort.Residents enjoy thoughtfully curated amenities, including fitness and social spaces, along with easy access to MetroCenter and downtown Nashville. Alta Lofts on the Levee delivers a connected lifestyle with a creative edge—perfect for those seeking something beyond the ordinary.
Alta Lofts on the Levee is an apartment community in Nashville, TN
Contact
Nashville, TN 37228
- Sunday 1:00 PM – 5:00 PM
- Monday 9:00 AM – 6:00 PM
- Tuesday 9:00 AM – 6:00 PM
- Wednesday 9:00 AM – 6:00 PM
- Thursday 9:00 AM – 6:00 PM
- Friday 9:00 AM – 6:00 PM
- Saturday 10:00 AM – 5:00 PM
Renter Reviews
For Alta Lofts on the Levee
6 Ratings & Reviews
-
6/4/26
Verified Renter
Thus far my experience at Alta Lofts on the Levee has been great. The staff is wonderful and the amenities are fantastic and I actually use them regularly. I love the location, especially the access to the Cumberland Greenway.
Review from Apartments.com
Alta Lofts on the Levee Gallery


Nearby Properties You Might Like
Within 50 Miles of Alta Lofts on the Levee
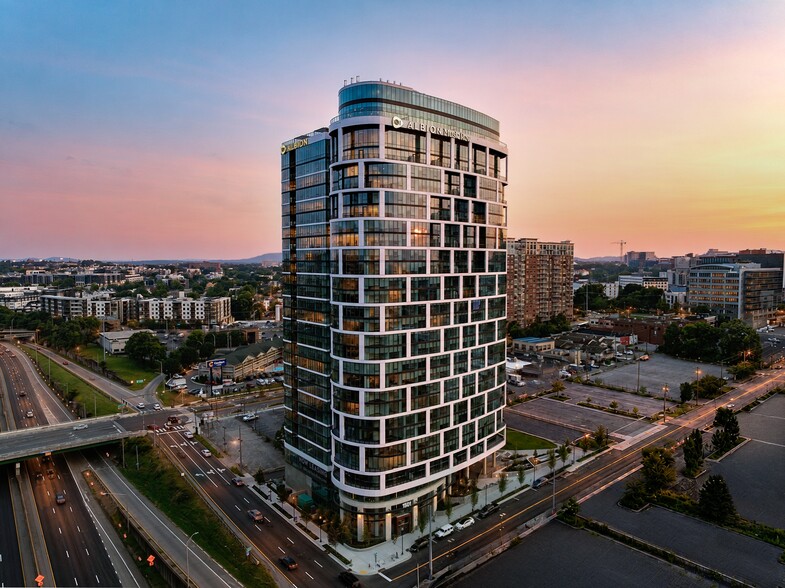
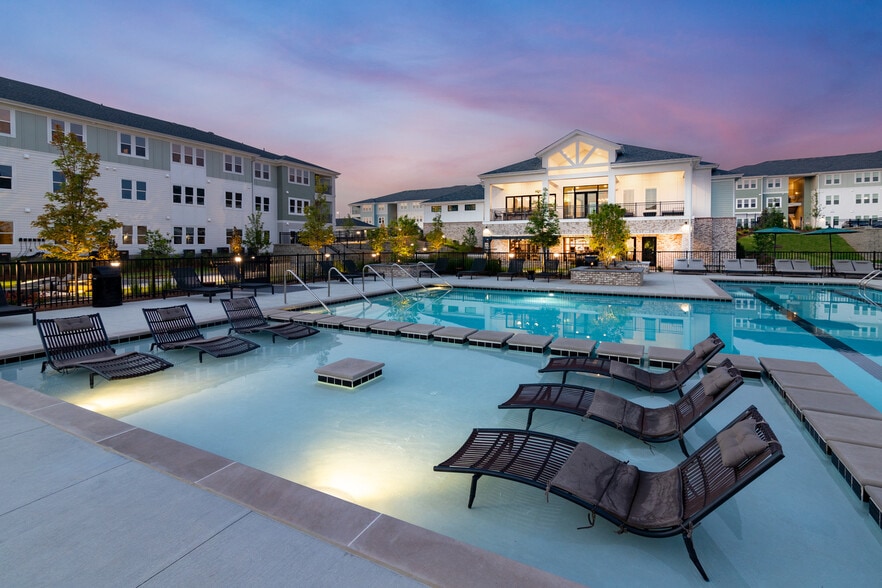
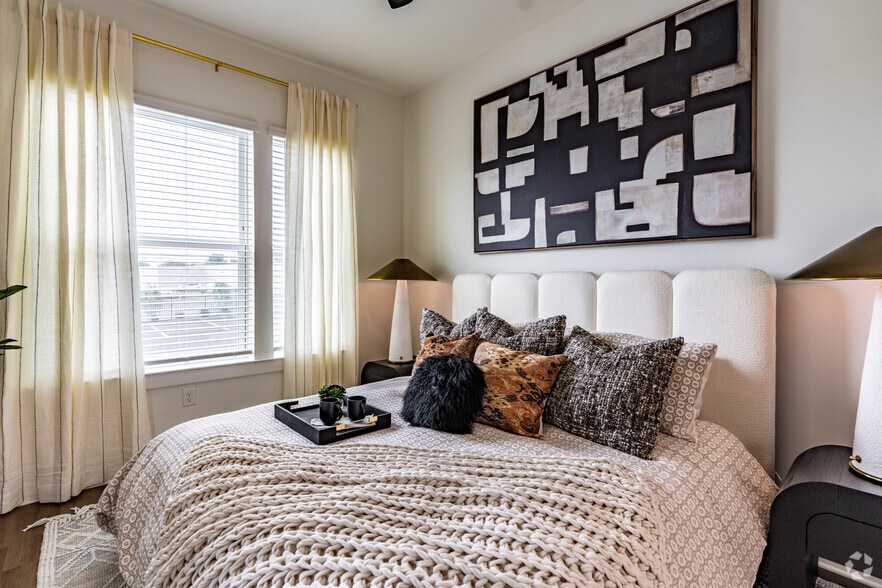
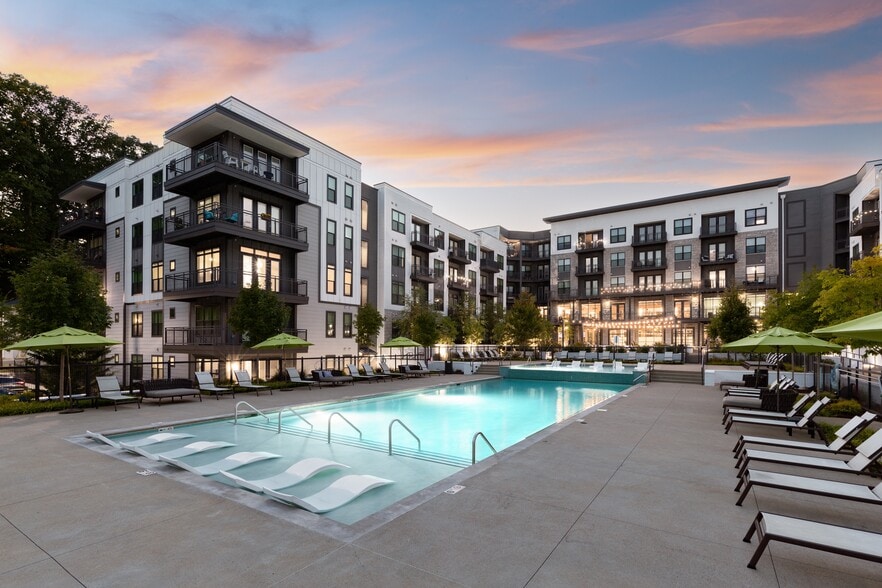
Find More Rentals in Nashville
Bedrooms
Other Types of Rentals
Nashville Apartments by Amenity
- Pet-Friendly Apartments in Nashville
- Furnished Apartments in Nashville
- Waterfront Apartments in Nashville
- Apartments with a Pool in Nashville
- Apartments with Wheelchair Access in Nashville
- Apartments with Washer & Dryer in Nashville
- Apartments with Utilities Included in Nashville
- Apartments with a Garage in Nashville
- Apartments with EV Charging in Nashville
- Apartments with a Virtual Tour in Nashville
Apartment Specialties
Apartments in your Budget
- Nashville Move-in Specials
- Cheap Apartments in Nashville
- Luxury Apartments in Nashville
- Apartments under $700 in Nashville
- Apartments under $900 in Nashville
- Apartments under $1000 in Nashville
- Apartments under $1500 in Nashville
- Apartments under $2000 in Nashville
- Apartments under $2500 in Nashville
Find More Rentals Nearby…
Cities
Neighborhoods
Contact This Property
(629) 240-8881Languages: English
Open 9:00 AM – 6:00 PM Today