HARMON West Meade by Crescent Communities
1200 Bluestar Bnd, Nashville, TN 37209
- Total Monthly Price
- $2,894 - $3,709
- 12 Month Lease
- Bedrooms
- 3 - 43 - 4 Beds
- Bathrooms
- 2.52.5 Baths
- Sq. Ft.
- 1,565 - 1,922 sq ft
Pricing and Floor Plans
The Harpeth
Show Floor Plan Details Hide Floor Plan Details
Unable to load floor plan details.
1217
$2,894
1,565 Sq. Ft.
Now
1215
$3,144
1,565 Sq. Ft.
Now
1207
$3,144
1,565 Sq. Ft.
Now
The Cumberland
Show Floor Plan Details Hide Floor Plan Details
Unable to load floor plan details.
702
$3,309
1,641 Sq. Ft.
Now
815
$3,259
1,641 Sq. Ft.
Oct. 23
813
$3,259
1,641 Sq. Ft.
Oct. 23
The Richland
Show Floor Plan Details Hide Floor Plan Details
Unable to load floor plan details.
609
$3,659
1,922 Sq. Ft.
May. 8
The Iris
Show Floor Plan Details Hide Floor Plan Details
Unable to load floor plan details.
705
$3,459
1,641 Sq. Ft.
Now
701
$3,459
1,641 Sq. Ft.
Now
708
$3,459
1,641 Sq. Ft.
Now
The Percy
Show Floor Plan Details Hide Floor Plan Details
Unable to load floor plan details.
948
$3,709
1,922 Sq. Ft.
Jan. 16
945
$3,709
1,922 Sq. Ft.
Jan. 16
951
$3,709
1,922 Sq. Ft.
Jan. 30
Property Map
Select a unit to view pricing and availability
Details
Lease Term Options
- 7 - 18 Month Leases
Property Information
- Built in 2025
- 173 units2 stories
Fees & Policies
The fees below are based on community-supplied data and may exclude additional fees and utilities.
Utilities & Essentials
-
Pest Control Services$10 / mo
-
Utility - Billing Administrative Fee$4.95 / mo
-
Trash Services - Hauling$45 / mo
-
Landscaping$50 / mo
-
Community Amenity Fee$50 / mo
-
Utility - Electric - Third PartyVaries / mo
-
Utility - Water/SewerVaries / mo
-
Utility - Natural Gas - Third PartyVaries / mo
-
Renters Liability Insurance - Third PartyVaries / moDisclaimer: Price varies based on amount of coverage.
One-Time Basics
Due at Application
-
Administrative Fee$200
-
Application Fee$75
Due at Move-In
-
Utility - New Account Fee$15
-
Security Deposit (Refundable)$500
Due at Move-Out
-
Utility - Final Bill Fee$15
Pet policies are negotiable.
Other Pets Allowed
-
Pet Fee$350
-
Pet Rent$30 / mo
-
Pet Management - Third Party$28 / yr
Cats Allowed
-
Cats Allowed
Max of 2
Restrictions
Please contact the Leasing Office for more Pet policy information.
Dogs Allowed
-
Dogs Allowed
Max of 2
Restrictions
Please contact the Leasing Office for more Pet policy information.
Personalized Add-Ons
-
Pet Mgmt - Additional Pet - Third Party$24 / yr
Situational
-
Security Deposit - Additional (Refundable)Varies one-timeDisclaimer: Price varies based on screening conditions.
-
Utility - Vacant Cost RecoveryVaries / mo
-
Returned Payment Fee (NSF)$30 / occurrence
-
Utility - Vacant Processing Fee$50 / occurrence
-
Late Fee10% of base rent / occurrenceMax chargeable amount: 10% of base rent
-
Early Lease Termination/Cancellation200% of base rent / occurrenceMax chargeable amount: 200% of base rent
-
Legal/Eviction FeesVaries / occurrenceDisclaimer: Price varies based on type of non-compliance.
-
Lease ViolationVaries / occurrenceDisclaimer: Price varies based on type of non-compliance.
Property Fee Disclaimer: Total Monthly Leasing Price includes base rent, all monthly mandatory and any user-selected optional fees. Excludes variable, usage-based, and required charges due at or prior to move-in or at move-out. Security Deposit may change based on screening results, but total will not exceed legal maximums. Some items may be taxed under applicable law. Some fees may not apply to rental homes subject to an affordable program. All fees are subject to application and/or lease terms. Prices and availability subject to change. Resident is responsible for damages beyond ordinary wear and tear. Resident may need to maintain insurance and to activate and maintain utility services, including but not limited to electricity, water, gas, and internet, per the lease. Additional fees may apply as detailed in the application and/or lease agreement, which can be requested prior to applying. Pets: Pet breed and other pet restrictions apply. Rentable Items: All Parking, storage, and other rentable items are subject to availability. Final pricing and availability will be determined during lease agreement. See Leasing Agent for details.
Explore Commute Options
Property Highlights
- 2-car Driveways
- Covered Pavilion
- Designer Finishes
- Dual Vanity Sinks
- Easy Access to I-40 and Downtown Nashville
- Energy-efficient Windows & Appliances
- EV Charging
- Honeywell Wi-fi Thermostats
- Keyless Entry
- Loss Leader
- Luxury Plank Flooring
- Luxury Vinyl Plank Flooring
- Nearby Access to Parks
- Open-concept Living
- Outdoor Grilling & Entertainment Area
- Scenic Hill Views
- Smart Doorbell Camera
- Smart Locks For Keyless Entry
- Smart Thermostat
- Splash Pad
- Sundeck
- Tile Backsplash
- Two-car Attached Garages
- Usb Charging Ports On Kitchen Island
Apartment Features
- Air Conditioning
- Cable Ready
- Ceiling Fans
- Dishwasher
- Double Vanities
- Eat-in Kitchen
- Family Room
- Framed Mirrors
- Heating
- High Speed Internet Access
- Island Kitchen
- Kitchen
- Microwave
- Oven
- Pantry
- Patio
- Porch
- Quartz Countertops
- Range
- Refrigerator
- Smoke Free
- Stainless Steel Appliances
- Tub/Shower
- Views
- Walk-In Closets
- Washer/Dryer
- Wi-Fi
- Window Coverings
Community Features
- 24 Hour Access
- Car Charging Station
- Clubhouse
- Controlled Access
- Dog Park
- Gas Range
- Grill
- Key Fob Entry
- Lounge
- Pet Play Area
- Pool
- Sundeck
- Trash Pickup - Door to Door
- Walking/Biking Trails
Map of HARMON West Meade by Crescent Communities
Area Scores
Walkability
Somewhat walkable
Transit
Limited public transit
Driveability
Exceptionally drivable
Bikeability
Not bikeable
Walkability measures the walking distance to day-to-day needs.
Transit measures access to public transportation.
Driveability measures congestion, parking availability, and access to major roads.
Bikeability measures the suitability for cycling.
Soundscore™
Active
A Sound Score rating aggregates noise caused by vehicle traffic, airplane traffic and local sources.
Transit
Airport
27 min Drive

Moving to West Meade, Nashville, TN
Shopping Centers
Shoppers will appreciate HARMON West Meade by Crescent Communities proximity to Tolbert Place and The Marketplace. Tolbert Place is 0.2 miles away, and The Marketplace is within a 37 minute walk.
Commuting
With a TransitScore of 30, HARMON West Meade by Crescent Communities has limited public transit, including 5 transit stops within 36.6 miles. Transit options include Riverfront Station and Donelson Station.
Parks and Recreation
Recreational activities near HARMON West Meade by Crescent Communities are plentiful. Discover 1 park within 3.6 miles, including Warner Park Nature Center.
Airports
Living in West Meade provides easy access to Nashville International, located just 25 minutes from HARMON West Meade by Crescent Communities.
Local Education
Primary and Secondary Schools

Gower Elementary
Grades PK-5
Public

H G Hill Middle School
Grades 6-8
Public
James Lawson High School
Grades 9-12
Public

Nashville International Academy
Grades PK-12
Private
Data provided by GreatSchools.org © 2026. All rights reserved.

Colleges and Universities
| School | Commute Time (Distance) |
|---|---|
| Nashville State Comm. Coll. | Drive: 9 min (6.2 mi) |
| Tennessee State University | Drive: 11 min (8.6 mi) |
| Vanderbilt University | Drive: 13 min (9.4 mi) |
| Lipscomb University | Drive: 16 min (12 mi) |
About HARMON West Meade by Crescent Communities
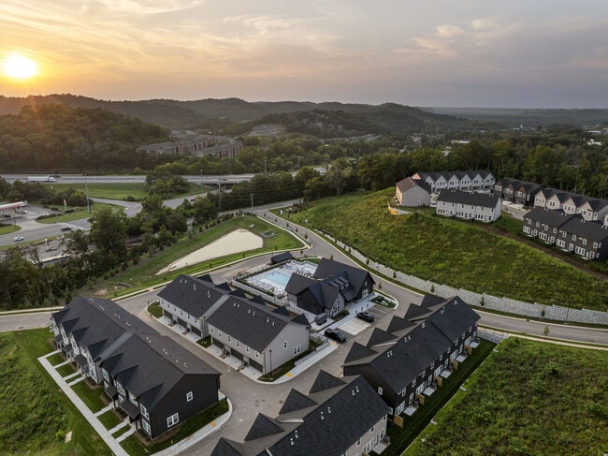
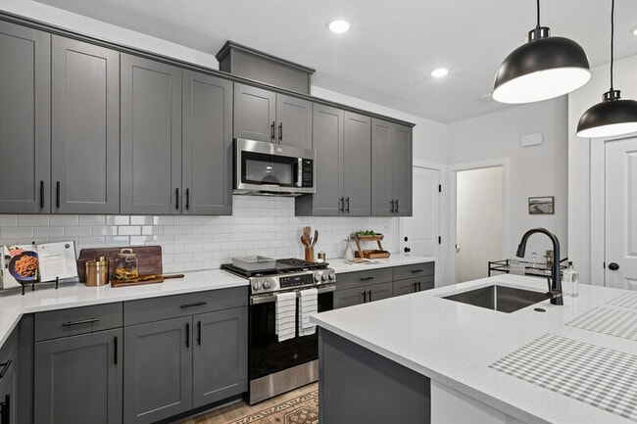
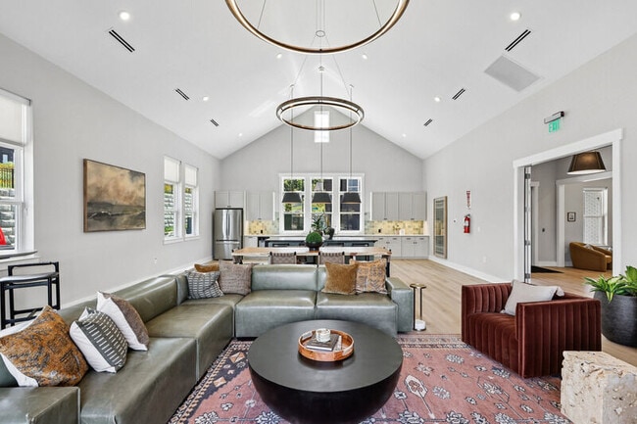
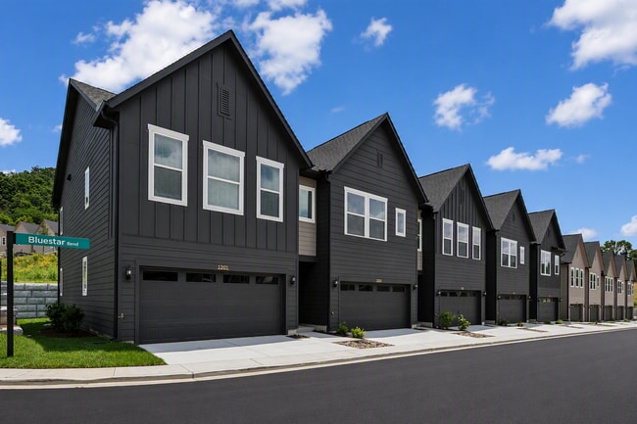
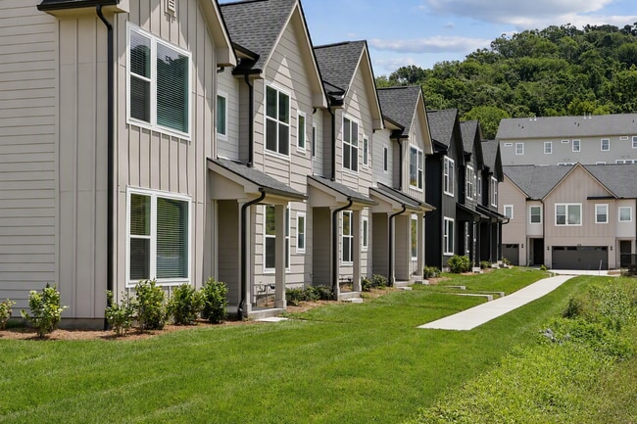
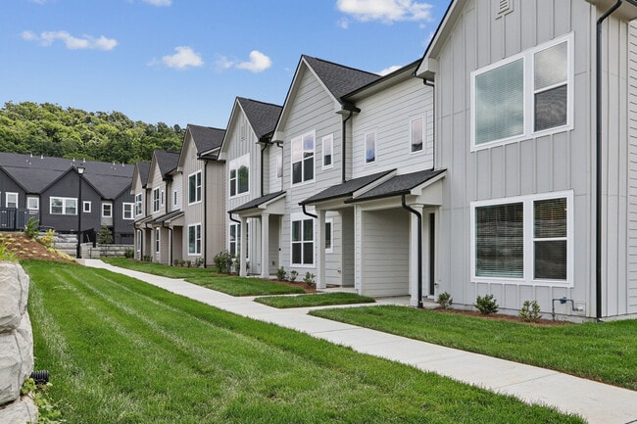
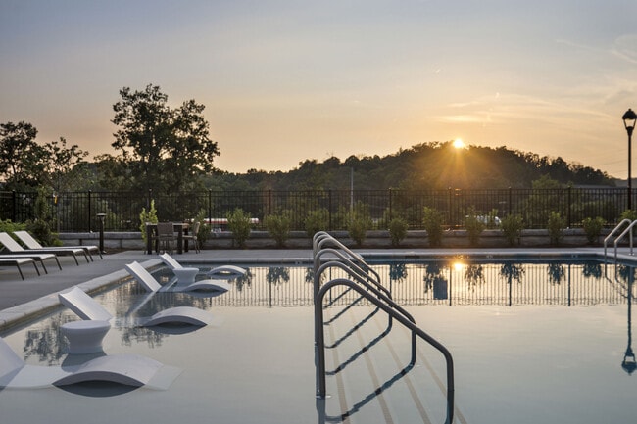
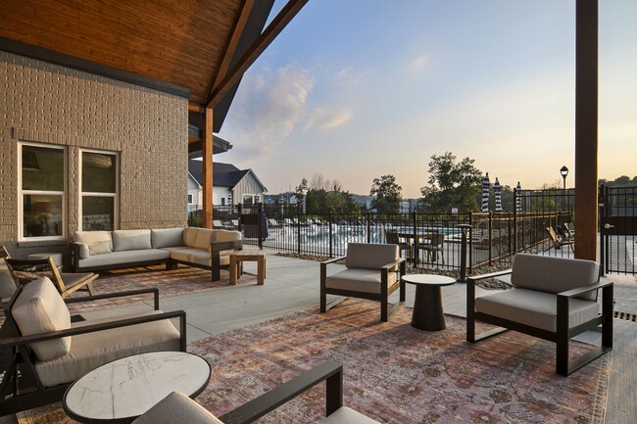
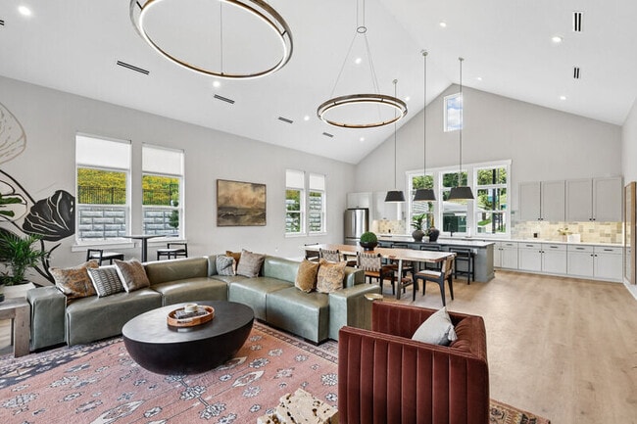
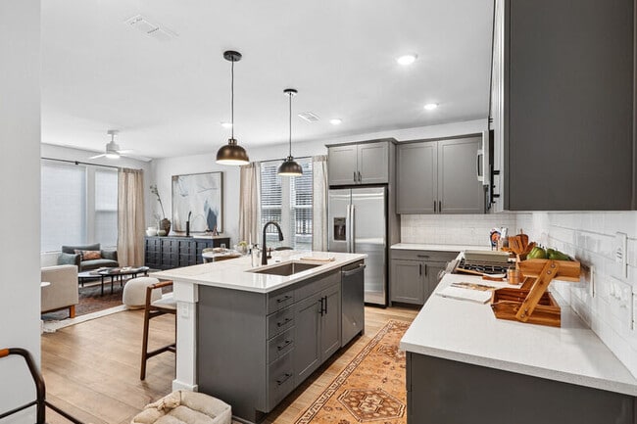
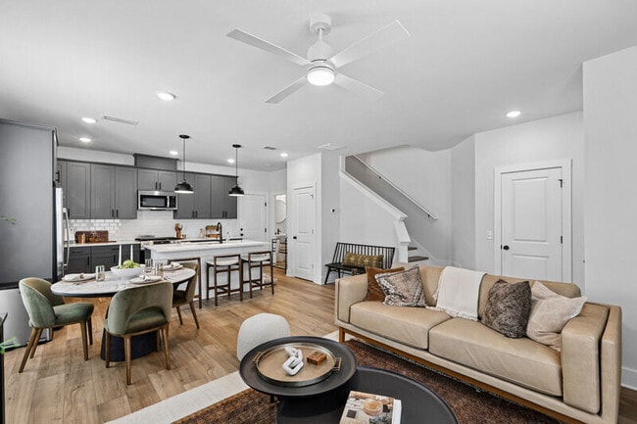
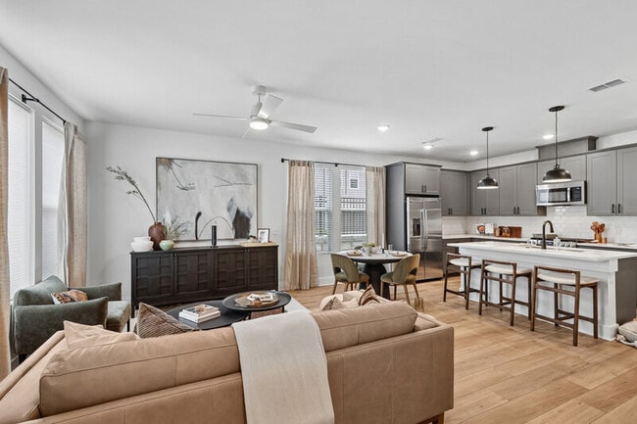
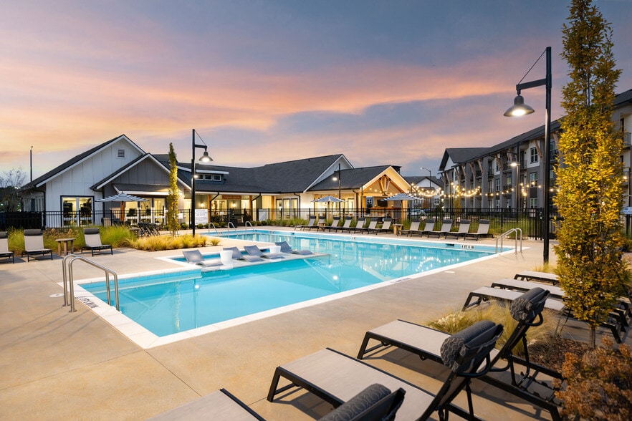
Spacious three- and four-bedroom townhomes designed for real life, with open-concept layouts, private attached garages, designer finishes, smart-home technology, and energy-efficient features. Enjoy resort-style amenities including a pool with… splashpad, clubhouse, covered pavilion, and landscaped green spaces. Just minutes from Downtown Nashville and Belle Meade, with easy access to I-40, trails, shopping, dining, and Nashville’s most vibrant neighborhoods — all in a peaceful, connected setting.
Spacious three- and four-bedroom townhomes designed for real life, with open-concept layouts, private attached garages, designer finishes, smart-home technology, and energy-efficient features. Enjoy resort-style amenities including a pool with splashpad, clubhouse, covered pavilion, and landscaped green spaces. Just minutes from Downtown Nashville and Belle Meade, with easy access to I-40, trails, shopping, dining, and Nashville’s most vibrant neighborhoods — all in a peaceful, connected setting.
HARMON West Meade by Crescent Communities is a townhome community in Nashville, TN
Contact
Nashville, TN 37209
- Sunday Closed
- Monday 9:00 AM – 6:00 PM
- Tuesday 9:00 AM – 6:00 PM
- Wednesday 9:00 AM – 6:00 PM
- Thursday 9:00 AM – 6:00 PM
- Friday 9:00 AM – 6:00 PM
- Saturday 10:00 AM – 5:00 PM

HARMON West Meade by Crescent Communities Gallery
Nearby Properties You Might Like
Within 50 Miles of HARMON West Meade by Crescent Communities
Find More Rentals in Nashville
Bedrooms
Type of Rental
Nashville Townhomes for Rent by Amenity
Find More Rentals Nearby…
Cities
Neighborhoods
Contact This Property
(833) 605-7570Languages: English
Open 9:00 AM – 6:00 PM Today