

Managed By

- Total Monthly Price
- $1,591 - $2,555
- Bedrooms
- 1 - 31 - 3 Beds
- Bathrooms
- 1 - 2.51 - 2.5 Baths
- Sq. Ft.
- 754 - 1,550 sq ft
Pricing and Floor Plans
A1
Show Floor Plan Details Hide Floor Plan Details
Unable to load floor plan details.
920
$1,621
754 Sq. Ft.
Now
1024
$1,591
754 Sq. Ft.
Now
906
$1,621
754 Sq. Ft.
Now
A2
Show Floor Plan Details Hide Floor Plan Details
Unable to load floor plan details.
1214
$1,605
830 Sq. Ft.
Now
511
$1,694
830 Sq. Ft.
Now
115
$1,749
830 Sq. Ft.
Oct. 1
A3
Show Floor Plan Details Hide Floor Plan Details
Unable to load floor plan details.
B2
Show Floor Plan Details Hide Floor Plan Details
Unable to load floor plan details.
321
$1,990
1,160 Sq. Ft.
Now
424
$1,990
1,160 Sq. Ft.
Now
209
$2,146
1,160 Sq. Ft.
Now
B1
Show Floor Plan Details Hide Floor Plan Details
Unable to load floor plan details.
312
$2,141
1,214 Sq. Ft.
Now
313
$2,141
1,214 Sq. Ft.
Now
B2-ALT
Show Floor Plan Details Hide Floor Plan Details
Unable to load floor plan details.
1216
$1,951
1,147 Sq. Ft.
Now
2 Story Loft 2 - 2x2.5
Show Floor Plan Details Hide Floor Plan Details
Unable to load floor plan details.
C1
Show Floor Plan Details Hide Floor Plan Details
Unable to load floor plan details.
927
$2,395
1,358 Sq. Ft.
Oct. 2
2 Story Loft 1 - 3x2.5
Show Floor Plan Details Hide Floor Plan Details
Unable to load floor plan details.
107
$2,555
1,414 Sq. Ft.
Oct. 29
C1 Alt
Show Floor Plan Details Hide Floor Plan Details
Unable to load floor plan details.
Property Map
Select a unit to view pricing and availability
Details
Lease Term Options
- 12 - 15 Month Leases
Property Information
- Built in 2022
- 362 units3 stories
Fees & Policies
The fees below are based on community-supplied data and may exclude additional fees and utilities.
Utilities & Essentials
-
Common Area - Electric$15 / mo
-
Trash Services - Doorstep$30 / mo
-
Pest Control Services$5 / mo
-
Utility - Billing Administrative Fee$5.12 / mo
-
Internet Services$65 / mo
-
Utility - ElectricVaries / moDisclaimer: Utility apportionment is submetered water/gas/electric.
-
Utility - Water/SewerVaries / moDisclaimer: Utility apportionment is submetered water/gas/electric.
-
Renters Liability Insurance - Third PartyVaries / moDisclaimer: Price varies based on selections with third party provider.
One-Time Basics
Due at Application
-
Administrative Fee$200
-
Security Deposit (Refundable)$400
-
Application Fee$75
Due at Move-In
-
Utility - New Account Fee$17
Due at Move-Out
-
Utility - Final Bill Fee$17
Garage
-
Parking - Garage$150 - $200 / moDisclaimer: Price varies based on rentable item size.
Comments
Max of 1
Parking
-
Parking - Reserved$50 / mo
Comments
Max of 1
Additional Parking Options
-
Garage
Other Pets Allowed
-
Pet Fee$400
-
Pet Rent$30 / mo
Cats Allowed
-
Cats Allowed
Max of 2, 100 lbs. Weight Limit
Restrictions
We welcome two pets per apartment home. There is a $400 non-refundable pet fee per pet. Pet rent is $30 per pet. There is a weight limit of 100 pounds per pet and aggressive breeds are prohibited. Call our leasing office for more pet policy information.
Dogs Allowed
-
Dogs Allowed
Max of 2, 100 lbs. Weight Limit
Restrictions
We welcome two pets per apartment home. There is a $400 non-refundable pet fee per pet. Pet rent is $30 per pet. There is a weight limit of 100 pounds per pet and aggressive breeds are prohibited. Call our leasing office for more pet policy information.
Personalized Add-Ons
-
Pet Mgmt - First Pet - Third Party$28
Situational
-
Pet Mgmt - First Pet - Third Party$28
-
Insufficient Move-Out Notice Fee100% of base rentMax chargeable amount: 100% of base rent
-
Early Lease Termination/Cancellation200% of base rentMax chargeable amount: 200% of base rent
-
Month-to-Month FeeVaries / moDisclaimer: Price varies based on rent amount.
-
Access Device - Replacement$10 / occurrence
-
Renters Liability Only - Non-Compliance$15 / occurrence
-
Returned Payment Fee (NSF)$30 / occurrence
-
Intra-Community Transfer Fee$500 / occurrence
-
Late Fee10% of base rent / occurrence
-
Legal/Eviction FeesVaries / occurrenceDisclaimer: Price varies based on number of occurrences.
Property Fee Disclaimer: Total Monthly Leasing Price includes base rent, all monthly mandatory and any user-selected optional fees. Excludes variable, usage-based, and required charges due at or prior to move-in or at move-out. Security Deposit may change based on screening results, but total will not exceed legal maximums. Some items may be taxed under applicable law. Some fees may not apply to rental homes subject to an affordable program. All fees are subject to application and/or lease terms. Prices and availability subject to change. Resident is responsible for damages beyond ordinary wear and tear. Resident may need to maintain insurance and to activate and maintain utility services, including but not limited to electricity, water, gas, and internet, per the lease. Additional fees may apply as detailed in the application and/or lease agreement, which can be requested prior to applying. Pets: Pet breed and other pet restrictions apply. Rentable Items: All Parking, storage, and other rentable items are subject to availability. Final pricing and availability will be determined during lease agreement. See Leasing Agent for details.
Matterport 3D Tours
Explore Commute Options
Property Highlights
- 1st Floor
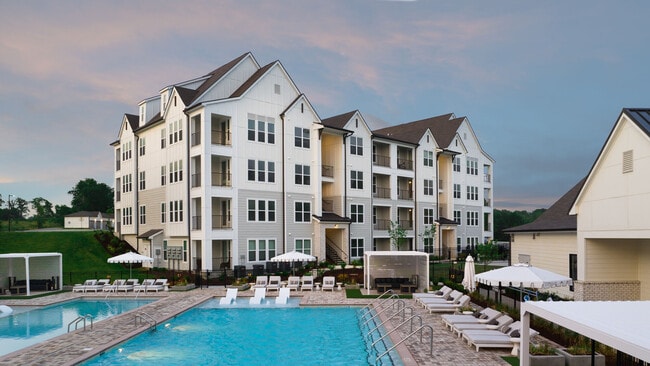
- Cabanas
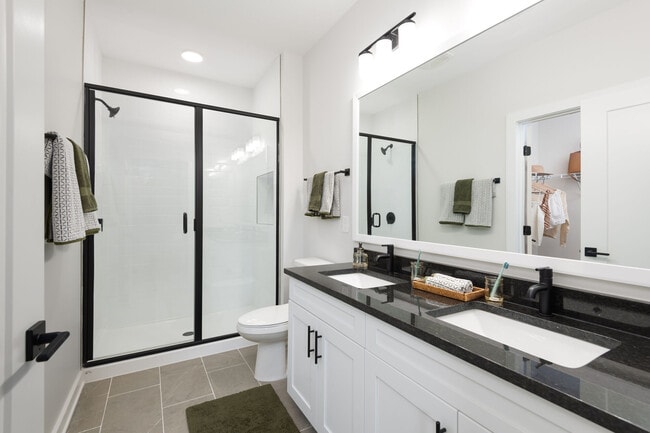
- Designer Finishes & Fixtures
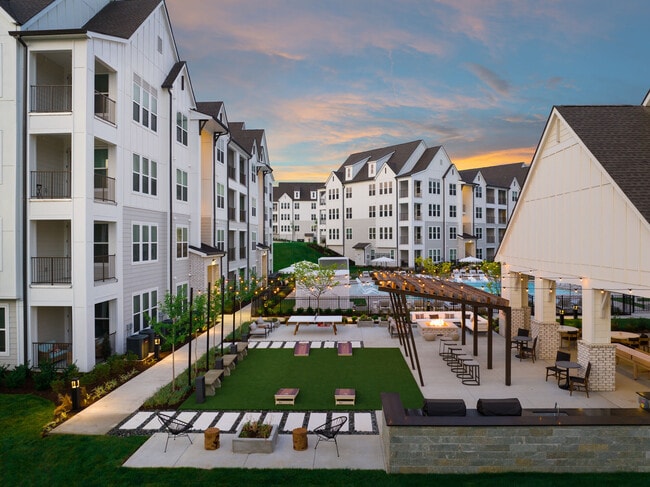
- Game Lawn
- Individual & Coworking Spaces
- Loss Leader -$44
- Luxury Tiled Showers
- Luxury Wellness Center
- Meditation Room Himalayan Salt Wall
- Mudroom Select Units
- Pool View
- Private Individual And Open Coworking
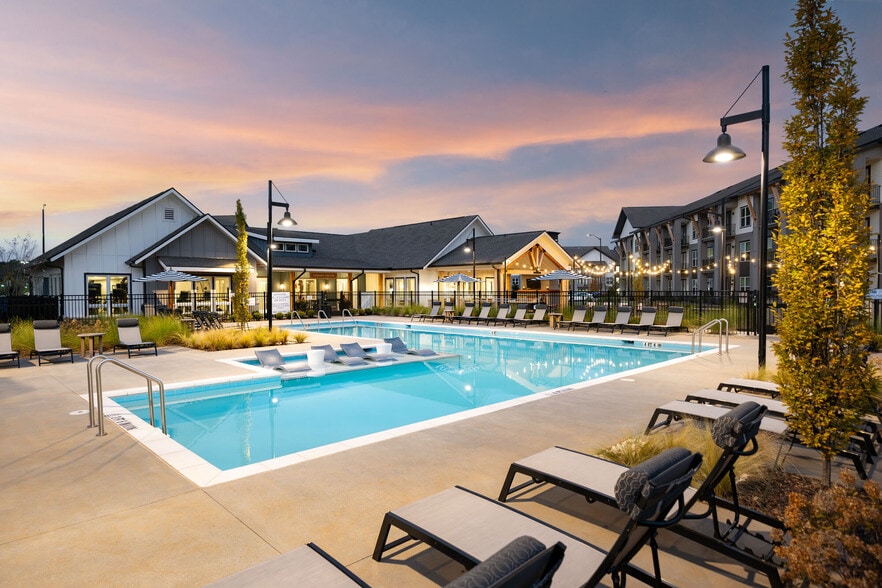
- Resort Style Pool
- Shaded Dog Parks
- Small And Large Dog Parks
- Smart Door Locks
- Smart Thermostats
- Spacious Walk-In Closets
- Spa-like Amenities
- Top Floor
- Washer & Dryer In Unit
Apartment Features
- Air Conditioning
- Balcony
- Built-In Bookshelves
- Carpet
- Ceiling Fans
- Dining Room
- Dishwasher
- Disposal
- Eat-in Kitchen
- Framed Mirrors
- Freezer
- Granite Countertops
- Hardwood Floors
- Ice Maker
- Island Kitchen
- Kitchen
- Large Bedrooms
- Lawn
- Linen Closet
- Microwave
- Oven
- Pantry
- Patio
- Porch
- Recreation Room
- Refrigerator
- Smoke Free
- Stainless Steel Appliances
- Trash Compactor
- Tub/Shower
- Views
- Walk-In Closets
- Warming Drawer
- Washer/Dryer
- Wheelchair Accessible (Rooms)
- Wi-Fi
Community Features
- Business Center
- Cabana
- Car Charging Station
- Clubhouse
- Community-Wide WiFi
- Controlled Access
- Courtyard
- Dog Park
- Fitness Center
- Garages
- Gated
- Grill
- Key Fob Entry
- Lounge
- Pet Play Area
- Pet Washing Station
- Planned Social Activities
- Pool
- Property Manager on Site
- Renters Insurance Program
- Sauna
- Spa
- Trash Pickup - Door to Door
- Walking/Biking Trails
- Wi-Fi
Map of Maxwell
Area Scores
Walkability
Fairly walkable
Driveability
Exceptionally drivable
Bikeability
Somewhat bikeable
Walkability measures the walking distance to day-to-day needs.
Driveability measures congestion, parking availability, and access to major roads.
Bikeability measures the suitability for cycling.
Soundscore™
Active
A Sound Score rating aggregates noise caused by vehicle traffic, airplane traffic and local sources.
Transit
Airport
19 min Drive

Moving to Outer Southeast Nashville, Nashville, TN
Shopping Centers
Shoppers will appreciate Maxwell proximity to Cedar Square, Mill Creek Village, and Bell Trace Plaza. Cedar Square is 0.8 miles away, and Mill Creek Village is within a 19 minute walk.
Parks and Recreation
Recreational activities near Maxwell are plentiful. Discover 1 park within 4.9 miles, including Nashville Zoo.
Airports
Living in Outer Southeast Nashville provides easy access to Nashville International, located just 14 minutes from Maxwell.
Local Education
Primary and Secondary Schools

St Clement Coptic Orthodox Christian Academy
Grades K-5
Private

Cole Elementary
Grades PK-5
Public

Henry Maxwell Elementary School
Grades PK-5
Public
Priest Lake Christian Academy
Grades PK-5
Private

Thurgood Marshall Middle
Grades 6-8
Public

Cane Ridge High School
Grades 9-12
Public
Mercy Ministries Of America
Grades 9-12
Private
Mercy Multiplied
Grades 6-12
Private
Data provided by GreatSchools.org © 2026. All rights reserved.

Colleges and Universities
| School | Commute Time (Distance) |
|---|---|
| Trevecca Nazarene University | Drive: 15 min (9.4 mi) |
| Lipscomb University | Drive: 15 min (9.8 mi) |
| Belmont University | Drive: 17 min (10.5 mi) |
| Vanderbilt University | Drive: 19 min (11.5 mi) |
About Maxwell
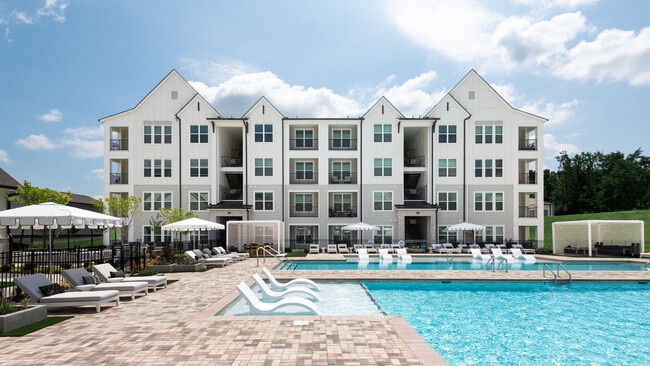
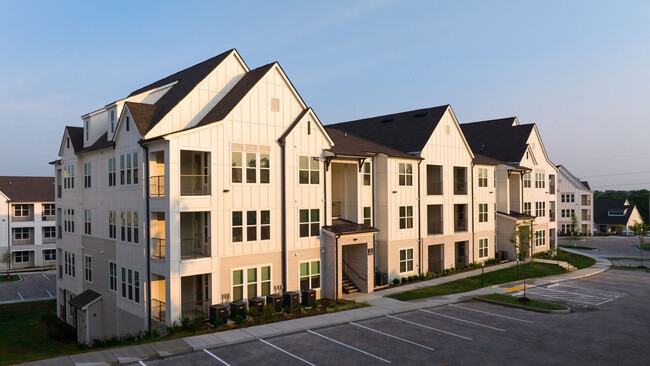
Maxwell holds space for each to find their reveries—a welcome hub for its residents to live, work and thrive. It serves as a link to reflect and celebrate the communal memory of Nashville’s greatness.With 362 units over 33 acres of Tennessee’s… low-rolling mountains and plenty of nature right at your doorstep, it’s only a matter of time before you fall in love with its inspired settings. Maxwell elevates the standard of what residents have come to expect from their communities: unobstructed views, unparalleled amenities, thoughtfully-designed residences, and a reverence for southern hospitality. Inspiration lies around every corner.
Maxwell holds space for each to find their reveries—a welcome hub for its residents to live, work and thrive. It serves as a link to reflect and celebrate the communal memory of Nashville’s greatness.With 362 units over 33 acres of Tennessee’s low-rolling mountains and plenty of nature right at your doorstep, it’s only a matter of time before you fall in love with its inspired settings. Maxwell elevates the standard of what residents have come to expect from their communities: unobstructed views, unparalleled amenities, thoughtfully-designed residences, and a reverence for southern hospitality. Inspiration lies around every corner.
Maxwell is an apartment community in Nashville, TN
Contact
Nashville, TN 37211
- Sunday Closed
- Monday 8:30 AM – 5:00 PM
- Tuesday 8:30 AM – 5:00 PM
- Wednesday 8:30 AM – 5:00 PM
- Thursday 8:30 AM – 5:00 PM
- Friday 8:30 AM – 5:00 PM
- Saturday 10:00 AM – 5:00 PM
Renter Reviews
For Maxwell
26 Ratings & Reviews
-
9/11/26
Verified Renter
Maxwell is amazing. Staff is very helpful and on top of work orders and any concerns you bring up to them. Can’t say that I’ve had any concerns though.
Review from Apartments.com
Property Manager at Maxwell responded to this review
Thank you for the kind words! We’re so glad you’ve had a great experience with our team. We truly appreciate you!
-KeShaun Thompson (Community Manager)
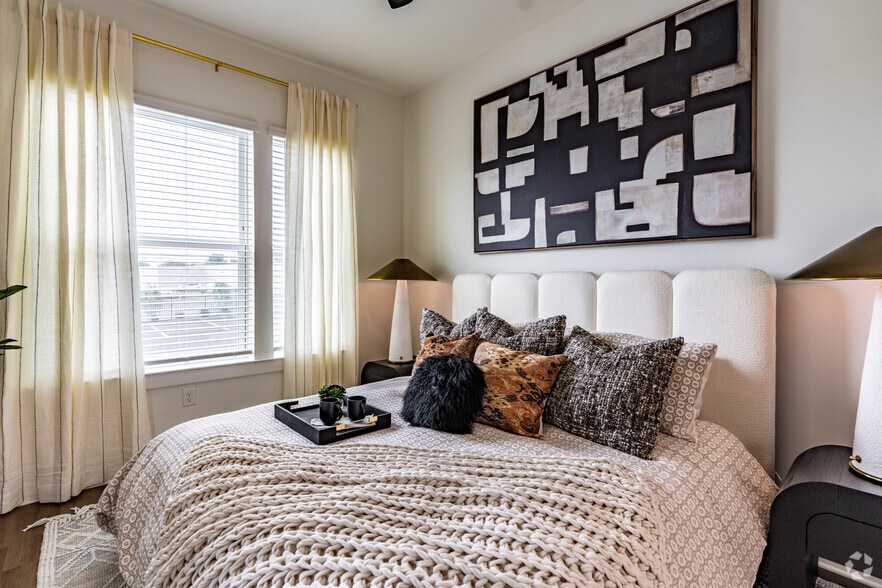
Maxwell Gallery


Nearby Properties You Might Like
Within 50 Miles of Maxwell
Find More Rentals in Nashville
Bedrooms
Other Types of Rentals
Nashville Apartments by Amenity
- Pet-Friendly Apartments in Nashville
- Furnished Apartments in Nashville
- Waterfront Apartments in Nashville
- Apartments with a Pool in Nashville
- Apartments with Wheelchair Access in Nashville
- Apartments with Washer & Dryer in Nashville
- Apartments with Utilities Included in Nashville
- Apartments with a Garage in Nashville
- Apartments with EV Charging in Nashville
- Apartments with a Virtual Tour in Nashville
Apartment Specialties
Apartments in your Budget
- Nashville Move-in Specials
- Cheap Apartments in Nashville
- Luxury Apartments in Nashville
- Apartments under $700 in Nashville
- Apartments under $900 in Nashville
- Apartments under $1000 in Nashville
- Apartments under $1500 in Nashville
- Apartments under $2000 in Nashville
- Apartments under $2500 in Nashville
Find More Rentals Nearby…
Cities
Neighborhoods
Contact This Property
(615) 903-0423Languages: English
Open 10:00 AM – 5:00 PM Today