

Managed By

- Total Monthly Price
- $1,659 - $3,865
- Bedrooms
- Studio - 3Studio - 3 Beds
- Bathrooms
- 1 - 31 - 3 Baths
- Sq. Ft.
- 559 - 1,468 sq ft
Pricing and Floor Plans
S1
Show Floor Plan Details Hide Floor Plan Details
Unable to load floor plan details.
S2
Show Floor Plan Details Hide Floor Plan Details
Unable to load floor plan details.
JA1
Show Floor Plan Details Hide Floor Plan Details
Unable to load floor plan details.
253
$1,927
650 Sq. Ft.
Oct. 27
124
$2,028
650 Sq. Ft.
Nov. 21
451
$1,953
650 Sq. Ft.
Nov. 28
JA1 - F
Show Floor Plan Details Hide Floor Plan Details
Unable to load floor plan details.
423
$2,635
650 Sq. Ft.
Oct. 16
A5.1
Show Floor Plan Details Hide Floor Plan Details
Unable to load floor plan details.
52
$2,530
930 Sq. Ft.
Oct. 24
A1
Show Floor Plan Details Hide Floor Plan Details
Unable to load floor plan details.
A1B
Show Floor Plan Details Hide Floor Plan Details
Unable to load floor plan details.
A2
Show Floor Plan Details Hide Floor Plan Details
Unable to load floor plan details.
A3
Show Floor Plan Details Hide Floor Plan Details
Unable to load floor plan details.
A4
Show Floor Plan Details Hide Floor Plan Details
Unable to load floor plan details.
A6
Show Floor Plan Details Hide Floor Plan Details
Unable to load floor plan details.
A5
Show Floor Plan Details Hide Floor Plan Details
Unable to load floor plan details.
JB1
Show Floor Plan Details Hide Floor Plan Details
Unable to load floor plan details.
244
$2,706
956 Sq. Ft.
Now
246
$2,700
956 Sq. Ft.
Nov. 27
JB2.1
Show Floor Plan Details Hide Floor Plan Details
Unable to load floor plan details.
304
$2,630
898 Sq. Ft.
Oct. 7
402
$2,805
898 Sq. Ft.
Dec. 23
B4
Show Floor Plan Details Hide Floor Plan Details
Unable to load floor plan details.
414
$2,515
932 Sq. Ft.
Now
JB3
Show Floor Plan Details Hide Floor Plan Details
Unable to load floor plan details.
420
$2,800
1,013 Sq. Ft.
Nov. 7
B1
Show Floor Plan Details Hide Floor Plan Details
Unable to load floor plan details.
341
$3,075
1,120 Sq. Ft.
Dec. 1
JB2
Show Floor Plan Details Hide Floor Plan Details
Unable to load floor plan details.
206
$2,605
897 Sq. Ft.
Dec. 2
B2
Show Floor Plan Details Hide Floor Plan Details
Unable to load floor plan details.
B3
Show Floor Plan Details Hide Floor Plan Details
Unable to load floor plan details.
C1
Show Floor Plan Details Hide Floor Plan Details
Unable to load floor plan details.
Property Map
Select a unit to view pricing and availability
Details
Lease Term Options
- 3 - 15 Month Leases
Property Information
- Built in 2023
- 221 units5 stories
Fees & Policies
The fees below are based on community-supplied data and may exclude additional fees and utilities.
Utilities & Essentials
-
Community Amenity Fee$125 / mo
-
Utility - Billing Administrative Fee$5.35 / mo
-
Utility - Electric - Third PartyVaries / mo
-
Utility - Water/SewerVaries / moDisclaimer: Utility apportionment is submetered water/gas/electric.
-
Renters Liability Insurance - Third PartyVaries / moDisclaimer: Price varies based on amount of coverage.
One-Time Basics
Due at Application
-
Administrative Fee$250
-
Application Fee$75
Due at Move-In
-
Utility - New Account Fee$10
-
Package Services - Registration$25
-
Security Deposit (Refundable)$500
Due at Move-Out
-
Utility - Final Bill Fee$15
Parking
-
Parking - Reserved$100 / mo
-
Parking$75 / mo
Comments
Max of 1
Additional Parking Options
-
Other
Other Pets Allowed
-
Pet Fee - Additional Pet$150
-
Pet Management - Third Party$25
-
Pet Fee$350
-
Pet Rent$30 / mo
Cats Allowed
-
Cats Allowed
Max of 2, 100 lbs. Weight Limit
Restrictions
We are pet friendly community. There is a $350 non-refundable fee per pet, and pet rent is $30/mo. per pet. Please see the office for breed restrictions.
Comments
A "home of comfort" often includes the comfort of a loving pet. Our community is pet-friendly & offers pet perks for our four-legged residents. Pets must be commonly recognized as an accepted domestic pet and must be spayed or neutered. Residents ...
Dogs Allowed
-
Dogs Allowed
Max of 2, 100 lbs. Weight Limit
Restrictions
We are pet friendly community. There is a $350 non-refundable fee per pet, and pet rent is $30/mo. per pet. Please see the office for breed restrictions.
Comments
$500 nonrefundable fee for two pets. Please contact office for more.
Storage Unit
-
Storage Fee$75 - $100 / moDisclaimer: Price varies based on rentable item size.
Situational
-
Access Device - Replacement$100
-
Security Deposit - Additional (Refundable)Varies one-timeDisclaimer: Price varies based on screening conditions.
-
Common Area/Clubhouse Rental$150 - $250 / hourDisclaimer: Price varies based on date and/or time.
-
Renters Liability Only - Non-Compliance$15 / occurrence
-
Returned Payment Fee (NSF)$30 / occurrence
-
Utility - Vacant Processing Fee$50 / occurrence
-
Intra-Community Transfer Fee$750 / occurrence
-
Late Fee10% of base rent / occurrence
-
Reletting Fee100% of base rent / occurrence
-
Early Lease Termination/Cancellation200% of base rent / occurrence
-
Utility - Vacant Cost RecoveryVaries / occurrence
-
Legal/Eviction FeesVaries / occurrenceDisclaimer: Price varies based on type of non-compliance.
-
Lease ViolationVaries / occurrenceDisclaimer: Price varies based on type of non-compliance.
Property Fee Disclaimer: Total Monthly Leasing Price includes base rent, all monthly mandatory and any user-selected optional fees. Excludes variable, usage-based, and required charges due at or prior to move-in or at move-out. Security Deposit may change based on screening results, but total will not exceed legal maximums. Some items may be taxed under applicable law. Some fees may not apply to rental homes subject to an affordable program. All fees are subject to application and/or lease terms. Prices and availability subject to change. Resident is responsible for damages beyond ordinary wear and tear. Resident may need to maintain insurance and to activate and maintain utility services, including but not limited to electricity, water, gas, and internet, per the lease. Additional fees may apply as detailed in the application and/or lease agreement, which can be requested prior to applying. Pets: Pet breed and other pet restrictions apply. Rentable Items: All Parking, storage, and other rentable items are subject to availability. Final pricing and availability will be determined during lease agreement. See Leasing Agent for details.
Matterport 3D Tours
Explore Commute Options
Property Highlights
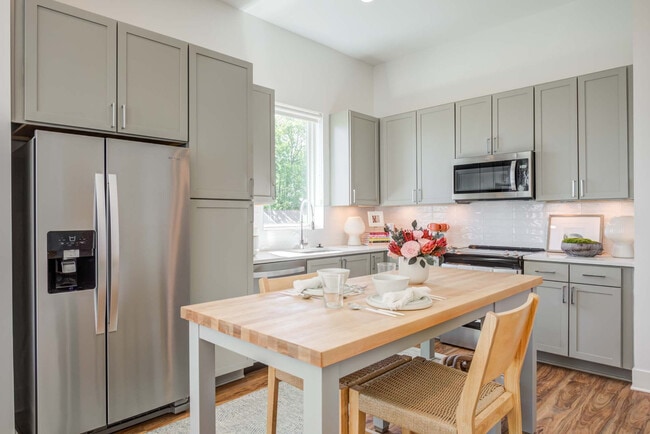
- 1 Gig Google Fiber Internet
- 15` Outdoor Heated Soaking Spa
- Commissioned Art Experience
- Co-Working Suites
- Custom Cabinets & Countertops
- Cycle Workshop with Storage
- Digital thermostats
- Dog Parks
- Dog Spa
- Energy Star Appliances
- Energy-Efficient Appliances
- Hot Tub/sauna
- Keyless Entry
- Kitchen Backsplash
- Lounge with Rooftop Deck + Skyline Views
- Mercado by Butchertown with Rooftop Bar
- Neighborhood Discount Program
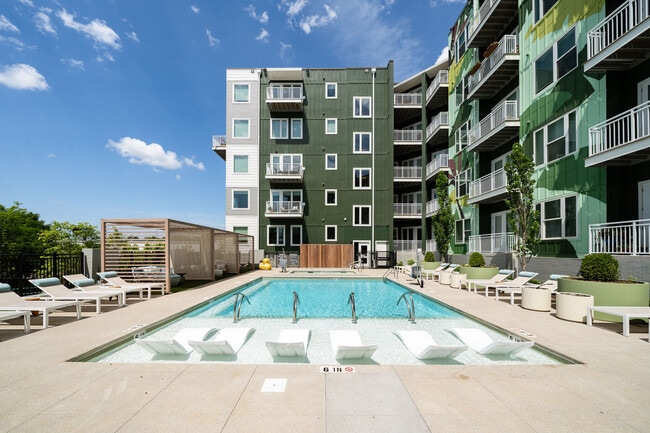
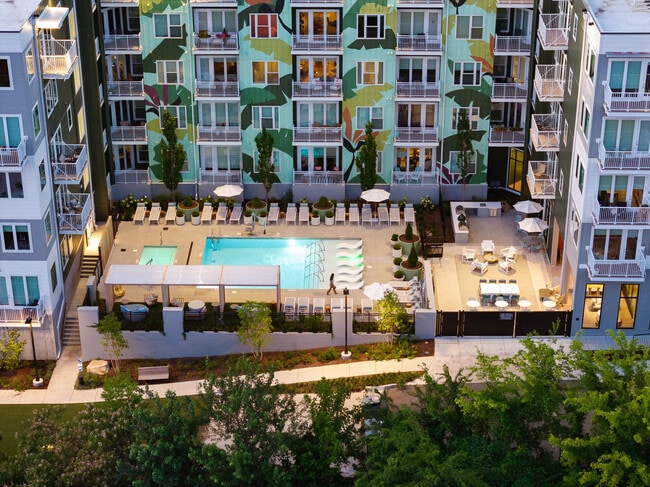
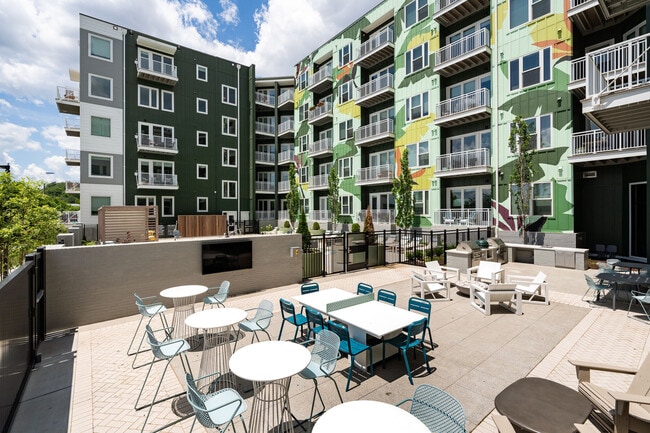
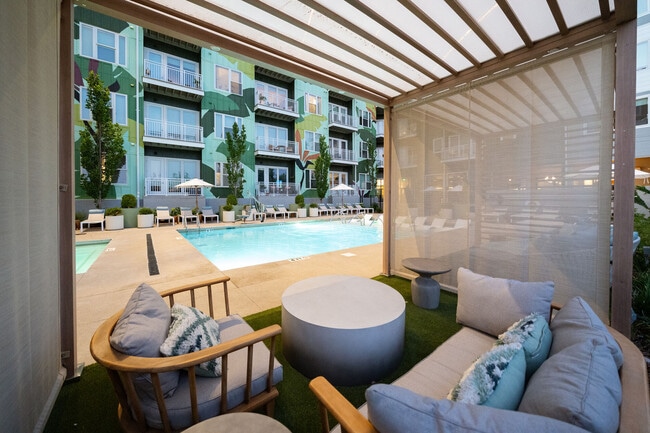
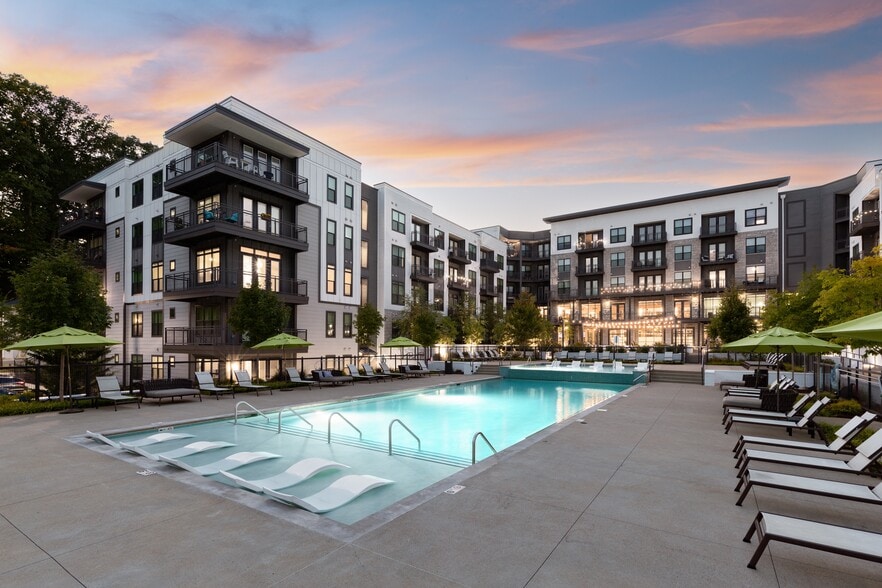
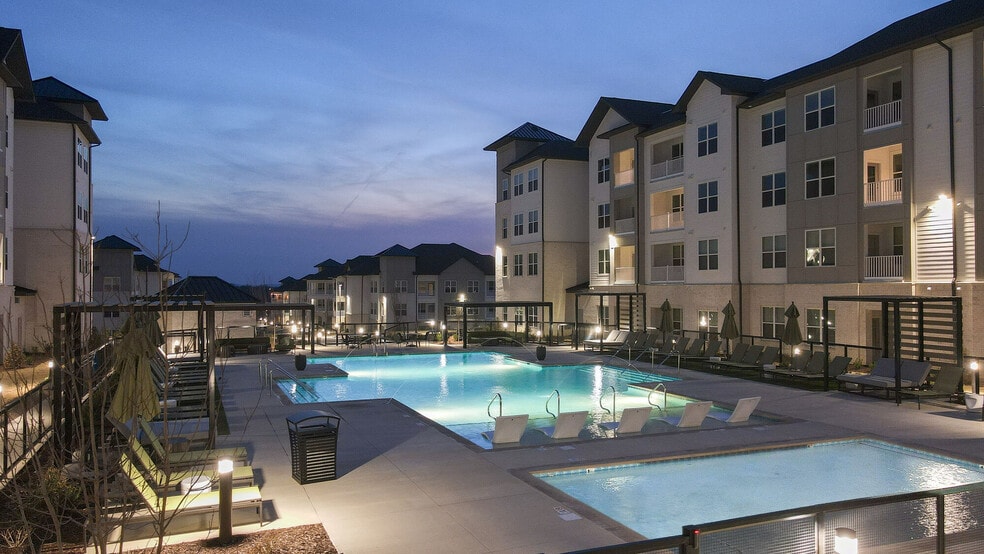
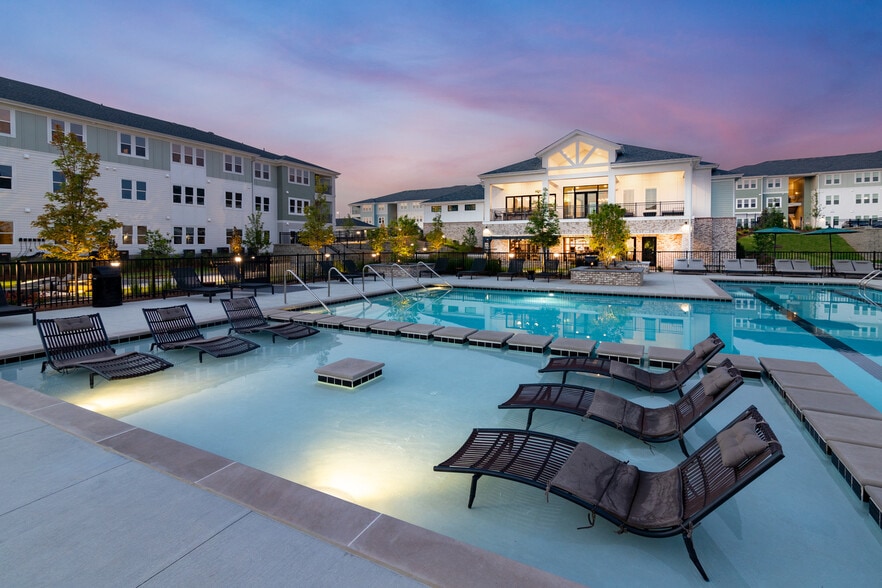
- Resort Sun Deck with Saltwater Pool + Cabanas
- Smart Home Connectivity
- Sound Tuned, Stand-Alone Rooftop Rehearsal Studio
- Stainless steel appliances
- Under-counter lighting
- Walk-in closets
- Washer & Dryer included
- Yoga Studio
Apartment Features
- Air Conditioning
- Balcony
- Ceiling Fans
- Dishwasher
- Disposal
- Double Vanities
- Eat-in Kitchen
- Framed Mirrors
- Freezer
- Granite Countertops
- Heating
- High Speed Internet Access
- Ice Maker
- Instant Hot Water
- Island Kitchen
- Kitchen
- Linen Closet
- Microwave
- Office
- Oven
- Pantry
- Range
- Refrigerator
- Smoke Free
- Sprinkler System
- Stainless Steel Appliances
- Storage Space
- Trash Compactor
- Tub/Shower
- Vaulted Ceiling
- Views
- Vinyl Flooring
- Walk-In Closets
- Washer/Dryer
- Wi-Fi
- Workshop
Community Features
- Bicycle Storage
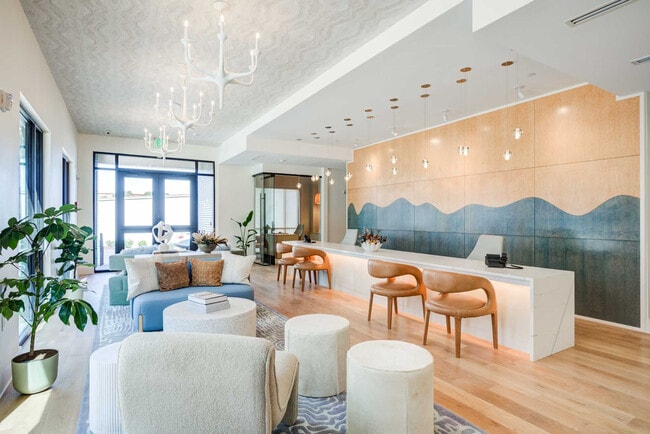
- Breakfast/Coffee Concierge
- Car Charging Station
- Clubhouse
- Community-Wide WiFi
- Conference Rooms
- Controlled Access
- Disposal Chutes
- Dog Park
- Elevator
- Fitness Center
- Furnished Units Available
- Key Fob Entry
- Lounge
- Maintenance on site
- On-Site Retail
- Pet Play Area
- Pet Washing Station
- Planned Social Activities
- Pool
- Property Manager on Site
- Renters Insurance Program
- Roof Terrace
- Spa
- Storage Space
- Trash Pickup - Door to Door
Map of Queens Wedgewood Houston
Area Scores
Walkability
Moderately walkable
Transit
Limited public transit
Driveability
Exceptionally drivable
Bikeability
Fairly bikeable
Walkability measures the walking distance to day-to-day needs.
Transit measures access to public transportation.
Driveability measures congestion, parking availability, and access to major roads.
Bikeability measures the suitability for cycling.
Soundscore™
Active
A Sound Score rating aggregates noise caused by vehicle traffic, airplane traffic and local sources.
Transit
Commuter Rail
4 min Drive
Commuter Rail
13 min Drive
Airport
14 min Drive

Moving to South Nashville, Nashville, TN
Shopping Centers
Shoppers will appreciate Queens Wedgewood Houston proximity to Franklin Pike. Franklin Pike is 1.2 miles away.
Commuting
With a TransitScore of 30, Queens Wedgewood Houston has limited public transit, including 5 transit stops within 26.3 miles. Transit options include Riverfront Station and Donelson Station.
Parks and Recreation
Recreational activities near Queens Wedgewood Houston are plentiful. Discover 5 parks within 3.6 miles, including Adventure Science Center, Rose Park, and Tennessee Central Railway Museum.
Airports
Living in South Nashville provides easy access to Nashville International, located just 14 minutes from Queens Wedgewood Houston.
Local Education
Primary and Secondary Schools

Fall- Hamilton Elementary Enhanced Option
Grades PK-5
Public

Cameron College Prep
Grades K-8
Public

Glencliff Comp High School
Grades 9-12
Public

Lead Academy
Grades 9-12
Public

Hermitage Hall
Grades K-12
Private
Radnor Baptist Academy
Grades PK-12
Private
Data provided by GreatSchools.org © 2026. All rights reserved.

Colleges and Universities
| School | Commute Time (Distance) |
|---|---|
| Belmont University | Drive: 4 min (1.7 mi) |
| Trevecca Nazarene University | Drive: 4 min (1.8 mi) |
| Vanderbilt University | Drive: 6 min (2.7 mi) |
| Fisk University | Drive: 7 min (3.6 mi) |
About Queens Wedgewood Houston
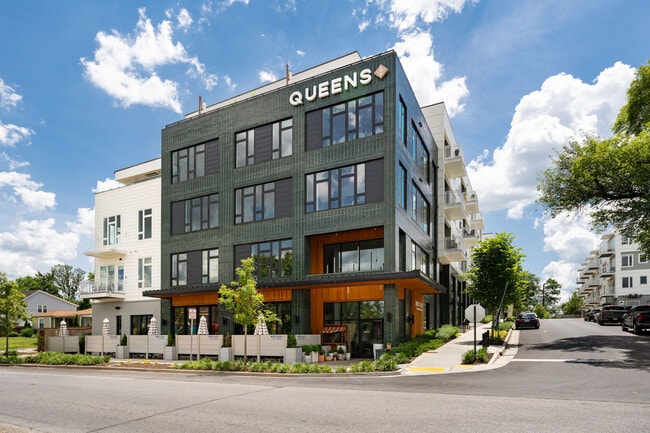
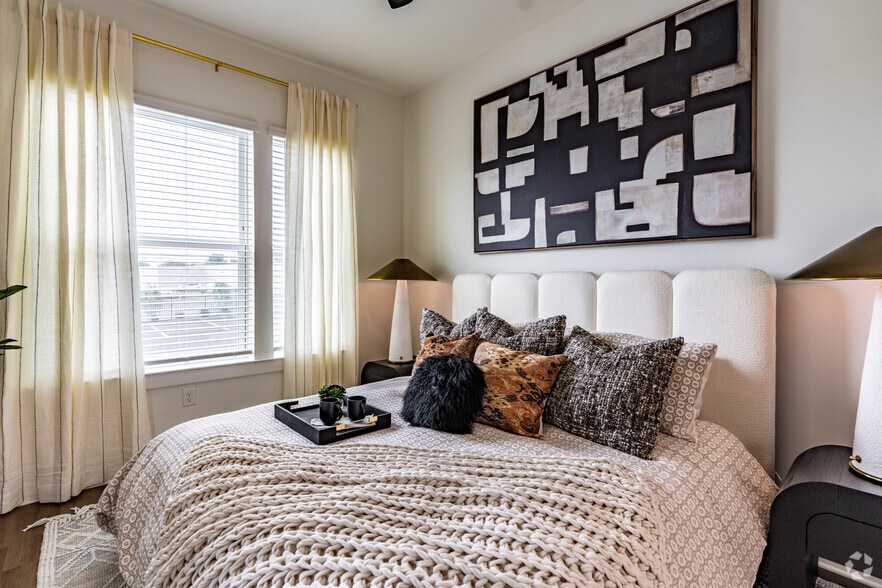
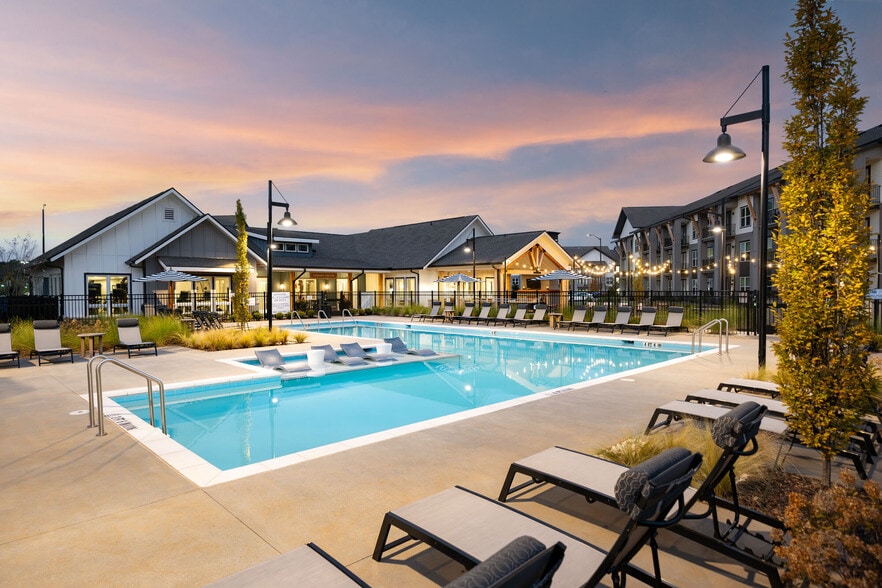
Elevate your lifestyle in Nashville, Tennessee. Our brand-new studio, one-, two-, and three-bedroom apartments place you in the heart of Wedgewood-Houston. Queens WeHo is located edgehill of downtown Nashville, giving you easy access to everything… you love. Take a stroll through the neighborhood, walk with your pup at Fort Negley, dine at Mercado by Butchertown or have a drink with friends at the Hamilton Lounge. This is your town -- enjoy it!
Elevate your lifestyle in Nashville, Tennessee. Our brand-new studio, one-, two-, and three-bedroom apartments place you in the heart of Wedgewood-Houston. Queens WeHo is located edgehill of downtown Nashville, giving you easy access to everything you love. Take a stroll through the neighborhood, walk with your pup at Fort Negley, dine at Mercado by Butchertown or have a drink with friends at the Hamilton Lounge. This is your town -- enjoy it!
Queens Wedgewood Houston is an apartment community in Nashville, TN
Contact
Nashville, TN 37203
- Sunday Closed
- Monday 9:00 AM – 6:00 PM
- Tuesday 9:00 AM – 6:00 PM
- Wednesday 9:00 AM – 6:00 PM
- Thursday 9:00 AM – 6:00 PM
- Friday 9:00 AM – 6:00 PM
- Saturday 10:00 AM – 5:00 PM
Renter Reviews
For Queens Wedgewood Houston
16 Ratings & Reviews
-
8/31/26
Verified Renter
A true "Home" feel to the entire complex. The amenities, with all the spaces for quiet reflection, gathering of friends or for entertaining, everything is so well designed and maintained it feels like home and lives like a resort. Staff, residents and the surrounding area is so welcoming, it was designed for living and not just dwelling.
Review from Apartments.com
1 Person Found This Helpful
Property Manager at Queens Wedgewood Houston responded to this review
Thank you for such a thoughtful and heartfelt review! We’re delighted to hear that our community truly feels like home while offering the amenities and atmosphere of a resort. Creating welcoming spaces for relaxation, connection, and everyday living… is so important to us. We’re grateful to have you as part of our community! Sincerely, Queens Management
Queens Wedgewood Houston Gallery



Nearby Properties You Might Like
Within 50 Miles of Queens Wedgewood Houston
Find More Rentals in Nashville
Bedrooms
Other Types of Rentals
Nashville Apartments by Amenity
- Pet-Friendly Apartments in Nashville
- Furnished Apartments in Nashville
- Waterfront Apartments in Nashville
- Apartments with a Pool in Nashville
- Apartments with Wheelchair Access in Nashville
- Apartments with Washer & Dryer in Nashville
- Apartments with Utilities Included in Nashville
- Apartments with a Garage in Nashville
- Apartments with EV Charging in Nashville
- Apartments with a Virtual Tour in Nashville
Apartment Specialties
Apartments in your Budget
- Nashville Move-in Specials
- Cheap Apartments in Nashville
- Luxury Apartments in Nashville
- Apartments under $700 in Nashville
- Apartments under $900 in Nashville
- Apartments under $1000 in Nashville
- Apartments under $1500 in Nashville
- Apartments under $2000 in Nashville
- Apartments under $2500 in Nashville
Find More Rentals Nearby…
Cities
Neighborhoods
Contact This Property
(629) 206-2955Languages: English
Open 9:00 AM – 6:00 PM Today