
Managed By

- Total Monthly Price
- $1,254 - $3,200
- Bedrooms
- Studio - 3Studio - 3 Beds
- Bathrooms
- 1 - 21 - 2 Baths
- Sq. Ft.
- 555 - 1,337 sq ft
Pricing and Floor Plans
S1
Show Floor Plan Details Hide Floor Plan Details
Unable to load floor plan details.
207
$1,254
555 Sq. Ft.
Now
446
$1,302
555 Sq. Ft.
Now
307
$1,307
555 Sq. Ft.
Now
S2
Show Floor Plan Details Hide Floor Plan Details
Unable to load floor plan details.
423
$1,326
618 Sq. Ft.
Now
123
$1,296
618 Sq. Ft.
Now
137
$1,397
618 Sq. Ft.
Now
S2a
Show Floor Plan Details Hide Floor Plan Details
Unable to load floor plan details.
509
$1,335
594 Sq. Ft.
Now
309
$1,338
594 Sq. Ft.
Sep. 30
A2e
Show Floor Plan Details Hide Floor Plan Details
Unable to load floor plan details.
327
$1,781
747 Sq. Ft.
Now
127
$1,761
747 Sq. Ft.
Dec. 24
A2d
Show Floor Plan Details Hide Floor Plan Details
Unable to load floor plan details.
405
$1,776
722 Sq. Ft.
Now
305
$1,775
722 Sq. Ft.
Nov. 23
A2cHC
Show Floor Plan Details Hide Floor Plan Details
Unable to load floor plan details.
236
$1,826
797 Sq. Ft.
Now
436
$1,846
797 Sq. Ft.
Nov. 9
A2
Show Floor Plan Details Hide Floor Plan Details
Unable to load floor plan details.
410
$1,840
772 Sq. Ft.
Now
A2c
Show Floor Plan Details Hide Floor Plan Details
Unable to load floor plan details.
434
$1,855
797 Sq. Ft.
Now
A2b
Show Floor Plan Details Hide Floor Plan Details
Unable to load floor plan details.
443
$1,790
730 Sq. Ft.
Dec. 8
A6
Show Floor Plan Details Hide Floor Plan Details
Unable to load floor plan details.
404
$2,001
946 Sq. Ft.
Dec. 20
New
B2
Show Floor Plan Details Hide Floor Plan Details
Unable to load floor plan details.
133
$2,691
1,282 Sq. Ft.
Nov. 16
533
$2,651
1,282 Sq. Ft.
Nov. 23
B1
Show Floor Plan Details Hide Floor Plan Details
Unable to load floor plan details.
202
$2,672
1,305 Sq. Ft.
Oct. 1
C1
Show Floor Plan Details Hide Floor Plan Details
Unable to load floor plan details.
431
$3,158
1,337 Sq. Ft.
Now
531
$3,200
1,337 Sq. Ft.
Oct. 2
221
$3,098
1,337 Sq. Ft.
Oct. 23
421
$3,118
1,337 Sq. Ft.
Oct. 23
Property Map
Select a unit to view pricing and availability
Details
Property Information
- Built in 2018
- 247 units5 stories
Fees & Policies
The fees below are based on community-supplied data and may exclude additional fees and utilities.
Utilities & Essentials
-
Pest Control ServicesIncluded
-
Utility - Billing Administrative FeeIncluded
-
Trash Services - DoorstepIncluded
-
Utility - Water/SewerIncludedDisclaimer: Utility apportionment is submetered water/gas/electric.
-
Utility - ElectricIncluded
-
Common Area - ElectricIncluded
-
Utility - Electric - Third PartyIncluded
-
Renters Liability Insurance - Third PartyIncludedDisclaimer: Price varies based on amount of coverage.
One-Time Basics
Due at Application
-
Application Fee$50
Due at Move-In
-
Administrative Fee$275
Covered
-
Parking - Covered$0.01 - $100 / mo
Comments
Max of 1
Garage
-
Parking - GarageVaries / lease
Comments
Max of 1
Parking
-
Parking - Guest$10 / day
Comments
Max of 1
Pet policies are negotiable.
Other Pets Allowed
-
Pet Fee$350
-
Pet Rent$20 / mo
Cats Allowed
-
Cats Allowed
Max of 2
Restrictions
Two pets per apartment home are welcome. There is a non-refundable $350.00 pet fee per pet. Pet rent is $20.00 per month per pet. Aggressive breeds are prohibited. Please call our Leasing Office for complete Pet Policy information.
Dogs Allowed
-
Dogs Allowed
Max of 2
Restrictions
Two pets per apartment home are welcome. There is a non-refundable $350.00 pet fee per pet. Pet rent is $20.00 per month per pet. Aggressive breeds are prohibited. Please call our Leasing Office for complete Pet Policy information.
Storage Unit
-
Storage Fee$75 - $150 / moDisclaimer: Price varies based on rentable item size.
Situational
-
Intra-Community Transfer Fee$800 - $1,000Disclaimer: Price varies based on floor plan type/size.
-
Access Device - Replacement$100 / occurrence
-
Renters Liability Only - Non-Compliance$15 / occurrence
-
Returned Payment Fee (NSF)$30 / occurrence
-
Utility - Vacant Cost Recovery$50 / occurrence
-
Access/Lock Change Fee$50 / occurrence
-
Utility - Billing Administrative Fee$50 / occurrence
-
Access Device - Replacement$50 - $100 / occurrenceDisclaimer: Price varies based on device type.
-
Late Fee10% of base rent / occurrence
-
Early Lease Termination/Cancellation200% of base rent / occurrence
-
Insufficient Move-Out Notice Fee200% of base rent / occurrence
Property Fee Disclaimer: Total Monthly Leasing Price includes base rent, all monthly mandatory and any user-selected optional fees. Excludes variable, usage-based, and required charges due at or prior to move-in or at move-out. Security Deposit may change based on screening results, but total will not exceed legal maximums. Some items may be taxed under applicable law. Some fees may not apply to rental homes subject to an affordable program. All fees are subject to application and/or lease terms. Prices and availability subject to change. Resident is responsible for damages beyond ordinary wear and tear. Resident may need to maintain insurance and to activate and maintain utility services, including but not limited to electricity, water, gas, and internet, per the lease. Additional fees may apply as detailed in the application and/or lease agreement, which can be requested prior to applying. Pets: Pet breed and other pet restrictions apply. Rentable Items: All Parking, storage, and other rentable items are subject to availability. Final pricing and availability will be determined during lease agreement. See Leasing Agent for details.
Matterport 3D Tours
Explore Commute Options
Property Highlights
- Bike Repair Shop
- Built In Desk
- Built-in desks, benches, & nooks
- Built-in desks, benches, & nooks
- Conditioned storage units & bike storage avail
- Dog park & dog wash with raised tub areas
- Double vanity & standing showers in bathrooms
- Double vanity & standing showers in bathrooms
- Elevated sun deck with fire pit & bar-style se
- Key fob access to all interior & gated amenity are
- large walk in closet
- Numerous lounge spaces & catering kitchen
- Open and efficient floorplans styles
- Social terrace with modern pergola
- Spacious walk-in closets with elfa closet systems
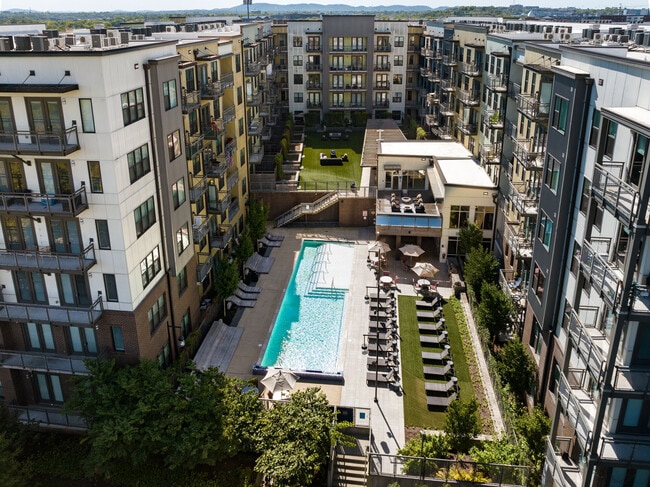
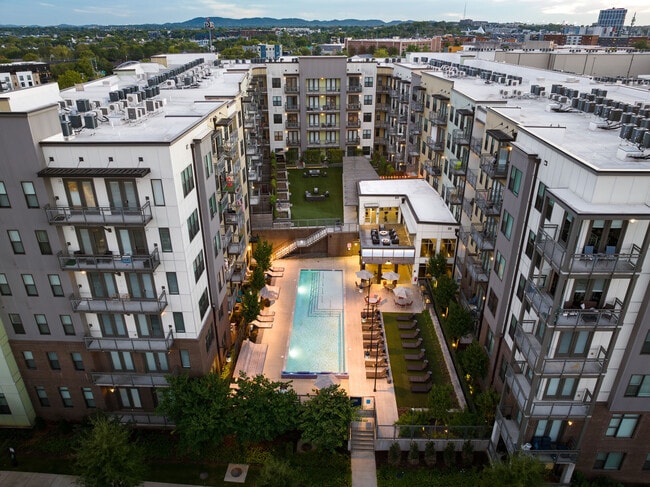
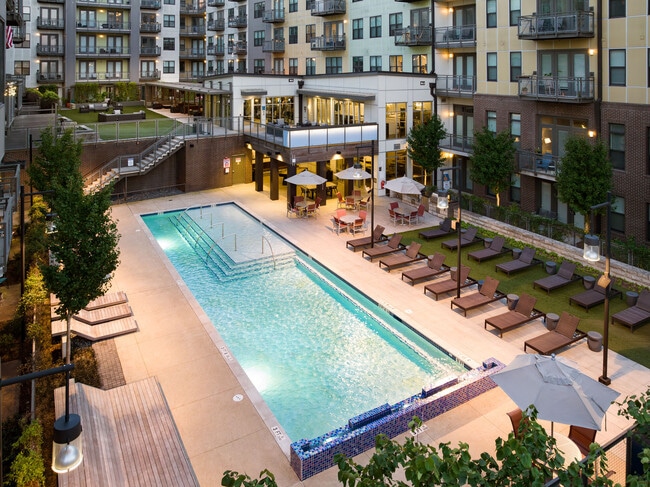
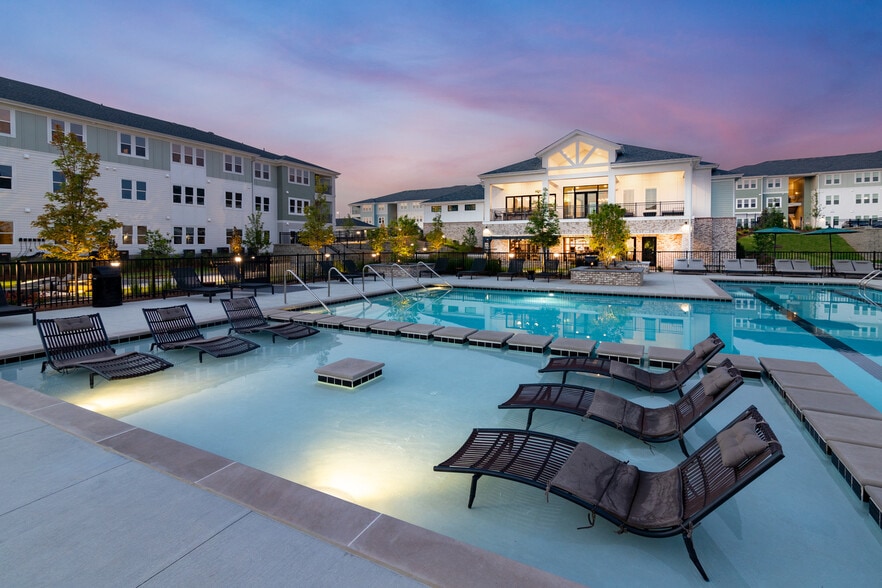
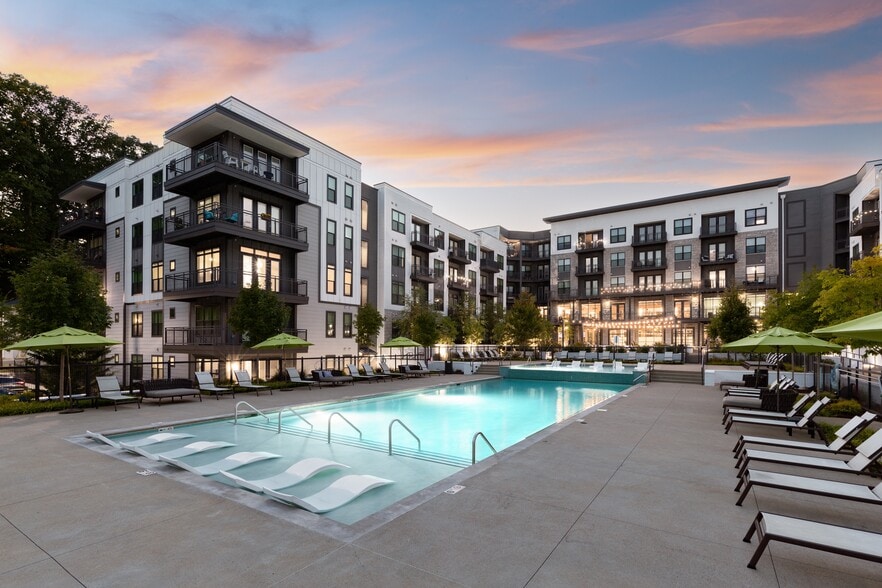
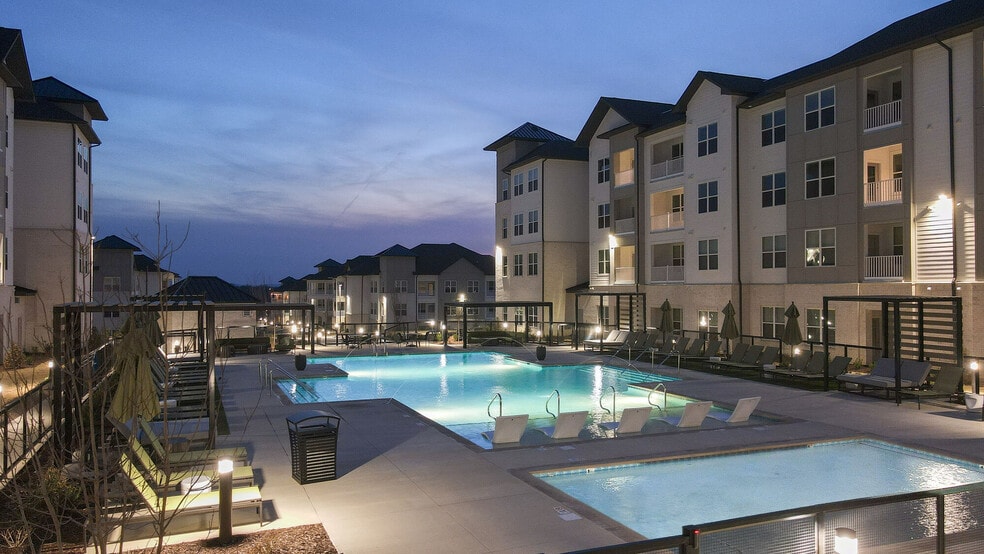
- Sparkling pool with poolside loungers
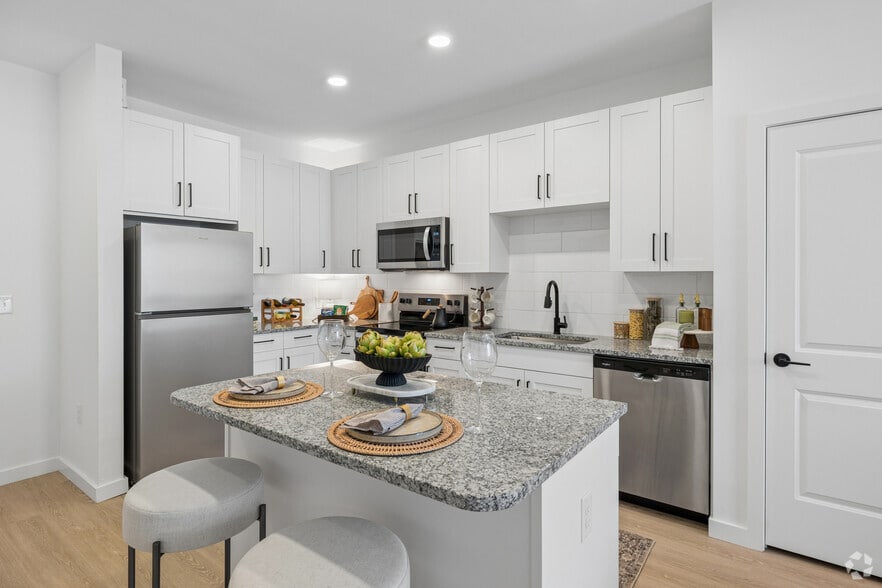
- Under-cabinetry lighting & tile backsplashes i
Apartment Features
- Air Conditioning
- Balcony
- Ceiling Fans
- Dishwasher
- Disposal
- Hardwood Floors
- Heating
- Ice Maker
- Kitchen
- Linen Closet
- Microwave
- Oven
- Quartz Countertops
- Range
- Refrigerator
- Stainless Steel Appliances
- Walk-In Closets
- Washer/Dryer
- Wi-Fi
Community Features
- Clubhouse
- Dog Park
- Fitness Center
- Garages
- Maintenance on site
- Pet Play Area
- Pet Washing Station
- Pool
- Property Manager on Site
- Trash Pickup - Curbside
- Trash Pickup - Door to Door
Map of River House (TN)
Area Scores
Walkability
Fairly walkable
Transit
Some public transit
Driveability
Exceptionally drivable
Bikeability
Fairly bikeable
Walkability measures the walking distance to day-to-day needs.
Transit measures access to public transportation.
Driveability measures congestion, parking availability, and access to major roads.
Bikeability measures the suitability for cycling.
Soundscore™
Busy
A Sound Score rating aggregates noise caused by vehicle traffic, airplane traffic and local sources.
Transit
Commuter Rail
3 min Drive
Commuter Rail
13 min Drive
Airport
13 min Drive

Moving to Riverfront, Nashville, TN
Commuting
With a TransitScore of 40, River House (TN) has some public transit, including 5 transit stops within 25 miles. Transit options include Riverfront Station and Donelson Station.
Parks and Recreation
Recreational activities near River House (TN) are plentiful. Discover 5 parks within 3.4 miles, including Tennessee Central Railway Museum, Adventure Science Center, and Rose Park.
Airports
Living in Riverfront provides easy access to Nashville International, located just 12 minutes from River House (TN).
Local Education
Primary and Secondary Schools

Jones Elementary
Grades PK-5
Public

John Early Paideia Middle Magnet
Grades 6-8
Public
Pearl Cohn Magnet High School
Grades 9-12
Public

Lead Academy
Grades 9-12
Public

City School of Nashville
Grades K-12
Private
Radnor Baptist Academy
Grades PK-12
Private
Data provided by GreatSchools.org © 2026. All rights reserved.

Colleges and Universities
| School | Commute Time (Distance) |
|---|---|
| Trevecca Nazarene University | Drive: 3 min (1.6 mi) |
| Belmont University | Drive: 6 min (3.1 mi) |
| Vanderbilt University | Drive: 7 min (3.4 mi) |
| Fisk University | Drive: 7 min (3.6 mi) |
About River House (TN)
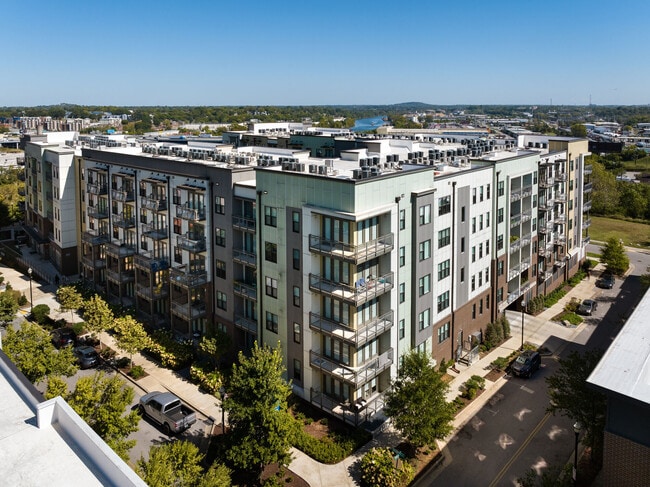
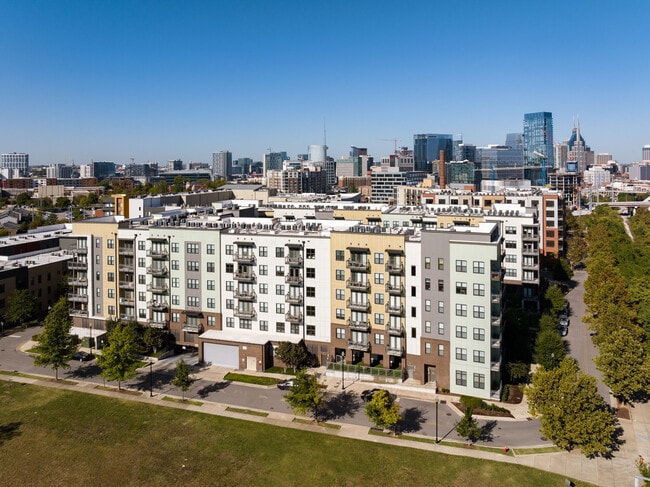
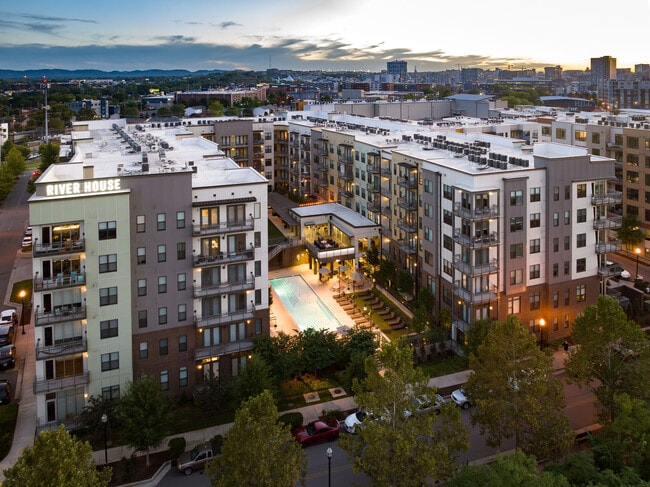
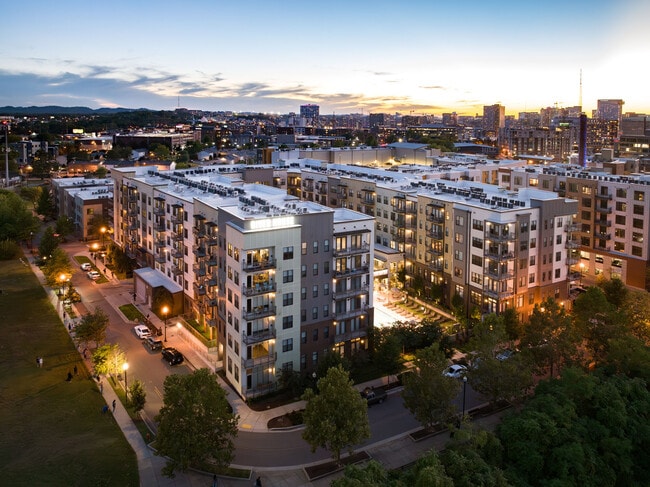
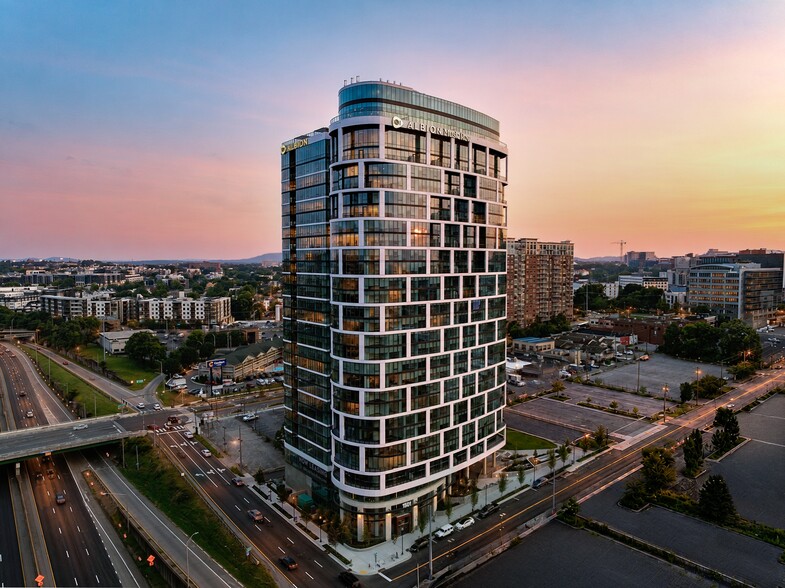
It’s a brilliant continuation of Rolling Mill Hill’s vibrant revival. A skyline view that always wows. It’s a coming together of like-minded souls seeking out a richness of experience and expression you simply don’t find every day. At River House, we… left no square inch off the drawing board. Designing and crafting a truly upscale environment that caters to your every need, as plush and pampering as it is cool and contemporary. If life is like a river, this is the perfect place to go with the flow.
It’s a brilliant continuation of Rolling Mill Hill’s vibrant revival. A skyline view that always wows. It’s a coming together of like-minded souls seeking out a richness of experience and expression you simply don’t find every day. At River House, we left no square inch off the drawing board. Designing and crafting a truly upscale environment that caters to your every need, as plush and pampering as it is cool and contemporary. If life is like a river, this is the perfect place to go with the flow.
River House (TN) is an apartment community in Nashville, TN
Contact
Nashville, TN 37210
- Sunday Closed
- Monday 9:00 AM – 6:00 PM
- Tuesday 9:00 AM – 6:00 PM
- Wednesday 9:00 AM – 6:00 PM
- Thursday 9:00 AM – 6:00 PM
- Friday 9:00 AM – 6:00 PM
- Saturday 10:00 AM – 5:00 PM
Renter Reviews
For River House (TN)
21 Ratings & Reviews
-
2/21/25
Excellent
Zach and the entire team at River House are excellent! ALWAYS so welcoming when I come into the office.
Review from Apartments.com
Property Manager at River House (TN) responded to this review
Hi, your review about River House Apartments made our day! Thanks so much for taking the time to write.
River House (TN) Gallery



Nearby Properties You Might Like
Within 50 Miles of River House (TN)
Find More Rentals in Nashville
Bedrooms
Other Types of Rentals
Nashville Apartments by Amenity
- Pet-Friendly Apartments in Nashville
- Furnished Apartments in Nashville
- Waterfront Apartments in Nashville
- Apartments with a Pool in Nashville
- Apartments with Wheelchair Access in Nashville
- Apartments with Washer & Dryer in Nashville
- Apartments with Utilities Included in Nashville
- Apartments with a Garage in Nashville
- Apartments with EV Charging in Nashville
- Apartments with a Virtual Tour in Nashville
Apartment Specialties
Apartments in your Budget
- Nashville Move-in Specials
- Cheap Apartments in Nashville
- Luxury Apartments in Nashville
- Apartments under $700 in Nashville
- Apartments under $900 in Nashville
- Apartments under $1000 in Nashville
- Apartments under $1500 in Nashville
- Apartments under $2000 in Nashville
- Apartments under $2500 in Nashville
Find More Rentals Nearby…
Cities
Neighborhoods
Contact This Property
(629) 213-2467Languages: English
Open 9:00 AM – 6:00 PM Today