


Managed By

- Bedrooms
- Studio - 2Studio - 2 Beds
- Bathrooms
- 1 - 21 - 2 Baths
- Sq. Ft.
- 587 - 1,461 sq ft
Pricing and Floor Plans
S2
Show Floor Plan Details Hide Floor Plan Details
Unable to load floor plan details.
140
$1,662
587 Sq. Ft.
Now
S1
Show Floor Plan Details Hide Floor Plan Details
Unable to load floor plan details.
323
$1,635
607 Sq. Ft.
Oct. 14
A1G
Show Floor Plan Details Hide Floor Plan Details
Unable to load floor plan details.
516
$1,821
690 Sq. Ft.
Oct. 9
418
$1,771
690 Sq. Ft.
Oct. 22
339
$1,821
690 Sq. Ft.
Oct. 27
A4C
Show Floor Plan Details Hide Floor Plan Details
Unable to load floor plan details.
216
$1,599
709 Sq. Ft.
Now
528
$1,629
709 Sq. Ft.
Sep. 30
116
$1,762
709 Sq. Ft.
Oct. 12
328
$1,757
709 Sq. Ft.
Nov. 11
A1
Show Floor Plan Details Hide Floor Plan Details
Unable to load floor plan details.
537
$1,699
750 Sq. Ft.
Now
207
$1,792
750 Sq. Ft.
Nov. 4
608
$1,907
750 Sq. Ft.
Nov. 11
A1F
Show Floor Plan Details Hide Floor Plan Details
Unable to load floor plan details.
239
$1,964
741 Sq. Ft.
Now
354
$1,829
741 Sq. Ft.
Oct. 8
A3
Show Floor Plan Details Hide Floor Plan Details
Unable to load floor plan details.
248
$1,830
770 Sq. Ft.
Oct. 6
361
$1,845
770 Sq. Ft.
Nov. 4
A6
Show Floor Plan Details Hide Floor Plan Details
Unable to load floor plan details.
449
$1,946
734 Sq. Ft.
Now
A1D
Show Floor Plan Details Hide Floor Plan Details
Unable to load floor plan details.
201
$1,874
802 Sq. Ft.
Sep. 28
A4A
Show Floor Plan Details Hide Floor Plan Details
Unable to load floor plan details.
A1E
Show Floor Plan Details Hide Floor Plan Details
Unable to load floor plan details.
A1AC
Show Floor Plan Details Hide Floor Plan Details
Unable to load floor plan details.
A4B
Show Floor Plan Details Hide Floor Plan Details
Unable to load floor plan details.
A1A
Show Floor Plan Details Hide Floor Plan Details
Unable to load floor plan details.
A1H
Show Floor Plan Details Hide Floor Plan Details
Unable to load floor plan details.
A1B
Show Floor Plan Details Hide Floor Plan Details
Unable to load floor plan details.
A1C
Show Floor Plan Details Hide Floor Plan Details
Unable to load floor plan details.
A5
Show Floor Plan Details Hide Floor Plan Details
Unable to load floor plan details.
A2
Show Floor Plan Details Hide Floor Plan Details
Unable to load floor plan details.
B1A
Show Floor Plan Details Hide Floor Plan Details
Unable to load floor plan details.
503
$2,349
1,198 Sq. Ft.
Now
303
$2,489
1,198 Sq. Ft.
Now
607
$2,579
1,198 Sq. Ft.
Jan. 11
B1C
Show Floor Plan Details Hide Floor Plan Details
Unable to load floor plan details.
530
$2,400
1,007 Sq. Ft.
Oct. 9
B1E
Show Floor Plan Details Hide Floor Plan Details
Unable to load floor plan details.
342
$2,564
1,244 Sq. Ft.
Oct. 13
B3C
Show Floor Plan Details Hide Floor Plan Details
Unable to load floor plan details.
232
$2,439
1,138 Sq. Ft.
Oct. 22
B1
Show Floor Plan Details Hide Floor Plan Details
Unable to load floor plan details.
325
$2,397
1,112 Sq. Ft.
Oct. 30
B2D
Show Floor Plan Details Hide Floor Plan Details
Unable to load floor plan details.
123
$2,410
1,159 Sq. Ft.
Nov. 30
New
B1D
Show Floor Plan Details Hide Floor Plan Details
Unable to load floor plan details.
B1AC
Show Floor Plan Details Hide Floor Plan Details
Unable to load floor plan details.
B2B
Show Floor Plan Details Hide Floor Plan Details
Unable to load floor plan details.
B1B
Show Floor Plan Details Hide Floor Plan Details
Unable to load floor plan details.
B2A
Show Floor Plan Details Hide Floor Plan Details
Unable to load floor plan details.
B3B
Show Floor Plan Details Hide Floor Plan Details
Unable to load floor plan details.
B2E
Show Floor Plan Details Hide Floor Plan Details
Unable to load floor plan details.
B3A
Show Floor Plan Details Hide Floor Plan Details
Unable to load floor plan details.
B2C
Show Floor Plan Details Hide Floor Plan Details
Unable to load floor plan details.
Property Map
Select a unit to view pricing and availability
Details
Lease Term Options
- 12 mo
Property Information
- Built in 2016
- 291 units6 stories
Fees & Policies
The fees below are based on community-supplied data and may exclude additional fees and utilities.
One-Time Basics
Due at Application
-
Application Fee Per Applicant$75
Due at Move-In
-
Administrative Fee$250
-
Deposit$250
-
Other
-
Garage
Dogs Allowed
-
Dogs Allowed
Restrictions
None
Comments
| Restrictions: None
Cats Allowed
-
Cats Allowed
Restrictions
None
Comments
| Restrictions: None
Property Fee Disclaimer: Based on community-supplied data and independent market research. Subject to change without notice. May exclude fees for mandatory or optional services and usage-based utilities.
Matterport 3D Tours
Explore Commute Options
Property Highlights
- 10' Ceilings *
- 1st Floor
- 2" Blinds
- 2nd Floor
- 3rd Floor
- 4th floor
- 4thfloor
- 5th Floor
- 5thfloor
- 6th floor
- 6thfloor
- 9' Ceilings
- Bike Repair Station & Bike Storage
- Bocce Ball Court
- Ceiling Fans in Living Room and Bedroom(s)
- Concrete Flooring
- Concrete Flr
- Corner Unit
- Designer Lighting Package
- Direct Patio Access
- Downtown Nashville Views *
- Full City View
- Full-Size Washer and Dryer
- handicap
- Hardwood-Style Flooring (Concrete on First Floor)
- High Ceiling
- Kitchen Island *
- Large Corner Balcony
- Limited City View
- Linen Closet *
- NEST Thermostats
- No Balcony
- Pantry *
- Penny Tile Backsplash
- Picking Studio
- Planned Resident Events
- Pool and Courtyard Views *
- Poolview
- Premium City View
- Premium Hardwood Floors
- Rooftop
- Semi-Private Balconies and Patios *
- Storage Units
- Suburb view
- Top floor
- topfloor
- Walk-In Closet *
- White Shaker-Style Cabinetry
- Wired for Comcast and Google Fiber
- Wood Flooring through out
Apartment Features
- Air Conditioning
- Balcony
- Cable Ready
- Ceiling Fans
- Dishwasher
- Disposal
- Double Pane Windows
- Freezer
- Granite Countertops
- Hardwood Floors
- Heating
- High Ceilings
- High Speed Internet Access
- Ice Maker
- Island Kitchen
- Kitchen
- Linen Closet
- Microwave
- Oven
- Pantry
- Patio
- Range
- Refrigerator
- Sprinkler System
- Stainless Steel Appliances
- Storage Space
- Views
- Vinyl Flooring
- Walk-In Closets
- Warming Drawer
- Washer/Dryer
- Wi-Fi
- Window Coverings
- Workshop
Community Features
- Bicycle Storage
- Business Center
- Clubhouse
- Community-Wide WiFi
- Conference Rooms
- Controlled Access
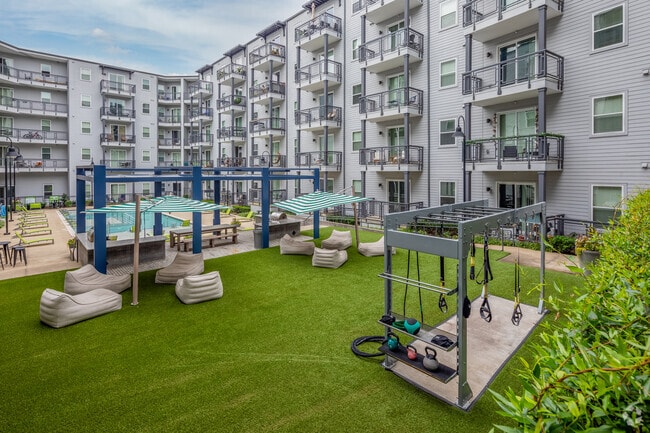
- Courtyard
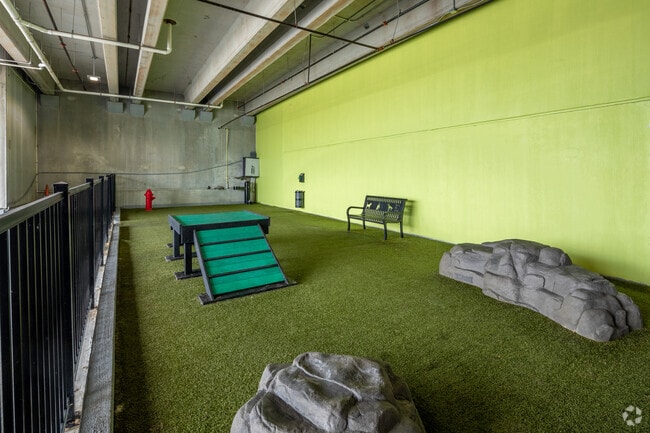
- Dog Park
- Dry Cleaning Service
- Elevator
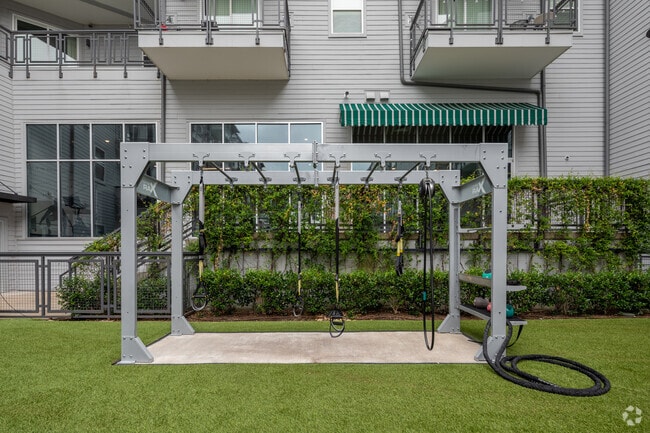
- Fitness Center
- Garages
- Laundry Facilities
- Lounge
- Maintenance on site
- Multi Use Room
- On-Site Retail
- Online Services
- Pet Play Area
- Pet Washing Station
- Planned Social Activities
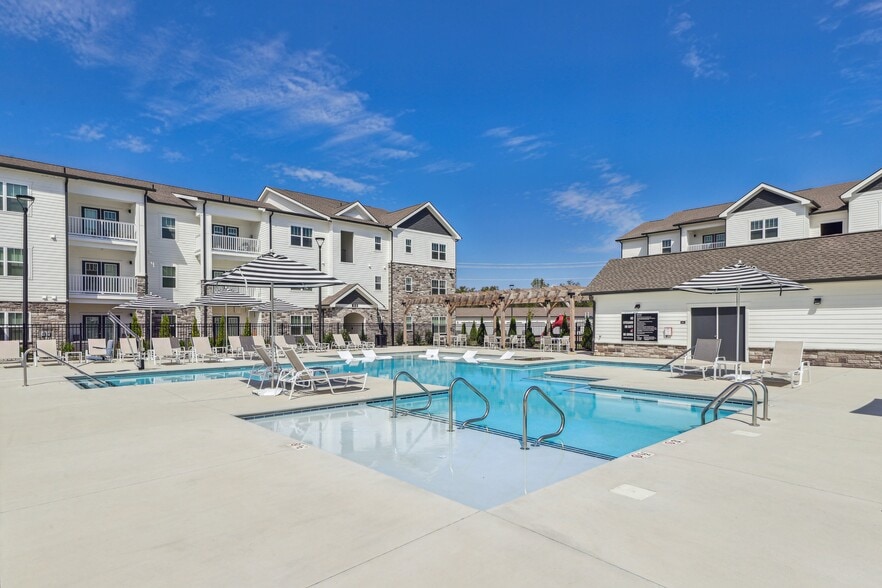
- Pool
- Property Manager on Site
- Renters Insurance Program
- Roof Terrace
- Storage Space
- Study Lounge
- Sundeck
- Trash Pickup - Door to Door
- Wi-Fi
Map of The Cleo
Area Scores
Walkability
Moderately walkable
Transit
Some public transit
Driveability
Very drivable
Bikeability
Fairly bikeable
Walkability measures the walking distance to day-to-day needs.
Transit measures access to public transportation.
Driveability measures congestion, parking availability, and access to major roads.
Bikeability measures the suitability for cycling.
Soundscore™
Active
A Sound Score rating aggregates noise caused by vehicle traffic, airplane traffic and local sources.
Transit
Commuter Rail
4 min Drive
Commuter Rail
14 min Drive
Airport
15 min Drive

Moving to East Nashville, Nashville, TN
Shopping Centers
Shoppers will appreciate The Cleo proximity to Eastland Hill Center and Kroger - Eastland Center. Eastland Hill Center is 0.1 miles away, and Kroger - Eastland Center is within a 3 minute walk.
Commuting
With a TransitScore of 40, The Cleo has some public transit, including 5 transit stops within 27.5 miles. Transit options include Riverfront Station and Donelson Station.
Parks and Recreation
Recreational activities near The Cleo are plentiful. Discover 5 parks within 4.2 miles, including Shelby Bottoms Nature Center, Bicentennial Capitol Mall State Park, and Tennessee Central Railway Museum.
Airports
Living in East Nashville provides easy access to Nashville International, located just 15 minutes from The Cleo.
Local Education
Primary and Secondary Schools

Ida B. Wells Elementary
Grades PK-5
Public

Jere Baxter Middle
Grades 6-8
Public

Episcopal School of Nashville
Grades PK-8
Private
East Nashville Magnet School
Grades 9-12
Public

Maplewood Comp High School
Grades 9-12
Public
Wallace Academy
Grades 6-12
Private
Data provided by GreatSchools.org © 2026. All rights reserved.

Colleges and Universities
| School | Commute Time (Distance) |
|---|---|
| Fisk University | Drive: 7 min (3.8 mi) |
| Meharry Medical College | Drive: 7 min (4 mi) |
| Trevecca Nazarene University | Drive: 8 min (4.8 mi) |
| Vanderbilt University | Drive: 11 min (5.1 mi) |
About The Cleo
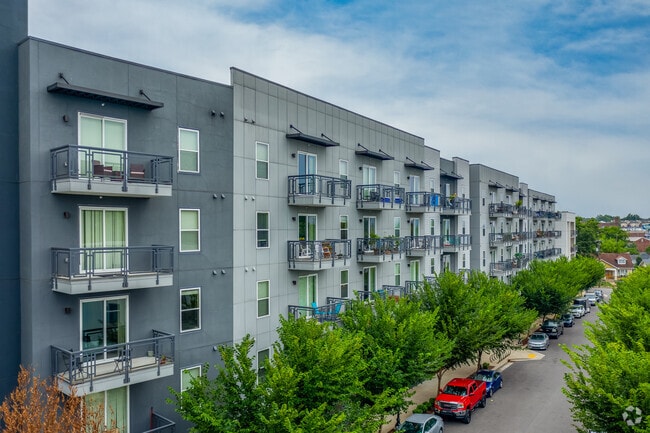
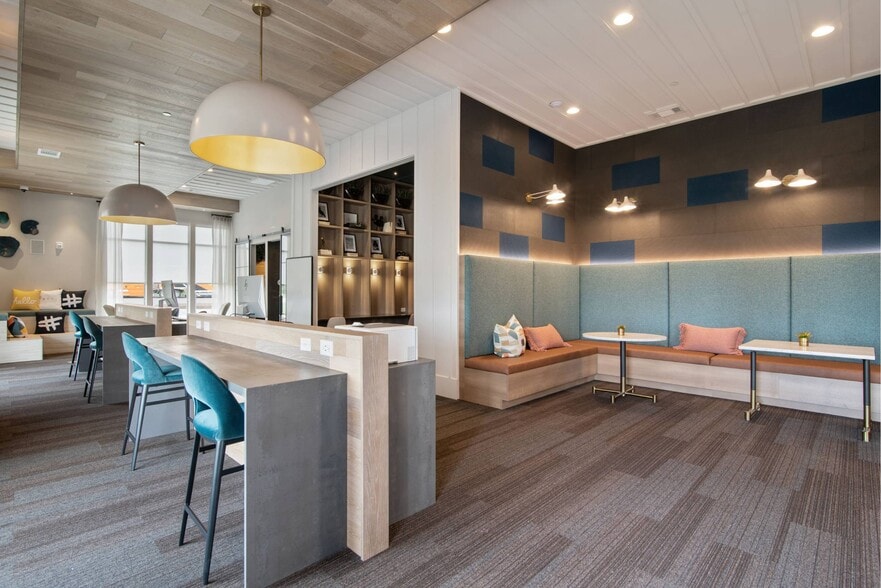
Discover The Cleo, your new home in the heart of trendy East Nashville. Nestled among indie coffee shops, eclectic boutiques, and vibrant street art, The Cleo offers a unique blend of fresh ease and bohemian flair. Our thoughtfully designed… apartments boast stylish features like stainless kitchens, hardwood-inspired flooring, smart home features and retro fixtures that add a touch of character to your living space.
Discover The Cleo, your new home in the heart of trendy East Nashville. Nestled among indie coffee shops, eclectic boutiques, and vibrant street art, The Cleo offers a unique blend of fresh ease and bohemian flair. Our thoughtfully designed apartments boast stylish features like stainless kitchens, hardwood-inspired flooring, smart home features and retro fixtures that add a touch of character to your living space.
The Cleo is an apartment community in Nashville, TN
Contact
Nashville, TN 37206
- Sunday 12:00 PM – 4:00 PM
- Monday 9:00 AM – 6:00 PM
- Tuesday 9:00 AM – 6:00 PM
- Wednesday 9:00 AM – 6:00 PM
- Thursday 9:00 AM – 6:00 PM
- Friday 9:00 AM – 6:00 PM
- Saturday 10:00 AM – 5:00 PM
Renter Reviews
For The Cleo
116 Ratings & Reviews
-
7/14/26
Verified Renter
Submitted by a verified resident of the apartment community. Participating residents may receive reward points in exchange for posting a review during their lease term, regardless of the nature of the review.Beautiful apartments, kind management and solid amenities. Maintenance staff always comes right away. Only reason for 4/5 is there are no discounted rent deals for existing tenants.
Review from Apartments.com
Property Manager at The Cleo responded to this review
Thank you for sharing your experience with us. We're glad to hear you enjoy our beautiful community and appreciate our management and amenities. We understand your concern about rent deals and will take your feedback into consideration as we strive… to enhance our offerings.
Sincerely,
The Cleo Management Team
The Cleo Gallery




Nearby Properties You Might Like
Within 50 Miles of The Cleo
Find More Rentals in Nashville
Bedrooms
Other Types of Rentals
Nashville Apartments by Amenity
- Pet-Friendly Apartments in Nashville
- Furnished Apartments in Nashville
- Waterfront Apartments in Nashville
- Apartments with a Pool in Nashville
- Apartments with Wheelchair Access in Nashville
- Apartments with Washer & Dryer in Nashville
- Apartments with Utilities Included in Nashville
- Apartments with a Garage in Nashville
- Apartments with EV Charging in Nashville
- Apartments with a Virtual Tour in Nashville
Apartment Specialties
Apartments in your Budget
- Nashville Move-in Specials
- Cheap Apartments in Nashville
- Luxury Apartments in Nashville
- Apartments under $700 in Nashville
- Apartments under $900 in Nashville
- Apartments under $1000 in Nashville
- Apartments under $1500 in Nashville
- Apartments under $2000 in Nashville
- Apartments under $2500 in Nashville
Find More Rentals Nearby…
Cities
Neighborhoods
Contact This Property
(629) 213-2396Languages: English
Open 10:00 AM – 5:00 PM Today