


- Total Monthly Price
- $1,501 - $2,036
- Bedrooms
- 1 - 21 - 2 Beds
- Bathrooms
- 1 - 21 - 2 Baths
- Sq. Ft.
- 614 - 1,190 sq ft
Pricing and Floor Plans
Lane (A1)
Show Floor Plan Details Hide Floor Plan Details
Unable to load floor plan details.
06105
$1,501
636 Sq. Ft.
Nov. 7
New
Trail (A4)
Show Floor Plan Details Hide Floor Plan Details
Unable to load floor plan details.
07208
$1,716
839 Sq. Ft.
Jan. 2
Alley - (A2)
Show Floor Plan Details Hide Floor Plan Details
Unable to load floor plan details.
A4 ADA
Show Floor Plan Details Hide Floor Plan Details
Unable to load floor plan details.
Avenue -(B1)
Show Floor Plan Details Hide Floor Plan Details
Unable to load floor plan details.
06210
$1,825
1,162 Sq. Ft.
Now
07210
$1,825
1,162 Sq. Ft.
Now
07110
$1,875
1,162 Sq. Ft.
Now
Parkway (B2)
Show Floor Plan Details Hide Floor Plan Details
Unable to load floor plan details.
09201
$1,835
1,190 Sq. Ft.
Now
02201
$1,861
1,190 Sq. Ft.
Now
10209
$1,835
1,190 Sq. Ft.
Oct. 9
Crossing - (B3)
Show Floor Plan Details Hide Floor Plan Details
Unable to load floor plan details.
04207
$1,885
1,167 Sq. Ft.
Now
05207
$1,855
1,167 Sq. Ft.
Oct. 14
03207
$1,801
1,167 Sq. Ft.
Nov. 6
Channel - (B5)
Show Floor Plan Details Hide Floor Plan Details
Unable to load floor plan details.
01106
$1,741
1,073 Sq. Ft.
Now
08106
$1,885
1,073 Sq. Ft.
Now
09106
$1,955
1,073 Sq. Ft.
Oct. 10
08206
$1,841
1,073 Sq. Ft.
Oct. 24
Route (B4)
Show Floor Plan Details Hide Floor Plan Details
Unable to load floor plan details.
05202
$1,865
1,175 Sq. Ft.
Nov. 25
B2 ADA
Show Floor Plan Details Hide Floor Plan Details
Unable to load floor plan details.
Property Map
Select a unit to view pricing and availability
Details
Lease Term Options
- 12 - 15 Month Leases
Property Information
- Built in 2023
- 212 units3 stories
Fees & Policies
The fees below are based on community-supplied data and may exclude additional fees and utilities.
Utilities & Essentials
-
Trash Services - Doorstep$25 / mo
-
Pest Control Services$5 / mo
-
Utility - Billing Administrative Fee$5.12 / mo
-
Internet Services$50 / mo
-
Renters Liability Insurance - Third PartyVaries / mo
One-Time Basics
Due at Application
-
Administrative Fee$150
-
Application Fee$50
Due at Move-In
-
Utility - New Account Fee$17
-
Security Deposit (Refundable)$300
-
Surface Lot
Other Pets Allowed
-
Pet Fee - Additional Pet$300
-
Pet Fee$400
-
Pet Rent$20 / mo
Cats Allowed
-
Cats Allowed
Max of 2
Restrictions
Two pets per apartment home are welcome. There is a non-refundable $400 pet fee for the 1st pet and $300 for the second pet. Pet rent is $20 per month. Aggressive breeds are prohibited. Please call for a complete pet policy.
Dogs Allowed
-
Dogs Allowed
Max of 2
Restrictions
Two pets per apartment home are welcome. There is a non-refundable $400 pet fee for the 1st pet and $300 for the second pet. Pet rent is $20 per month. Aggressive breeds are prohibited. Please call for a complete pet policy.
Situational
-
Renters Liability Only - Non-Compliance$15 / occurrence
-
Returned Payment Fee (NSF)$30 / occurrence
-
Late Fee10% of base rent / occurrence
Property Fee Disclaimer: Total Monthly Leasing Price includes base rent, all monthly mandatory and any user-selected optional fees. Excludes variable, usage-based, and required charges due at or prior to move-in or at move-out. Security Deposit may change based on screening results, but total will not exceed legal maximums. Some items may be taxed under applicable law. Some fees may not apply to rental homes subject to an affordable program. All fees are subject to application and/or lease terms. Prices and availability subject to change. Resident is responsible for damages beyond ordinary wear and tear. Resident may need to maintain insurance and to activate and maintain utility services, including but not limited to electricity, water, gas, and internet, per the lease. Additional fees may apply as detailed in the application and/or lease agreement, which can be requested prior to applying. Pets: Pet breed and other pet restrictions apply. Rentable Items: All Parking, storage, and other rentable items are subject to availability. Final pricing and availability will be determined during lease agreement. See Leasing Agent for details.
Matterport 3D Tours
Explore Commute Options
Property Highlights
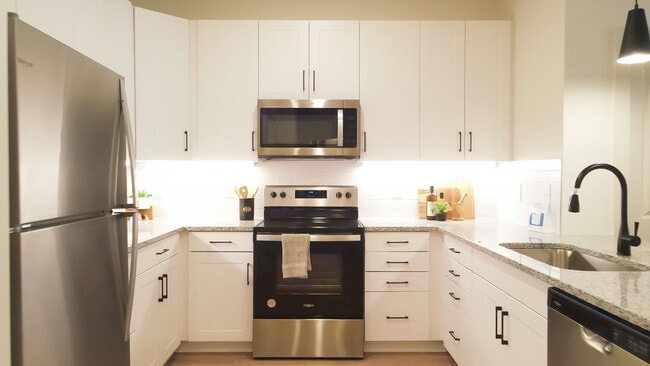
- 42 Inch Cabinets
- 42" Cabinets
- Access Controlled Buildings
- All-turf Dog Park
- Coffee Bar
- Controlled Access Monitoring*
- Corner Unit
- Courtyard View
- Covered Outdoor Seating Area
- Designer Lighting
- Designer Pendant Lighting
- First Floor
- Hammock Station
- Interior Corridor Entry
- Key Fob Building Access
- Monthly Community Events
- Oversized Balconies & Patios
- Oversized Balcony
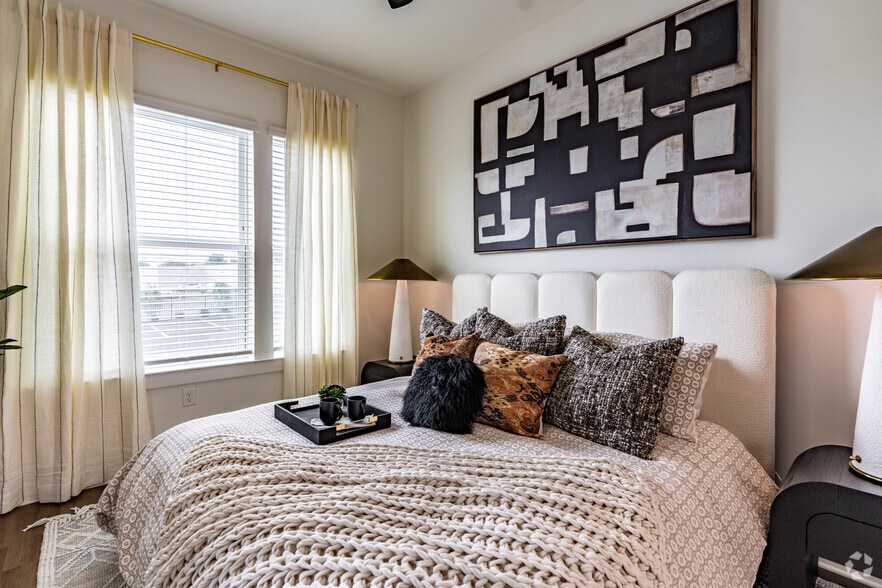
- Oversized Closet
- Oversized Closets
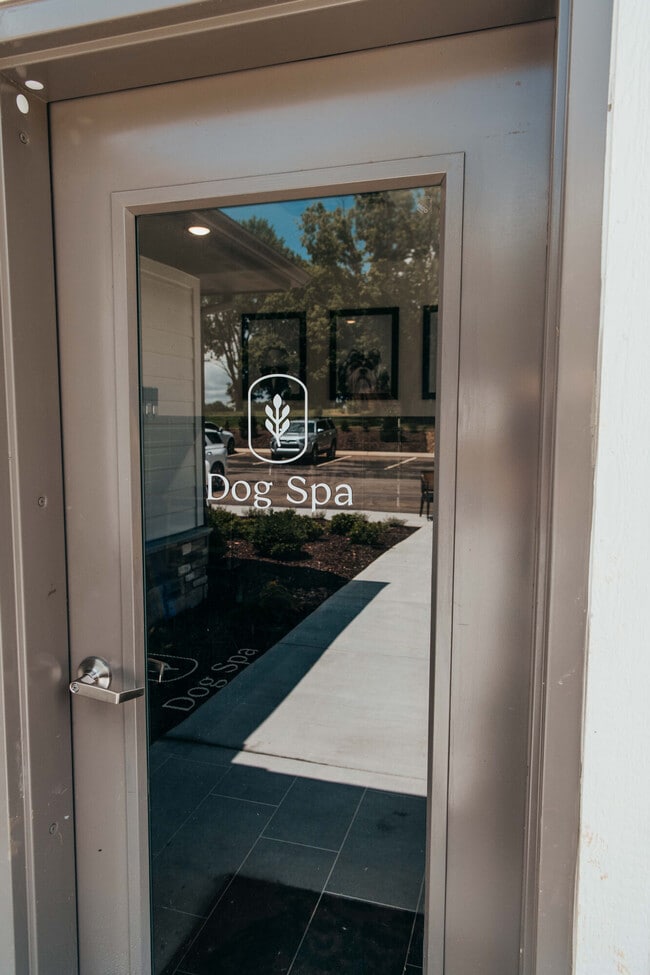
- Pet Spa
- Pet Spa / Dog Wash Station
- Pool View
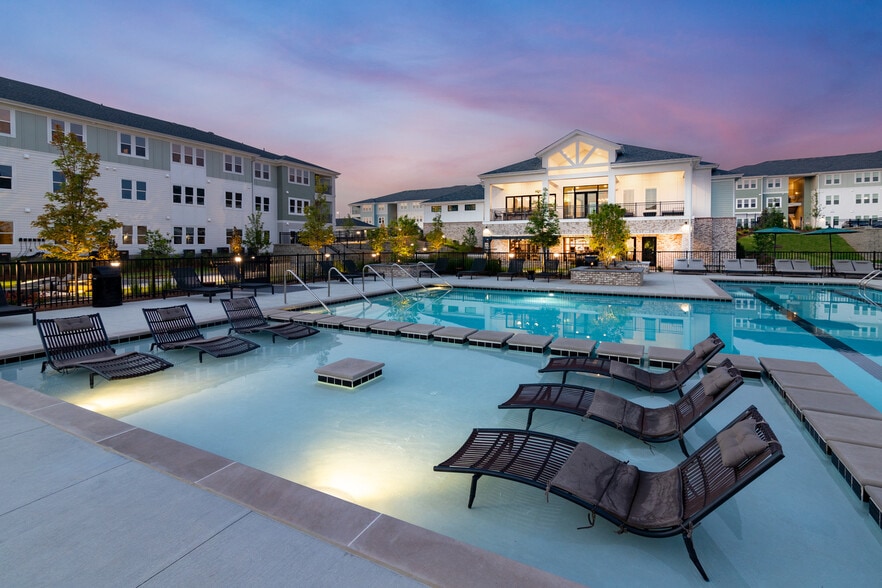
- Resort-Style Pool with Cabanas
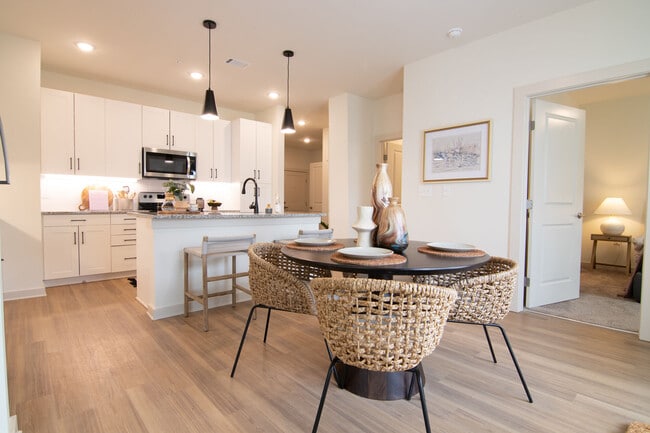
- Stainless Steel Appliances
- Tile Backsplash
- Tiled Backsplash
- Top Floor
- Undermount Sinks
- Valet Trash Service
- Yoga Studio
Apartment Features
- Air Conditioning
- Balcony
- Cable Ready
- Carpet
- Ceiling Fans
- Dishwasher
- Disposal
- Freezer
- Granite Countertops
- Heating
- High Ceilings
- High Speed Internet Access
- Ice Maker
- Island Kitchen
- Kitchen
- Microwave
- Oven
- Pantry
- Patio
- Range
- Recreation Room
- Refrigerator
- Smoke Free
- Sprinkler System
- Stainless Steel Appliances
- Tub/Shower
- Vinyl Flooring
- Walk-In Closets
- Washer/Dryer
- Wi-Fi
- Window Coverings
Community Features
- Breakfast/Coffee Concierge
- Cabana
- Clubhouse
- Controlled Access
- Courtyard
- Dog Park
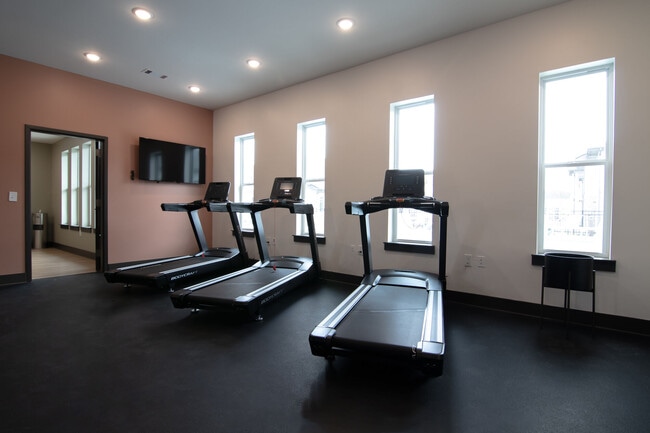
- Fitness Center
- Grill
- Maintenance on site
- Online Services
- Pet Play Area
- Pet Washing Station
- Pool
- Property Manager on Site
- Spa
- Sundeck
- Trash Pickup - Door to Door
- Wi-Fi
Map of Sage North
Area Scores
Walkability
Fairly walkable
Driveability
Exceptionally drivable
Bikeability
Fairly bikeable
Walkability measures the walking distance to day-to-day needs.
Driveability measures congestion, parking availability, and access to major roads.
Bikeability measures the suitability for cycling.
Soundscore™
Calm
A Sound Score rating aggregates noise caused by vehicle traffic, airplane traffic and local sources.
Transit
Airport
42 min Drive

Moving to Robertson County, White House, TN
Shopping Centers
Shoppers will appreciate Sage North proximity to Deer Crossing Center, White House Crossing, and Kroger Highland Center. Deer Crossing Center is 1 mile away, and White House Crossing is within a 21 minute walk.
Airports
Living in Robertson County provides easy access to Nashville International, located just 42 minutes from Sage North.
Local Education
Primary and Secondary Schools

White House Heritage Elementary School
Grades K-5
Public

Robert F. Woodall Elementary
Grades PK-5
Public

Tennessee Connections Academy Johnson County 9-12
Grades 9-12
Public

White House Heritage High School
Grades 6-12
Public
Heritage and Hope Academy
Grades PK-12
Private
Data provided by GreatSchools.org © 2026. All rights reserved.

About Sage North
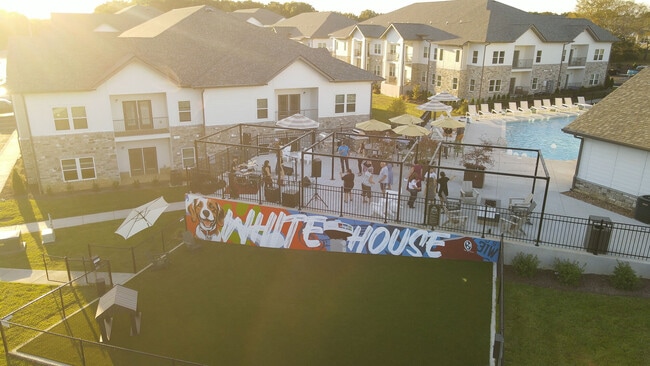
Say hello to Sage North at White House, a brand-new neighborhood in the friendly town of Whitehouse, Tennessee. Built with comfort and ease, our homes offer a relaxed, upscale lifestyle for people from Robertson and Sumner Counties who want to enjoy… life without the hassle.
Say hello to Sage North at White House, a brand-new neighborhood in the friendly town of Whitehouse, Tennessee. Built with comfort and ease, our homes offer a relaxed, upscale lifestyle for people from Robertson and Sumner Counties who want to enjoy life without the hassle.
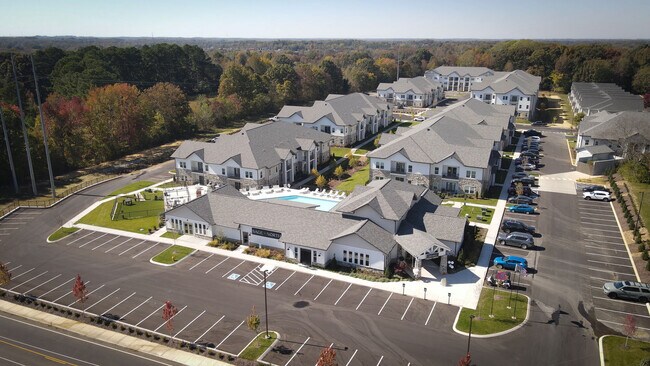
Sage North is an apartment community in White House, TN
Contact
White House, TN 37188
- Sunday Closed
- Monday 8:30 AM – 5:30 PM
- Tuesday 8:30 AM – 5:30 PM
- Wednesday 8:30 AM – 5:30 PM
- Thursday 8:30 AM – 5:30 PM
- Friday 8:30 AM – 5:30 PM
- Saturday 10:00 AM – 4:00 PM

Renter Reviews
For Sage North
19 Ratings & Reviews
-
9/7/26
Verified Renter
Sage North offers older people like me a beautiful clubhouse complete with cards, board games, a library and a pool table. Just as important is the wonderful coffee bar that just waits for me to deuces if I want hot coffee or iced coffee. The apartments are cozy and comfortable. The people who work here will take very good care of you and I appreciate their friendly smiles whenever I see them. Keep up the great work!
Review from Apartments.com
Property Manager at Sage North responded to this review
Thank you so much for your thoughtful and heartwarming review! We’re thrilled that you enjoy our clubhouse amenities, coffee bar, and comfortable apartments. Most of all, we’re grateful to hear that our team’s friendly service makes you feel welcomed… and cared for. Your kind words mean so much to us! Sincerely, Sage North Management
Sage North Gallery


Nearby Properties You Might Like
Within 50 Miles of Sage North
Find More Rentals in White House
Bedrooms
Other Types of Rentals
White House Apartments by Amenity
Apartment Specialties
Find More Rentals Nearby…
Cities
Neighborhoods
Contact This Property
(615) 527-8410Languages: English
Open 10:00 AM – 4:00 PM Today