


Managed By

- Total Monthly Price
- $1,782 - $4,139
- Bedrooms
- Studio - 2Studio - 2 Beds
- Bathrooms
- 1 - 21 - 2 Baths
- Sq. Ft.
- 652 - 1,287 sq ft
Pricing and Floor Plans
E1
Show Floor Plan Details Hide Floor Plan Details
Unable to load floor plan details.
1-275
$1,849
652 Sq. Ft.
Oct. 30
1-283
$1,782
652 Sq. Ft.
Nov. 7
1-332
$1,822
652 Sq. Ft.
Nov. 12
1-284
$1,782
652 Sq. Ft.
Dec. 2
E1a
Show Floor Plan Details Hide Floor Plan Details
Unable to load floor plan details.
1-432
$1,861
652 Sq. Ft.
Sep. 30
A3a
Show Floor Plan Details Hide Floor Plan Details
Unable to load floor plan details.
1-258
$2,155
785 Sq. Ft.
Now
1-329
$2,195
785 Sq. Ft.
Now
1-219
$2,174
785 Sq. Ft.
Oct. 7
A2a
Show Floor Plan Details Hide Floor Plan Details
Unable to load floor plan details.
1-350
$2,015
697 Sq. Ft.
Now
1-202
$2,060
697 Sq. Ft.
Now
1-148
$2,075
697 Sq. Ft.
Now
A3b
Show Floor Plan Details Hide Floor Plan Details
Unable to load floor plan details.
1-177
$2,271
776 Sq. Ft.
Now
A4b
Show Floor Plan Details Hide Floor Plan Details
Unable to load floor plan details.
1-305
$2,341
840 Sq. Ft.
Now
A3c
Show Floor Plan Details Hide Floor Plan Details
Unable to load floor plan details.
1-125
$2,381
708 Sq. Ft.
Now
A4a
Show Floor Plan Details Hide Floor Plan Details
Unable to load floor plan details.
1-237
$2,399
810 Sq. Ft.
Now
A5
Show Floor Plan Details Hide Floor Plan Details
Unable to load floor plan details.
C6c
Show Floor Plan Details Hide Floor Plan Details
Unable to load floor plan details.
1-314
$3,064
1,287 Sq. Ft.
Now
1-214
$3,059
1,287 Sq. Ft.
Jan. 8
C5c
Show Floor Plan Details Hide Floor Plan Details
Unable to load floor plan details.
1-269
$2,940
1,199 Sq. Ft.
Oct. 10
1-290
$2,900
1,270 Sq. Ft.
Oct. 31
C6a
Show Floor Plan Details Hide Floor Plan Details
Unable to load floor plan details.
1-381
$3,120
1,211 Sq. Ft.
Oct. 17
1-149
$3,140
1,211 Sq. Ft.
Nov. 6
C6b
Show Floor Plan Details Hide Floor Plan Details
Unable to load floor plan details.
1-417
$3,354
1,240 Sq. Ft.
Now
C5b
Show Floor Plan Details Hide Floor Plan Details
Unable to load floor plan details.
1-172
$3,230
1,190 Sq. Ft.
Oct. 3
B5
Show Floor Plan Details Hide Floor Plan Details
Unable to load floor plan details.
C5a
Show Floor Plan Details Hide Floor Plan Details
Unable to load floor plan details.
Property Map
Select a unit to view pricing and availability
Details
Lease Term Options
- 6 - 13 Month Leases
Property Information
- Built in 2019
- 349 units4 stories
Fees & Policies
The fees below are based on community-supplied data and may exclude additional fees and utilities.
Utilities & Essentials
-
Trash Admin FeeVaries by unit
-
Utility BillingVaries by unit
One-Time Basics
-
Application FeeVaries by unit
-
Administrative FeeVaries by unit
Parking
-
Parking$30 - $75 / mo
Additional Parking Options
-
Covered
Dogs Allowed
-
ONETIME PET FEE$300
-
PET RENT$25 / mo
0 lbs. Weight Limit
Comments
40lb weight limit on upper floors.
Cats Allowed
-
ONETIME PET FEE$300
-
PET RENT$25 / mo
0 lbs. Weight Limit
Storage Unit
-
Storage DepositN/A
-
Storage Rent$20 / mo
-
Storage$20 - $150 / mo
Comments
Storage units range from $20-$150
Property Fee Disclaimer: Based on community-supplied data and independent market research. Subject to change without notice. May exclude fees for mandatory or optional services and usage-based utilities.
Matterport 3D Tours
Explore Commute Options
Property Highlights
- 24/7 controlled access package room featuring Amazon Hub lockers
- Access to Spruce services including housekeeping, pet care, laundry and more
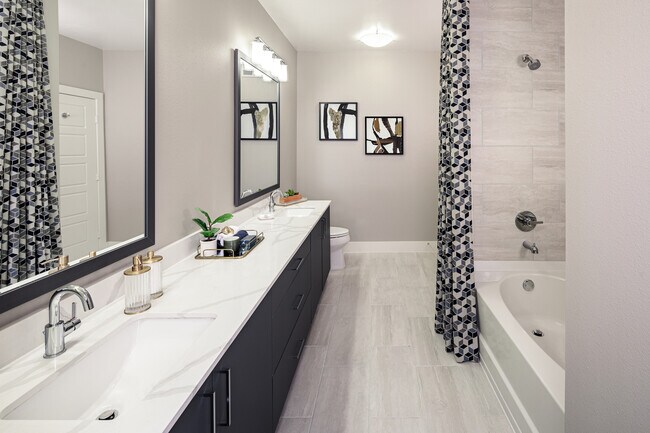
- Bathrooms with dual vanities and tiled showers with frameless glass enclosures*
- Built-in desks and entry benches with storage*
- Certified LEED Gold
- Convenient keyless building entry system for residents and guests
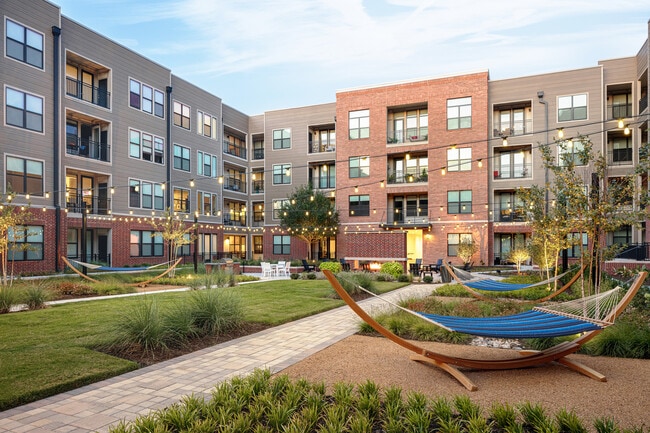
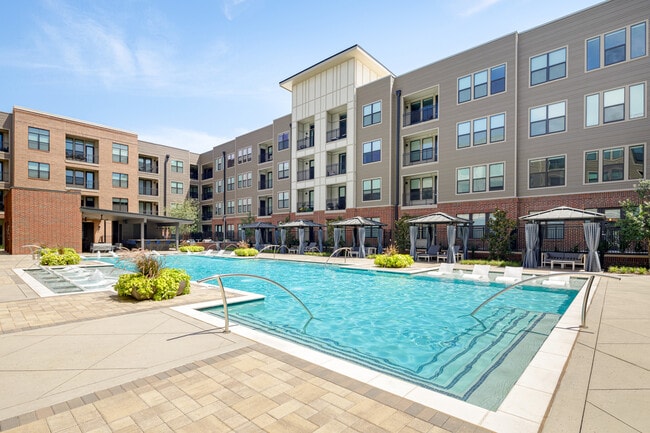
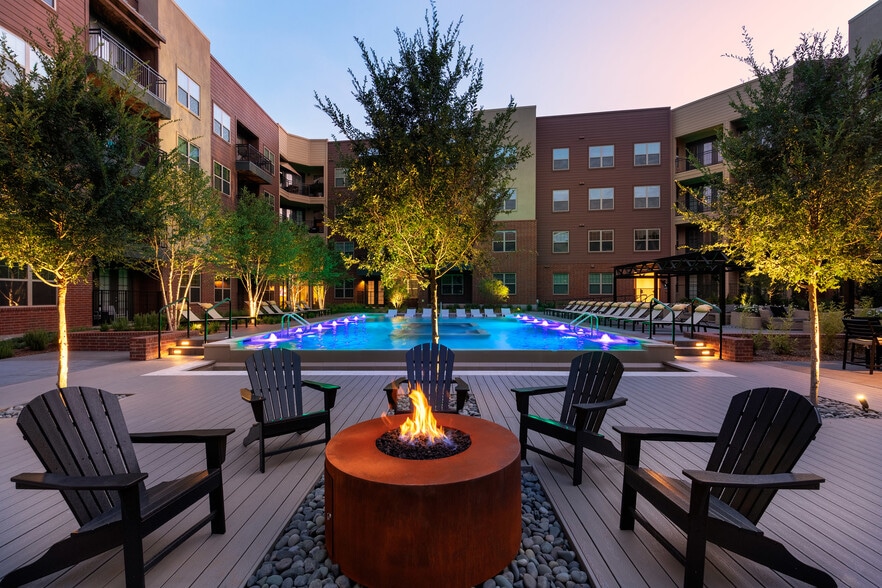
- Courtyard with resort-style swimming pool and private poolside cabanas
- Co-work & Maker space to gather & create
- Deposit Options Available
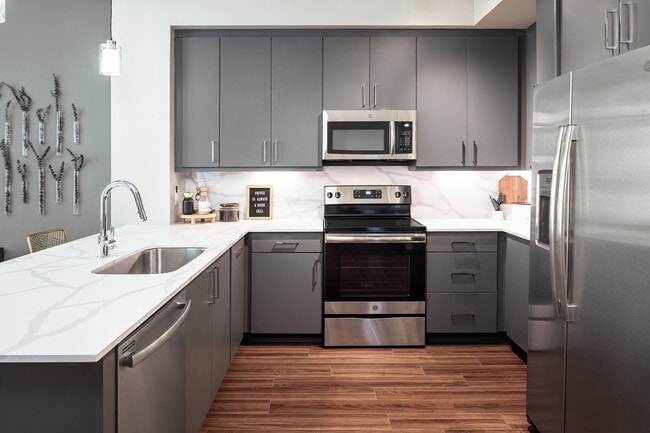
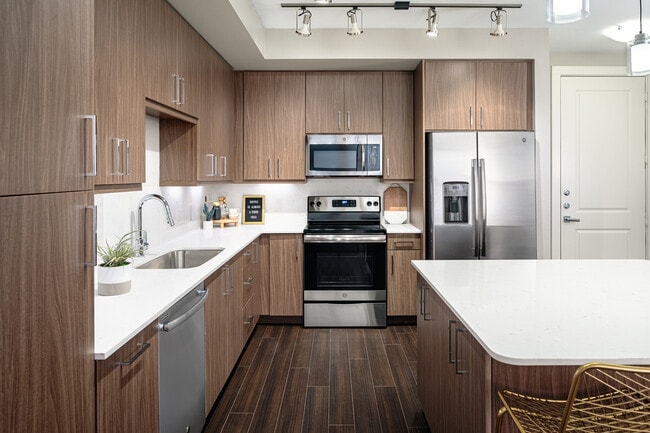
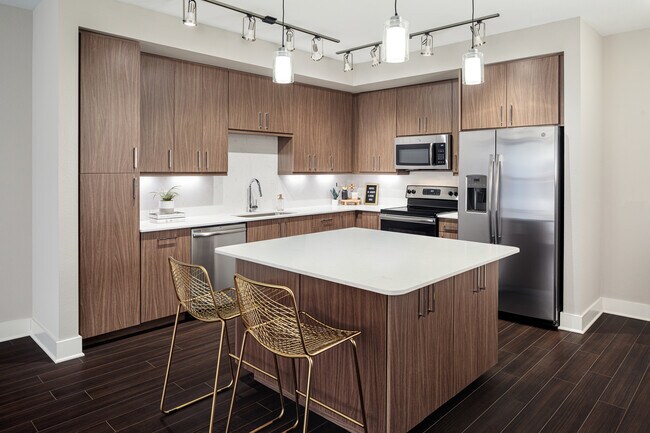
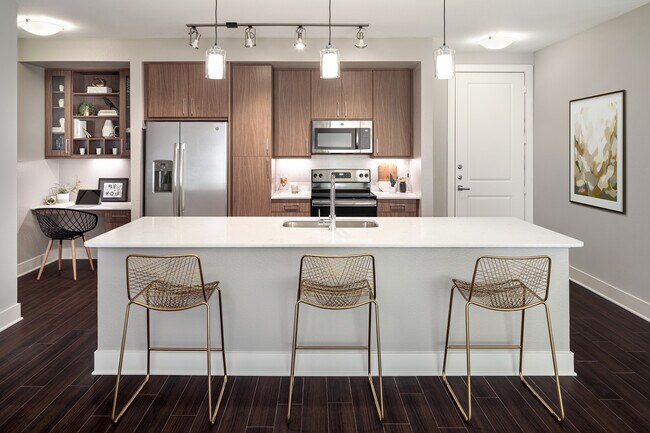
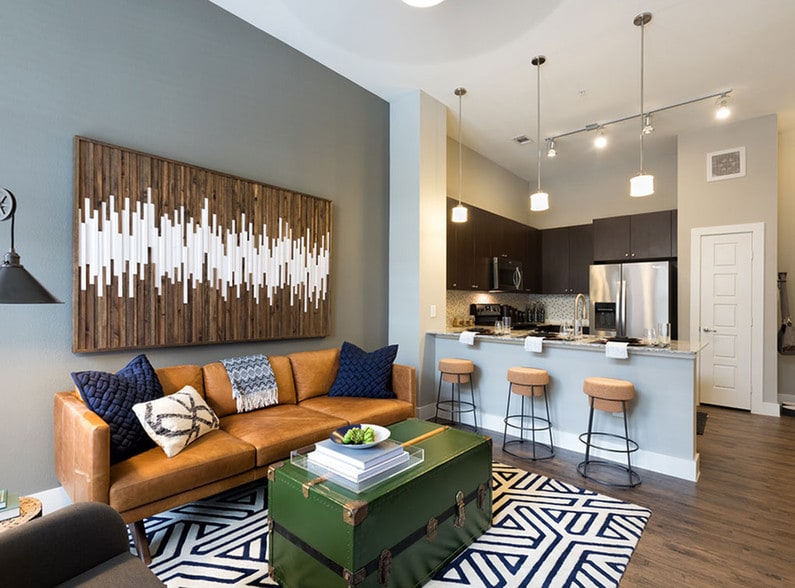
- Designer lighting package with pendant lights and under-cabinet lighting in kitchens
- Electric car charging stations
- European style cabinets with soft-close doors and drawers
- Full Size Front Load Washers And Dryers
- Gourmet kitchens with stainless steel ENERGY STAR appliances
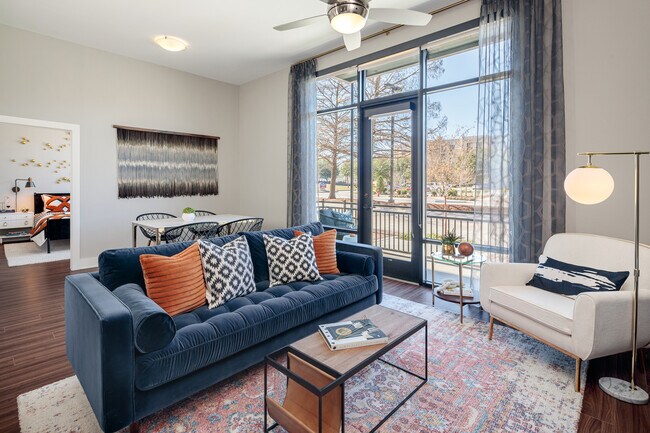
- Hard surface plank and tile flooring throughout*
- Individual Climate Control
- Kember plank flooring in living/dining areas, kitchens and entries
- Landscaped courtyard with grills, entertainment and lounge space
- Modern solar shades
- Oversized tubs with full-height tile surrounds
- Pet friendly community with paw wash
- Private fenced yards*
- Private Walk-Up Street Level Entrances*
- Public and private art displays throughout the community
- Quartz countertops in kitchens and baths
- Resident parlor and tap room
- Resort Style pool & private cabanas
- Secure bike storage and repair room
- Shared spaces powered by 100% renewable energy
- Side-by-side stainless steel refrigerators with ice/water dispensers
- Single-bowl undermount kitchen sinks with pull-down faucet sprayers
- Smoke free amenities & common areas
- Spacious outdoor patios and balconies, some with storage closets*
- Tap Room
- Walking distance to retail and restaurants in Addison Circle and along Belt Line
Apartment Features
- Air Conditioning
- Balcony
- Built-In Bookshelves
- Cable Ready
- Carpet
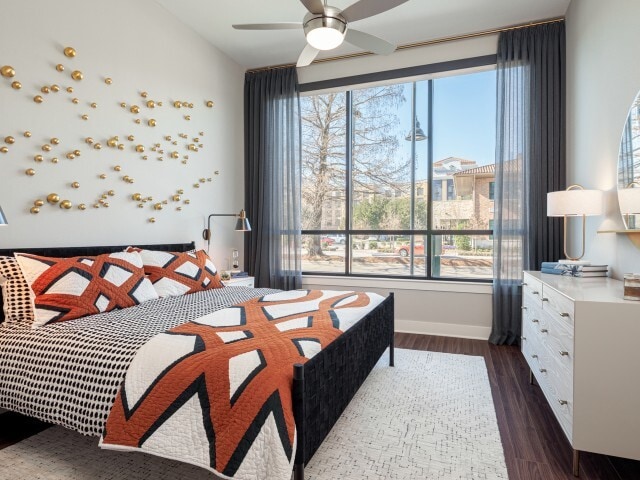
- Ceiling Fans
- Dining Room
- Dishwasher
- Disposal
- Double Pane Windows
- Double Vanities
- Eat-in Kitchen
- Family Room
- Framed Mirrors
- Freezer
- Garden
- Granite Countertops
- Hardwood Floors
- Heating
- High Speed Internet Access
- Ice Maker
- Island Kitchen
- Kitchen
- Large Bedrooms
- Lawn
- Linen Closet
- Microwave
- Office
- Oven
- Pantry
- Patio
- Quartz Countertops
- Range
- Refrigerator
- Security System
- Smoke Free
- Sprinkler System
- Stainless Steel Appliances
- Storage Space
- Tile Floors
- Trash Compactor
- Tub/Shower
- Vaulted Ceiling
- Views
- Vinyl Flooring
- Walk-In Closets
- Washer/Dryer
- Washer/Dryer Hookup
- Wheelchair Accessible (Rooms)
- Wi-Fi
- Window Coverings
- Yard
Community Features
- 24 Hour Access
- Bicycle Storage
- Breakfast/Coffee Concierge
- Business Center
- Cabana
- Car Charging Station
- Clubhouse
- Conference Rooms
- Controlled Access
- Corporate Suites
- Courtyard
- Disposal Chutes
- Dry Cleaning Service
- Elevator
- Fitness Center
- Gameroom
- Gated
- Grill
- Guest Apartment
- Health Club Discount
- House Sitter Services
- Key Fob Entry
- Laundry Service
- Lounge
- Maintenance on site
- Multi Use Room
- Online Services
- Package Service
- Pet Care
- Pet Play Area
- Pet Washing Station
- Picnic Area
- Planned Social Activities
- Pool
- Private Bathroom
- Property Manager on Site
- Public Transportation
- Recycling
- Renters Insurance Program
- Storage Space
- Study Lounge
- Sundeck
- Walk-Up
- Wi-Fi
- Zen Garden
Map of AMLI Addison
Area Scores
Walkability
Moderately walkable
Transit
Some public transit
Driveability
Very drivable
Bikeability
Fairly bikeable
Walkability measures the walking distance to day-to-day needs.
Transit measures access to public transportation.
Driveability measures congestion, parking availability, and access to major roads.
Bikeability measures the suitability for cycling.
Soundscore™
Active
A Sound Score rating aggregates noise caused by vehicle traffic, airplane traffic and local sources.
Transit
Commuter Rail
14 min Drive
Airport
18 min Drive

Airport
27 min Drive

Moving to Addison Circle Park, Addison, TX
Shopping Centers
Shoppers will appreciate AMLI Addison proximity to Belt Line/Quorum, Addison Walk, and Quorum II Plaza. Belt Line/Quorum is 0.7 miles away, and Addison Walk is within a 6 minute walk.
Commuting
With a TransitScore of 50, AMLI Addison has some public transit, including 10 transit stops within 15 miles. Transit options include Downtown Carrollton Station and Farmers Branch Station.
Parks and Recreation
Recreational activities near AMLI Addison are plentiful. Discover 2 parks within 4.4 miles, including Beckert Park and Cottonwood Park.
Airports
Living in Addison Circle Park provides easy access to Dallas Love Field, located just 18 minutes from AMLI Addison. Another nearby airport is Dallas-Fort Worth International, located 20.6 miles away.
Local Education
Primary and Secondary Schools

George Herbert Walker Bush Elementary School
Grades PK-5
Public

Parkhill Junior High School
Grades 6-8
Public

Ewell D Walker Middle School
Grades 6-8
Public

W T White High School
Grades 9-12
Public

Early College High School
Grades 9-12
Public

Greenhill School
Grades PK-12
Private
Data provided by GreatSchools.org © 2026. All rights reserved.

Colleges and Universities
| School | Commute Time (Distance) |
|---|---|
| Brookhaven College | Drive: 9 min (4.7 mi) |
| The Chicago School | Drive: 9 min (5.8 mi) |
| UT Dallas | Drive: 13 min (6.2 mi) |
| Collin County CC, Courtyard | Drive: 11 min (7.2 mi) |
About AMLI Addison
Located conveniently off the Dallas North Tollway, our studio, 1- and 2-bedroom Addison Apartments are steps away from Addison Circle Park and the countless restaurants, events and retail the neighborhood has to offer. Our community residents enjoy… plenty of luxuries including private poolside cabanas, exclusive fitness areas featuring Peloton bikes and expansive lounge space. From the tap room to the maker space, residents have multiple options to gather and create. Inside each state-of-the-art apartment are a host of designer features, the likes of which include gourmet kitchens, sleek flooring and full-size washers and dryers.
Located conveniently off the Dallas North Tollway, our studio, 1- and 2-bedroom Addison Apartments are steps away from Addison Circle Park and the countless restaurants, events and retail the neighborhood has to offer. Our community residents enjoy plenty of luxuries including private poolside cabanas, exclusive fitness areas featuring Peloton bikes and expansive lounge space. From the tap room to the maker space, residents have multiple options to gather and create. Inside each state-of-the-art apartment are a host of designer features, the likes of which include gourmet kitchens, sleek flooring and full-size washers and dryers.
AMLI Addison is an apartment community in Addison, TX
Contact
Addison, TX 75001
- Sunday Closed
- Monday 10:00 AM – 6:00 PM
- Tuesday 10:00 AM – 6:00 PM
- Wednesday 10:00 AM – 6:00 PM
- Thursday 10:00 AM – 6:00 PM
- Friday 10:00 AM – 6:00 PM
- Saturday 10:00 AM – 6:00 PM
Renter Reviews
For AMLI Addison
29 Ratings & Reviews
-
9/21/21
Verified Renter
My wife and I were one of the first people to move into AMLI Addison and it was wonderful. We were told rent prices wouldnt change because they dont offer discounts. Since we moved in that has changed and it has brought questionable residents into the community. The pool use to be an enjoyable experience but now its like a Vegas pool club with most of the people in the pool not residents of AMLI. Parking use to be available but now if I dont get parking on my floor by 5PM I have to park… elsewhere or outside due to lack of reinforcement of towing or letting guests in. Management staff use to be great but overtime it has become a dictatorship of all talk and nothing getting done such as car stickers being monitored. I use to recommend AMLI to anyone and everyone who would listen to me or wanted recommendations but now I do not feel that way since new management has come in.
Review from Apartments.com
4 People Found This Helpful
AMLI Addison Gallery
Nearby Properties You Might Like
Within 50 Miles of AMLI Addison

Find More Rentals in Addison
Bedrooms
Other Types of Rentals
Addison Apartments by Amenity
- Pet-Friendly Apartments in Addison
- Furnished Apartments in Addison
- Waterfront Apartments in Addison
- Apartments with a Pool in Addison
- Apartments with Wheelchair Access in Addison
- Apartments with Washer & Dryer in Addison
- Apartments with Utilities Included in Addison
- Apartments with a Garage in Addison
- Apartments with EV Charging in Addison
- Apartments with a Virtual Tour in Addison
Apartment Specialties
Apartments in your Budget
Find More Rentals Nearby…
Cities
Neighborhoods
Contact This Property
(469) 444-0975Languages: English
Open 10:00 AM – 6:00 PM Today