


Managed By

- Total Monthly Price
- $1,904 - $5,036
- Bedrooms
- 1 - 21 - 2 Beds
- Bathrooms
- 1 - 21 - 2 Baths
- Sq. Ft.
- 608 - 1,376 sq ft
Pricing and Floor Plans
A4b
Show Floor Plan Details Hide Floor Plan Details
Unable to load floor plan details.
2-2215
$2,386
840 Sq. Ft.
Now
2-2107
$2,406
840 Sq. Ft.
Now
2-2125
$2,621
840 Sq. Ft.
Oct. 2
A3d
Show Floor Plan Details Hide Floor Plan Details
Unable to load floor plan details.
2-2303
$2,433
780 Sq. Ft.
Now
2-2206
$2,508
816 Sq. Ft.
Oct. 17
A2a
Show Floor Plan Details Hide Floor Plan Details
Unable to load floor plan details.
2-2346
$1,944
682 Sq. Ft.
Oct. 3
1-1218
$1,904
682 Sq. Ft.
Oct. 22
A3b
Show Floor Plan Details Hide Floor Plan Details
Unable to load floor plan details.
2-2116
$2,243
750 Sq. Ft.
Now
A3
Show Floor Plan Details Hide Floor Plan Details
Unable to load floor plan details.
2-2149
$2,350
733 Sq. Ft.
Now
A3a
Show Floor Plan Details Hide Floor Plan Details
Unable to load floor plan details.
2-2137
$2,333
750 Sq. Ft.
Oct. 5
A3c
Show Floor Plan Details Hide Floor Plan Details
Unable to load floor plan details.
1-1412
$2,489
812 Sq. Ft.
Oct. 29
A4
Show Floor Plan Details Hide Floor Plan Details
Unable to load floor plan details.
2-2335
$2,245
803 Sq. Ft.
Nov. 14
A4d
Show Floor Plan Details Hide Floor Plan Details
Unable to load floor plan details.
1-1314
$2,583
878 Sq. Ft.
Nov. 21
A4c
Show Floor Plan Details Hide Floor Plan Details
Unable to load floor plan details.
A5a
Show Floor Plan Details Hide Floor Plan Details
Unable to load floor plan details.
A5
Show Floor Plan Details Hide Floor Plan Details
Unable to load floor plan details.
A5cD
Show Floor Plan Details Hide Floor Plan Details
Unable to load floor plan details.
A2
Show Floor Plan Details Hide Floor Plan Details
Unable to load floor plan details.
A4a
Show Floor Plan Details Hide Floor Plan Details
Unable to load floor plan details.
A5b
Show Floor Plan Details Hide Floor Plan Details
Unable to load floor plan details.
A4e
Show Floor Plan Details Hide Floor Plan Details
Unable to load floor plan details.
C5
Show Floor Plan Details Hide Floor Plan Details
Unable to load floor plan details.
2-2332
$3,009
1,110 Sq. Ft.
Now
C5a
Show Floor Plan Details Hide Floor Plan Details
Unable to load floor plan details.
1-1421
$3,396
1,192 Sq. Ft.
Oct. 24
C5b
Show Floor Plan Details Hide Floor Plan Details
Unable to load floor plan details.
1-1410
$3,015
1,127 Sq. Ft.
Nov. 7
New
C6
Show Floor Plan Details Hide Floor Plan Details
Unable to load floor plan details.
2-2339
$3,750
1,242 Sq. Ft.
Nov. 14
C6b
Show Floor Plan Details Hide Floor Plan Details
Unable to load floor plan details.
2-2301
$3,655
1,327 Sq. Ft.
Nov. 20
New
C4
Show Floor Plan Details Hide Floor Plan Details
Unable to load floor plan details.
C4a
Show Floor Plan Details Hide Floor Plan Details
Unable to load floor plan details.
C7
Show Floor Plan Details Hide Floor Plan Details
Unable to load floor plan details.
C6a
Show Floor Plan Details Hide Floor Plan Details
Unable to load floor plan details.
Property Map
Select a unit to view pricing and availability
Details
Lease Term Options
- 3 - 13 Month Leases
Property Information
- Built in 2018
- 250 units4 stories
Fees & Policies
The fees below are based on community-supplied data and may exclude additional fees and utilities.
Utilities & Essentials
-
Trash Admin Fee$2.50 / mo
-
Utility BillingVaries / mo
One-Time Basics
Due at Application
-
Administrative Fee$150
-
Application Fee$75
Parking
-
Parking$50 / mo
Additional Parking Options
-
Covered
Dogs Allowed
-
ONETIME PET FEE$300
-
PET RENT$25 / mo
0 lbs. Weight Limit
Comments
Dog
Cats Allowed
-
ONETIME PET FEE$300
-
PET RENT$25 / mo
0 lbs. Weight Limit
Comments
Cat
Property Fee Disclaimer: Based on community-supplied data and independent market research. Subject to change without notice. May exclude fees for mandatory or optional services and usage-based utilities.
Matterport 3D Tours
Explore Commute Options
Property Highlights
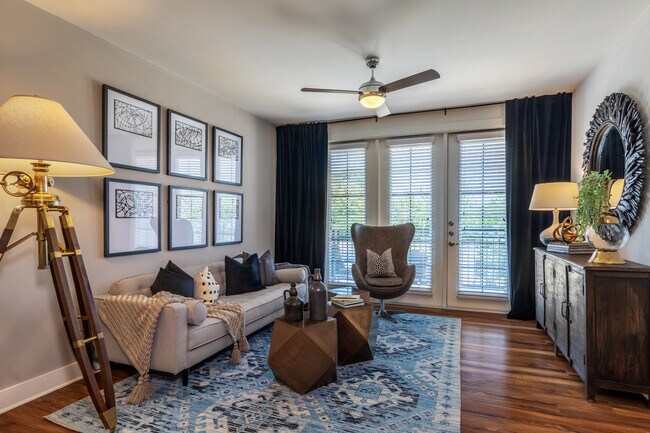
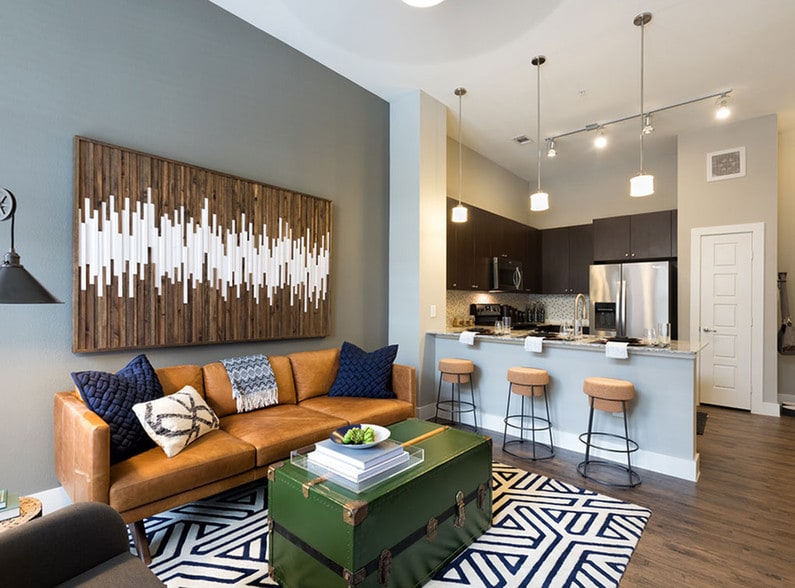
- 42 inch shaker style upper cabinets
- 8-foot entry and patio doors
- Access to Spruce services including housekeeping, pet care, laundry and more
- Arched Windows
- Designer-inspired accent wall
- Elegant granite countertops
- ENERGY STAR stainless steel appliances
- Enjoy the Shops of Southlake
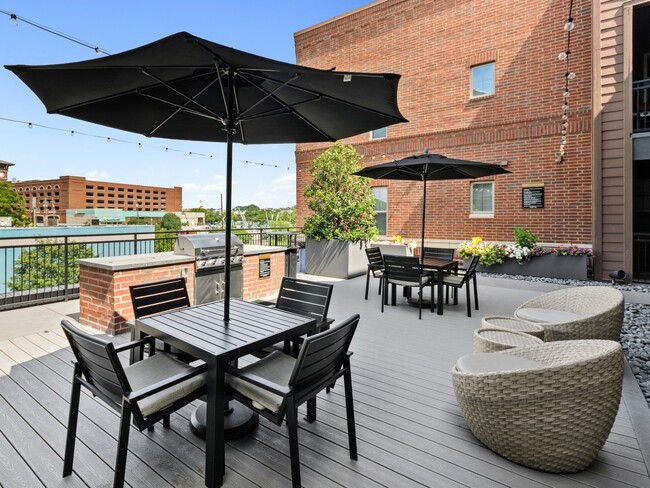
- Exterior terrace with private grill
- Garden soaking tubs
- Gourmet prep islands with pendant lighting
- Just minutes to Downtown Grapevine shopping and dining
- Kitchen pantries*
- Large framed vanity mirrors with lighting
- Linen closets*
- Marble countertops and designer fixtures in bathrooms
- Moments from Lake Grapevine
- Outdoor entertaining space with large serving bar, TV and games
- Smoke free amenities in common areas
- Tile backsplashes with under cabinet lighting
- Track lighting in dining areas
- Undermount stainless single bowl sinks with custom plumbing fixture
- Walk-in showers*
Apartment Features
- Air Conditioning
- Balcony
- Cable Ready
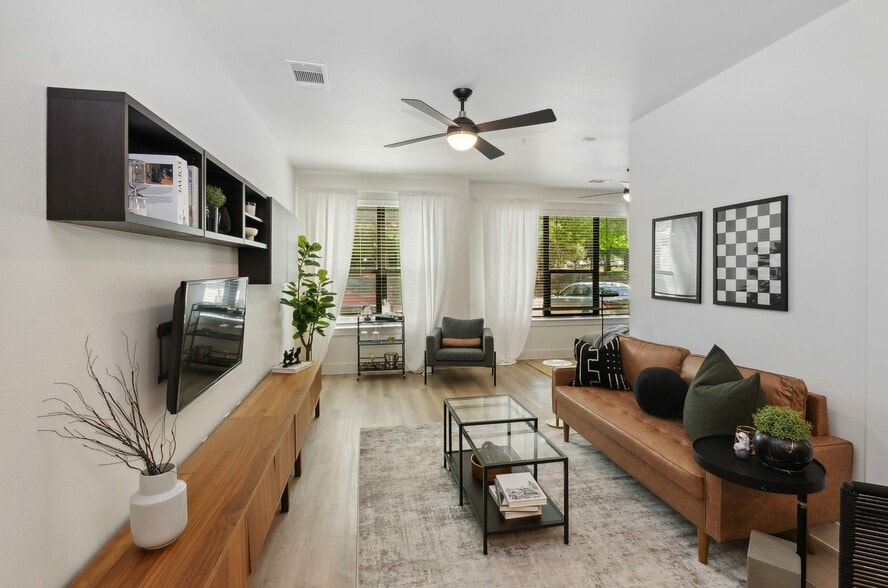
- Ceiling Fans
- Den
- Dining Room
- Dishwasher
- Disposal
- Double Vanities
- Framed Mirrors
- Freezer
- Furnished
- Granite Countertops
- Hardwood Floors
- Heating
- High Speed Internet Access
- Ice Maker
- Island Kitchen
- Kitchen
- Large Bedrooms
- Lawn
- Linen Closet
- Microwave
- Office
- Oven
- Pantry
- Patio
- Refrigerator
- Smoke Free
- Sprinkler System
- Stainless Steel Appliances
- Tile Floors
- Tub/Shower
- Vaulted Ceiling
- Views
- Vinyl Flooring
- Walk-In Closets
- Washer/Dryer
- Wheelchair Accessible (Rooms)
- Wi-Fi
- Window Coverings
- Yard
Community Features
- 24 Hour Access
- Business Center
- Cabana
- Car Charging Station
- Clubhouse
- Community-Wide WiFi
- Conference Rooms
- Controlled Access
- Corporate Suites
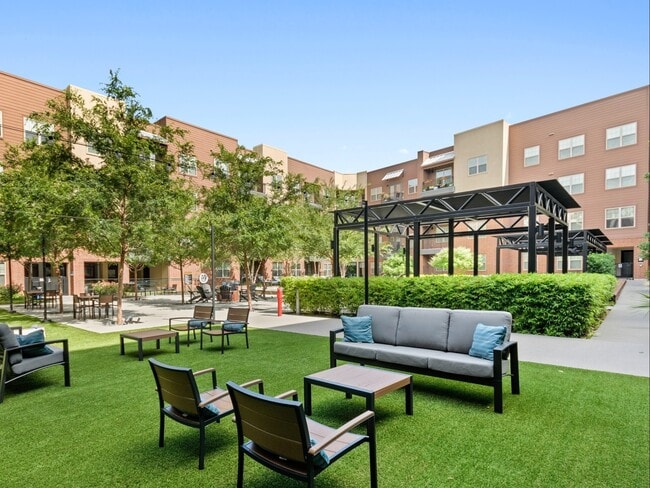
- Courtyard
- Disposal Chutes
- Elevator
- Fitness Center
- Gameroom
- Grill
- Health Club Discount
- Key Fob Entry
- Maintenance on site
- Multi Use Room
- On-Site Retail
- Online Services
- Package Service
- Pet Care
- Pet Play Area
- Planned Social Activities
- Pool
- Private Bathroom
- Property Manager on Site
- Recycling
- Renters Insurance Program
- Roof Terrace
- Study Lounge
- Sundeck
- Trash Pickup - Door to Door
- Walking/Biking Trails
- Wi-Fi
- Zen Garden
Map of AMLI Grapevine
Area Scores
Walkability
Fairly walkable
Transit
Good public transit
Driveability
Exceptionally drivable
Bikeability
Fairly bikeable
Walkability measures the walking distance to day-to-day needs.
Transit measures access to public transportation.
Driveability measures congestion, parking availability, and access to major roads.
Bikeability measures the suitability for cycling.
Soundscore™
Active
A Sound Score rating aggregates noise caused by vehicle traffic, airplane traffic and local sources.
Transit
Subway
2 min Drive
Airport
10 min Drive

Airport
29 min Drive

Moving to Downtown Grapevine, Grapevine, TX
Shopping Centers
Shoppers will appreciate AMLI Grapevine proximity to Grapevine Epicentre, Northwest Crossing, and Old Main Street Shopping Center. Grapevine Epicentre is 0.8 miles away, and Northwest Crossing is within a 14 minute walk.
Commuting
With a TransitScore of 60, AMLI Grapevine has good public transit, including 10 transit stops within 13.1 miles. Transit options include Grapevine Main Street Station and Dfw Airport North Station.
Parks and Recreation
Recreational activities near AMLI Grapevine are plentiful. Discover 1 park within 0.5 miles, including Grapevine Vintage Railroad.
Airports
Living in Downtown Grapevine provides easy access to Dallas-Fort Worth International, located just 9 minutes from AMLI Grapevine. Another nearby airport is Dallas Love Field, located 19.7 miles away.
Local Education
Primary and Secondary Schools

Cannon Elementary School
Grades PK-5
Public

Grapevine Middle School
Grades 6-8
Public
Colleyville Heritage High School
Grades 9-12
Public

Grapevine Faith Christian School
Grades PK-12
Private
Data provided by GreatSchools.org © 2026. All rights reserved.

Colleges and Universities
| School | Commute Time (Distance) |
|---|---|
| DeVry University, Texas | Drive: 10 min (5.4 mi) |
| North Lake College | Drive: 17 min (10.2 mi) |
| Tarrant Co. Coll., North East | Drive: 18 min (12.6 mi) |
| USAHS | Drive: 16 min (12.8 mi) |
About AMLI Grapevine
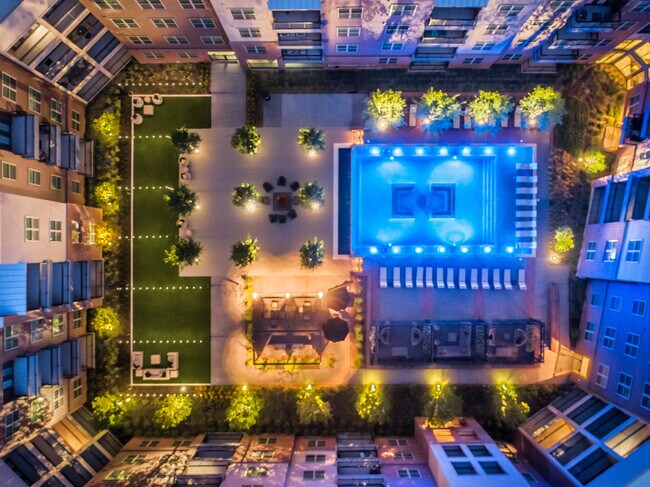
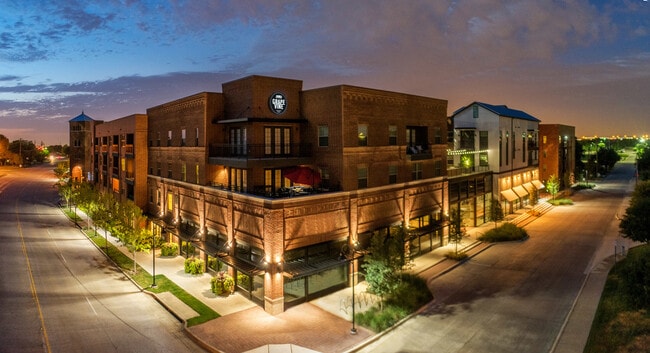
AMLI Grapevine offers an eclectic mix of modern luxury amid a one-of-a-kind historic downtown Grapevine with a rich past. Find unique shops, restaurants, wineries and entertainment all within walking distance from your front door, and nearby Lake… Grapevine offers a wealth of outdoor recreation. Enjoy premium amenites right at home, like our sprawling terrace, courtyard pool, co-working areas and stylish clubrooms and fitness center. Every one of our luxurious 1-2 bedroom apartments in Grapevine are spacious, dynamic and filled with top-of-the-line features, from gourmet kitchens to beautifully-tiled bathrooms and much, much more.
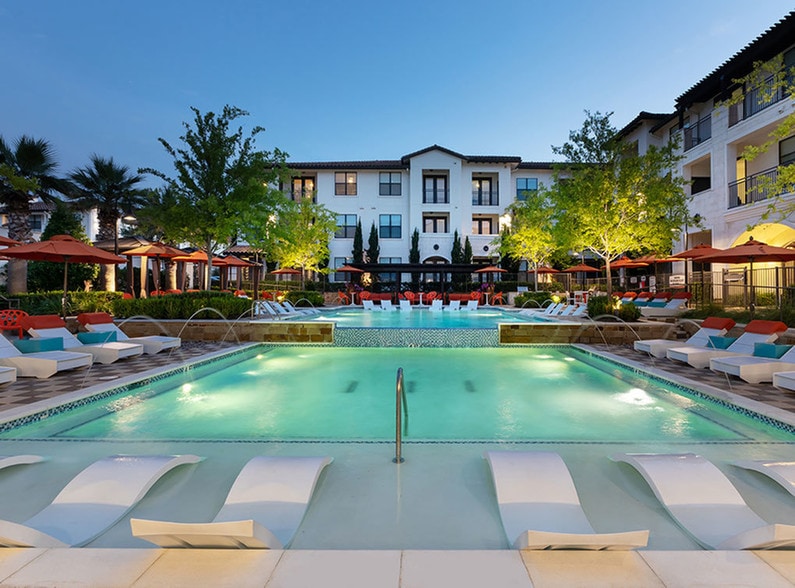
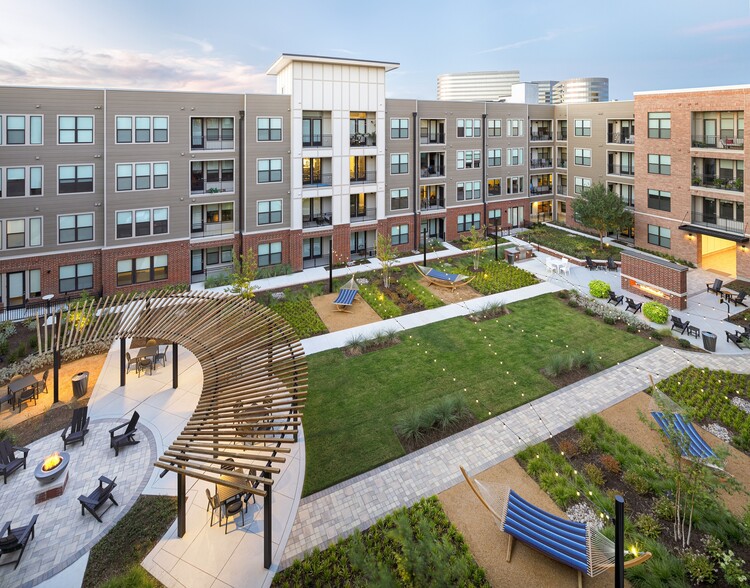
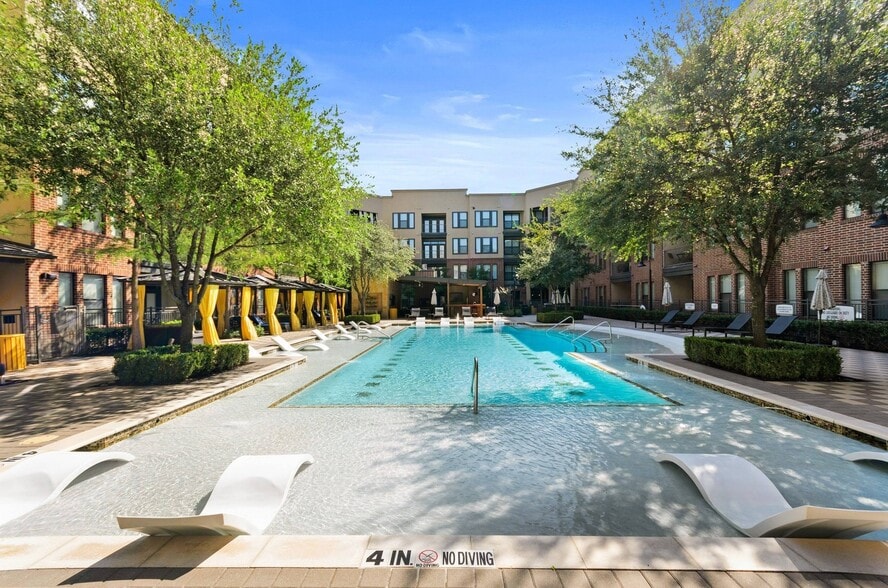
AMLI Grapevine offers an eclectic mix of modern luxury amid a one-of-a-kind historic downtown Grapevine with a rich past. Find unique shops, restaurants, wineries and entertainment all within walking distance from your front door, and nearby Lake Grapevine offers a wealth of outdoor recreation. Enjoy premium amenites right at home, like our sprawling terrace, courtyard pool, co-working areas and stylish clubrooms and fitness center. Every one of our luxurious 1-2 bedroom apartments in Grapevine are spacious, dynamic and filled with top-of-the-line features, from gourmet kitchens to beautifully-tiled bathrooms and much, much more.
AMLI Grapevine is an apartment community in Grapevine, TX
Contact
Grapevine, TX 76051
- Sunday Closed
- Monday 10:00 AM – 6:00 PM
- Tuesday 10:00 AM – 6:00 PM
- Wednesday 10:00 AM – 6:00 PM
- Thursday 10:00 AM – 6:00 PM
- Friday 10:00 AM – 6:00 PM
- Saturday 10:00 AM – 6:00 PM
Renter Reviews
For AMLI Grapevine
16 Ratings & Reviews
-
9/10/26
All star property
This beautiful property is like staying in a five star resort! Location, location, location! ... That makes it even better. The property is kept pristine clean as well as secure at all times. Amenities like covered, secure garage, absolutely fantastic fitness center, the pool with grills and fire pit plus extras is fantastic! The staff at Amli Grapevine goes above and beyond and immediate attention to any requests is exactly what I would expect at this classy property. We love every day we… spend here and highly recommend Amli Grapevine!
Review from Apartments.com
2 People Found This Helpful
AMLI Grapevine Gallery




Nearby Properties You Might Like
Within 50 Miles of AMLI Grapevine

Find More Rentals in Grapevine
Bedrooms
Other Types of Rentals
Grapevine Apartments by Amenity
- Pet-Friendly Apartments in Grapevine
- Furnished Apartments in Grapevine
- Apartments with a Pool in Grapevine
- Apartments with Wheelchair Access in Grapevine
- Apartments with Washer & Dryer in Grapevine
- Apartments with Utilities Included in Grapevine
- Apartments with a Garage in Grapevine
- Apartments with EV Charging in Grapevine
- Apartments with a Virtual Tour in Grapevine
Apartment Specialties
Find More Rentals Nearby…
Cities
Neighborhoods
Contact This Property
(682) 688-8732Languages: English
Open 10:00 AM – 6:00 PM Today