Managed By

- Total Monthly Price
- $1,068 - $2,520
- Bedrooms
- 1 - 31 - 3 Beds
- Bathrooms
- 1 - 2.51 - 2.5 Baths
- Sq. Ft.
- 530 - 1,604 sq ft
Pricing and Floor Plans
Q
Show Floor Plan Details Hide Floor Plan Details
Unable to load floor plan details.
O1612
$1,088
530 Sq. Ft.
Now
O1607
$1,193
530 Sq. Ft.
Now
O1601
$1,068
530 Sq. Ft.
Oct. 15
A
Show Floor Plan Details Hide Floor Plan Details
Unable to load floor plan details.
B1104
$1,198
595 Sq. Ft.
Now
B3109
$1,128
595 Sq. Ft.
Now
B1111
$1,203
595 Sq. Ft.
Now
R
Show Floor Plan Details Hide Floor Plan Details
Unable to load floor plan details.
O2015
$1,203
699 Sq. Ft.
Now
O502
$1,248
699 Sq. Ft.
Now
O2004
$1,198
699 Sq. Ft.
Now
B
Show Floor Plan Details Hide Floor Plan Details
Unable to load floor plan details.
B2711
$1,203
672 Sq. Ft.
Now
B1414
$1,223
672 Sq. Ft.
Now
B1403
$1,278
672 Sq. Ft.
Now
I
Show Floor Plan Details Hide Floor Plan Details
Unable to load floor plan details.
F216
$1,213
581 Sq. Ft.
Now
F322
$1,213
581 Sq. Ft.
Now
F225
$1,293
581 Sq. Ft.
Now
J
Show Floor Plan Details Hide Floor Plan Details
Unable to load floor plan details.
F328
$1,213
731 Sq. Ft.
Now
F306
$1,213
731 Sq. Ft.
Now
F313
$1,343
731 Sq. Ft.
Now
S
Show Floor Plan Details Hide Floor Plan Details
Unable to load floor plan details.
O1803
$1,293
810 Sq. Ft.
Now
O1802
$1,338
810 Sq. Ft.
Now
O1502
$1,288
810 Sq. Ft.
Now
C
Show Floor Plan Details Hide Floor Plan Details
Unable to load floor plan details.
B803
$1,418
809 Sq. Ft.
Now
B806
$1,388
809 Sq. Ft.
Now
B707
$1,368
809 Sq. Ft.
Now
T
Show Floor Plan Details Hide Floor Plan Details
Unable to load floor plan details.
O2104
$1,578
1,017 Sq. Ft.
Now
D
Show Floor Plan Details Hide Floor Plan Details
Unable to load floor plan details.
B1307
$1,568
987 Sq. Ft.
Sep. 25
New
V
Show Floor Plan Details Hide Floor Plan Details
Unable to load floor plan details.
O106
$1,690
1,181 Sq. Ft.
Now
O101
$1,720
1,181 Sq. Ft.
Now
O403
$1,781
1,181 Sq. Ft.
Now
F
Show Floor Plan Details Hide Floor Plan Details
Unable to load floor plan details.
B602
$1,740
1,179 Sq. Ft.
Now
B2402
$1,765
1,179 Sq. Ft.
Now
B2601
$1,760
1,179 Sq. Ft.
Sep. 15
M
Show Floor Plan Details Hide Floor Plan Details
Unable to load floor plan details.
F514
$1,750
1,255 Sq. Ft.
Now
F610
$1,761
1,255 Sq. Ft.
Now
F810
$1,761
1,255 Sq. Ft.
Now
W
Show Floor Plan Details Hide Floor Plan Details
Unable to load floor plan details.
O204
$1,790
1,262 Sq. Ft.
Now
O202
$1,802
1,262 Sq. Ft.
Now
O1102
$1,831
1,262 Sq. Ft.
Now
U
Show Floor Plan Details Hide Floor Plan Details
Unable to load floor plan details.
O307
$1,495
961 Sq. Ft.
Now
O1405
$1,670
961 Sq. Ft.
Nov. 1
E
Show Floor Plan Details Hide Floor Plan Details
Unable to load floor plan details.
B104
$1,517
990 Sq. Ft.
Now
B904
$1,524
990 Sq. Ft.
Sep. 22
N
Show Floor Plan Details Hide Floor Plan Details
Unable to load floor plan details.
F608
$1,790
1,380 Sq. Ft.
Now
L
Show Floor Plan Details Hide Floor Plan Details
Unable to load floor plan details.
F339
$1,820
1,177 Sq. Ft.
Now
X
Show Floor Plan Details Hide Floor Plan Details
Unable to load floor plan details.
O2502
$2,154
1,356 Sq. Ft.
Now
O2505
$2,184
1,356 Sq. Ft.
Now
O2504
$2,154
1,356 Sq. Ft.
Sep. 10
H
Show Floor Plan Details Hide Floor Plan Details
Unable to load floor plan details.
B2802
$2,154
1,382 Sq. Ft.
Now
B2808
$2,154
1,382 Sq. Ft.
Sep. 12
Show Unavailable Floor Plans (4) Hide Unavailable Floor Plans
Unable to load floor plan details.
Property Map
Select a unit to view pricing and availability
Details
Lease Term Options
- 6 - 15 Month Leases
Property Information
- Built in 1978
- 628 units2 stories
Fees & Policies
The fees below are based on community-supplied data and may exclude additional fees and utilities.
Utilities & Essentials
-
Package Services$10 / mo
-
Trash Services - Hauling$17 / moDisclaimer: Utility apportionment is allocation: divided eq per unit.
-
Utility - Gas Administrative Fee$3 / mo
-
Utility - Stormwater/Drainage Admin Fee$3 / mo
-
Pest Control Services$5 / mo
-
Internet Services$60 / mo
-
Utility - Electric - Third PartyVaries / mo
-
Utility - GasVaries / moDisclaimer: Price varies based on utility cost. 56 Utility apportionment is allocation: divided eq per unit.
-
Utility - Water/SewerVaries / moDisclaimer: Price varies based on utility cost. 57 Utility apportionment is allocation: divided eq per occupied unit.
-
Utility - Stormwater/DrainageVaries / moDisclaimer: Utility apportionment is allocation: divided eq per unit.
One-Time Basics
Due at Application
-
Application Fee$50
Due at Move-In
-
Administrative Fee$175
Covered
-
Parking Fee$50 / mo
Comments
Max of 1
Garage
-
Parking Fee$125 / mo
Comments
Max of 1
Garage Detached
-
Parking FeeN/A
Comments
Available for rent. Contact office for details.
Additional Parking Options
-
Street
-
Other
-
Surface Lot
Dogs Allowed
-
Pet Fee$400
-
Pet Rent$30 / mo
Restrictions
We welcome 2 pets per apartment home. We charge a $400 one-time Pet Fee per Pet.
Cats Allowed
-
Pet Fee$400
-
Pet Rent$30 / mo
Restrictions
We welcome 2 pets per apartment home. We charge a $400 one-time Pet Fee per Pet.
Situational
-
Satellite Dish Deposit (Refundable)$500
-
Access Device - Replacement$100 / occurrence
-
Lease Violation$25 / occurrence
-
Returned Payment Fee (NSF)$50 / occurrence
-
Utility - Vacant Processing Fee$50 / occurrence
-
Utility - Vacant Cost RecoveryVaries / occurrence
Property Fee Disclaimer: Total Monthly Leasing Price includes base rent, all monthly mandatory and any user-selected optional fees. Excludes variable, usage-based, and required charges due at or prior to move-in or at move-out. Security Deposit may change based on screening results, but total will not exceed legal maximums. Some items may be taxed under applicable law. Some fees may not apply to rental homes subject to an affordable program. All fees are subject to application and/or lease terms. Prices and availability subject to change. Resident is responsible for damages beyond ordinary wear and tear. Resident may need to maintain insurance and to activate and maintain utility services, including but not limited to electricity, water, gas, and internet, per the lease. Additional fees may apply as detailed in the application and/or lease agreement, which can be requested prior to applying. Pets: Pet breed and other pet restrictions apply. Rentable Items: All Parking, storage, and other rentable items are subject to availability. Final pricing and availability will be determined during lease agreement. See Leasing Agent for details.
Explore Commute Options
Property Highlights
- 24 Hour On-Call Maintenance
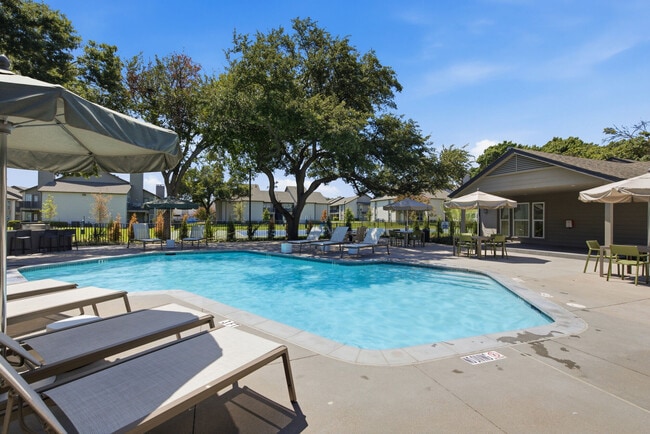
- 7 sparkling Swimming Pools
- Backsplash
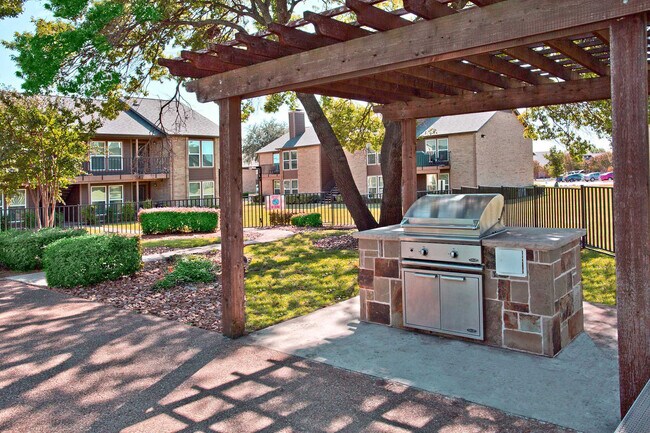
- Barbecue Picnic Areas
- Cabinets
- Coffee Bar
- Courtesy Patrol
- Detached Garages for Rent
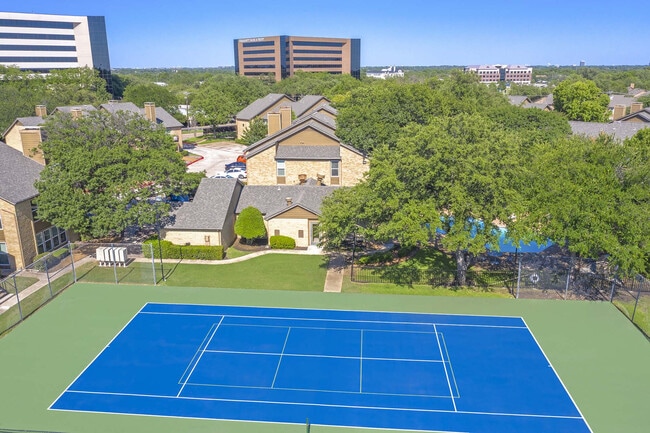
- Exclusive Tennis Courts
- Free Membership To Addison Athletic Club
- Granite Countertop
- Lush Landscaping
- Maintenance Free Lifestyle
- Pay Rent & Service Requests
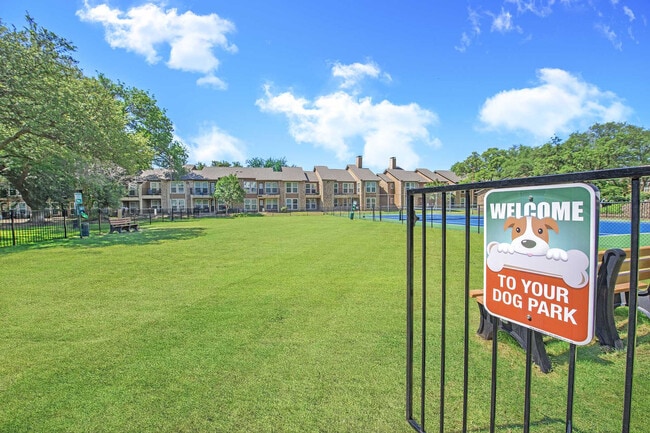
- Pet Play Areas
- Pickleball Court
- Plank Flooring
- Professionally Managed
- Reno1
- Townhomes w/ 2 Car Garages
- W/D Connections
- Washer/ Dryer
- Washer/ Dryer Connections
Apartment Features
- Air Conditioning
- Balcony
- Cable Ready
- Carpet
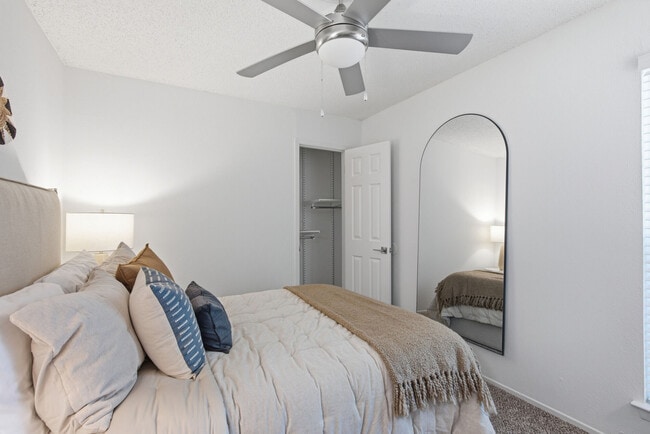
- Ceiling Fans
- Den
- Dining Room
- Dishwasher
- Double Vanities
- Eat-in Kitchen
- Fireplace
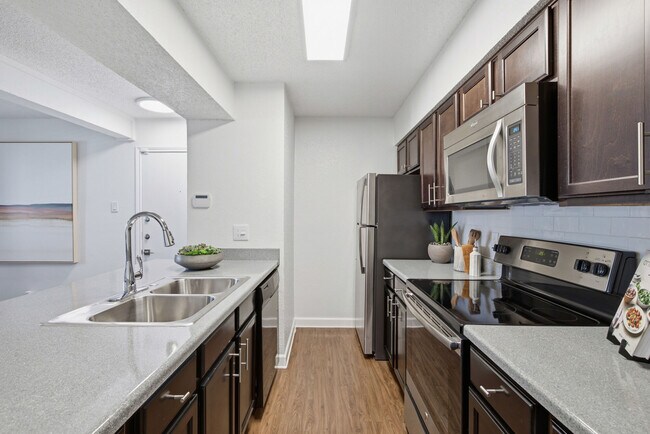
- Granite Countertops
- Heating
- High Speed Internet Access
- Kitchen
- Large Bedrooms
- Linen Closet
- Loft Layout
- Microwave
- Office
- Oven
- Pantry
- Patio
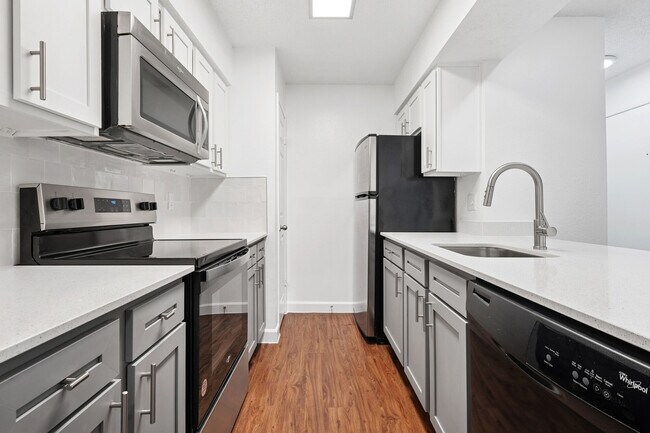
- Quartz Countertops
- Range
- Refrigerator
- Smoke Free
- Stainless Steel Appliances
- Storage Space
- Tub/Shower
- Vaulted Ceiling
- Vinyl Flooring
- Walk-In Closets
- Washer/Dryer
- Washer/Dryer Hookup
- Wet Bar
- Window Coverings
Community Features
- Business Center
- Dog Park
- Garages
- Grill
- Health Club Discount
- Laundry Facilities
- Maintenance on site
- Online Services
- Package Service
- Pet Play Area
- Pickleball Court
- Picnic Area
- Planned Social Activities
- Pool
- Public Transportation
- Short Term Lease
- Tennis Court
- Utilities Included
Map of Communities of Bent Tree
Area Scores
Walkability
Moderately walkable
Transit
Limited public transit
Driveability
Very drivable
Bikeability
Fairly bikeable
Walkability measures the walking distance to day-to-day needs.
Transit measures access to public transportation.
Driveability measures congestion, parking availability, and access to major roads.
Bikeability measures the suitability for cycling.
Soundscore™
Active
A Sound Score rating aggregates noise caused by vehicle traffic, airplane traffic and local sources.
Transit
Commuter Rail
13 min Drive
Airport
19 min Drive

Airport
28 min Drive

Moving to Addison, Addison, TX
Shopping Centers
Shoppers will appreciate Communities of Bent Tree proximity to Sunbelt Shopping Center, Bent Tree Center, and Addison Circle. Sunbelt Shopping Center is 0.4 miles away, and Bent Tree Center is within a 17 minute walk.
Commuting
With a TransitScore of 30, Communities of Bent Tree has limited public transit, including 10 transit stops within 14.3 miles. Transit options include Downtown Carrollton Station and Farmers Branch Station.
Parks and Recreation
Recreational activities near Communities of Bent Tree are plentiful. Discover 1 park within 1.3 miles, including Beckert Park.
Airports
Living in Addison provides easy access to Dallas Love Field, located just 19 minutes from Communities of Bent Tree. Another nearby airport is Dallas-Fort Worth International, located 21.7 miles away.
Local Education
Primary and Secondary Schools

Prestonwood Elementary School
Grades PK-5
Public

Jerry R Junkins Elementary School
Grades PK-5
Public

Parkhill Junior High School
Grades 6-8
Public
Ewell D Walker Middle School
Grades 6-8
Public

W T White High School
Grades 9-12
Public

Shepton High School
Grades 9-12
Public

Trinity Christian School
Grades 9-12
Private
Early College High School
Grades 9-12
Public
Trinity Christian Academy
Grades PK-12
Private
Data provided by GreatSchools.org © 2026. All rights reserved.

Colleges and Universities
| School | Commute Time (Distance) |
|---|---|
| The Chicago School | Drive: 9 min (4.7 mi) |
| Brookhaven College | Drive: 11 min (5.8 mi) |
| Collin County CC, Courtyard | Drive: 11 min (6 mi) |
| UT Dallas | Drive: 13 min (6.1 mi) |
About Communities of Bent Tree
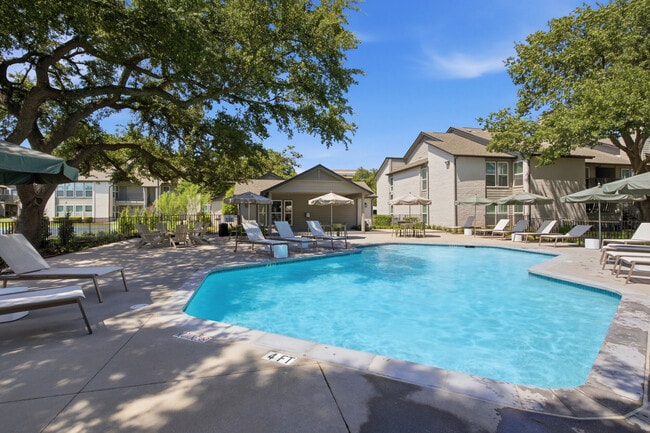
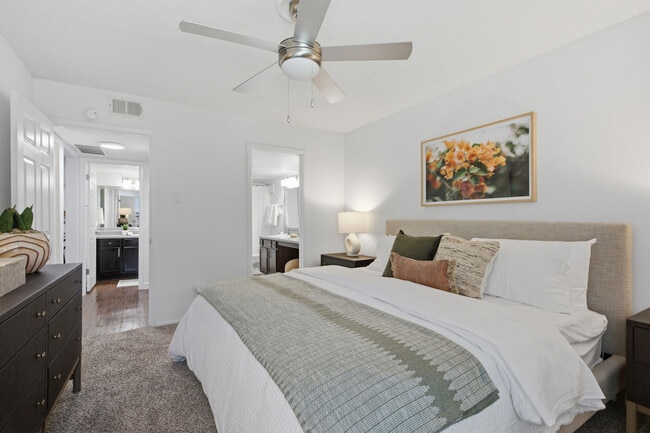
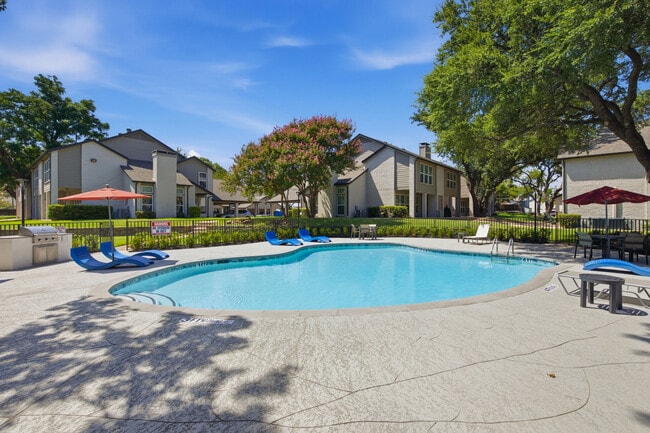
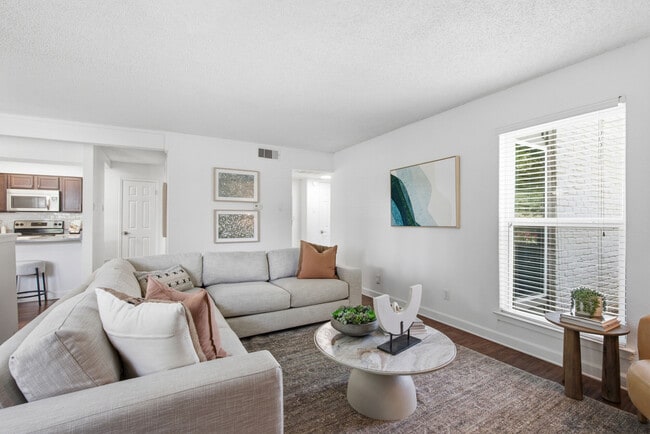
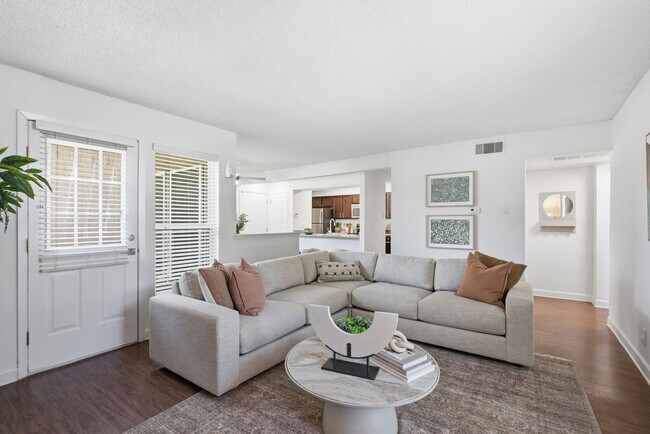
Welcome home to Communities of Bent Tree in Addison, Texas. Situated in North Dallas, our community features spacious one- and two-bedroom apartments alongside multi-level townhomes equipped with two-car attached garages and covered parking options.… Enjoy an active neighborhood lifestyle with top-tier community amenities, including refreshing swimming pools, exclusive tennis and pickleball courts, private dog parks, and outdoor picnic areas with BBQ grills. Located just minutes from Belt Line Road, premier Addison shopping centers, and local dining favorites, Communities of Bent Tree offers unmatched convenience and comfort. Contact our leasing team today to schedule your tour of our Addison, TX apartments!
Welcome home to Communities of Bent Tree in Addison, Texas. Situated in North Dallas, our community features spacious one- and two-bedroom apartments alongside multi-level townhomes equipped with two-car attached garages and covered parking options. Enjoy an active neighborhood lifestyle with top-tier community amenities, including refreshing swimming pools, exclusive tennis and pickleball courts, private dog parks, and outdoor picnic areas with BBQ grills. Located just minutes from Belt Line Road, premier Addison shopping centers, and local dining favorites, Communities of Bent Tree offers unmatched convenience and comfort. Contact our leasing team today to schedule your tour of our Addison, TX apartments!
Communities of Bent Tree is an apartment community in Addison, TX
Contact
Addison, TX 75001
- Sunday 1:00 PM – 5:00 PM
- Monday 9:00 AM – 6:00 PM
- Tuesday 9:00 AM – 6:00 PM
- Wednesday 9:00 AM – 6:00 PM
- Thursday 9:00 AM – 6:00 PM
- Friday 9:00 AM – 6:00 PM
- Saturday 10:00 AM – 5:00 PM
Renter Reviews
For Communities of Bent Tree
124 Ratings & Reviews
-
8/31/26
DO NOT MOVE HERE
we moved into our apartment in July and it has been a mess since. at move in we had multiple maintenance issues along with severe water damage, leaks, and black mold which took a month to get fixed. we had severe pest control issues that management never attended to, to the point we had to hire our own services. hot water has been TURNED OFF at least once a week since we moved in. our AC does not work properly, downstairs is an ice box while upstairs is a sauna - management/maintenance told us… there was nothing they could do to fix since there’s only one thermostat?
overall leasing staff and management is unorganized with terrible communication and customer service. i would not recommend moving hereReview from Apartments.com
1 Person Found This Helpful
Communities of Bent Tree Gallery
Nearby Properties You Might Like
Within 50 Miles of Communities of Bent Tree




Find More Rentals in Addison
Bedrooms
Other Types of Rentals
Addison Apartments by Amenity
- Pet-Friendly Apartments in Addison
- Furnished Apartments in Addison
- Waterfront Apartments in Addison
- Apartments with a Pool in Addison
- Apartments with Wheelchair Access in Addison
- Apartments with Washer & Dryer in Addison
- Apartments with Utilities Included in Addison
- Apartments with a Garage in Addison
- Apartments with EV Charging in Addison
- Apartments with a Virtual Tour in Addison
Apartment Specialties
Apartments in your Budget
Find More Rentals Nearby…
Cities
Neighborhoods
Contact this Property
(469) 374-5855Languages: English
Open 9:00 AM – 6:00 PM Today