
- Bedrooms
- 1 - 31 - 3 Beds
- Bathrooms
- 1 - 2.51 - 2.5 Baths
- Sq. Ft.
- 620 - 1,687 sq ft
Pricing and Floor Plans
One Bedroom Den A1AD
Show Floor Plan Details Hide Floor Plan Details
Unable to load floor plan details.
865
$1,744
926 Sq. Ft.
Now
763
$1,793
926 Sq. Ft.
Now
565
$1,899
926 Sq. Ft.
Oct. 22
One Bedroom A1A
Show Floor Plan Details Hide Floor Plan Details
Unable to load floor plan details.
619
$1,495
620 Sq. Ft.
Oct. 7
235
$1,273
620 Sq. Ft.
Oct. 23
519
$1,524
620 Sq. Ft.
Oct. 23
One Bedroom A1E
Show Floor Plan Details Hide Floor Plan Details
Unable to load floor plan details.
538
$1,736
869 Sq. Ft.
Now
467
$1,767
869 Sq. Ft.
Now
One Bedroom Den Penthouse A1AD
Show Floor Plan Details Hide Floor Plan Details
Unable to load floor plan details.
1263
$2,299
926 Sq. Ft.
Now
One Bedroom A1F
Show Floor Plan Details Hide Floor Plan Details
Unable to load floor plan details.
532
$1,771
881 Sq. Ft.
Oct. 2
One Bedroom A1D
Show Floor Plan Details Hide Floor Plan Details
Unable to load floor plan details.
620
$1,745
840 Sq. Ft.
Nov. 12
One Bedroom A1C
Show Floor Plan Details Hide Floor Plan Details
Unable to load floor plan details.
One Bedroom A1B
Show Floor Plan Details Hide Floor Plan Details
Unable to load floor plan details.
One Bedroom A1G
Show Floor Plan Details Hide Floor Plan Details
Unable to load floor plan details.
One Bedroom Penthouse A1E-PH
Show Floor Plan Details Hide Floor Plan Details
Unable to load floor plan details.
One Bedroom A1H
Show Floor Plan Details Hide Floor Plan Details
Unable to load floor plan details.
Two Bedroom Penthouse B2I-PH
Show Floor Plan Details Hide Floor Plan Details
Unable to load floor plan details.
1251
$2,896
1,349 Sq. Ft.
Now
1151
$2,753
1,349 Sq. Ft.
Oct. 1
Two Bedroom B2A
Show Floor Plan Details Hide Floor Plan Details
Unable to load floor plan details.
358
$2,090
1,036 Sq. Ft.
Now
New
Two Bedroom B2I
Show Floor Plan Details Hide Floor Plan Details
Unable to load floor plan details.
951
$2,694
1,349 Sq. Ft.
Now
Two Bedroom Townhome B2.5BTH
Show Floor Plan Details Hide Floor Plan Details
Unable to load floor plan details.
1508
$2,744
1,687 Sq. Ft.
Now
Two Bedroom Penthouse B2G-PH
Show Floor Plan Details Hide Floor Plan Details
Unable to load floor plan details.
1155
$2,587
1,298 Sq. Ft.
Oct. 16
Two Bedroom B2C
Show Floor Plan Details Hide Floor Plan Details
Unable to load floor plan details.
602
$2,200
1,135 Sq. Ft.
Oct. 28
Two Bedroom Den B2AD
Show Floor Plan Details Hide Floor Plan Details
Unable to load floor plan details.
Two Bedroom B2F
Show Floor Plan Details Hide Floor Plan Details
Unable to load floor plan details.
Two Bedroom B2L
Show Floor Plan Details Hide Floor Plan Details
Unable to load floor plan details.
Two Bedroom B2J
Show Floor Plan Details Hide Floor Plan Details
Unable to load floor plan details.
Two Bedroom B2D
Show Floor Plan Details Hide Floor Plan Details
Unable to load floor plan details.
Two Bedroom B2B
Show Floor Plan Details Hide Floor Plan Details
Unable to load floor plan details.
Two Bedroom B2H
Show Floor Plan Details Hide Floor Plan Details
Unable to load floor plan details.
Two Bedroom Den B2.5AD
Show Floor Plan Details Hide Floor Plan Details
Unable to load floor plan details.
Two Bedroom Townhome B2.5ATH
Show Floor Plan Details Hide Floor Plan Details
Unable to load floor plan details.
Two Bedroom B2E
Show Floor Plan Details Hide Floor Plan Details
Unable to load floor plan details.
Two Bedroom Penthouse B2E-PH
Show Floor Plan Details Hide Floor Plan Details
Unable to load floor plan details.
Two Bedroom B2G
Show Floor Plan Details Hide Floor Plan Details
Unable to load floor plan details.
Two Bedroom B2K
Show Floor Plan Details Hide Floor Plan Details
Unable to load floor plan details.
Two Bedroom Penthouse B2K-PH
Show Floor Plan Details Hide Floor Plan Details
Unable to load floor plan details.
Three Bedroom C2A
Show Floor Plan Details Hide Floor Plan Details
Unable to load floor plan details.
564
$2,803
1,450 Sq. Ft.
Now
Property Map
Select a unit to view pricing and availability
Details
Lease Term Options
- 3 - 15 Month Leases
Property Information
- Built in 2013
- 390 units12 stories
Fees & Policies
The fees below are based on community-supplied data and may exclude additional fees and utilities.
Utilities & Essentials
-
Package Lockers$10 - $15 / mo
-
Trash$27 / mo
-
Pest Control$3 / mo
-
Parking Fee$50 / mo
-
Smart Home + Internet Package$70 / mo
One-Time Basics
-
Security DepositVaries by unit
Due at Application
-
Admin Fee$175
-
Application Fee$85
Due at Move-In
-
Deposit$275 - $500
Garage
-
Parking Fee$105 / mo
Other
-
Parking Fee$250 - $475 / mo
-
Parking Fee$325 / mo
-
Parking Fee$75 / mo
Additional Parking Options
-
Garage
Dogs Allowed
-
Pet Fee$500
-
Pet Rent$40 / mo
Cats Allowed
-
Pet Fee$500
-
Pet Rent$40 / mo
-
Storage - X-Large - Reserved$125 / mo
-
Storage - Small$40 - $50 / mo
-
Storage - Medium$55 - $65 / mo
-
Storage - Large$65 - $85 / mo
Personalized Add-Ons
-
Liability Insurance$19 / mo
-
RentTrack$6.95 / mo
Property Fee Disclaimer: Based on community-supplied data and independent market research. Subject to change without notice. May exclude fees for mandatory or optional services and usage-based utilities.
Matterport 3D Tours
Explore Commute Options
Property Highlights
- 12 ft ceilings
- 9 ft. ceilings
- Bike racks
- Bi-weekly payment program
- Bluetooth speakers
- Boardroom
- Build credit score with RentTrack
- Built-in bookcase
- California closet built-ins
- Corner location
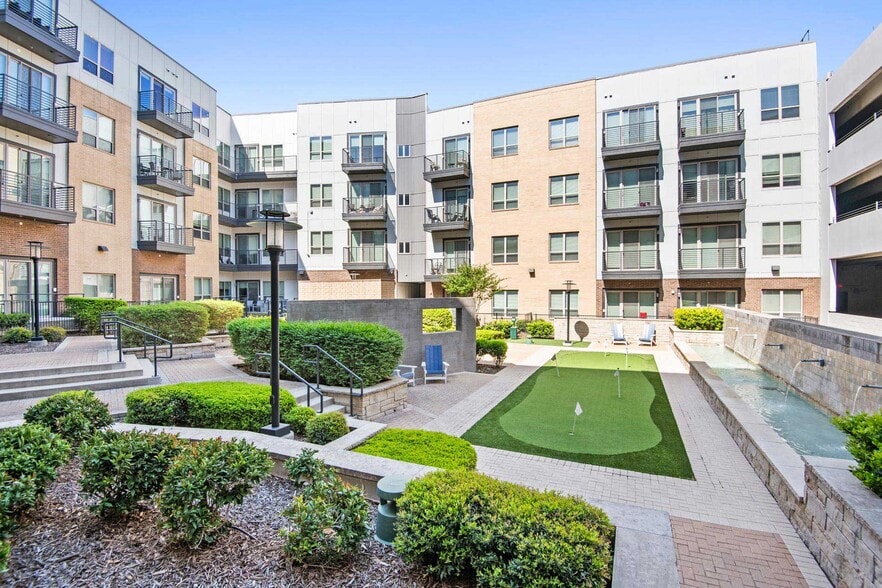
- Courtyard view
- Dale Chihuly lobby sculpture
- Deposit free with Rhino
- Dual vanity
- Espresso on granite finish package
- EV Charging Solutions
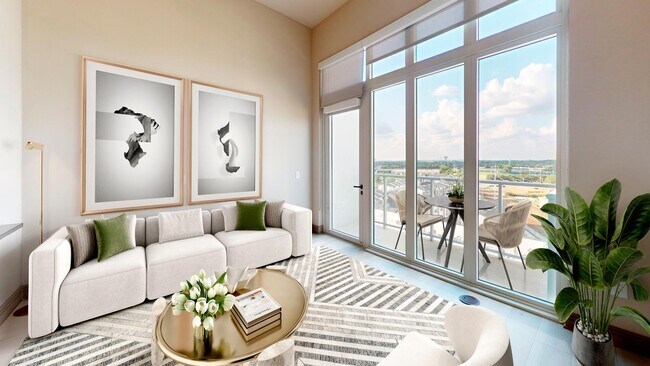
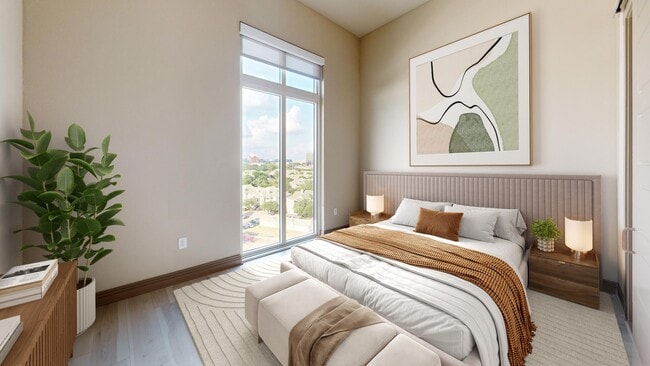
- Floor-to-ceiling windows
- Free-standing tub
- Glass top stove
- Green energy available with Public Grid
- Honey on granite finish package
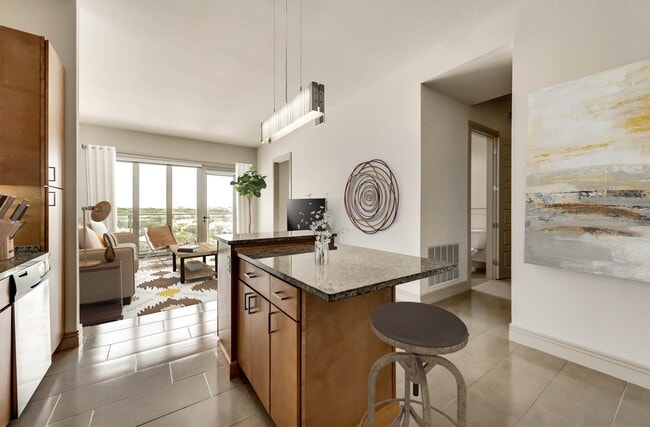
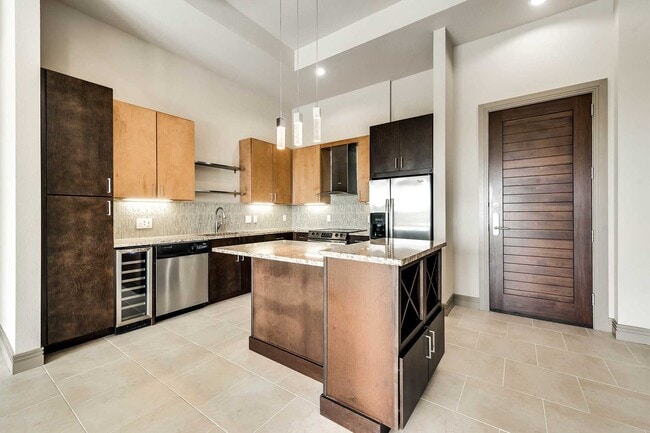
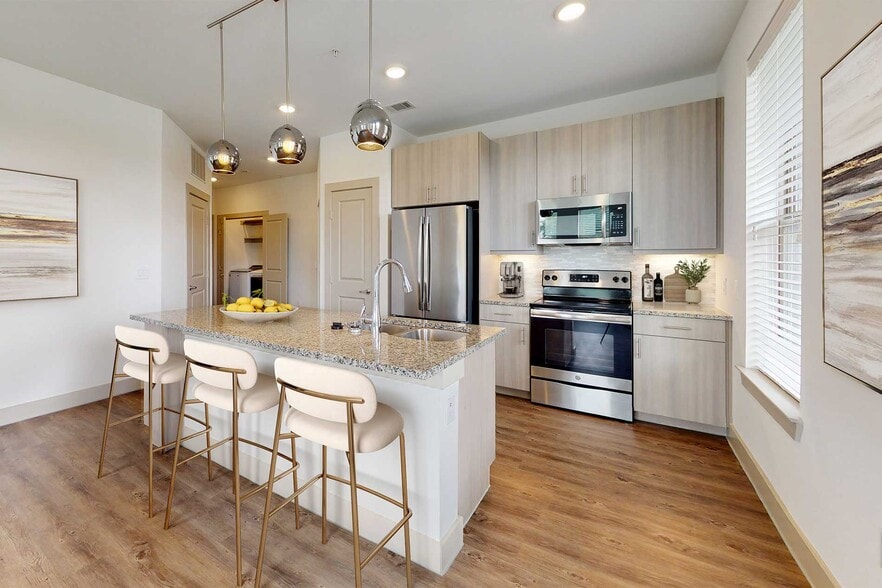
- Kitchen island
- Lifestyle services powered by Amenify
- Limited access entry
- Moving services with Move Matcher
- North Amenity Deck view
- Park view
- Penthouse
- Pet friendly
- Reserved parking available
- Resident App
- Silver Certified LEED
- Smart Home + Internet package
- Stand alone shower
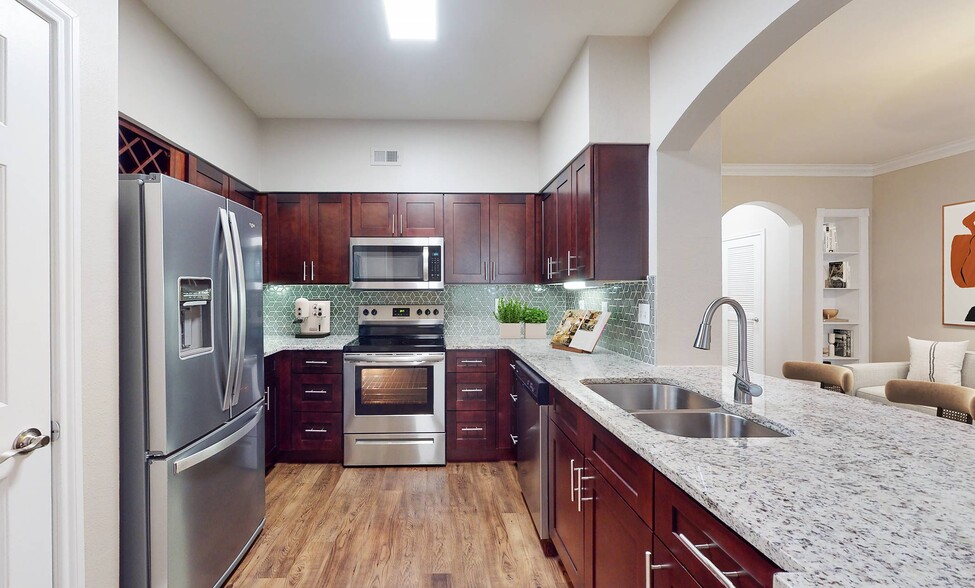
- Tile backsplash
- Top floor
- Townhome
- Travertine tile flooring
- Walk-in closet
- Washer and dryer
- Wood plank flooring
Apartment Features
- Air Conditioning
- Balcony
- Floor to Ceiling Windows
- Granite Countertops
- High Speed Internet Access
- Island Kitchen
- Kitchen
- Microwave
- Recreation Room
- Smoke Free
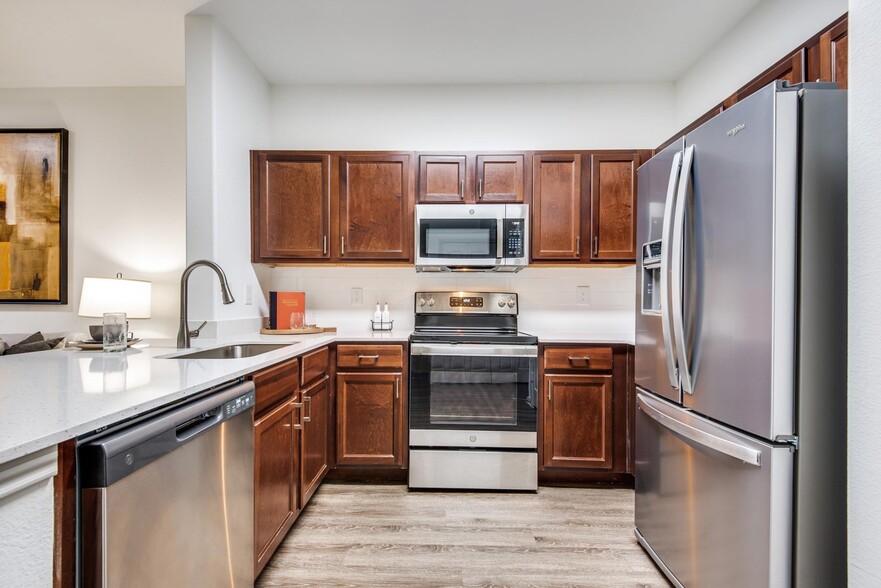
- Stainless Steel Appliances
- Surround Sound
- Tile Floors
- Walk-In Closets
- Washer/Dryer
Community Features
- Car Charging Station
- Concierge
- Courtyard
- Elevator
- Fitness Center
- Furnished Units Available
- Gameroom
- Garages
- Guest Apartment
- Lounge
- Package Service
- Pool
- Short Term Lease
- Storage Space
- Sundeck
- Walking/Biking Trails
Map of Fiori on Vitruvian Park®
Area Scores
Walkability
Moderately walkable
Transit
Minimal public transit
Driveability
Exceptionally drivable
Bikeability
Fairly bikeable
Walkability measures the walking distance to day-to-day needs.
Transit measures access to public transportation.
Driveability measures congestion, parking availability, and access to major roads.
Bikeability measures the suitability for cycling.
Soundscore™
Active
A Sound Score rating aggregates noise caused by vehicle traffic, airplane traffic and local sources.
Transit
Commuter Rail
13 min Drive
Commuter Rail
19 min Drive
Airport
18 min Drive

Airport
24 min Drive

Moving to Farmers Branch, Addison, TX
Shopping Centers
Shoppers will appreciate Fiori on Vitruvian Park® proximity to Brookhaven Village, Marsh Plaza, and Parkside Shopping Center. Brookhaven Village is 0.6 miles away, and Marsh Plaza is within an 11 minute walk.
Parks and Recreation
Recreational activities near Fiori on Vitruvian Park® are plentiful. Discover 1 park within 3.2 miles, including Beckert Park.
Airports
Living in Farmers Branch provides easy access to Dallas Love Field, located just 18 minutes from Fiori on Vitruvian Park®. Another nearby airport is Dallas-Fort Worth International, located 17.5 miles away.
Local Education
Primary and Secondary Schools

Stark Elementary School
Grades PK-5
Public
Field Middle
Grades 6-8
Public

Thomas C Marsh Middle
Grades 6-8
Public

Turner High School
Grades 9-12
Public

Early College High School
Grades 9-12
Public

Greenhill School
Grades PK-12
Private
Data provided by GreatSchools.org © 2026. All rights reserved.

Colleges and Universities
| School | Commute Time (Distance) |
|---|---|
| Brookhaven College | Drive: 5 min (1.9 mi) |
| Parker University | Drive: 11 min (6.5 mi) |
| The Chicago School | Drive: 13 min (8.6 mi) |
| The Art Institute of Dallas | Drive: 15 min (9.7 mi) |
About Fiori on Vitruvian Park®
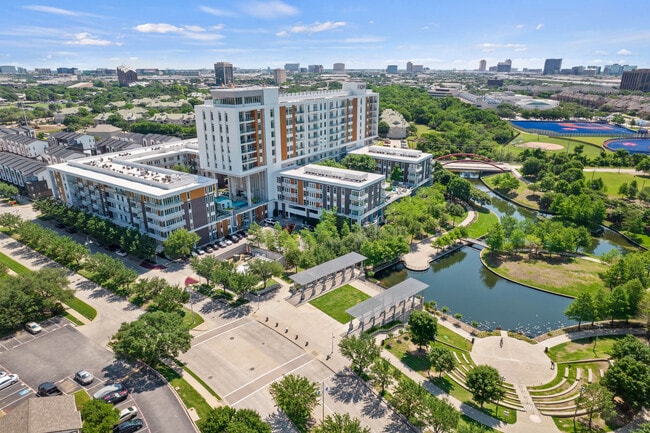
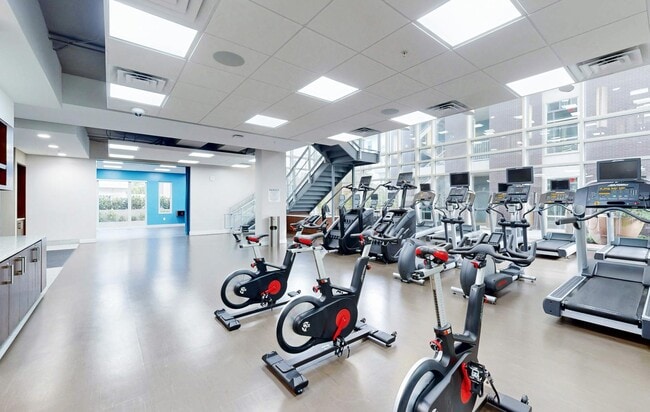
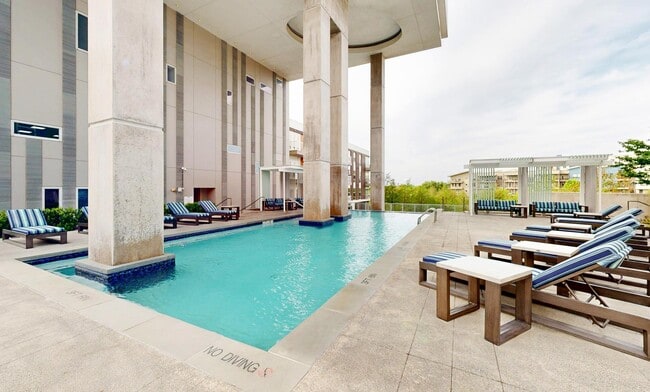
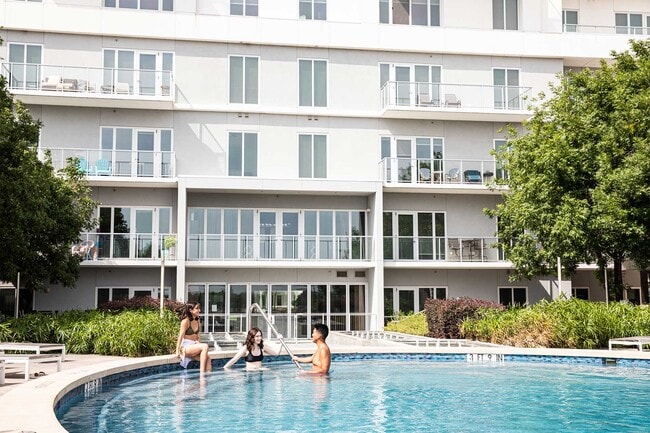
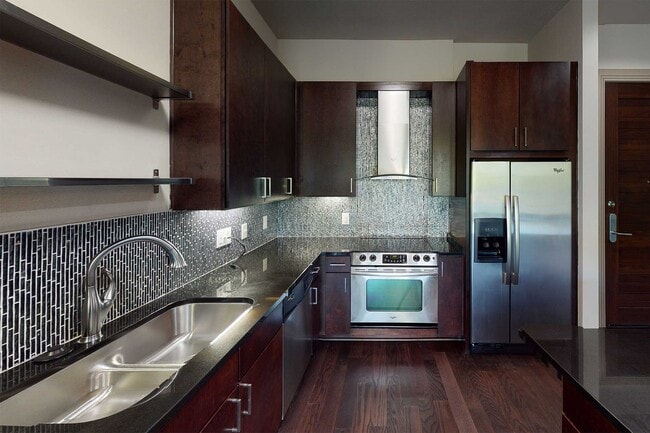
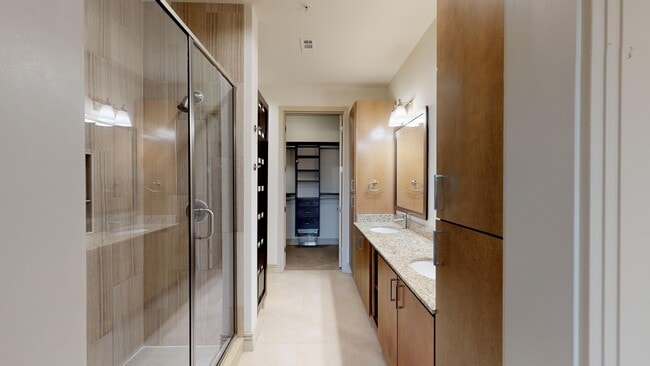
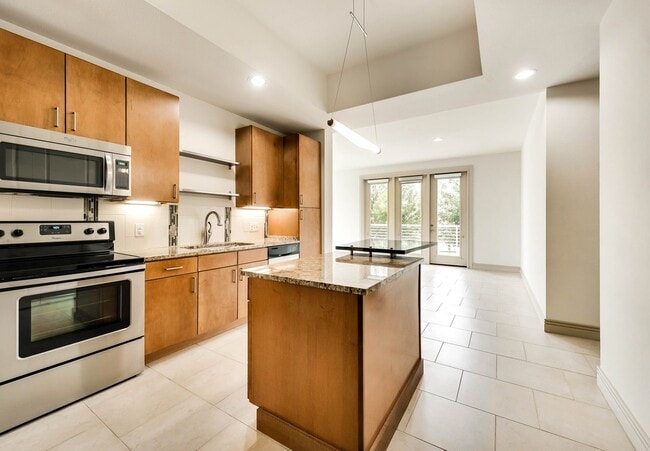
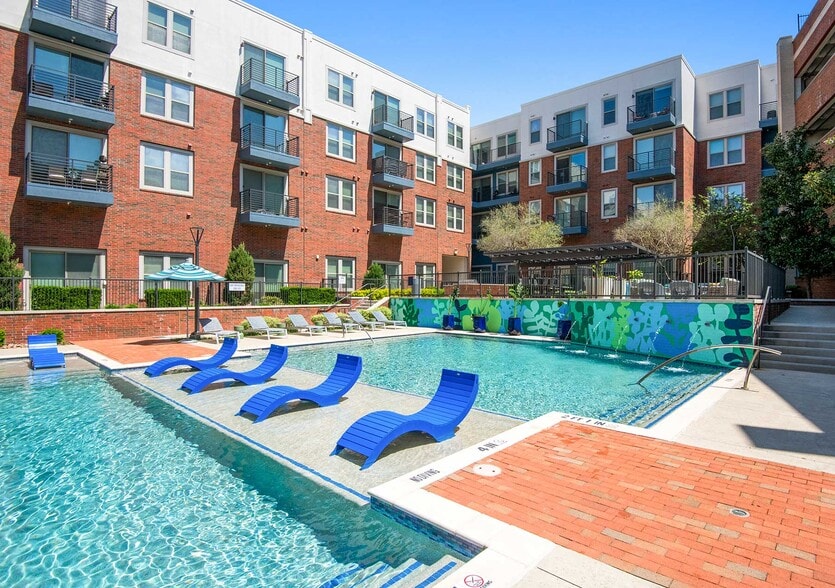
Fiori on Vitruvian Park offers sophisticated amenities and elevated apartments in Addison, TX. From the artwork of Dale Chihuly to the finest amenities, such as a penthouse lounge, resident wine storage, and waterfall courtyard with fire pit, Fiori… is the pinnacle of art and high-end living near Dallas. Take advantage of our on-site state-of-the-art fitness center, infinity edge pool, and internet café. Fiori apartment homes are finished in granite, stainless steel, and hardwood, and feature design elements such as frameless showers, free-standing tubs, and California Closets. Fiori on Vitruvian Park is surrounded by acres of creek-adjacent park and is just a short commute to Downtown Dallas, DFW, prime work centers, and top entertainment destinations in the Metroplex. Visit Fiori on Vitruvian Park today and experience premier resident services and elevated apartment living in Addison. We are currently offering self-guided tour appointments.
Fiori on Vitruvian Park offers sophisticated amenities and elevated apartments in Addison, TX. From the artwork of Dale Chihuly to the finest amenities, such as a penthouse lounge, resident wine storage, and waterfall courtyard with fire pit, Fiori is the pinnacle of art and high-end living near Dallas. Take advantage of our on-site state-of-the-art fitness center, infinity edge pool, and internet café. Fiori apartment homes are finished in granite, stainless steel, and hardwood, and feature design elements such as frameless showers, free-standing tubs, and California Closets. Fiori on Vitruvian Park is surrounded by acres of creek-adjacent park and is just a short commute to Downtown Dallas, DFW, prime work centers, and top entertainment destinations in the Metroplex. Visit Fiori on Vitruvian Park today and experience premier resident services and elevated apartment living in Addison. We are currently offering self-guided tour appointments.
Fiori on Vitruvian Park® is an apartment community in Addison, TX
Contact
Addison, TX 75001
- Sunday Closed
- Monday 10:00 AM – 6:00 PM
- Tuesday 10:00 AM – 6:00 PM
- Wednesday 10:00 AM – 6:00 PM
- Thursday 10:00 AM – 6:00 PM
- Friday 10:00 AM – 6:00 PM
- Saturday 10:00 AM – 5:00 PM

Renter Reviews
For Fiori on Vitruvian Park®
8 Ratings & Reviews
-
1/11/23
Stressful and horrible service, I have pictures of what I went through
To begin with there was a leak in the apartment and they were supposed to fix it and they did for the day. Left the roof open stating they will fix it next week instead they tested the sprinklers directly above my place which caused a major leak with no electricity for a whole day with the night included and industrial fans in my place loud enough to not work or live. I had to leave somewhere to work and take calls because of that. I called them so many times, no response and they left the fans… in the house with the loud noise without even providing accomodations for the two days. How do I sleep in a leaky place with industrial fans and no electricity ? Do I live here for free ?
Review from Apartments.com
5 People Found This Helpful
Property Manager at Fiori on Vitruvian Park® responded to this review
Hello,
We are sorry to hear about your recent maintenance experience. It is unfortunate when leaks occur, so we always encourage residents to hold renters insurance to protect their personal belongings and assist with displacement. We understand the… fans can be disruptive, but they are there to mitigate damages to the dwelling. We apologize for the inconvenience and appreciate your understanding.
Kind Regards,
Madison
Fiori on Vitruvian Park® Gallery
Nearby Properties You Might Like
Within 50 Miles of Fiori on Vitruvian Park®
Find More Rentals in Addison
Bedrooms
Other Types of Rentals
Addison Apartments by Amenity
- Pet-Friendly Apartments in Addison
- Furnished Apartments in Addison
- Waterfront Apartments in Addison
- Apartments with a Pool in Addison
- Apartments with Wheelchair Access in Addison
- Apartments with Washer & Dryer in Addison
- Apartments with Utilities Included in Addison
- Apartments with a Garage in Addison
- Apartments with EV Charging in Addison
- Apartments with a Virtual Tour in Addison
Apartment Specialties
Apartments in your Budget
Find More Rentals Nearby…
Cities
Neighborhoods
Contact This Property
(469) 557-2397Languages: English
Open 10:00 AM – 5:00 PM Today