
- Bedrooms
- Studio - 2Studio - 2 Beds
- Bathrooms
- 1 - 2.51 - 2.5 Baths
- Sq. Ft.
- 475 - 1,393 sq ft
Pricing and Floor Plans
Form (E1)
Show Floor Plan Details Hide Floor Plan Details
Unable to load floor plan details.
2-231
$1,093
499 Sq. Ft.
Now
2-556
$1,144
499 Sq. Ft.
Now
2-531
$1,201
499 Sq. Ft.
Oct. 3
Begin (E1A)
Show Floor Plan Details Hide Floor Plan Details
Unable to load floor plan details.
Instill (E1B)
Show Floor Plan Details Hide Floor Plan Details
Unable to load floor plan details.
Studio E1C
Show Floor Plan Details Hide Floor Plan Details
Unable to load floor plan details.
Shape (A1A)
Show Floor Plan Details Hide Floor Plan Details
Unable to load floor plan details.
2-245
$1,393
651 Sq. Ft.
Now
2-150
$1,423
651 Sq. Ft.
Nov. 14
2-326
$1,518
651 Sq. Ft.
Nov. 28
2-454
$1,450
651 Sq. Ft.
Dec. 24
Rise (A1C)
Show Floor Plan Details Hide Floor Plan Details
Unable to load floor plan details.
M-2574
$1,382
750 Sq. Ft.
Now
M-2133
$1,550
750 Sq. Ft.
Oct. 17
M-2657
$1,431
750 Sq. Ft.
Nov. 21
Touch (A1B)
Show Floor Plan Details Hide Floor Plan Details
Unable to load floor plan details.
2-447
$1,292
683 Sq. Ft.
Now
2-130
$1,297
683 Sq. Ft.
Now
Flow (A1E)
Show Floor Plan Details Hide Floor Plan Details
Unable to load floor plan details.
1-104
$1,447
805 Sq. Ft.
Now
1-309
$1,401
805 Sq. Ft.
Nov. 7
Stretch (A1D)
Show Floor Plan Details Hide Floor Plan Details
Unable to load floor plan details.
2-437
$1,397
754 Sq. Ft.
Oct. 17
2-420
$1,461
754 Sq. Ft.
Oct. 24
Inspire (Terrace)
Show Floor Plan Details Hide Floor Plan Details
Unable to load floor plan details.
M-2523
$1,699
805 Sq. Ft.
Oct. 17
New
Inspire (A1E)
Show Floor Plan Details Hide Floor Plan Details
Unable to load floor plan details.
M-2125
$1,549
805 Sq. Ft.
Oct. 23
New
Act (A1B)
Show Floor Plan Details Hide Floor Plan Details
Unable to load floor plan details.
T-2711
$1,391
700 Sq. Ft.
Nov. 14
Build (A1D)
Show Floor Plan Details Hide Floor Plan Details
Unable to load floor plan details.
Reach (A1.5D)
Show Floor Plan Details Hide Floor Plan Details
Unable to load floor plan details.
Climb (A1FD)
Show Floor Plan Details Hide Floor Plan Details
Unable to load floor plan details.
Lift (A1F)
Show Floor Plan Details Hide Floor Plan Details
Unable to load floor plan details.
Move (A1.5B)
Show Floor Plan Details Hide Floor Plan Details
Unable to load floor plan details.
Renew (A1A)
Show Floor Plan Details Hide Floor Plan Details
Unable to load floor plan details.
Believe (A1C)
Show Floor Plan Details Hide Floor Plan Details
Unable to load floor plan details.
Soar (A1.5A)
Show Floor Plan Details Hide Floor Plan Details
Unable to load floor plan details.
Thrive (A1GD)
Show Floor Plan Details Hide Floor Plan Details
Unable to load floor plan details.
Extend (A1.5C)
Show Floor Plan Details Hide Floor Plan Details
Unable to load floor plan details.
Trust (A1.5D)
Show Floor Plan Details Hide Floor Plan Details
Unable to load floor plan details.
Retreat (A1F)
Show Floor Plan Details Hide Floor Plan Details
Unable to load floor plan details.
Coffee Bar A1G
Show Floor Plan Details Hide Floor Plan Details
Unable to load floor plan details.
One Bedroom A1.5E
Show Floor Plan Details Hide Floor Plan Details
Unable to load floor plan details.
One Bedroom A1.5F
Show Floor Plan Details Hide Floor Plan Details
Unable to load floor plan details.
Give (B2F)
Show Floor Plan Details Hide Floor Plan Details
Unable to load floor plan details.
M-2132
$2,179
1,190 Sq. Ft.
Now
M-2145
$2,187
1,190 Sq. Ft.
Oct. 3
M-2247
$2,172
1,190 Sq. Ft.
Nov. 28
Grow (B2C)
Show Floor Plan Details Hide Floor Plan Details
Unable to load floor plan details.
2-433
$2,021
1,133 Sq. Ft.
Now
2-133
$2,017
1,133 Sq. Ft.
Oct. 16
Create (B2E)
Show Floor Plan Details Hide Floor Plan Details
Unable to load floor plan details.
1-402
$2,055
1,152 Sq. Ft.
Oct. 3
3-368
$2,025
1,152 Sq. Ft.
Nov. 27
Explore (B2F)
Show Floor Plan Details Hide Floor Plan Details
Unable to load floor plan details.
2-458
$2,221
1,162 Sq. Ft.
Oct. 30
2-558
$2,054
1,162 Sq. Ft.
Dec. 5
Stir (B2.5ATH)
Show Floor Plan Details Hide Floor Plan Details
Unable to load floor plan details.
M-2270
$2,296
1,393 Sq. Ft.
Now
Jump (B2C)
Show Floor Plan Details Hide Floor Plan Details
Unable to load floor plan details.
M-2249
$2,068
1,083 Sq. Ft.
Oct. 9
Discover (B2A)
Show Floor Plan Details Hide Floor Plan Details
Unable to load floor plan details.
T-2816
$1,957
1,050 Sq. Ft.
Oct. 10
Shine (B2H)
Show Floor Plan Details Hide Floor Plan Details
Unable to load floor plan details.
2-124
$2,263
1,276 Sq. Ft.
Oct. 16
Share (B2A)
Show Floor Plan Details Hide Floor Plan Details
Unable to load floor plan details.
3-865
$2,091
1,035 Sq. Ft.
Oct. 17
GO (B2J)
Show Floor Plan Details Hide Floor Plan Details
Unable to load floor plan details.
M-2328
$2,414
1,326 Sq. Ft.
Nov. 17
Spring (B2B)
Show Floor Plan Details Hide Floor Plan Details
Unable to load floor plan details.
Belong (B2D)
Show Floor Plan Details Hide Floor Plan Details
Unable to load floor plan details.
Savor (B2D)
Show Floor Plan Details Hide Floor Plan Details
Unable to load floor plan details.
Connect (B2G)
Show Floor Plan Details Hide Floor Plan Details
Unable to load floor plan details.
Mix (B2I)
Show Floor Plan Details Hide Floor Plan Details
Unable to load floor plan details.
Seek (B2H)
Show Floor Plan Details Hide Floor Plan Details
Unable to load floor plan details.
Refresh 2 (B2G)
Show Floor Plan Details Hide Floor Plan Details
Unable to load floor plan details.
Twist (B2B)
Show Floor Plan Details Hide Floor Plan Details
Unable to load floor plan details.
Refresh 1 (B2E)
Show Floor Plan Details Hide Floor Plan Details
Unable to load floor plan details.
Leap (B1.5)
Show Floor Plan Details Hide Floor Plan Details
Unable to load floor plan details.
Two Bedroom B2I
Show Floor Plan Details Hide Floor Plan Details
Unable to load floor plan details.
Property Map
Select a unit to view pricing and availability
Details
Lease Term Options
- 3 - 14 Month Leases
Property Information
- Built in 2009
- 744 units7 stories
Fees & Policies
The fees below are based on community-supplied data and may exclude additional fees and utilities.
Utilities & Essentials
-
Package Lockers$10 - $15 / mo
-
Trash$21 / mo
-
Pest Control$3 / mo
-
Parking Fee$40 / mo
One-Time Basics
-
Security DepositVaries by unit
Due at Application
-
Application Fee$85
Due at Move-In
-
Admin Fee$175
-
Deposit$300 - $400
Garage
-
Parking Fee$75 / mo
Additional Parking Options
-
Garage
Dogs Allowed
-
Pet Fee$500
-
Pet Rent$40 / mo
Cats Allowed
-
Pet Fee$500
-
Pet Rent$40 / mo
-
Storage - Small$20 - $45 / mo
-
Storage - Medium$30 - $75 / mo
-
Storage - Large$55 - $85 / mo
-
Storage - X-Large$60 / mo
Personalized Add-Ons
-
Liability Insurance$19 / mo
-
Internet starting at $25/month$25 - $75 / mo
-
RentTrack$6.95 / mo
Property Fee Disclaimer: Based on community-supplied data and independent market research. Subject to change without notice. May exclude fees for mandatory or optional services and usage-based utilities.
Matterport 3D Tours
Explore Commute Options
Property Highlights
- Airbnb partner
- Amphitheater
- Billiard room
- Build credit score with RentTrack
- Built-in desk
- Built-in shelving
- California Closets®
- Controlled-access building
- Courtyard view
- Den/office
- Deposit free with Rhino
- Double patio/balcony
- Dual vanity
- Espresso finish package
- Espresso on sand finish package
- Espresso on white quartz finish package
- EV Charging Solutions
- Finished concrete flooring
- Glass enclosed shower
- Green energy available with Public Grid
- Internet starting at $25/month
- Large covered balcony
- LEED Certified Silver
- Lifestyle services powered by Amenify
- Light grey on sand finish package
- Moving services with Move Matcher
- Outdoor lounge space with grills, table-tennis, an
- Park view
- Pet friendly
- Pool view
- Private office spaces
- Resident App
- Rooftop balcony
- Smart home package
- Stand-alone shower
- Terrace club
- Tile backsplash
- Top floor
- Updated interior
- View
- Walk-in closet
- Walnut wood plank flooring
- Washer and dryer
- White on black finish package
- Wood plank flooring
- Wrap around balcony
Apartment Features
- Air Conditioning
- Balcony
- Ceiling Fans
- Den
- Disposal
- Granite Countertops
- Hardwood Floors
- High Speed Internet Access
- Kitchen
- Microwave
- Office
- Patio
- Quartz Countertops
- Stainless Steel Appliances
- Vaulted Ceiling
- Walk-In Closets
- Washer/Dryer
Community Features
- Business Center
- Car Charging Station
- Clubhouse
- Conference Rooms
- Controlled Access
- Elevator
- Fitness Center
- Furnished Units Available
- Garages
- Grill
- Lounge
- Multi Use Room
- Package Service
- Pool
- Recycling
- Short Term Lease
- Walking/Biking Trails
Map of Savoye
Area Scores
Walkability
Moderately walkable
Transit
Minimal public transit
Driveability
Very drivable
Bikeability
Moderately bikeable
Walkability measures the walking distance to day-to-day needs.
Transit measures access to public transportation.
Driveability measures congestion, parking availability, and access to major roads.
Bikeability measures the suitability for cycling.
Soundscore™
Active
A Sound Score rating aggregates noise caused by vehicle traffic, airplane traffic and local sources.
Transit
Commuter Rail
13 min Drive
Commuter Rail
19 min Drive
Airport
18 min Drive

Airport
24 min Drive

Moving to Farmers Branch, Addison, TX
Shopping Centers
Shoppers will appreciate Savoye proximity to Brookhaven Village, Marsh Plaza, and Parkside Shopping Center. Brookhaven Village is 0.8 miles away, and Marsh Plaza is within a 15 minute walk.
Parks and Recreation
Recreational activities near Savoye are plentiful. Discover 1 park within 3.5 miles, including Beckert Park.
Airports
Living in Farmers Branch provides easy access to Dallas Love Field, located just 19 minutes from Savoye. Another nearby airport is Dallas-Fort Worth International, located 17.2 miles away.
Local Education
Primary and Secondary Schools

Stark Elementary School
Grades PK-5
Public
Field Middle
Grades 6-8
Public

Thomas C Marsh Middle
Grades 6-8
Public

Turner High School
Grades 9-12
Public

Early College High School
Grades 9-12
Public

Greenhill School
Grades PK-12
Private
Data provided by GreatSchools.org © 2026. All rights reserved.

Colleges and Universities
| School | Commute Time (Distance) |
|---|---|
| Brookhaven College | Drive: 5 min (1.6 mi) |
| Parker University | Drive: 11 min (6.2 mi) |
| The Chicago School | Drive: 13 min (8.8 mi) |
| The Art Institute of Dallas | Drive: 15 min (9.9 mi) |
About Savoye
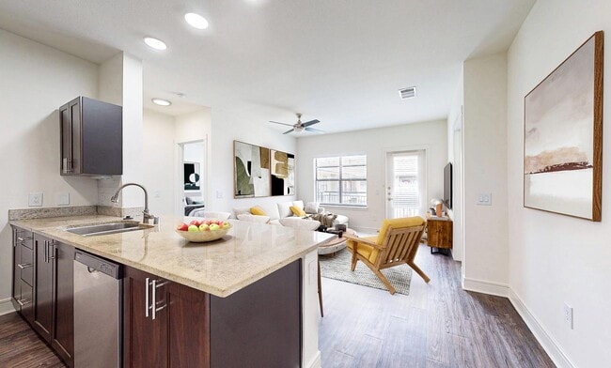
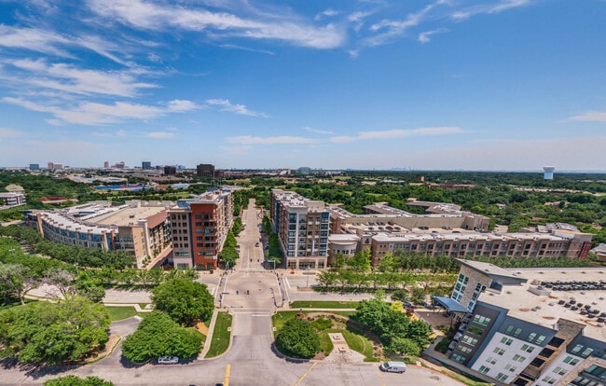
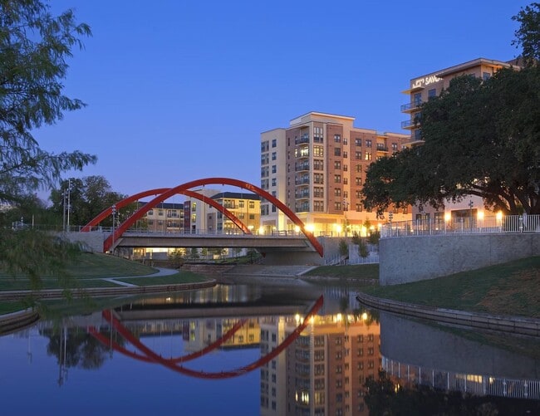
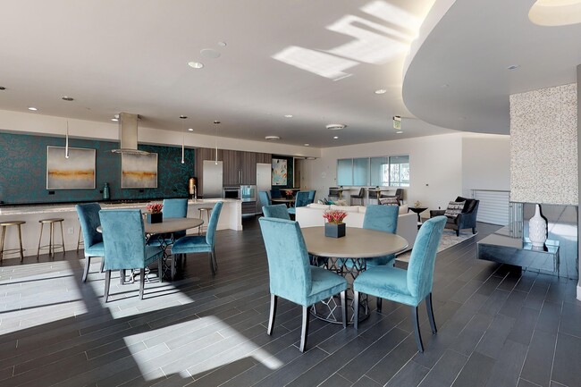
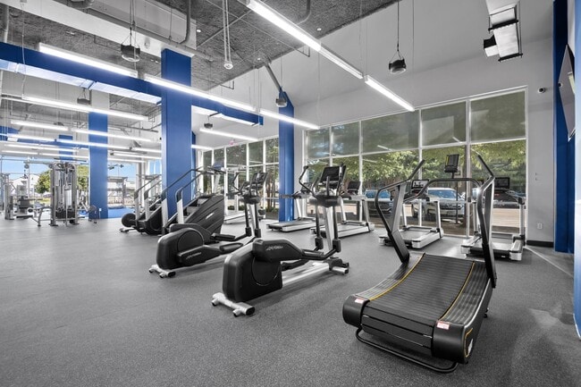
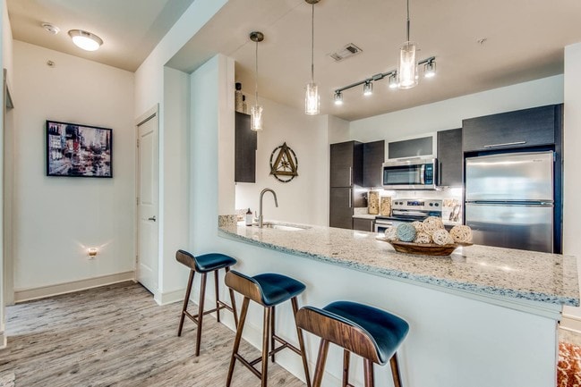
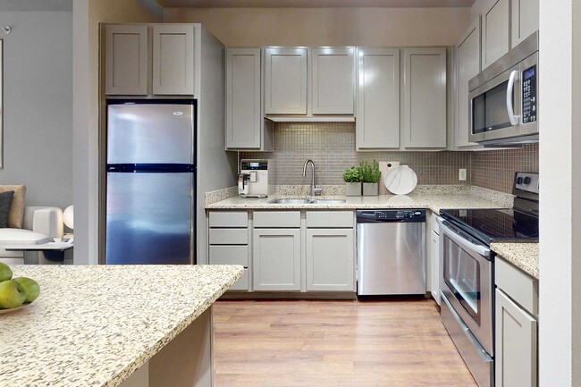
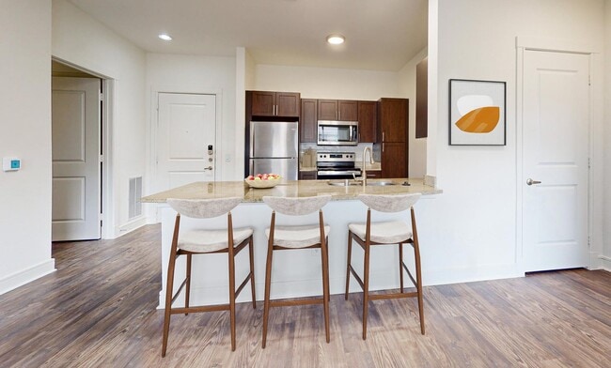
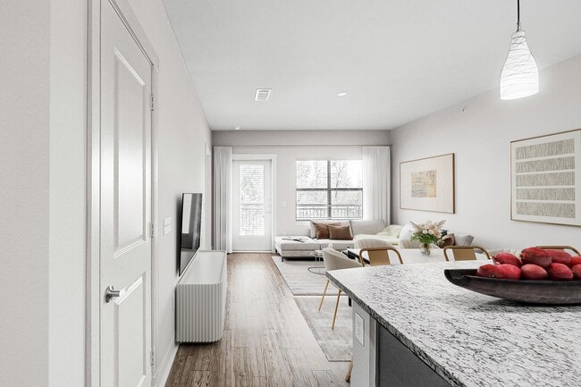
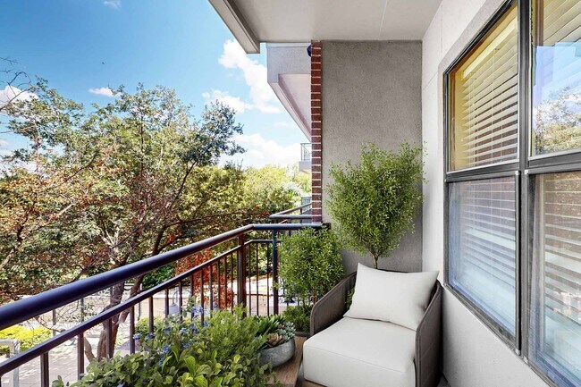
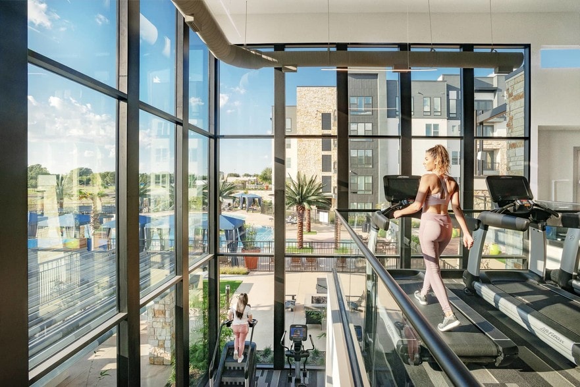
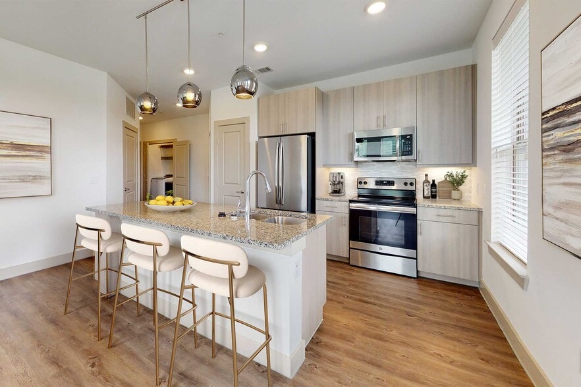
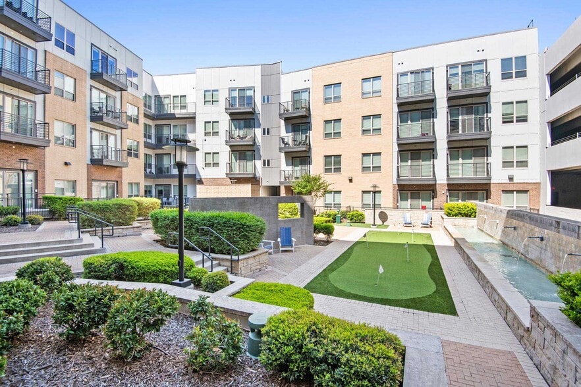
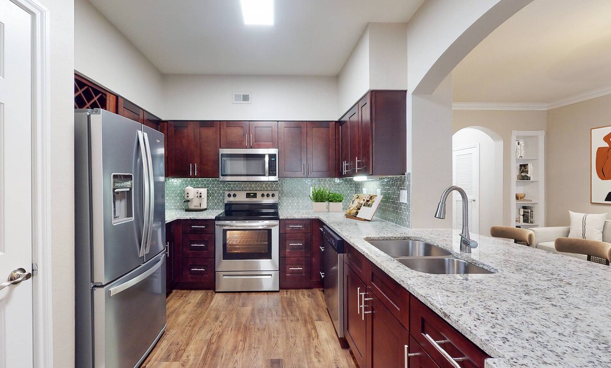
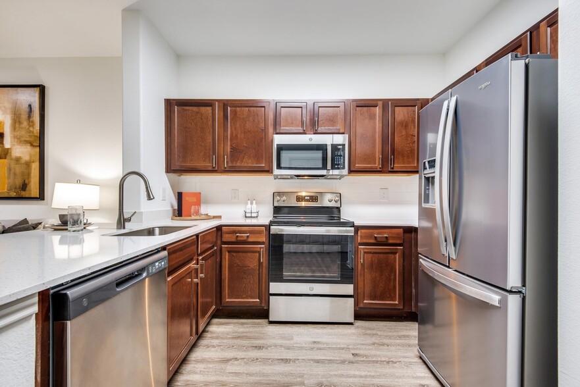
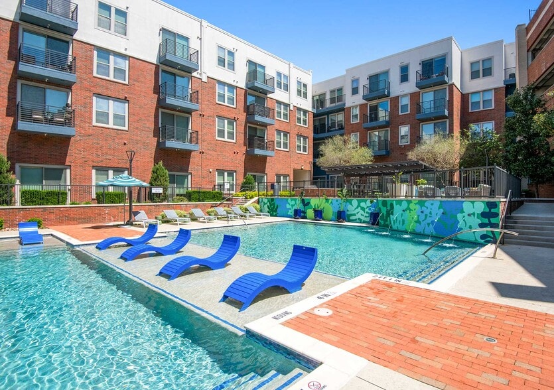
Savoye boasts remarkable amenities and elevated apartments for rent in Addison, TX. Your apartment features an open kitchen with granite countertops, spacious master suites, large closets, and thoughtful finishes. Select apartment homes offer… hardwood flooring, panoramic views, and are designed to be LEED-certified. Take advantage of our on-site amenities including two resort-style pools, and a state-of-the-art fitness center. Located northwest of I-635 and the Dallas North Tollway, Savoye residents enjoy close proximity to Addison restaurants, shopping, and entertainment. Take advantage of immediate access to 12-acre Vitruvian Park. With the best of Addison and Dallas at your doorstep, visit Savoye today for a tour. We are currently offering self-guided tour appointments.
Savoye boasts remarkable amenities and elevated apartments for rent in Addison, TX. Your apartment features an open kitchen with granite countertops, spacious master suites, large closets, and thoughtful finishes. Select apartment homes offer hardwood flooring, panoramic views, and are designed to be LEED-certified. Take advantage of our on-site amenities including two resort-style pools, and a state-of-the-art fitness center. Located northwest of I-635 and the Dallas North Tollway, Savoye residents enjoy close proximity to Addison restaurants, shopping, and entertainment. Take advantage of immediate access to 12-acre Vitruvian Park. With the best of Addison and Dallas at your doorstep, visit Savoye today for a tour. We are currently offering self-guided tour appointments.
Savoye is an apartment community in Addison, TX
Contact
Addison, TX 75001
- Sunday Closed
- Monday By Appointment Only
- Tuesday By Appointment Only
- Wednesday 10:00 AM – 6:00 PM
- Thursday 10:00 AM – 6:00 PM
- Friday 10:00 AM – 6:00 PM
- Saturday 10:00 AM – 5:00 PM

Renter Reviews
For Savoye
13 Ratings & Reviews
-
6/5/25
Safety and care is so poor
As others have mentioned, packages are stolen often and nothing seems to improve. You'll arrive home to find interior hallways unlit. Mold grows around your windows. There's dog pee in hallways and elevators for days. When you bring it up to management they either ignore you or say "thank you!" It's incredibly disheartening to get a text back of "thank you!" after you list a bunch of safety and cleanliness issues with pictures.
Review from Apartments.com
2 People Found This Helpful
Property Manager at Savoye responded to this review
Hi there,
We're very sorry to hear about your experience and truly appreciate you bringing these concerns to our attention. What you’ve described does not reflect the standard of service or environment we aim to provide, and we understand how… frustrating it must be to feel unheard. We will be sharing this feedback with the on-site team to ensure these issues are properly addressed.
Warm regards,
Mia – WeCare@udr.com
Savoye Gallery

Nearby Properties You Might Like
Within 50 Miles of Savoye
Find More Rentals in Addison
Bedrooms
Other Types of Rentals
Addison Apartments by Amenity
- Pet-Friendly Apartments in Addison
- Furnished Apartments in Addison
- Waterfront Apartments in Addison
- Apartments with a Pool in Addison
- Apartments with Wheelchair Access in Addison
- Apartments with Washer & Dryer in Addison
- Apartments with Utilities Included in Addison
- Apartments with a Garage in Addison
- Apartments with EV Charging in Addison
- Apartments with a Virtual Tour in Addison
Apartment Specialties
Apartments in your Budget
Find More Rentals Nearby…
Cities
Neighborhoods
Contact This Property
(469) 208-5725Languages: English
Open 10:00 AM – 5:00 PM Today