

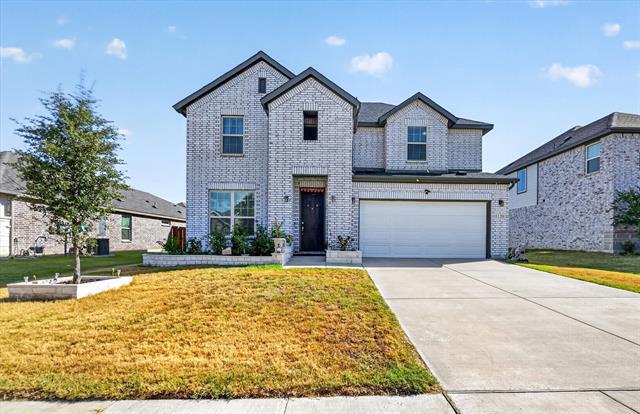
1120 Indianola Trl, Anna, TX 75409
What This House Offers
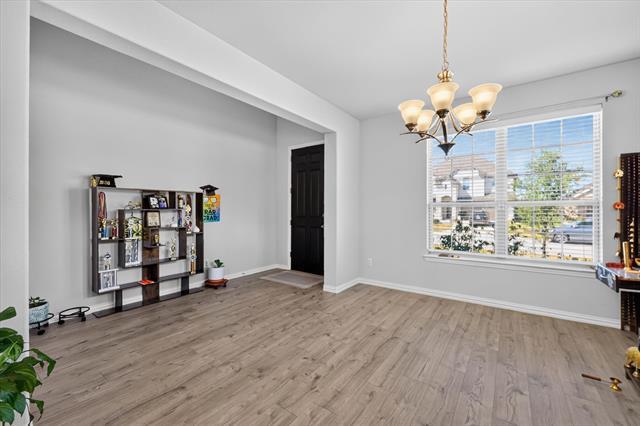
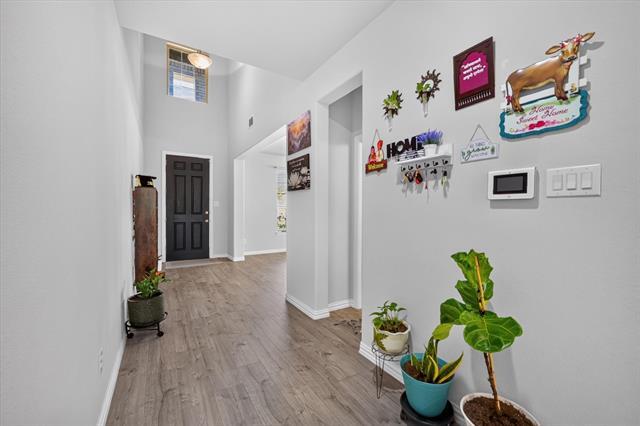
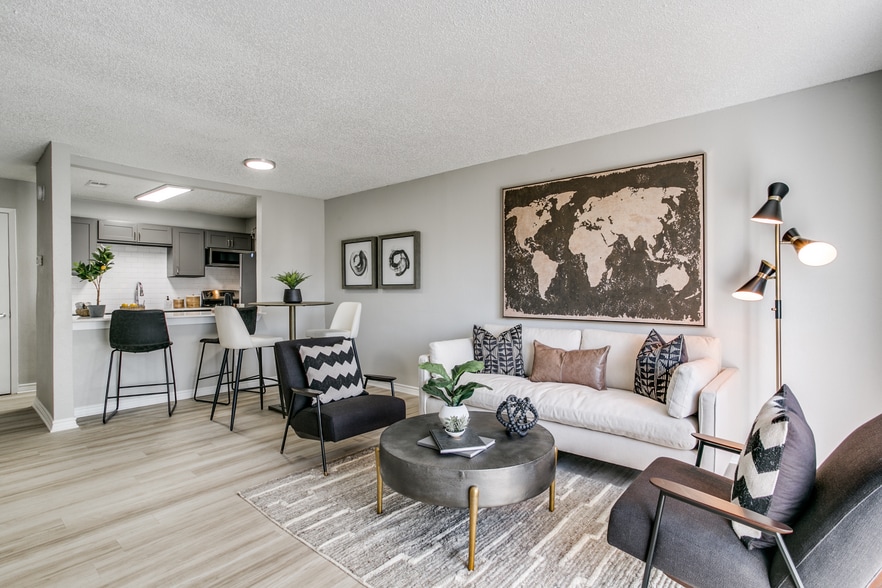
Step inside to soaring high ceilings and an abundance of windows that flood the open concept living space with natural light, creating an airy, inviting feel from the moment you walk through the door. Built in 2022 and zoned to Anna ISD, this home offers the desirable Rosewood floor plan, thoughtfully laid out for how today's buyers actually live. The primary suite is conveniently located downstairs, offering a rare level of privacy and single story ease of living within a two-story floor plan. Exterior finishes combine brick, fiber cement, and rock stone for a look and durability that goes beyond standard resale construction. A tankless water heater and dual heating system central, heat pump, and natural gas add efficiency most buyers don't think to ask about until they've lived in a home without it. Outside, a covered patio and private, fenced backyard offer space to unwind after a long day or host friends on a Saturday evening. A builder-backed foundation and structural warranty offer a level of peace of mind that's difficult to find in resale inventory, giving buyers the confidence of newer construction without the wait. Located minutes from US 75 and SH 5, residents enjoy quick access to McKinney, Frisco, and Plano, while still coming home to the relaxed pace of Anna a community with room to grow, strong schools, and a welcoming, small-town feel that's increasingly rare this close to the Metroplex. Whether you're upsizing, relocating, or searching for a smart alternative to new construction, 1120 Indianola Trl delivers the space, quality, and efficiency today's buyers are looking for.
Unit
Home Features
- Carpet
- Ceiling Fans
- Dishwasher
- Fireplace
- Heating
- Yard
1120 Indianola Trl is a single-family home for rent in Anna, TX
Fees & Policies
The fees below are based on community-supplied data and may exclude additional fees and utilities.
One-Time Basics
Due at Application
-
Application Fee Per Applicant$50
Due at Move-In
-
Security Deposit - Refundable$3,000
Property Fee Disclaimer: Based on community-supplied data and independent market research. Subject to change without notice. May exclude fees for mandatory or optional services and usage-based utilities.
Home Details
Home Design
- Built in 2022
- Traditional Architecture
- Brick Exterior Construction
- Single Family Detached Home
- Composition Roof
- Slab Foundation
Interior Spaces
- Open Floorplan
- 1 Fireplace
- Ceiling Fan
- 3109 Sq Ft Home
- 2-Story Property
- Decorative Lighting
Kitchen
- Eat-In Kitchen
- Kitchen Island
- Gas Range
- Microwave
- Dishwasher
- Disposal
Flooring
- Wood
- Ceramic Tile
- Carpet
Bedrooms and Bathrooms
- Double Vanity
- Walk-In Closet
- 2.5 Bathrooms
- 4 Bedrooms | 3 Bathrooms
- 4 Bedrooms
Laundry
- Laundry in Utility Room
Parking
- 2 Car Attached Garage
- Front Facing Garage
- Garage Door Opener
- Driveway
Outdoor Features
- Covered Patio or Porch
- Rain Gutters
- Exterior Lighting
Lot Details
- 7187 Sq Ft Lot
- Private Yard
- Gated Home
- Property is Fully Fenced
- Wood Fence
- Back Yard
Schools
- Sue Evelyn Rattan Elementary School
- Slayter Creek Middle School
- Anna High School
Utilities
- Tankless Water Heater
- Central Heating and Cooling System
- Heating System Uses Natural Gas
- Heat Pump System
- Natural Gas Available
- Sewer Available
- Fiber Cement
Listing and Financial Details
- Property Available on 2026-10-01
- Legal Lot and Block 27 / C
- Assessor Parcel Number R1249100C02701
- Tenant pays for all utilities, grounds care
- Residential Lease
Community Details
Overview
- Goodwin & Company Association
- Anna Ranch Ph 1A Subdivision
Amenities
- Community Mailbox
Pet Policy
- No Pets Allowed
Explore Commute Options
What's nearby 1120 Indianola Trl
Get In Touch
Anna, TX 75409

Copyright © 2026 North Texas Real Estate Information Systems, Inc. All rights reserved. All information provided by the listing agent/broker is deemed reliable but is not guaranteed and should be independently verified.
Area Scores
Walkability
Not walkable
Driveability
Exceptionally drivable
Bikeability
Somewhat bikeable
Walkability measures the walking distance to day-to-day needs.
Driveability measures congestion, parking availability, and access to major roads.
Bikeability measures the suitability for cycling.
Soundscore™
Calm
A Sound Score rating aggregates noise caused by vehicle traffic, airplane traffic and local sources.
Local Education
Primary and Secondary Schools

Sue Evelyn Rattan Elementary School
Grades PK-5
Public

Christian Care Academy
Grades PK-5
Private

Slayter Creek Middle
Grades 6-8
Public

Anna High School
Grades 9-12
Public
Kingdom Country Academy
Grades K-12
Private
Data provided by GreatSchools.org © 2026. All rights reserved.

Colleges and Universities
| School | Commute Time (Distance) |
|---|---|
| Collin County CC, Central Park | Drive: 18 min (12.1 mi) |
Avoid Scams
Protect yourself from fraud. Do not send money to anyone you don't know.
Nearby Properties You Might Like
Within 50 Miles of 1120 Indianola Trl




Find More Rentals in Anna
Bedrooms
Other Types of Rentals
Anna Houses for Rent by Amenity
- Houses with Pets Allowed in Anna
- Affordable Houses for Rent in Anna
- Fully Furnished Homes for Rent in Anna
- Modern Homes for Rent in Anna
- Houses for Rent with a Pool in Anna
- Houses for Rent with a Yard in Anna
- Homes for Rent with a Garage in Anna
- Houses for Rent with Fireplace in Anna
- Houses for Rent with Washer and Dryer in Anna
- Houses for Rent with Utilities Paid in Anna