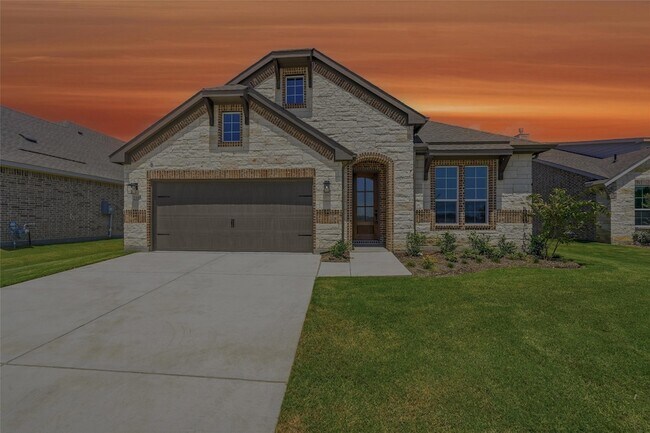
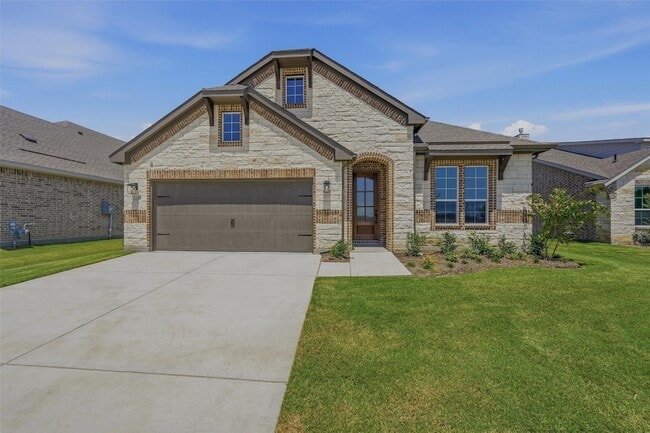
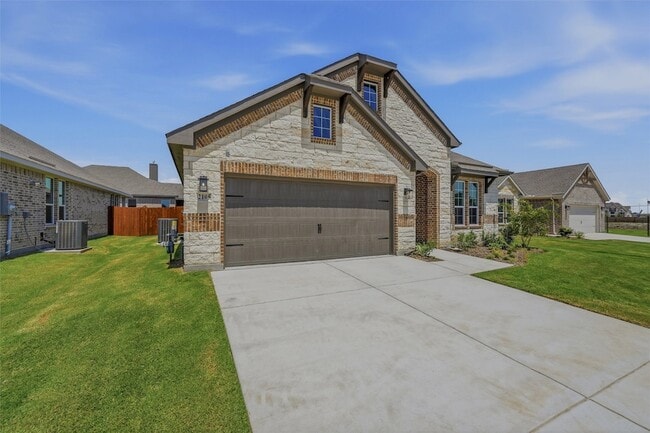
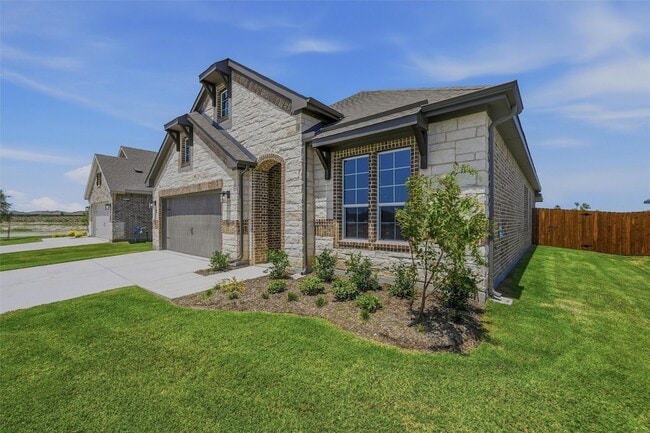
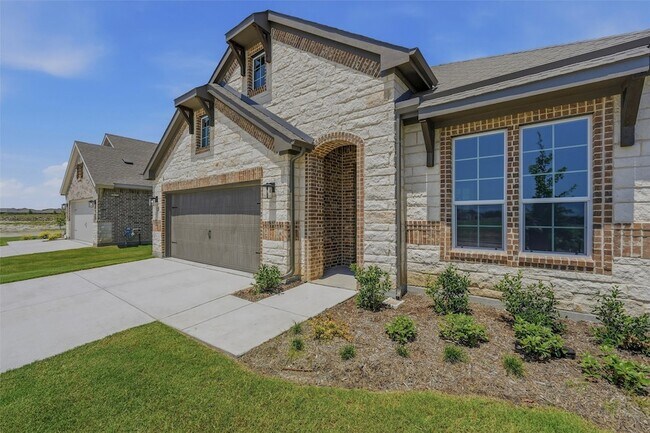
2105 Bluebird Ln, Anna, TX 75409
What This House Offers
This 3-bedroom, 2-bathroom home has a galley feel with an open floor plan. Walking into the grand foyer you ll find yourself right at the entrance of the kitchen being welcomed by scents of freshly-baked cookies or a mouthwatering meal being prepared. The flex room in the front of the home can be easily utilized as another bedroom if needed or a den for reading and relaxing. Through the kitchen, you ll find the cabinets open to the dining and living rooms at the heart of the home. A corner pantry gives you plenty of storage for snacks, canned goods, small appliances, and planning for a rainy day. To the right of the dining room lies the 2-bedroom wing. Whether for kids or guests, these rooms offer plenty of space with the convenience of their own full bathroom. Or, if you re a new family preparing for your first little one, the secondary bedroom is close enough to the owner s bedroom to feel safe having your baby sleep in their crib. The owner s suite is nicely situated in the back corner with its own hallway to create the feel of your own private getaway. Enter the L-shaped bathroom through magnificent double doors. This floor plan offers one of our largest walk-in closets; we ve maximized the space to offer enough room to change into that perfect outfit. Never track mud into your home again because the San Gabriel II has the laundry room situated off the garage. The unique layout of this home gives you the chance to do something different than all your friends while still providing a comfortable space to live and entertain.
Unit
Home Features
- Air Conditioning
- Cable Ready
- Carpet
- Ceiling Fans
- Dishwasher
- Disposal
- Family Room
- Fireplace
- Heating
- High Speed Internet Access
- Kitchen
- Microwave
- Oven
- Patio
- Porch
- Refrigerator
- Security System
- Sprinkler System
- Vinyl Flooring
- Walk-In Closets
Community Features
- Garages
2105 Bluebird Ln is a single-family home for rent in Anna, TX
Fees & Policies
The fees below are based on community-supplied data and may exclude additional fees and utilities.
-
Garage Attached
-
Garage
Property Fee Disclaimer: Based on community-supplied data and independent market research. Subject to change without notice. May exclude fees for mandatory or optional services and usage-based utilities.
Home Details
Home Design
- Built in 2026 | New Construction
- Traditional Architecture
- Brick Exterior Construction
- Single Family Detached Home
- Composition Roof
- Slab Foundation
Interior Spaces
- Open Floorplan
- Family Room with Fireplace
- 1-Story Property
- Ceiling Fan
- 1998 Sq Ft Home
- Stone Fireplace
- Fireplace Features Masonry
- Decorative Fireplace
- Gas Log Fireplace
- Decorative Lighting
Kitchen
- Eat-In Kitchen
- Electric Oven
- Kitchen Island
- Gas Cooktop
- Microwave
- Dishwasher
- Disposal
Flooring
- Ceramic Tile
- Luxury Vinyl Plank Tile
- Carpet
Bedrooms and Bathrooms
- Walk-In Closet
- 2 Full Bathrooms
- 3 Bedrooms | 2 Bathrooms
- 3 Bedrooms
Laundry
- Laundry Room
Home Security
- Home Security System
- Smart Home
- Carbon Monoxide Detectors
- Fire and Smoke Detector
Parking
- 2 Car Attached Garage
- Front Facing Garage
- Garage Door Opener
- Driveway
Outdoor Features
- Covered Patio or Porch
- Rain Gutters
Lot Details
- 6970 Sq Ft Lot
- Interior Lot
- Landscaped
- Wood Fence
- Sprinkler System
Schools
- Rosamond-Sherley Elementary School
- Slayter Creek Middle School
- Anna High School
Utilities
- Central Heating and Cooling System
- High Speed Internet
- Heat Pump System
- Cable TV Available
- Electric Water Heater
- Vented Exhaust Fan
Listing and Financial Details
- Property Available on 2026-09-14
- Legal Lot and Block 9 / E
- Assessor Parcel Number 2105000000
- Tenant pays for all utilities
- Residential Lease
Community Details
Overview
- $83 Monthly HOA Fees
- Foundation HOA Management Association
- Cedar Ridge Estates Subdivision
- Association fees include all facilities, management
Amenities
- Community Mailbox
Pet Policy
- Breed Restrictions
- Pet Deposit $500
Explore Commute Options
What's nearby 2105 Bluebird Ln
About the Listing Agent

NTex Realty, LP, is a Texas real estate firm, located at 3045 Lackland Blvd., Fort Worth, TX 76116. NTex Realty, LP provides a wide range of real estate services. Consumers continue to find value in having a real estate professional help them through the home buying and selling process. The range of services the real estate professionals provide is proving ever more valuable in real estate transactions (financing twists and sales contract intricacies). Please view NTex Realty, LP current listings.
Area Scores
Walkability
Somewhat walkable
Driveability
Exceptionally drivable
Bikeability
Somewhat bikeable
Walkability measures the walking distance to day-to-day needs.
Driveability measures congestion, parking availability, and access to major roads.
Bikeability measures the suitability for cycling.
Soundscore™
Calm
A Sound Score rating aggregates noise caused by vehicle traffic, airplane traffic and local sources.
Local Education
Primary and Secondary Schools

Joe K Bryant Elementary School
Grades PK-5
Public

Christian Care Academy
Grades PK-5
Private

Anna Middle School
Grades 6-8
Public

Anna High School
Grades 9-12
Public
Kingdom Country Academy
Grades K-12
Private
Data provided by GreatSchools.org © 2026. All rights reserved.

Colleges and Universities
| School | Commute Time (Distance) |
|---|---|
| Collin County CC, Central Park | Drive: 23 min (14.7 mi) |
Discover Anna/Melissa, Anna, TX
Shopping Centers
Shoppers will appreciate 2105 Bluebird Ln proximity to Tara Farm Plaza. Tara Farm Plaza is 1.1 miles away.
Avoid Scams
Protect yourself from fraud. Do not send money to anyone you don't know.
Nearby Properties You Might Like
Within 50 Miles of 2105 Bluebird Ln



Find More Rentals in Anna
Bedrooms
Other Types of Rentals
Anna Houses for Rent by Amenity
- Houses with Pets Allowed in Anna
- Affordable Houses for Rent in Anna
- Fully Furnished Homes for Rent in Anna
- Modern Homes for Rent in Anna
- Houses for Rent with a Pool in Anna
- Houses for Rent with a Yard in Anna
- Homes for Rent with a Garage in Anna
- Houses for Rent with Fireplace in Anna
- Houses for Rent with Washer and Dryer in Anna
- Houses for Rent with Utilities Paid in Anna
Find More Rentals Nearby…
Cities
Neighborhoods