

Managed By

- Total Monthly Price
- $1,318 - $17,588
- Bedrooms
- 1 - 31 - 3 Beds
- Bathrooms
- 1 - 21 - 2 Baths
- Sq. Ft.
- 650 - 1,315 sq ft
Pricing and Floor Plans
A2-Tailored
Show Floor Plan Details Hide Floor Plan Details
Unable to load floor plan details.
0832
$1,439
850 Sq. Ft.
Now
2724
$1,439
850 Sq. Ft.
Now
2621
$1,530
850 Sq. Ft.
Now
A2-Classic
Show Floor Plan Details Hide Floor Plan Details
Unable to load floor plan details.
2122
$1,356
850 Sq. Ft.
Now
0822
$1,395
850 Sq. Ft.
Now
1823
$1,395
850 Sq. Ft.
Now
A-Classic
Show Floor Plan Details Hide Floor Plan Details
Unable to load floor plan details.
0633
$1,318
650 Sq. Ft.
Now
1034
$1,468
650 Sq. Ft.
Now
1022
$1,318
650 Sq. Ft.
Oct. 2
A1s-Tailored
Show Floor Plan Details Hide Floor Plan Details
Unable to load floor plan details.
2534
$1,517
839 Sq. Ft.
Oct. 23
0231
$1,517
839 Sq. Ft.
Dec. 4
A1-Tailored
Show Floor Plan Details Hide Floor Plan Details
Unable to load floor plan details.
2834
$1,533
732 Sq. Ft.
Now
A1-Sophisticated
Show Floor Plan Details Hide Floor Plan Details
Unable to load floor plan details.
0425
$1,618
732 Sq. Ft.
Now
A-Sophisticated
Show Floor Plan Details Hide Floor Plan Details
Unable to load floor plan details.
1533
$1,538
650 Sq. Ft.
Oct. 23
A-Tailored
Show Floor Plan Details Hide Floor Plan Details
Unable to load floor plan details.
2213
$1,478
650 Sq. Ft.
Nov. 6
New
A1s-Classic
Show Floor Plan Details Hide Floor Plan Details
Unable to load floor plan details.
A1-Classic
Show Floor Plan Details Hide Floor Plan Details
Unable to load floor plan details.
A2-Sophisticated
Show Floor Plan Details Hide Floor Plan Details
Unable to load floor plan details.
B-Classic
Show Floor Plan Details Hide Floor Plan Details
Unable to load floor plan details.
2210
$1,526
970 Sq. Ft.
Now
1511
$1,526
970 Sq. Ft.
Now
0410
$1,770
970 Sq. Ft.
Now
B-Tailored
Show Floor Plan Details Hide Floor Plan Details
Unable to load floor plan details.
2037
$1,629
970 Sq. Ft.
Now
1121
$1,699
970 Sq. Ft.
Now
1130
$1,730
970 Sq. Ft.
Now
B1-Classic
Show Floor Plan Details Hide Floor Plan Details
Unable to load floor plan details.
0924
$1,464
1,073 Sq. Ft.
Now
1232
$1,464
1,073 Sq. Ft.
Now
1733
$1,464
1,073 Sq. Ft.
Now
B1-Tailored
Show Floor Plan Details Hide Floor Plan Details
Unable to load floor plan details.
1622
$1,599
1,073 Sq. Ft.
Now
0322
$1,599
1,073 Sq. Ft.
Oct. 24
1412
$1,624
1,073 Sq. Ft.
Nov. 20
1221
$1,599
1,073 Sq. Ft.
Dec. 5
B2-Tailored
Show Floor Plan Details Hide Floor Plan Details
Unable to load floor plan details.
2715
$1,904
1,200 Sq. Ft.
Oct. 5
2620
$1,879
1,200 Sq. Ft.
Oct. 20
2115
$1,904
1,200 Sq. Ft.
Nov. 12
0820
$1,879
1,200 Sq. Ft.
Nov. 13
B2a-Classic
Show Floor Plan Details Hide Floor Plan Details
Unable to load floor plan details.
1932
$1,572
1,150 Sq. Ft.
Now
B2a-Tailored
Show Floor Plan Details Hide Floor Plan Details
Unable to load floor plan details.
1924
$1,713
1,150 Sq. Ft.
Now
B1-Sophisticated
Show Floor Plan Details Hide Floor Plan Details
Unable to load floor plan details.
0521
$1,714
1,073 Sq. Ft.
Oct. 14
B2-Classic
Show Floor Plan Details Hide Floor Plan Details
Unable to load floor plan details.
B-Sophisticated
Show Floor Plan Details Hide Floor Plan Details
Unable to load floor plan details.
C1-Classic
Show Floor Plan Details Hide Floor Plan Details
Unable to load floor plan details.
0925
$1,961
1,314 Sq. Ft.
Now
1625
$2,036
1,314 Sq. Ft.
Oct. 7
0935
$2,036
1,314 Sq. Ft.
Oct. 21
C1-Tailored
Show Floor Plan Details Hide Floor Plan Details
Unable to load floor plan details.
1230
$2,188
1,314 Sq. Ft.
Now
0535
$2,188
1,314 Sq. Ft.
Oct. 1
1210
$2,261
1,314 Sq. Ft.
Oct. 14
Property Map
Select a unit to view pricing and availability
Details
Lease Term Options
- 2 - 15 Month Leases
Property Information
- Built in 2006
- 528 units3 stories
Fees & Policies
The fees below are based on community-supplied data and may exclude additional fees and utilities.
Utilities & Essentials
-
Package Services$15 / mo
-
Utility - Stormwater/Drainage Admin Fee$2.28 / mo
-
Trash Services - Doorstep$25 / mo
-
Trash Administrative Fee$3 / mo
-
Pest Control Services$5 / mo
-
Internet Services$60 / mo
-
Utility - Stormwater/DrainageVaries / moDisclaimer: Utility apportionment is allocation: divided eq per unit.
-
Utility - Water/SewerVaries / moDisclaimer: Utility apportionment is allocation: unit size & occupants.
-
Utility - Electric - Third PartyVaries / mo
-
Trash Services - HaulingVaries / moDisclaimer: Utility apportionment is allocation: divided eq per unit.
-
Utility - GasVaries / moDisclaimer: Utility apportionment is allocation: unit size & occupants.
-
Renters Liability Insurance - Third PartyVaries / moDisclaimer: Price varies based on amount of coverage.
-
Municipality FeeVaries / moDisclaimer: Price varies based on location.
One-Time Basics
Due at Application
-
Application Fee$35
Due at Move-In
-
Security Deposit (Refundable)$250 - $400Disclaimer: Price varies based on screening conditions.
-
Access Device$75 / occurrence
Covered
-
Parking - Covered$35 / mo
Comments
Max of 1
Garage
-
Parking - Garage$100 / mo
Comments
Max of 1
Additional Parking Options
-
Surface Lot
Other Pets Allowed
-
Pet Deposit (Refundable)$100
-
Pet Fee$500
-
Pet Rent$30 / mo
0 lbs. Weight Limit
Restrictions
Aquariums up to 20 gallons allowed without pet fee/deposit. Over 20 gallons may require fee/deposit and proof of renters insurance.
Cats Allowed
-
Cats Allowed
Max of 3, 0 lbs. Weight Limit
Dogs Allowed
-
Dogs Allowed
Max of 3, 0 lbs. Weight Limit
Restrictions
Restricted dog breeds include: Rottweiler, Doberman, Pit Bull, Chow, Presa Canarios, Akita, Alaskan Malamutes or Wolf-hybrid, or any mix thereof. In addition, any dog with history of biting or injuring any person or animal. Pets are not allowed in amenity spaces
Comments
1st floor weight limit- 85lbs. 2nd & 3rd floor weight limit- 50lbs. Breed restrictions.
Personalized Add-Ons
-
Renters Liability/Content - Property Program$18.75 - $21.25 / moMax chargeable amount: $21.25Disclaimer: Price varies based on amount of coverage.
-
Common Area/Clubhouse Rental$250 / occurrence
Situational
-
Intra-Community Transfer Fee$1,000 / occurrence
-
Renters Liability Only - Non-Compliance$15 / occurrence
-
Returned Payment Fee (NSF)$50 / occurrence
-
Utility - Vacant Processing Fee$50 / occurrence
-
Trash Container - Replacement$50 / occurrence
-
Early Lease Termination/Cancellation200% of base rent / occurrence
-
Insufficient Move-Out Notice Fee200% of base rent / occurrence
-
Reletting Fee85% of base rent / occurrence
-
Late Fee9.99% of base rent / occurrence
-
Utility - Vacant Cost RecoveryVaries / occurrence
-
Pet/Animal - Lease ViolationVaries / occurrenceDisclaimer: Price varies based on type of non-compliance.
-
Payment Services - Third PartyVaries / occurrenceDisclaimer: Price varies based on selections with third party provider.
-
Lease ViolationVaries / occurrenceDisclaimer: Price varies based on event type.
-
Legal/Eviction FeesVaries / occurrenceDisclaimer: Price varies based on event type.
-
Payment Services - AlternativeVaries / occurrenceDisclaimer: Price varies based on selections with third party provider.
Property Fee Disclaimer: Total Monthly Leasing Price includes base rent, all monthly mandatory and any user-selected optional fees. Excludes variable, usage-based, and required charges due at or prior to move-in or at move-out. Security Deposit may change based on screening results, but total will not exceed legal maximums. Some items may be taxed under applicable law. Some fees may not apply to rental homes subject to an affordable program. All fees are subject to application and/or lease terms. Prices and availability subject to change. Resident is responsible for damages beyond ordinary wear and tear. Resident may need to maintain insurance and to activate and maintain utility services, including but not limited to electricity, water, gas, and internet, per the lease. Additional fees may apply as detailed in the application and/or lease agreement, which can be requested prior to applying. Pets: Pet breed and other pet restrictions apply. Rentable Items: All Parking, storage, and other rentable items are subject to availability. Final pricing and availability will be determined during lease agreement. See Leasing Agent for details.
Matterport 3D Tours
Explore Commute Options
Property Highlights
- 24-hour Maintenance guarantee / 30-day satisfaction guarantee
- 8000 sq ft Dog Park
- Airbnb-friendly
- Arched top openings
- Ask about our Premium Pacakge options
- Ask about our Premium Package option
- Ask about our Premium Package options
- Bookcases*
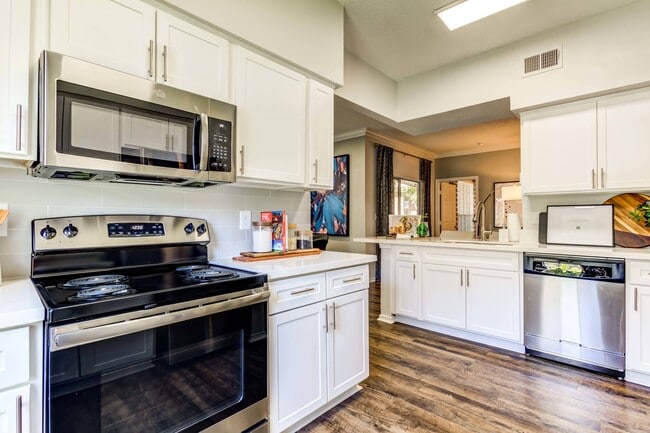
- Built-in microwave ovens
- Cafe style coffee bar offering complimentary fresh coffee
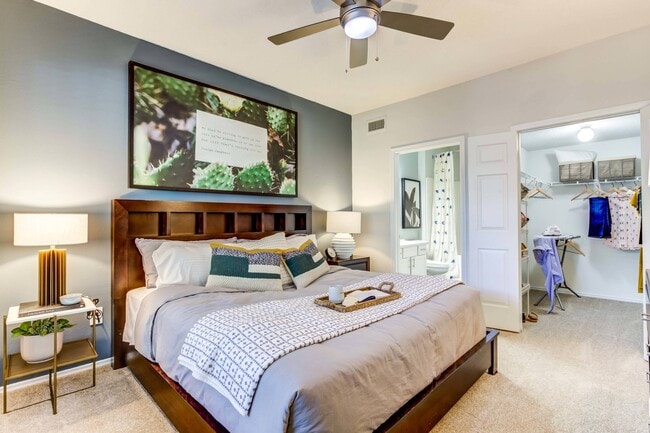
- Ceiling fans in bedrooms*
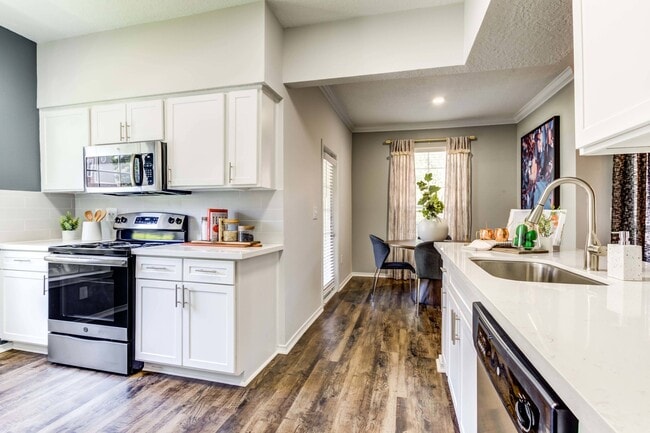
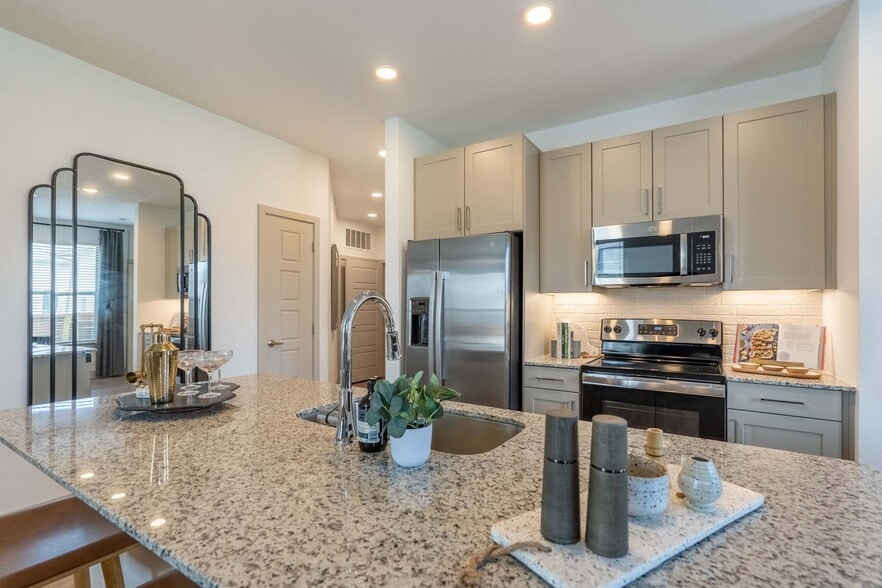
- Ceramic Backsplash in Kitchens
- Ceramic tile entries
- Coat closets
- Conference room
- Controlled access gates
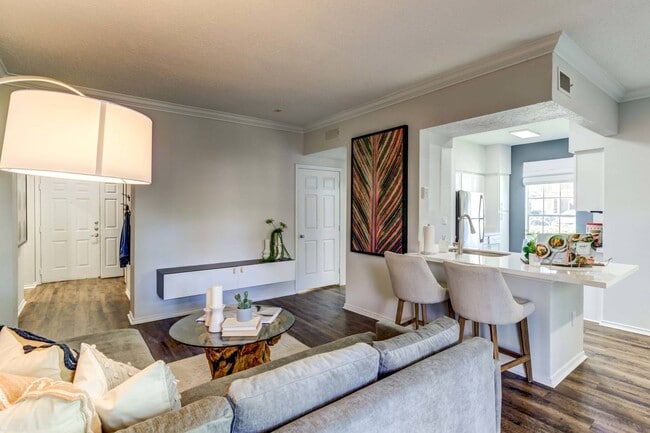
- Crown Molding*
- Designer cabinetry and counter tops
- Double Vanities*
- Entertainment centers*
- Expansive windows*
- Fireplaces*
- Full size washer/dryer*
- Garden Tubs*
- Gourmet island kitchen*
- Hot Tub
- Modern Luxury Vinyl Plank Flooring
- Multiple telephone and cable lines for high speed internet access
- Pantries
- Pool Table
- Poolside/Clubhouse Wi-Fi Access
- Remote controlled limited entry access gates
- Renovation 1 Premium
- Renovation 2 Premium
- Renovation 3 Premium
- Several picnic areas equipped with gas or charcoal barbecue grills
- Shuffleboard
- Solariums*
- Spacious private patios
- Stainless steel double sinks
- Stand up showers*
- Stretching Room
- Stunning craftsman style architectural design
- Tile seats in bathtubs*
- Track lighting
- White on white appliances*
- wood style flooring
Apartment Features
- Air Conditioning
- Balcony
- Bay Window
- Built-In Bookshelves
- Cable Ready
- Carpet
- Ceiling Fans
- Crown Molding
- Deck
- Dining Room
- Dishwasher
- Disposal
- Double Pane Windows
- Double Vanities
- Eat-in Kitchen
- Fireplace
- Freezer
- Granite Countertops
- Hardwood Floors
- Heating
- High Speed Internet Access
- Ice Maker
- Island Kitchen
- Kitchen
- Large Bedrooms
- Linen Closet
- Microwave
- Office
- Oven
- Pantry
- Patio
- Range
- Refrigerator
- Sprinkler System
- Stainless Steel Appliances
- Sunroom
- Tile Floors
- Trash Compactor
- Tub/Shower
- Vaulted Ceiling
- Views
- Walk-In Closets
- Washer/Dryer
- Washer/Dryer Hookup
- Wheelchair Accessible (Rooms)
- Wi-Fi
- Window Coverings
Community Features
- Business Center
- Clubhouse
- Controlled Access
- Courtyard
- Fitness Center
- Gameroom
- Garages
- Gated
- Grill
- Laundry Facilities
- Maintenance on site
- Online Services
- Package Service
- Pet Play Area
- Picnic Area
- Pool
- Property Manager on Site
- Renters Insurance Program
- Spa
- Trash Pickup - Door to Door
- Volleyball Court
- Walk-Up
- Wi-Fi
Map of Avana SoCo
Area Scores
Walkability
Fairly walkable
Transit
Limited public transit
Driveability
Exceptionally drivable
Bikeability
Somewhat bikeable
Walkability measures the walking distance to day-to-day needs.
Transit measures access to public transportation.
Driveability measures congestion, parking availability, and access to major roads.
Bikeability measures the suitability for cycling.
Soundscore™
Active
A Sound Score rating aggregates noise caused by vehicle traffic, airplane traffic and local sources.
Transit
Commuter Rail
13 min Drive

Airport
21 min Drive

Moving to Sweetbriar, Austin, TX
Shopping Centers
Shoppers will appreciate Avana SoCo proximity to Cannon Square, Four Corners Shopping Center, and Century South Shopping Center. Cannon Square is 0.5 miles away, and Four Corners Shopping Center is within a 13 minute walk.
Commuting
With a TransitScore of 30, Avana SoCo has limited public transit, including 7 transit stops within 42.4 miles. Transit options include Downtown Station and Plaza Saltillo Station.
Parks and Recreation
Recreational activities near Avana SoCo are plentiful. Discover 4 parks within 5 miles, including Goat Cave Nature Preserve, Onion Creek Greenbelt Park, and Blunn Creek Nature Preserve.
Airports
Living in Sweetbriar provides easy access to Austin-Bergstrom International, located just 23 minutes from Avana SoCo.
Local Education
Primary and Secondary Schools

Pleasant Hill Elementary School
Grades PK-5
Public

Bedichek Middle
Grades 6-8
Public

City School
Grades PK-8
Private

Crockett High School
Grades 9-12
Public
The Oaks School
Grades 6-12
Private
Data provided by GreatSchools.org © 2026. All rights reserved.

Colleges and Universities
| School | Commute Time (Distance) |
|---|---|
| Austin C.C., South Austin | Drive: 5 min (2.2 mi) |
| St. Edward's University | Drive: 6 min (3.2 mi) |
| Austin C.C., Riverside Campus | Drive: 13 min (7.2 mi) |
| Austin C.C., Rio Grande Campus | Drive: 14 min (8.4 mi) |
About Avana SoCo
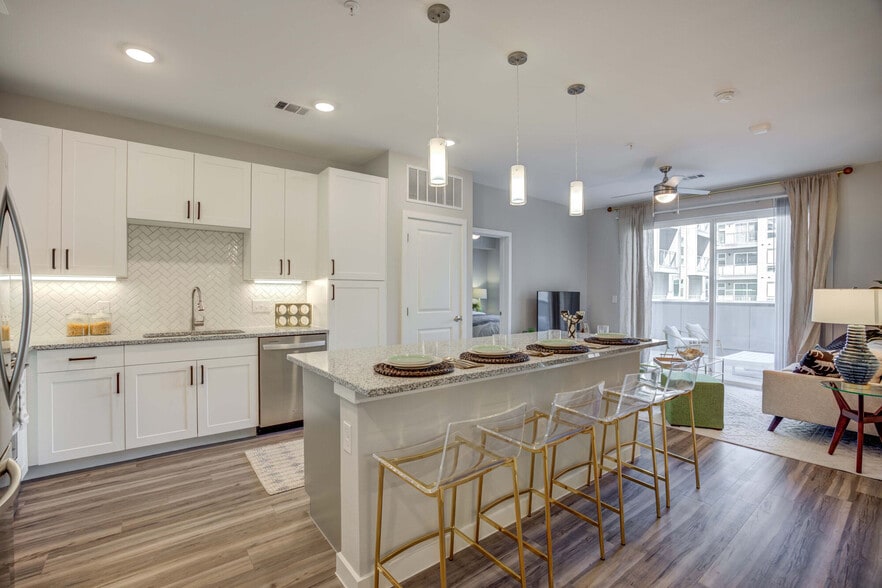
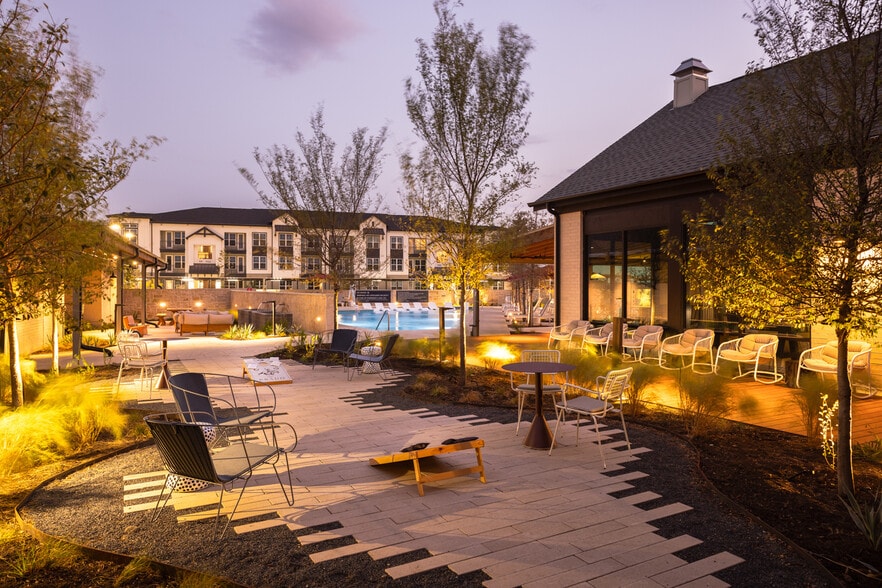
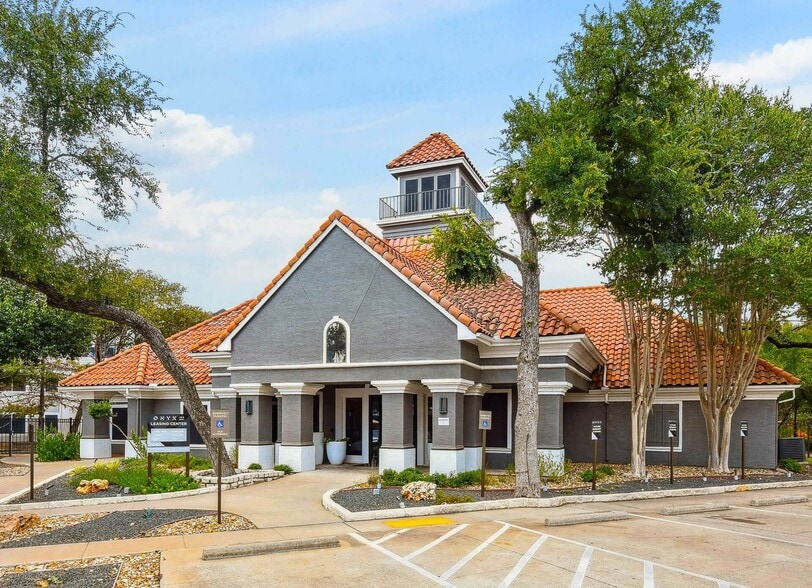
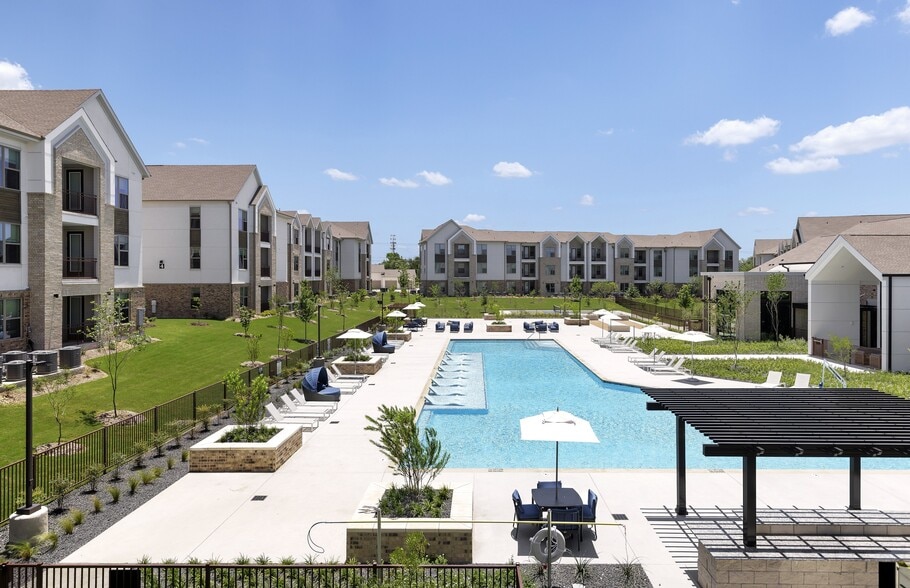
.Better Living. That's what we're going for at Avana SoCo. We have brand new spaces at the community, including an updated Leasing Office, Resident Lounge, Business Center, Café and more. Come check out our new 'mid-century modern' vibe, warm… inviting accents, and uniquely crafted details around every corner, designed specifically with you in mind.
.Better Living. That's what we're going for at Avana SoCo. We have brand new spaces at the community, including an updated Leasing Office, Resident Lounge, Business Center, Café and more. Come check out our new 'mid-century modern' vibe, warm inviting accents, and uniquely crafted details around every corner, designed specifically with you in mind.
Avana SoCo is an apartment community in Austin, TX
Contact
Austin, TX 78745
- Sunday Closed
- Monday 9:00 AM – 6:00 PM
- Tuesday 9:00 AM – 6:00 PM
- Wednesday 9:00 AM – 6:00 PM
- Thursday 9:00 AM – 6:00 PM
- Friday 9:00 AM – 6:00 PM
- Saturday 10:00 AM – 5:00 PM
Renter Reviews
For Avana SoCo
195 Ratings & Reviews
-
9/13/26
Verified Renter
The maintenance team was very efficient and professional and repairing my HVAC unit. I appreciate that they left a note, letting me know that they had completed the repair. Avana Soco always takes good care of their tenants.
Review from Apartments.com
Property Manager at Avana SoCo responded to this review
Thank you so much for your kind words! We’re thrilled to hear that our maintenance team was efficient and professional and that you appreciated the note letting you know the repair was completed. Providing great service and taking care of our… residents is always our goal. We truly appreciate you choosing Avana SoCo as your home!
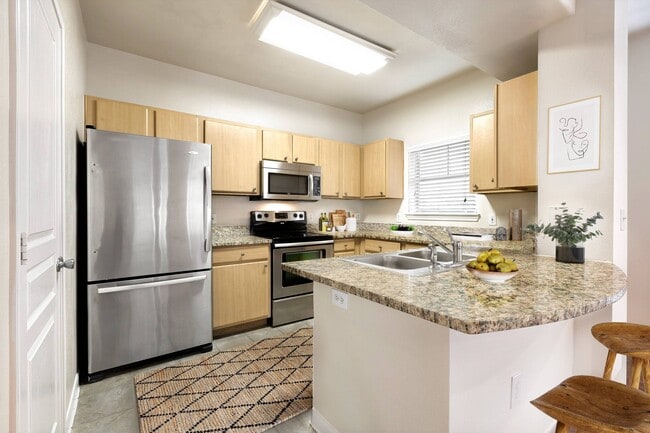
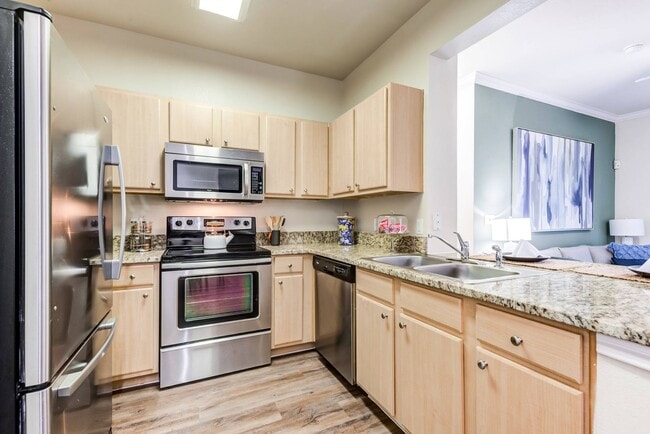
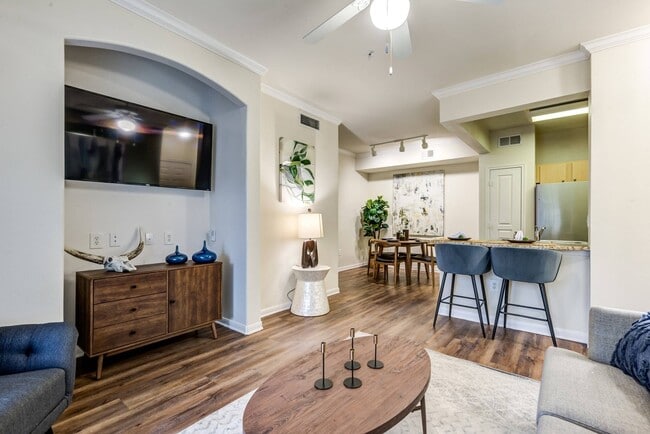
Avana SoCo Gallery



Nearby Properties You Might Like
Within 50 Miles of Avana SoCo
Find More Rentals in Austin
Bedrooms
Other Types of Rentals
Austin Apartments by Amenity
- Pet-Friendly Apartments in Austin
- Furnished Apartments in Austin
- Waterfront Apartments in Austin
- Apartments with a Pool in Austin
- Apartments with Wheelchair Access in Austin
- Apartments with Washer & Dryer in Austin
- Apartments with Utilities Included in Austin
- Apartments with a Garage in Austin
- Apartments with EV Charging in Austin
- Apartments with a Virtual Tour in Austin
Apartment Specialties
Apartments in your Budget
Find More Rentals Nearby…
Cities
Neighborhoods
Contact This Property
(737) 204-8312Languages: English
Open 10:00 AM – 5:00 PM Today