

- Bedrooms
- Studio - 2Studio - 2 Beds
- Bathrooms
- 1 - 21 - 2 Baths
- Sq. Ft.
- 436 - 1,910 sq ft
Pricing and Floor Plans
Studio 6
Show Floor Plan Details Hide Floor Plan Details
Unable to load floor plan details.
B307
$1,598
623 Sq. Ft.
Now
A309
$1,573
623 Sq. Ft.
Oct. 11
A110
$1,564
623 Sq. Ft.
Oct. 21
Studio 1
Show Floor Plan Details Hide Floor Plan Details
Unable to load floor plan details.
D106
$1,244
436 Sq. Ft.
Dec. 5
D309
$1,250
436 Sq. Ft.
Dec. 12
Studio 4
Show Floor Plan Details Hide Floor Plan Details
Unable to load floor plan details.
D413
$1,487
583 Sq. Ft.
Oct. 12
Studio 2
Show Floor Plan Details Hide Floor Plan Details
Unable to load floor plan details.
Studio 3
Show Floor Plan Details Hide Floor Plan Details
Unable to load floor plan details.
Studio 5
Show Floor Plan Details Hide Floor Plan Details
Unable to load floor plan details.
A5
Show Floor Plan Details Hide Floor Plan Details
Unable to load floor plan details.
D611
$1,864
881 Sq. Ft.
Now
D912
$1,961
881 Sq. Ft.
Now
D210
$1,901
881 Sq. Ft.
Sep. 30
D811
$1,896
881 Sq. Ft.
Nov. 30
A3D
Show Floor Plan Details Hide Floor Plan Details
Unable to load floor plan details.
B208
$1,657
818 Sq. Ft.
Now
B408
$1,708
818 Sq. Ft.
Now
A6
Show Floor Plan Details Hide Floor Plan Details
Unable to load floor plan details.
A412
$1,996
943 Sq. Ft.
Now
A212
$1,986
943 Sq. Ft.
Oct. 27
A2
Show Floor Plan Details Hide Floor Plan Details
Unable to load floor plan details.
C803
$2,021
748 Sq. Ft.
Oct. 10
C903
$2,026
748 Sq. Ft.
Nov. 24
B2D
Show Floor Plan Details Hide Floor Plan Details
Unable to load floor plan details.
D305
$2,139
1,095 Sq. Ft.
Oct. 29
D605
$2,378
1,095 Sq. Ft.
Dec. 18
A4
Show Floor Plan Details Hide Floor Plan Details
Unable to load floor plan details.
C706
$2,186
860 Sq. Ft.
Nov. 9
A7
Show Floor Plan Details Hide Floor Plan Details
Unable to load floor plan details.
A206
$2,441
1,095 Sq. Ft.
Dec. 9
A9
Show Floor Plan Details Hide Floor Plan Details
Unable to load floor plan details.
A8D
Show Floor Plan Details Hide Floor Plan Details
Unable to load floor plan details.
A1
Show Floor Plan Details Hide Floor Plan Details
Unable to load floor plan details.
B1
Show Floor Plan Details Hide Floor Plan Details
Unable to load floor plan details.
B3DP
Show Floor Plan Details Hide Floor Plan Details
Unable to load floor plan details.
D4
Show Floor Plan Details Hide Floor Plan Details
Unable to load floor plan details.
C504
$2,409
1,162 Sq. Ft.
Now
C401
$2,365
1,162 Sq. Ft.
Oct. 2
C904
$2,620
1,162 Sq. Ft.
Oct. 30
D6
Show Floor Plan Details Hide Floor Plan Details
Unable to load floor plan details.
A308
$2,448
1,238 Sq. Ft.
Now
D2
Show Floor Plan Details Hide Floor Plan Details
Unable to load floor plan details.
A307
$2,557
1,162 Sq. Ft.
Now
D9 Penthouse
Show Floor Plan Details Hide Floor Plan Details
Unable to load floor plan details.
D7
Show Floor Plan Details Hide Floor Plan Details
Unable to load floor plan details.
D8
Show Floor Plan Details Hide Floor Plan Details
Unable to load floor plan details.
D1
Show Floor Plan Details Hide Floor Plan Details
Unable to load floor plan details.
D3JP Penthouse
Show Floor Plan Details Hide Floor Plan Details
Unable to load floor plan details.
Property Map
Select a unit to view pricing and availability
Details
Property Information
- Built in 2013
- 302 units11 stories
Fees & Policies
The fees below are based on community-supplied data and may exclude additional fees and utilities.
Utilities & Essentials
-
Trash chutes$25 / mo
-
Trash Fee$25 / mo
-
Utility Billing Fee$3 / mo
-
Pest Control$5 / mo
-
Utility billing$5 / mo
-
Pest Fee$5 / mo
-
Utility- Electric FeeVaries / mo
-
Utility- Natural GasVaries / mo
-
Utility- Water/Sewer/TrashVaries / mo
One-Time Basics
Due at Application
-
Administration Fee$250
-
Application Fee Per Applicant$75
-
Application Fee$75
Due at Move-In
-
Security Deposit (3 or 4 Bedroom)$1,000
-
Administrative Fee$250
-
Deposit$750
-
Security Deposit (1 or 2 Bedroom)$750
-
Renters InsuranceVaries one-time
Surface Lot
-
Parking FeeN/A
Garage
-
Parking Fee$0.01 - $100 / mo
Additional Parking Options
-
Other
Dogs Allowed
-
Dog Fee$500
-
Dog Rent$20 / mo
Restrictions
The following breeds are generally prohibited: Akita, American Staffordshire Terrier / Bull Terrier, (aka Pit Bull), Bullmastiff, Presa Canario, Chow Chow, Doberman Pinscher, German Shepherd, Great Dane, all Husky & Malamute breeds, Rottweiler, Neapolitan Mastiff and Wolf/restricted breed mix. Any mix of the breeds listed is not acceptable. Service Animals are generally exempt regardless of breed. Management must approve all breeds.
Comments
We welcome 2 pets per apartment. $20 pet rent per pet per month. 2nd pet an additional $250 one-time pet fee.
Cats Allowed
-
Cat Fee$500
-
Cat Rent$20 / mo
Restrictions
The following breeds are generally prohibited: Akita, American Staffordshire Terrier / Bull Terrier, (aka Pit Bull), Bullmastiff, Presa Canario, Chow Chow, Doberman Pinscher, German Shepherd, Great Dane, all Husky & Malamute breeds, Rottweiler, Neapolitan Mastiff and Wolf/restricted breed mix. Any mix of the breeds listed is not acceptable. Service Animals are generally exempt regardless of breed. Management must approve all breeds.
Comments
We welcome 2 pets per apartment. $20 pet rent per pet per month. 2nd pet an additional $250 one-time pet fee.
Other Pets Allowed
-
Other Pets Allowed
Storage Unit
-
Storage DepositN/A
-
Storage Rent$25 / mo
Personalized Add-Ons
-
Pet Screening Fee$30
-
Security Deposit BondVaries one-time
-
Liability/Contents Coverage$21 / mo
-
Debit Card Payment Fee$9.95 / mo
-
Rent Plus$9.95 - $15.95 / mo
-
Credit Card Payment Fee3% of base rent / mo
Property Fee Disclaimer: Based on community-supplied data and independent market research. Subject to change without notice. May exclude fees for mandatory or optional services and usage-based utilities.
Matterport 3D Tours
Explore Commute Options
Property Highlights
- •Bike Parking & Fixation Station
- •Custom Interiors with Continuous Window
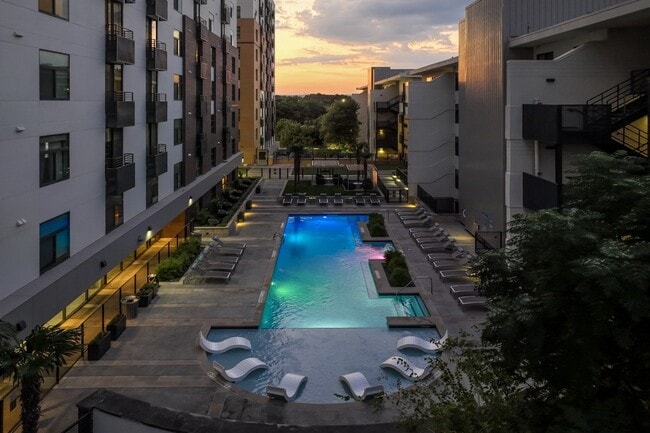
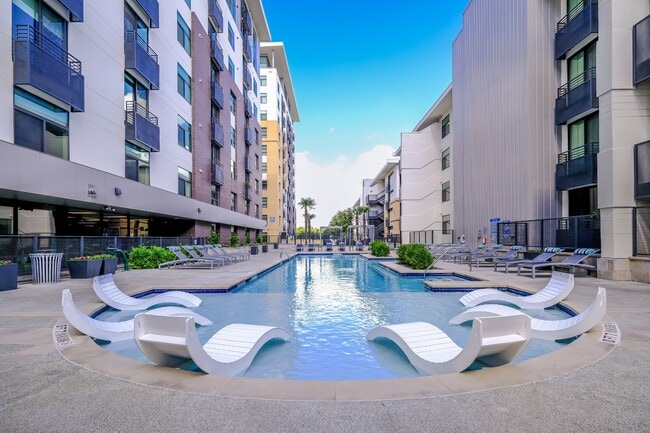
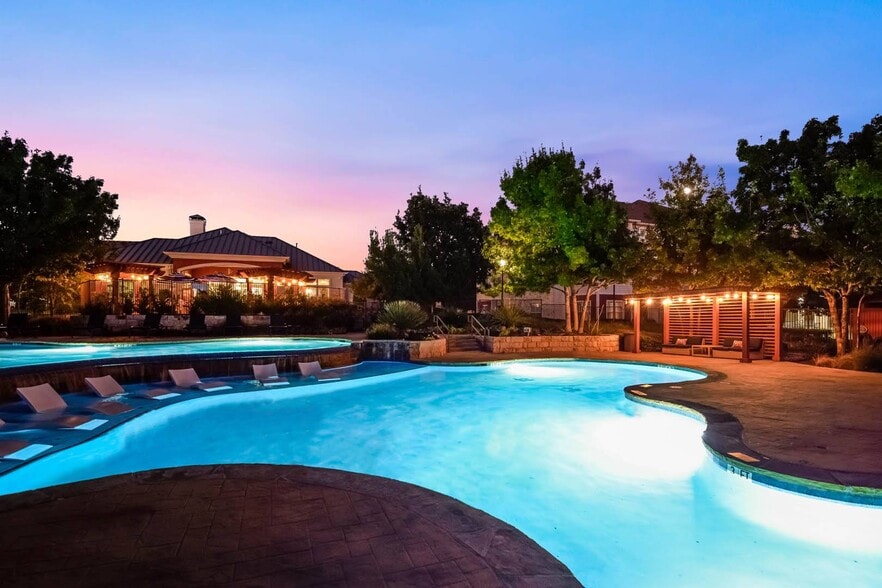
- •Pool-Side Cabanas & Outdoor Fireplace
- 100% Smoke Free Community
- Bike Racks
- Carpet in Bedrooms
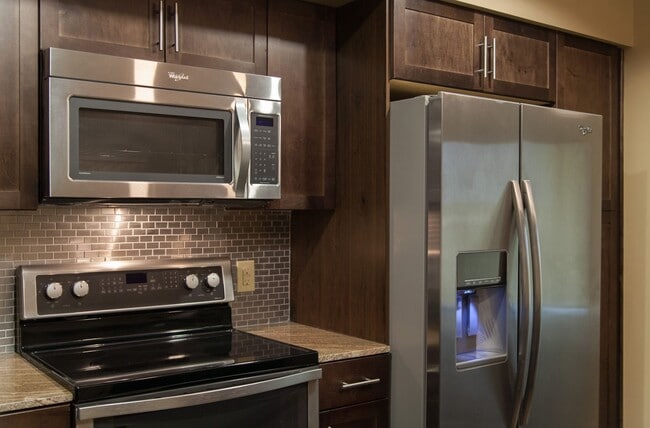
- Chef Inspired Kitchens
- Custom Espresso Kitchen Cabinetry
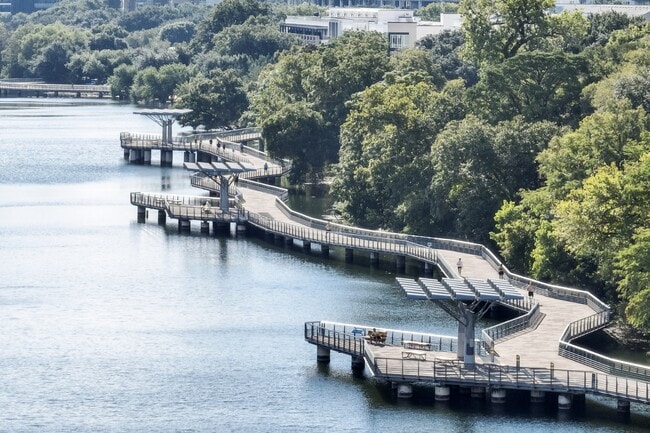
- Direct Access Dock to Lady Bird Lake
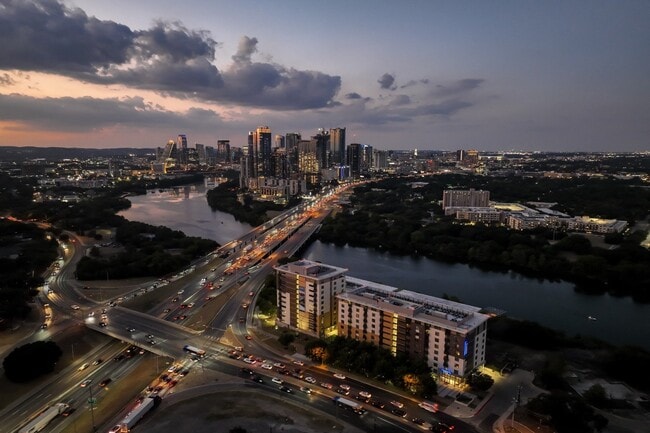
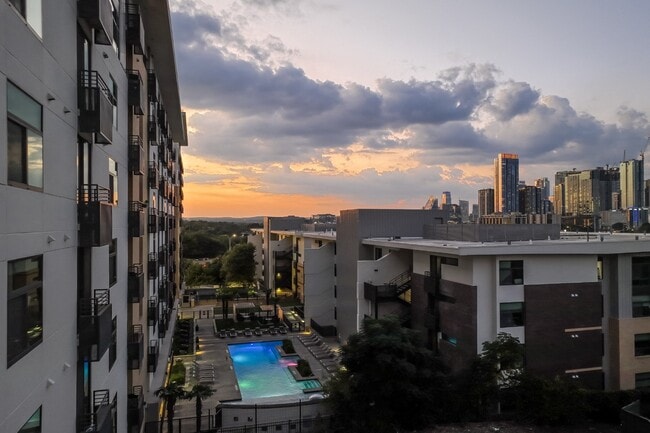
- Downtown View
- Electric Vehicle Charging
- In Home Washer & Dryer
- Jam Room
- Kayak and Paddle Boat Storage
- Kitchen Islands in Select Apartments
- Lake View
- Lake Views Available
- Minutes to Downtown Austin & Austin Nightlife
- Multi-Level Parking Garage
- On Site Pet Park
- Outdoor Grilling Area
- Pet Friendly Community
- Private Balcony in Select Apartments
- Resident Conference Room
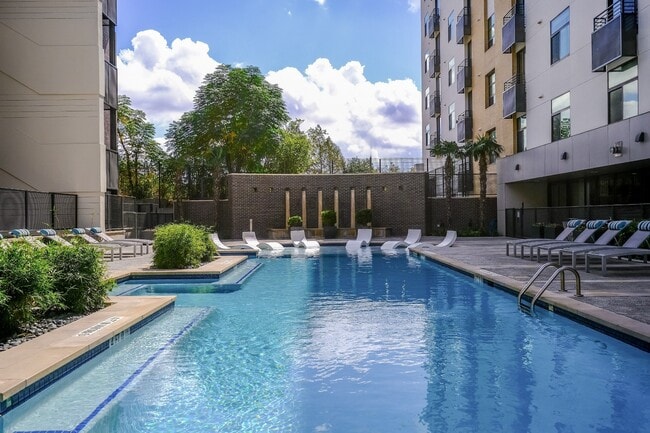
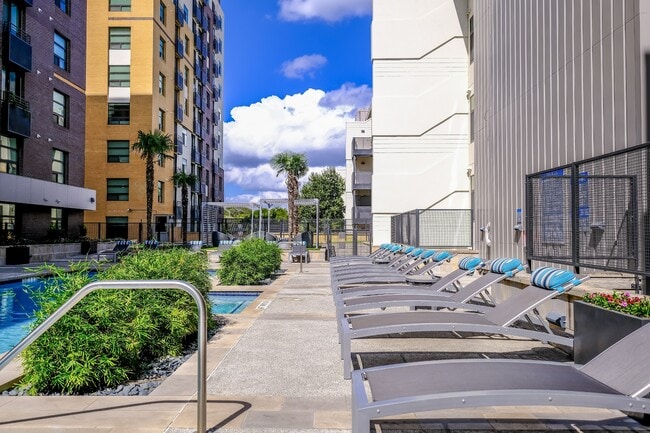
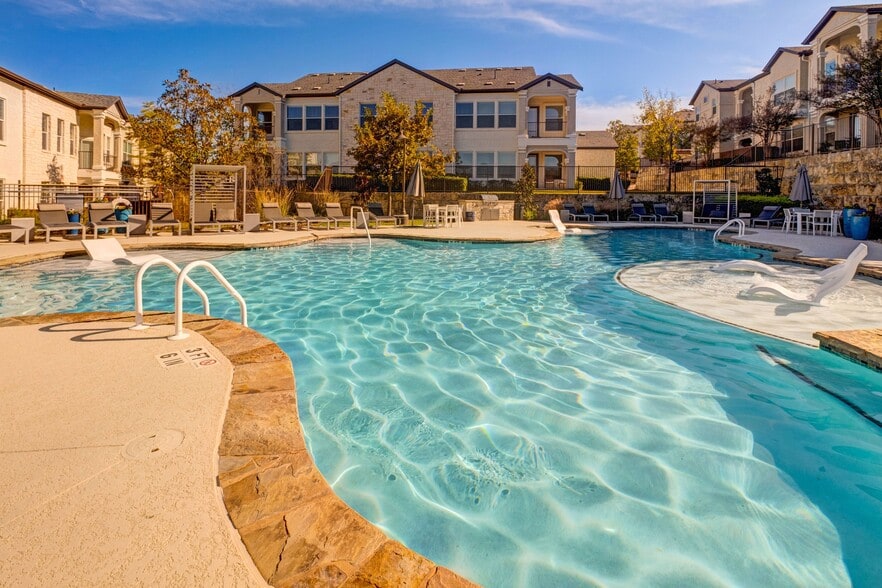
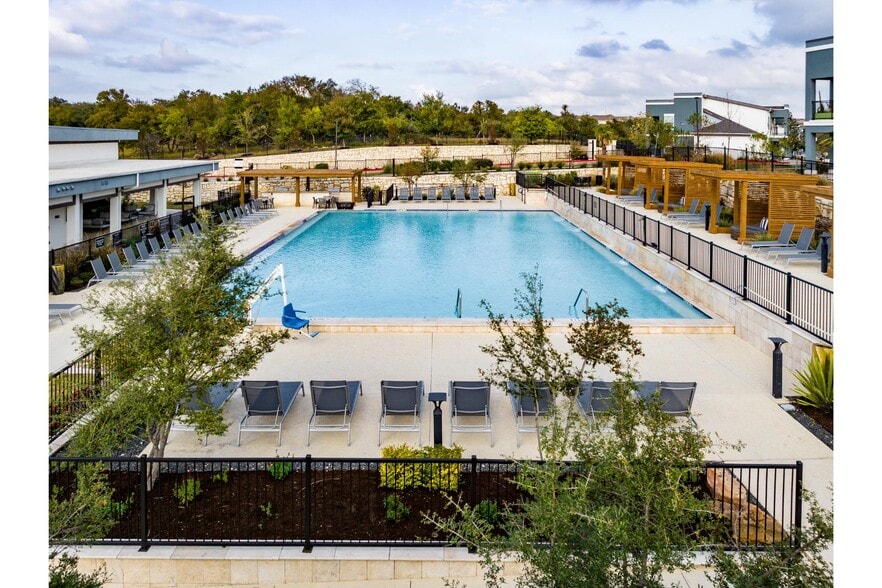
- Resort Inspired Pool with Sundeck
- Spacious, Open Concept Design
- Stainless Appliance Package
- Studio, One & Two Bedroom Apartments
- Subway Tile Backsplash
- Wood-Style Flooring
Apartment Features
- Air Conditioning
- Balcony
- Cable Ready
- Carpet
- Ceiling Fans
- Crown Molding
- Dishwasher
- Disposal
- Dock
- Eat-in Kitchen
- Fireplace
- Freezer
- Granite Countertops
- Heating
- High Ceilings
- High Speed Internet Access
- Ice Maker
- Island Kitchen
- Kitchen
- Large Bedrooms
- Microwave
- Oven
- Pantry
- Range
- Refrigerator
- Smoke Free
- Stainless Steel Appliances
- Storage Space
- Tub/Shower
- Views
- Vinyl Flooring
- Walk-In Closets
- Washer/Dryer
- Window Coverings
Community Features
- 24 Hour Access
- Bicycle Storage
- Business Center
- Cabana
- Car Charging Station
- Clubhouse
- Conference Rooms
- Controlled Access
- Disposal Chutes
- Dog Park
- Elevator
- Fitness Center
- Garages
- Grill
- Lake Access
- Lounge
- Maintenance on site
- Multi Use Room
- Online Services
- Package Service
- Pet Play Area
- Pet Washing Station
- Pool
- Property Manager on Site
- Recycling
- Storage Space
- Sundeck
- Walking/Biking Trails
- Waterfront
Map of Berkshire Riverview
Area Scores
Walkability
Moderately walkable
Transit
Good public transit
Driveability
Very drivable
Bikeability
Very bikeable
Walkability measures the walking distance to day-to-day needs.
Transit measures access to public transportation.
Driveability measures congestion, parking availability, and access to major roads.
Bikeability measures the suitability for cycling.
Soundscore™
Busy
A Sound Score rating aggregates noise caused by vehicle traffic, airplane traffic and local sources.
Transit
Subway
3 min Drive
Commuter Rail
8 min Drive

Airport
22 min Drive

Moving to South Shore, Austin, TX
Shopping Centers
Shoppers will appreciate Berkshire Riverview proximity to Shops at South Shore and Riverside Retail Center. Shops at South Shore is 0.6 miles away, and Riverside Retail Center is within a 15 minute walk.
Commuting
With a TransitScore of 60, Berkshire Riverview has good public transit, including 8 transit stops within 37.1 miles. Transit options include Plaza Saltillo Station and Downtown Station.
Parks and Recreation
Recreational activities near Berkshire Riverview are plentiful. Discover 5 parks within 3.8 miles, including Lady Bird Lake, Blunn Creek Nature Preserve, and Umlauf Sculpture Garden and Museum.
Airports
Living in South Shore provides easy access to Austin-Bergstrom International, located just 22 minutes from Berkshire Riverview.
Local Education
Primary and Secondary Schools

Sanchez Elementary School
Grades PK-5
Public
Martin Middle
Grades 6-8
Public

St Ignatius Martyr School
Grades K-8
Private
Cathedral School Of St Mary
Grades PK-8
Private

Austin High School
Grades 9-12
Public
Premier High School At Travis
Grades 9-12
Charter
Austin City Academy
Grades K-12
Private
Data provided by GreatSchools.org © 2026. All rights reserved.

Colleges and Universities
| School | Commute Time (Distance) |
|---|---|
| St. Edward's University | Drive: 5 min (2.4 mi) |
| Austin C.C., Riverside Campus | Drive: 7 min (3 mi) |
| Austin C.C., Rio Grande Campus | Drive: 5 min (3.1 mi) |
| Austin C.C., Eastview Campus | Drive: 6 min (3.5 mi) |
About Berkshire Riverview
If you want exceptional style and comfort in the music capital of the world, then the apartments at Riverview have exactly what you're looking for. We offer pet-friendly studio, one, and two bedroom apartments for rent in Austin, TX, that are perfect… for your lifestyle. With a riverfront location and easy access to downtown, Riverview has everything you need to for a lifestyle that is quintessentially Austin.
If you want exceptional style and comfort in the music capital of the world, then the apartments at Riverview have exactly what you're looking for. We offer pet-friendly studio, one, and two bedroom apartments for rent in Austin, TX, that are perfect for your lifestyle. With a riverfront location and easy access to downtown, Riverview has everything you need to for a lifestyle that is quintessentially Austin.
Berkshire Riverview is an apartment community in Austin, TX
Contact
Austin, TX 78741
- Sunday Closed
- Monday 9:00 AM – 6:00 PM
- Tuesday 9:00 AM – 6:00 PM
- Wednesday 9:00 AM – 6:00 PM
- Thursday 9:00 AM – 6:00 PM
- Friday 9:00 AM – 6:00 PM
- Saturday 10:00 AM – 5:00 PM

Renter Reviews
For Berkshire Riverview
13 Ratings & Reviews
-
2/5/25
Average Units, Close to Downtown, Bad Policies
They will tow you and any of your friends cars out of the guest parking area. The tow company they use has 1 star on google and is a very sketchy experience. When I went to get my car the place did not even ask me for an ID. When I contacted management they did not care or even respond. They will offer you a good promotional rate to move in and then try to up your rate 10-15% when you go to renew it. Decent property but poor management from storage units in the garage consistently being empty… because they refuse to charge a reasonable rate to threats of fines for having a doormat.
Beware of any units that claim to have a view or a balcony. A lot of the units have a 1x6 foot balcony so they can say it technically has a balcony. A lot of the units claiming to be river view units will be blocked by the trees. They do not offer paddle board storage for free ($100 when I last checked) and the dock is a tiny floating one and they do not even know the code for it.
Plenty of other apartments in the area that have much better reviews.
I would highly recommend checking those out first before settling for the Berkshire Riverview.Review from Apartments.com
Property Manager at Berkshire Riverview responded to this review
We appreciate your thorough review and thank you for highlighting the upkeep of our community. Please know that our parking policies are designed to ensure easy parking for our residents. We would be grateful for the opportunity to discuss these… matters with you so we can gain a better understanding of your experience. Please reach out to us at riverview@berkshireresi.com so we can connect and help address your concerns.
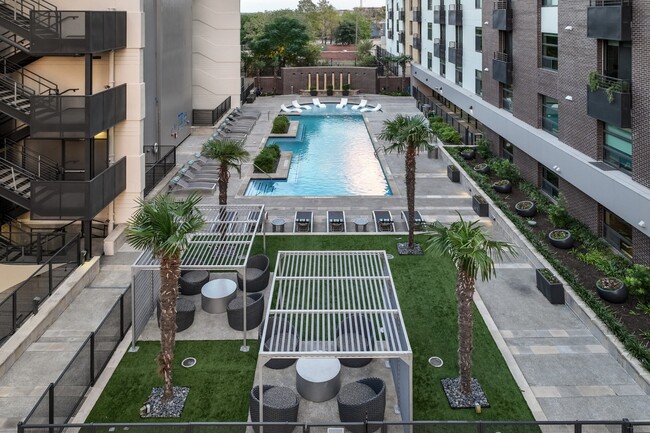
Berkshire Riverview Gallery

Nearby Properties You Might Like
Within 50 Miles of Berkshire Riverview
Find More Rentals in Austin
Bedrooms
Other Types of Rentals
Austin Apartments by Amenity
- Pet-Friendly Apartments in Austin
- Furnished Apartments in Austin
- Waterfront Apartments in Austin
- Apartments with a Pool in Austin
- Apartments with Wheelchair Access in Austin
- Apartments with Washer & Dryer in Austin
- Apartments with Utilities Included in Austin
- Apartments with a Garage in Austin
- Apartments with EV Charging in Austin
- Apartments with a Virtual Tour in Austin
Apartment Specialties
Apartments in your Budget
Find More Rentals Nearby…
Cities
Neighborhoods
Contact This Property
(737) 241-3985Languages: English
Open 10:00 AM – 5:00 PM Today