



- Bedrooms
- 1 - 41 - 4 Beds
- Bathrooms
- 1 - 31 - 3 Baths
- Sq. Ft.
- 619 - 1,917 sq ft
Pricing and Floor Plans
A7 T
Show Floor Plan Details Hide Floor Plan Details
Unable to load floor plan details.
304
$1,572
862 Sq. Ft.
Now
3404
$1,614
862 Sq. Ft.
Now
4404
$1,578
862 Sq. Ft.
Now
A4 T
Show Floor Plan Details Hide Floor Plan Details
Unable to load floor plan details.
4103
$1,432
750 Sq. Ft.
Now
2304
$1,461
750 Sq. Ft.
Now
3504
$1,486
750 Sq. Ft.
Oct. 7
2303
$1,486
750 Sq. Ft.
Nov. 9
A1
Show Floor Plan Details Hide Floor Plan Details
Unable to load floor plan details.
1615
$1,168
619 Sq. Ft.
Now
1635
$1,269
619 Sq. Ft.
Oct. 1
1633
$1,272
619 Sq. Ft.
Oct. 3
A2
Show Floor Plan Details Hide Floor Plan Details
Unable to load floor plan details.
2818
$1,310
690 Sq. Ft.
Now
1637
$1,312
690 Sq. Ft.
Nov. 13
1631
$1,312
690 Sq. Ft.
Dec. 16
A5 T
Show Floor Plan Details Hide Floor Plan Details
Unable to load floor plan details.
3801
$1,473
783 Sq. Ft.
Now
A6 T
Show Floor Plan Details Hide Floor Plan Details
Unable to load floor plan details.
1902
$1,523
792 Sq. Ft.
Now
A3 T
Show Floor Plan Details Hide Floor Plan Details
Unable to load floor plan details.
B2 T
Show Floor Plan Details Hide Floor Plan Details
Unable to load floor plan details.
2305
$1,791
1,122 Sq. Ft.
Now
1105
$1,891
1,122 Sq. Ft.
Oct. 1
3705
$1,901
1,122 Sq. Ft.
Oct. 10
3505
$1,931
1,122 Sq. Ft.
Oct. 17
B3 T
Show Floor Plan Details Hide Floor Plan Details
Unable to load floor plan details.
3702
$1,898
1,211 Sq. Ft.
Now
302
$1,930
1,211 Sq. Ft.
Now
2502
$1,971
1,211 Sq. Ft.
Oct. 9
3502
$1,960
1,211 Sq. Ft.
Nov. 10
B4 T
Show Floor Plan Details Hide Floor Plan Details
Unable to load floor plan details.
2101
$2,135
1,319 Sq. Ft.
Now
2201
$2,185
1,319 Sq. Ft.
Now
3001
$2,145
1,319 Sq. Ft.
Dec. 4
B1 T
Show Floor Plan Details Hide Floor Plan Details
Unable to load floor plan details.
1406
$1,769
1,042 Sq. Ft.
Now
2306
$1,896
1,042 Sq. Ft.
Now
C1 T
Show Floor Plan Details Hide Floor Plan Details
Unable to load floor plan details.
2706
$2,385
1,487 Sq. Ft.
Now
2406
$2,515
1,487 Sq. Ft.
Oct. 30
2506
$2,430
1,487 Sq. Ft.
Dec. 15
C2 T
Show Floor Plan Details Hide Floor Plan Details
Unable to load floor plan details.
D1 T
Show Floor Plan Details Hide Floor Plan Details
Unable to load floor plan details.
Property Map
Select a unit to view pricing and availability
Details
Property Information
- Built in 2016
- 350 units2 stories
Fees & Policies
The fees below are based on community-supplied data and may exclude additional fees and utilities.
One-Time Basics
-
DepositVaries by unit
Due at Application
-
Application Fee Per Applicant$65
Due at Move-In
-
Administrative Fee$150
-
Surface Lot
-
Other
-
Garage
Dogs Allowed
-
Dog Fee$300
-
Dog Rent$20 / mo
Restrictions
The following breeds are generally prohibited: Akita, American Staffordshire Terrier/Bull Terrier (aka Pit Bull), Presa Canario, Chow Chow, Doberman Pinscher, German Shepherd, Great Dane, all Husky & Malamute breeds, Rottweiler, wolf/restricted breed mix. Service animals are generally exempt regardless of breed. Management must approve all animals.
Comments
We welcome 2 pets per apartment with no weight limit. Fees are per pet.
Cats Allowed
-
Cat Fee$300
-
Cat Rent$20 / mo
Restrictions
The following breeds are generally prohibited: Akita, American Staffordshire Terrier/Bull Terrier (aka Pit Bull), Presa Canario, Chow Chow, Doberman Pinscher, German Shepherd, Great Dane, all Husky & Malamute breeds, Rottweiler, wolf/restricted breed mix. Service animals are generally exempt regardless of breed. Management must approve all animals.
Comments
We welcome 2 pets per apartment with no weight limit. Fees are per pet.
Property Fee Disclaimer: Based on community-supplied data and independent market research. Subject to change without notice. May exclude fees for mandatory or optional services and usage-based utilities.
Matterport 3D Tours
Explore Commute Options
Property Highlights
- 2-Inch Custom Blinds
- 9- to 10-Foot Ceilings
- Air Conditioner
- Airy Plant Shelves & Window Seats*
- AT&T U-Verse High-Speed Internet
- Beautiful Luxury Wood Flooring*
- Built-In Computer Workstation & Desk*
- Ceiling Fans*
- Cellulose Sound Insulation for Optimal Privacy & Noise Control
- Contemporary Track Lighting & Designer Pendants
- Custom Art Niches*
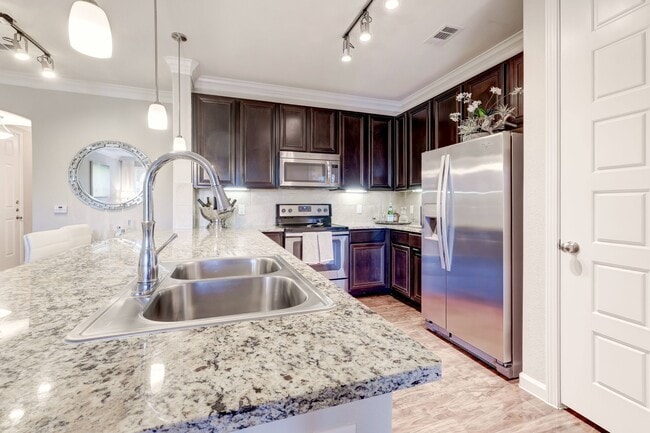
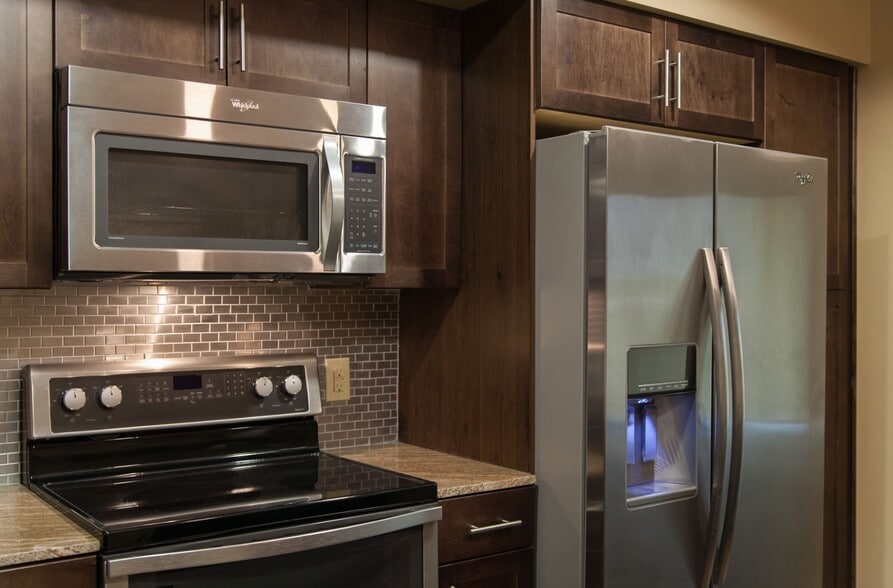
- Designer Kitchen Cabinets with Modern Stainless Steel Whirlpool® Appliances
- Designer Kitchen Cabinets with Modern Stainless Steel Whirlpoolî Appliances
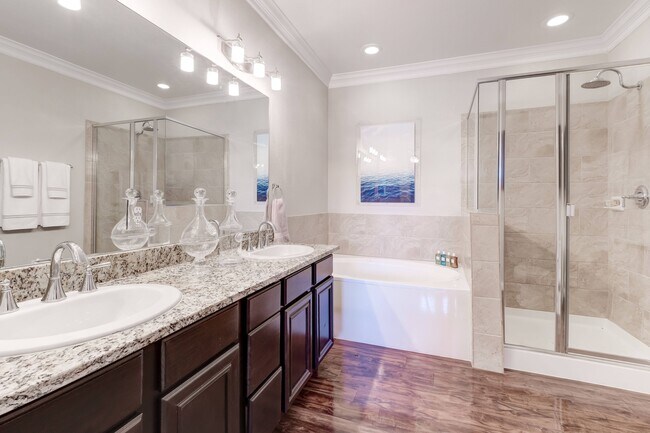
- Elegant Granite Kitchen & Bath Countertops
- Energy-Efficient Insulation
- Environmentally Friendly Programmable Thermostats
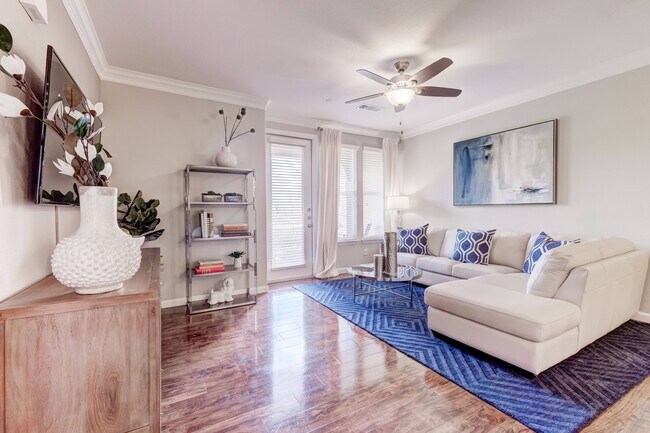
- Expansive Living & Dining Spaces
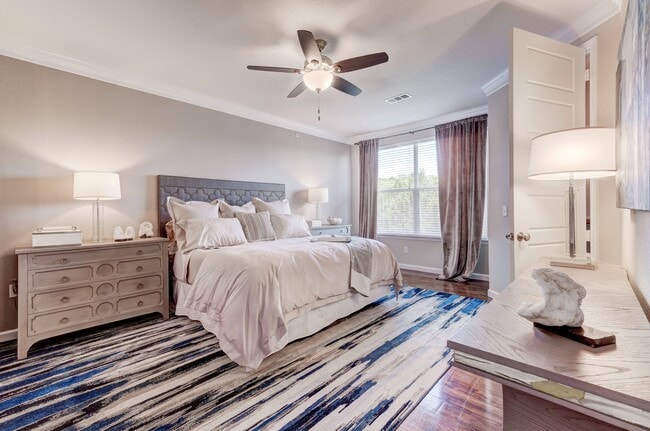
- Extensive Crown Molding in Living Dining Room & Bedrooms*
- Full-size Washer/Dryer Connections
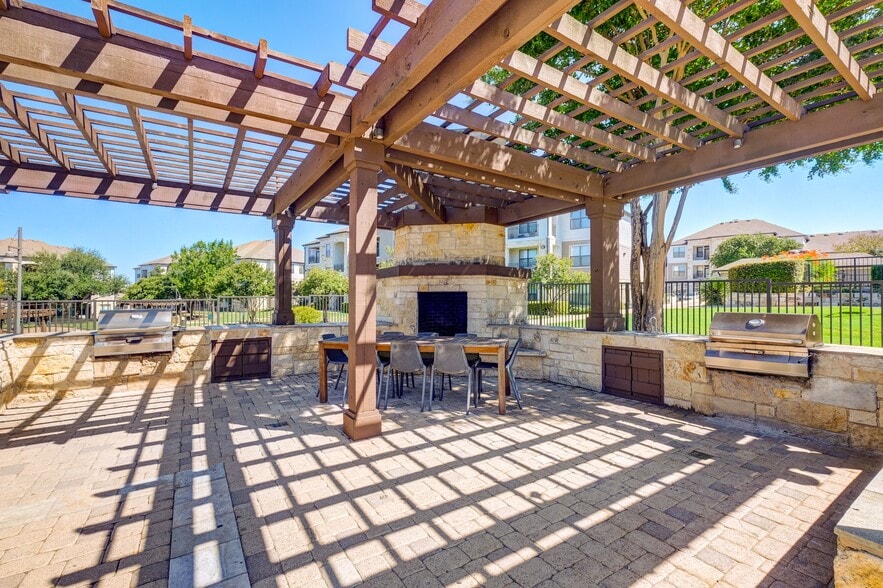
- Gourmet Summer Kitchen
- In Home Washer & Dryer Available
- Individual First-Floor Formal Entrances with Covered Porch & Foyer
- Luxury One, Two, Three & Four Bedroom Apartments
- Marble Jetted Garden Jacuzzi Tubs*
- Multimedia Center Areas*
- One- & Two-Car Attached Garages with Private Driveways*
- Optional Accent Walls*
- Pet-Friendly Community
- Porcelain Tile Backsplashes in Kitchen
- Private Indoor Tanning Facility
- Real Porcelain Tile Backsplashes in Kitchen
- Reflective Roof & Double-Pane Windows*
- Separate Stand-Up Showers with Rainwater Showerheads & Upgraded Plumbing Fixtures*
- Sleek Chrome Fixtures*
- Soaring Outdoor Living Spaces*
- Spacious Walk-In Pantries with Built-In Shelves*
- Tall, Expansive Windows
- Two-Tone Painting
- Under-Cabinet Lighting
Apartment Features
- Air Conditioning
- Cable Ready
- Carpet
- Ceiling Fans
- Crown Molding
- Dining Room
- Dishwasher
- Disposal
- Double Pane Windows
- Double Vanities
- Fireplace
- Freezer
- Granite Countertops
- Hardwood Floors
- Heating
- High Ceilings
- High Speed Internet Access
- Ice Maker
- Island Kitchen
- Kitchen
- Large Bedrooms
- Microwave
- Oven
- Pantry
- Patio
- Porch
- Range
- Recreation Room
- Refrigerator
- Stainless Steel Appliances
- Storage Space
- Tub/Shower
- Views
- Walk-In Closets
- Washer/Dryer
- Washer/Dryer Hookup
- Wi-Fi
- Window Coverings
Community Features
- Business Center
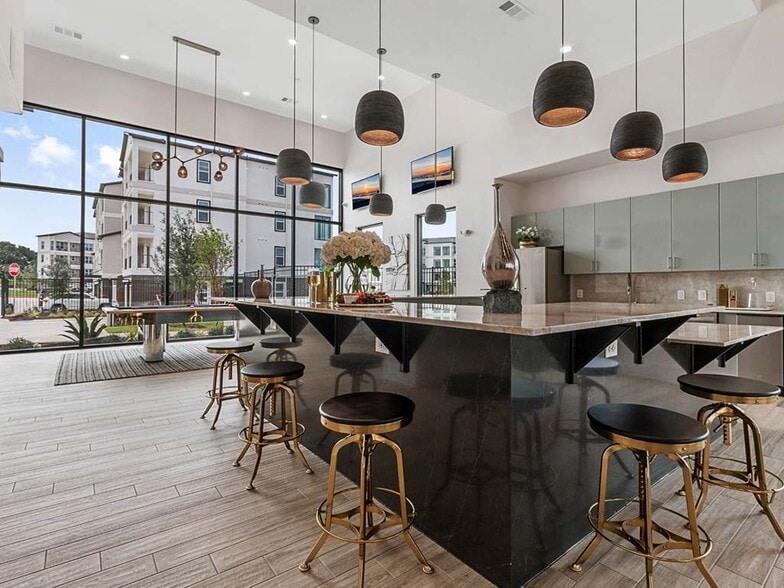
- Clubhouse
- Concierge
- Controlled Access
- Courtyard
- Dog Park
- Elevator
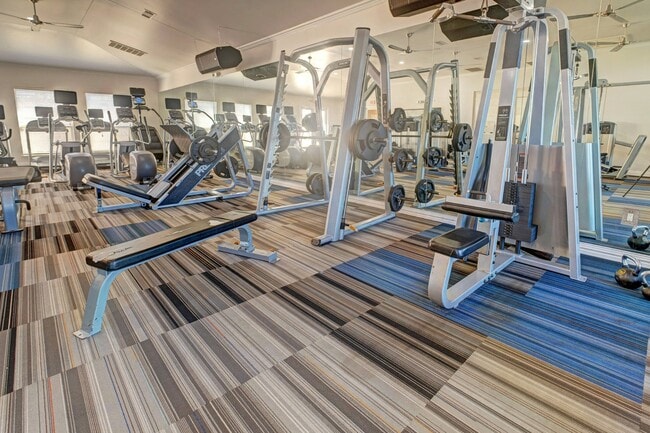
- Fitness Center
- Gameroom
- Garages
- Gated
- Grill
- Lounge
- Maintenance on site
- Online Services
- Package Service
- Pet Play Area
- Planned Social Activities
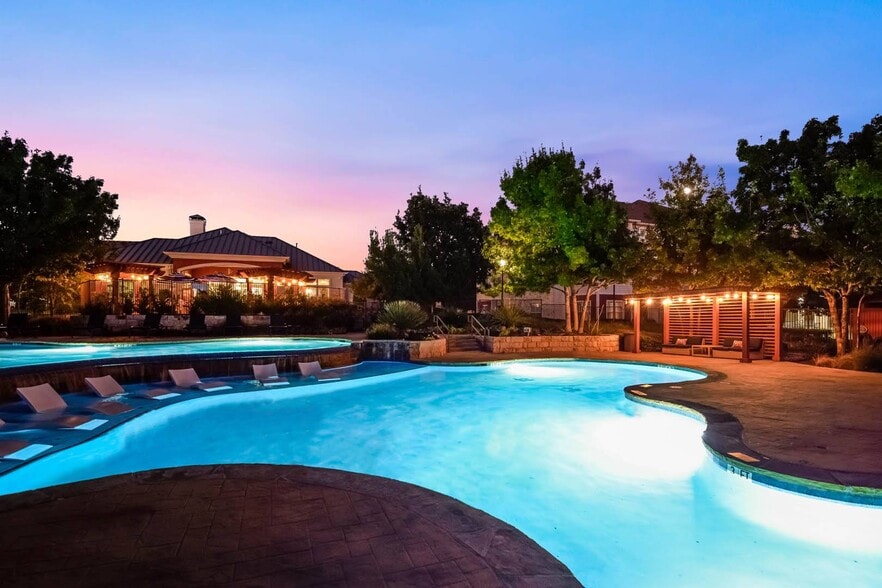
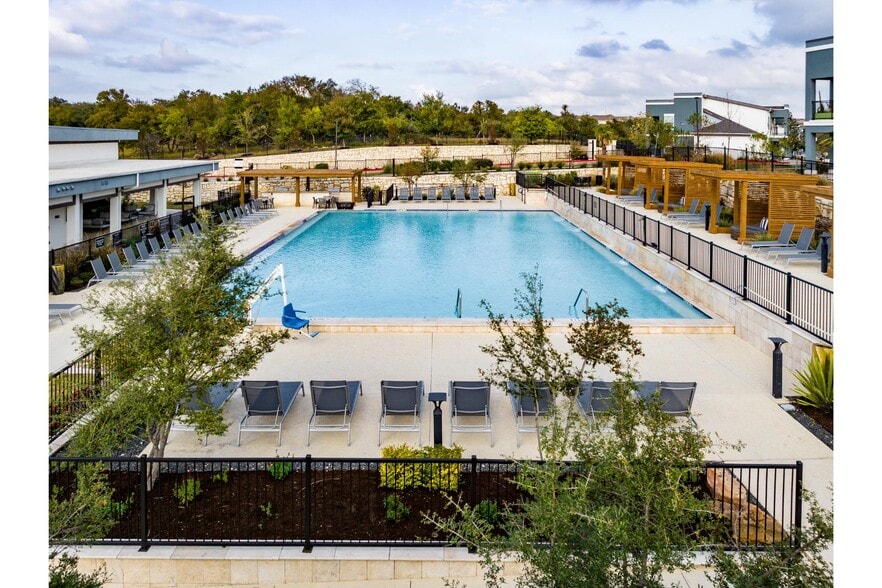
- Pool
- Property Manager on Site
- Renters Insurance Program
- Sundeck
- Tanning Salon
- Walk-Up
Map of Berkshire Lakeway
Area Scores
Walkability
Somewhat walkable
Driveability
Exceptionally drivable
Bikeability
Somewhat bikeable
Walkability measures the walking distance to day-to-day needs.
Driveability measures congestion, parking availability, and access to major roads.
Bikeability measures the suitability for cycling.
Soundscore™
Active
A Sound Score rating aggregates noise caused by vehicle traffic, airplane traffic and local sources.
Transit
Airport
43 min Drive

Moving to Lakeway, Lakeway, TX
Shopping Centers
Shoppers will appreciate Berkshire Lakeway proximity to Shoppes at Sweetwater Crossing, Bee Cave Shopping Center, and Sweetwater Retail Center. Shoppes at Sweetwater Crossing is 0.3 miles away, and Bee Cave Shopping Center is within a 23 minute walk.
Airports
Living in Lakeway provides easy access to Austin-Bergstrom International, located just 43 minutes from Berkshire Lakeway.
Local Education
Primary and Secondary Schools

Lake Travis Elementary School
Grades PK-5
Public

Serene Hills Elementary School
Grades PK-5
Public

International School of Texas
Grades PK-5
Private

Lake Travis Middle
Grades 6-8
Public
Bee Cave Middle
Grades 6-8
Public
The Magnolia School
Grades PK-8
Private

Lake Travis High School
Grades 9-12
Public
Cedars Montessori School
Grades K-12
Private
Data provided by GreatSchools.org © 2026. All rights reserved.

Colleges and Universities
| School | Commute Time (Distance) |
|---|---|
| Austin C.C., Pinnacle Campus | Drive: 18 min (11.3 mi) |
About Berkshire Lakeway
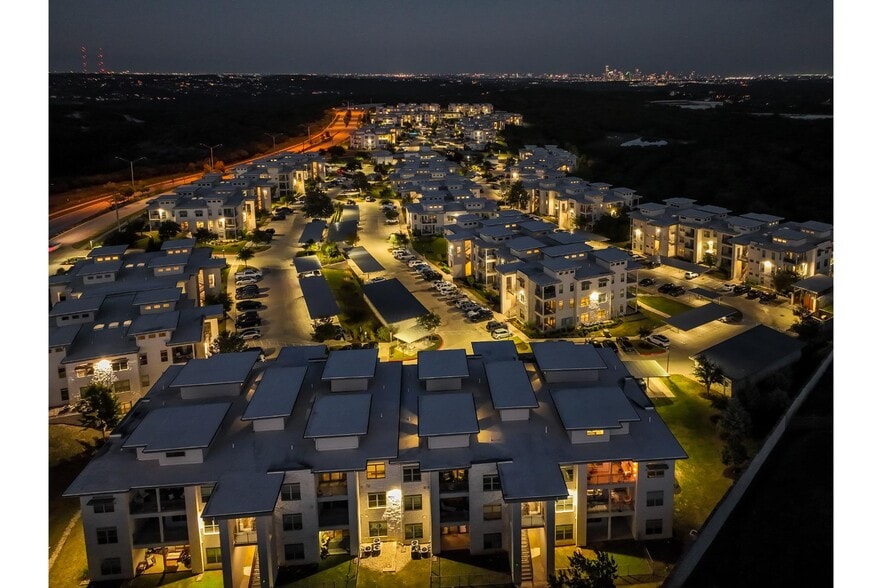
Make your next move to the crown jewel of Austin and enjoy the perfect balance of scenic beauty and the fast-paced atmosphere of downtown. Come home to our elegant one, two, three, and four bedroom apartments in Lakeway, TX, where style and elegance… meet the comforts of home. Experience the convenience of energy-efficient designs amidst elegant amenities ranging from beautiful granite countertops and luxury wood flooring to covered porches and soaring outdoor living spaces. Plus, our great location places you in the heart of the Texas Hill Country where you will enjoy Lake Travis and Falconhead West Primitive Park. Berkshire Lakeway luxury apartments near Austin offers the perfect choice for sophisticated living!
Make your next move to the crown jewel of Austin and enjoy the perfect balance of scenic beauty and the fast-paced atmosphere of downtown. Come home to our elegant one, two, three, and four bedroom apartments in Lakeway, TX, where style and elegance meet the comforts of home. Experience the convenience of energy-efficient designs amidst elegant amenities ranging from beautiful granite countertops and luxury wood flooring to covered porches and soaring outdoor living spaces. Plus, our great location places you in the heart of the Texas Hill Country where you will enjoy Lake Travis and Falconhead West Primitive Park. Berkshire Lakeway luxury apartments near Austin offers the perfect choice for sophisticated living!
Berkshire Lakeway is an apartment community in Lakeway, TX
Contact
Lakeway, TX 78738
- Sunday Closed
- Monday 9:00 AM – 6:00 PM
- Tuesday 9:00 AM – 6:00 PM
- Wednesday 9:00 AM – 6:00 PM
- Thursday 9:00 AM – 6:00 PM
- Friday 9:00 AM – 6:00 PM
- Saturday 10:00 AM – 5:00 PM

Renter Reviews
For Berkshire Lakeway
2 Ratings & Reviews
-
4/22/25
Beautiful community!
This place is awesome! Love the staff and having an apartment with a garage is a major plus!
Review from Apartments.com
Property Manager at Berkshire Lakeway responded to this review
We are delighted by your enthusiasm for your home! Thank you for sharing how much you value our team and the convenience of your garage. Reach out anytime!
Berkshire Lakeway Gallery



Nearby Properties You Might Like
Within 50 Miles of Berkshire Lakeway
Find More Rentals in Lakeway
Bedrooms
Other Types of Rentals
Lakeway Apartments by Amenity
- Pet-Friendly Apartments in Lakeway
- Furnished Apartments in Lakeway
- Waterfront Apartments in Lakeway
- Apartments with a Pool in Lakeway
- Apartments with Wheelchair Access in Lakeway
- Apartments with Washer & Dryer in Lakeway
- Apartments with Utilities Included in Lakeway
- Apartments with a Garage in Lakeway
- Apartments with EV Charging in Lakeway
- Apartments with a Virtual Tour in Lakeway
Apartment Specialties
Find More Rentals Nearby…
Cities
Neighborhoods
Contact This Property
(737) 260-0685Languages: English
Open 9:00 AM – 6:00 PM Today