
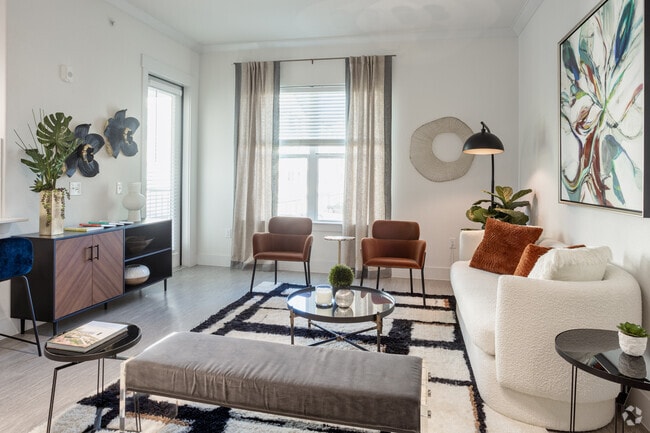
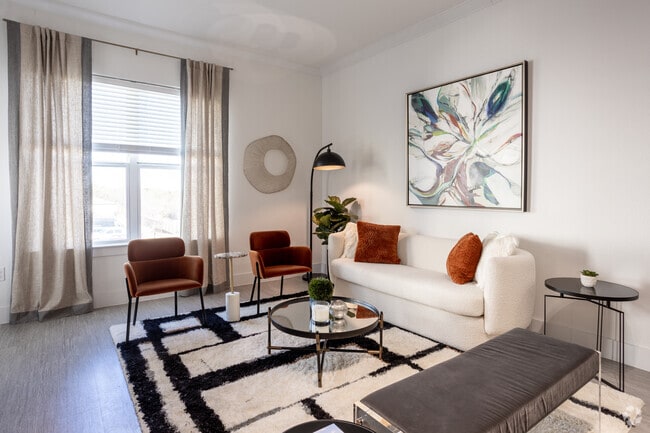
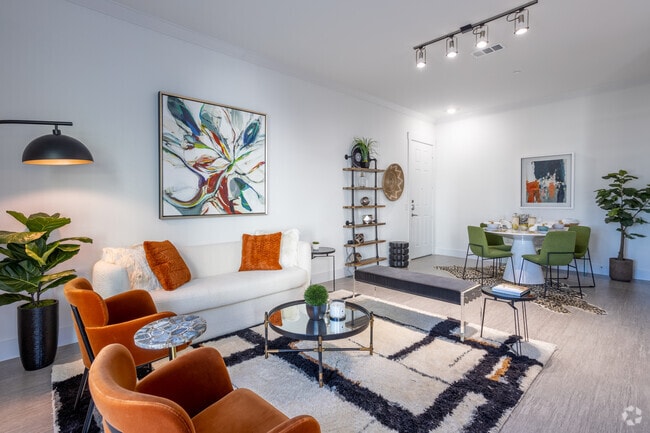
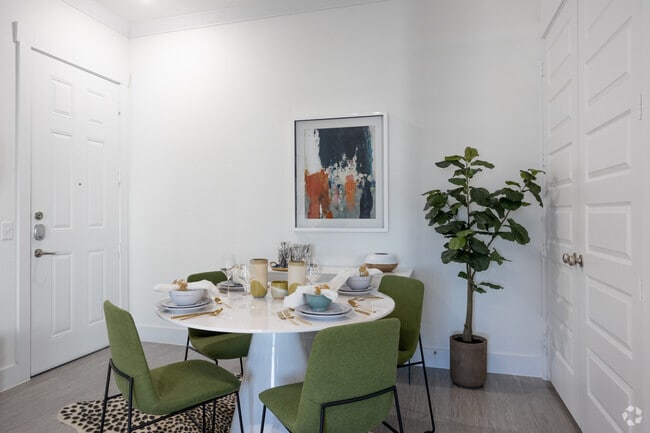
- Bedrooms
- 1 - 41 - 4 Beds
- Bathrooms
- 1 - 41 - 4 Baths
- Sq. Ft.
- 719 - 1,970 sq ft
Pricing and Floor Plans
A1
Show Floor Plan Details Hide Floor Plan Details
Unable to load floor plan details.
8303
$1,108
719 Sq. Ft.
Now
9404
$1,133
719 Sq. Ft.
Now
2203
$1,114
719 Sq. Ft.
Now
A3
Show Floor Plan Details Hide Floor Plan Details
Unable to load floor plan details.
12102
$1,298
798 Sq. Ft.
Now
15407
$1,349
798 Sq. Ft.
Sep. 5
10202
$1,384
798 Sq. Ft.
Sep. 8
A4
Show Floor Plan Details Hide Floor Plan Details
Unable to load floor plan details.
12408
$1,359
854 Sq. Ft.
Now
2408
$1,434
854 Sq. Ft.
Now
2208
$1,399
854 Sq. Ft.
Now
A2
Show Floor Plan Details Hide Floor Plan Details
Unable to load floor plan details.
14205
$1,241
743 Sq. Ft.
Oct. 24
14403
$1,210
743 Sq. Ft.
Nov. 13
B2
Show Floor Plan Details Hide Floor Plan Details
Unable to load floor plan details.
13401
$1,567
1,240 Sq. Ft.
Now
3409
$1,680
1,241 Sq. Ft.
Now
16310
$1,715
1,184 Sq. Ft.
Now
B3
Show Floor Plan Details Hide Floor Plan Details
Unable to load floor plan details.
13202
$1,708
1,278 Sq. Ft.
Now
13208
$1,763
1,278 Sq. Ft.
Now
13108
$1,907
1,278 Sq. Ft.
Now
C1
Show Floor Plan Details Hide Floor Plan Details
Unable to load floor plan details.
16301
$2,301
1,581 Sq. Ft.
Oct. 31
16202
$2,446
1,598 Sq. Ft.
Nov. 3
D1
Show Floor Plan Details Hide Floor Plan Details
Unable to load floor plan details.
3211
$2,406
1,869 Sq. Ft.
Sep. 24
3212
$2,396
1,869 Sq. Ft.
Oct. 13
16112
$2,481
1,869 Sq. Ft.
Nov. 6
D2
Show Floor Plan Details Hide Floor Plan Details
Unable to load floor plan details.
6102
$2,733
1,970 Sq. Ft.
Nov. 24
New
Show Unavailable Floor Plans (2) Hide Unavailable Floor Plans
Unable to load floor plan details.
Property Map
Select a unit to view pricing and availability
Details
Property Information
- Built in 2020
- 434 units4 stories
Fees & Policies
The fees below are based on community-supplied data and may exclude additional fees and utilities.
Utilities & Essentials
-
Pest Control$2 / mo
-
Valet Trash$25 / mo
-
Package Lockers$3 / mo
One-Time Basics
-
DepositVaries by unit
Due at Application
-
Application Fee Per Applicant$75
Due at Move-In
-
Administrative Fee$150
Garage Detached
-
Parking Fee$50 - $200 / mo
Additional Parking Options
-
Other
Dogs Allowed
-
Dog Fee$300
-
Dog Rent$20 / mo
Restrictions
The following breeds are generally prohibited: Akita, American Staffordshire Terrier/Bull Terrier (aka Pit Bull), Presa Canario, Chow Chow, Doberman Pinscher, German Shepherd, Great Dane, all Husky & Malamute breeds, Rottweiler, wolf/restricted breed mix. *Any mix of the breeds listed is not acceptable. Service animals are generally exempt regardless of breed. Management must approve all animals.
Comments
| Restrictions: The following breeds are generally prohibited: Akita, American Staffordshire Terrier/Bull Terrier (aka Pit Bull), Presa Canario, Chow Chow, Doberman Pinscher, German Shepherd, Great Dane, all Husky & Malamute breeds, Rottweiler, w...
Cats Allowed
-
Cat Fee$300
-
Cat Rent$20 / mo
Restrictions
The following breeds are generally prohibited: Akita, American Staffordshire Terrier/Bull Terrier (aka Pit Bull), Presa Canario, Chow Chow, Doberman Pinscher, German Shepherd, Great Dane, all Husky & Malamute breeds, Rottweiler, wolf/restricted breed mix. *Any mix of the breeds listed is not acceptable. Service animals are generally exempt regardless of breed. Management must approve all animals.
Comments
| Restrictions: The following breeds are generally prohibited: Akita, American Staffordshire Terrier/Bull Terrier (aka Pit Bull), Presa Canario, Chow Chow, Doberman Pinscher, German Shepherd, Great Dane, all Husky & Malamute breeds, Rottweiler, w...
Property Fee Disclaimer: Based on community-supplied data and independent market research. Subject to change without notice. May exclude fees for mandatory or optional services and usage-based utilities.
Matterport 3D Tours
Explore Commute Options
Property Highlights
- 24/7 Emergency Maintenance
- 2-Inch Custom Window Treatments
- Climate-Controlled Corridors
- Controlled Access Gates
- Eco-Conscious, Non-Smoking Environment
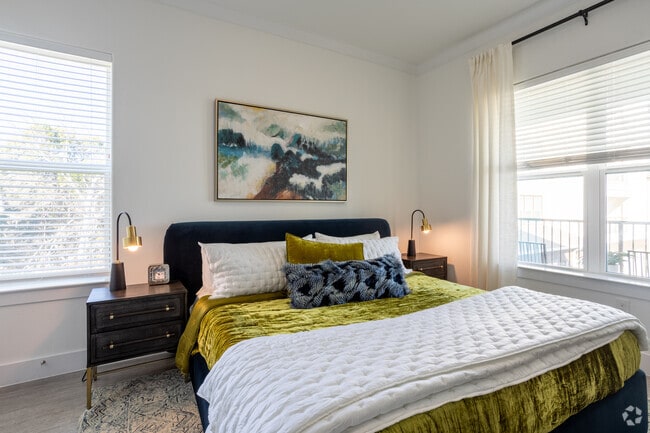
- Eco-Friendly, Wood Plank-Style Flooring
- Electronic Vehicle Charging
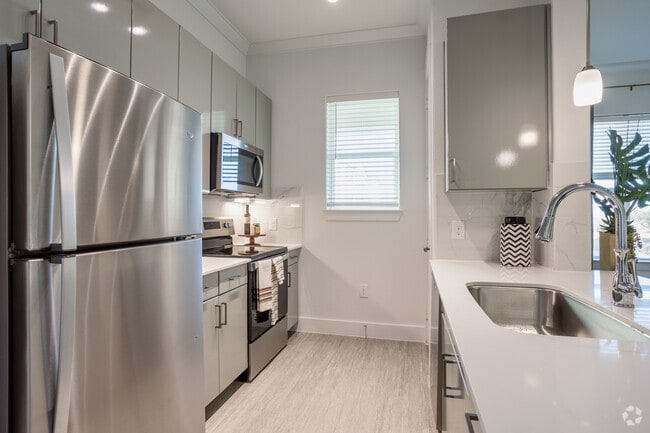
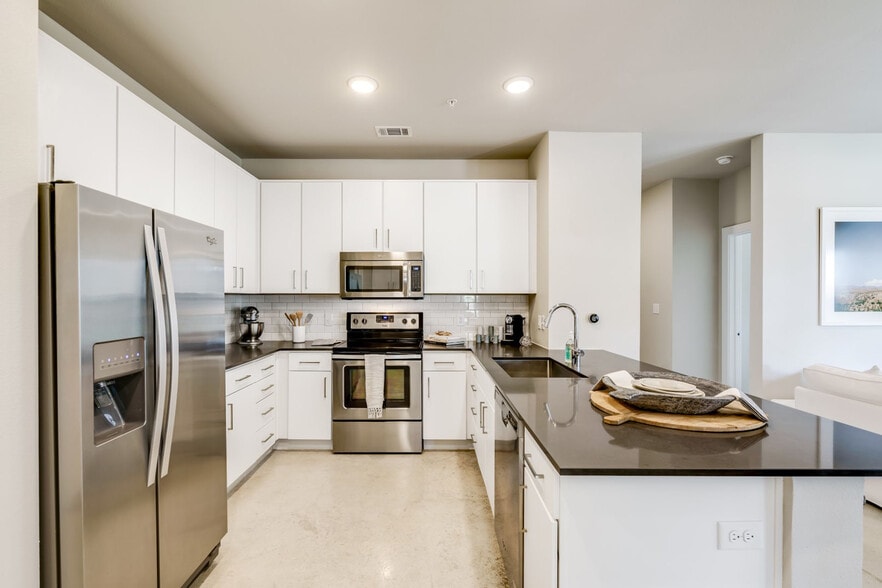
- ENERGY STAR Stainless Steel Whirlpool Appliances
- Environmentally-Friendly Programmable Thermostats
- Exceptional Outdoor Patios & Balconies *
- Full-Size Washer/Dryer Connections
- Gourmet Chef-Inspired Kitchens
- Kitchen Islands in Select Apartments
- Luxurious Top-of-the-Line Garden Tubs
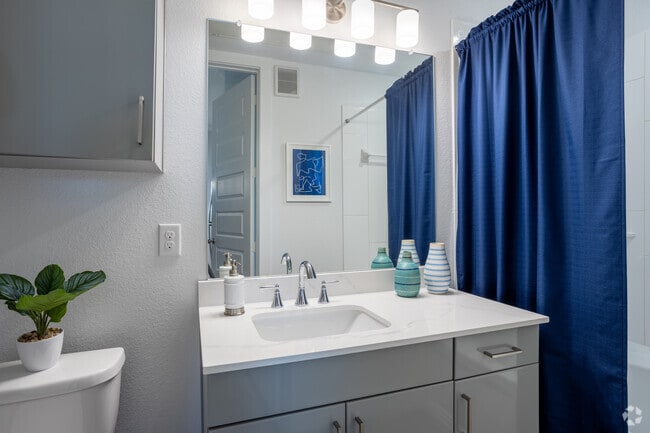
- Modern Quartz Kitchen & Bath Countertops
- Natural Light
- Non-Smoking Homes Available
- One, Two, Three & Four Bedroom Apartments
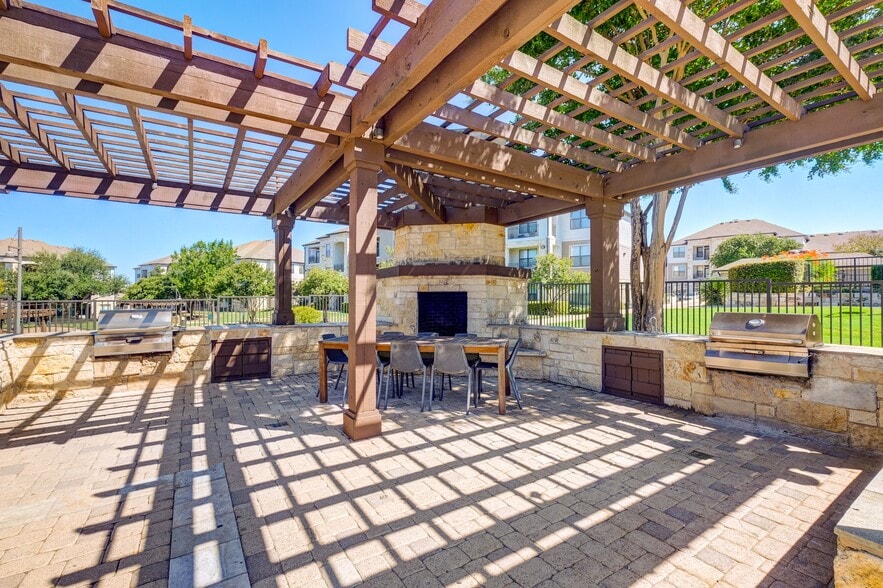
- Outdoor Fireplace Lounge
- Outdoor Wi-Fi Lounge with Seating Area
- Pet Friendly Community
- Pet Park & Convenient Waste Stations
- Private Aqua Massage Bed
- Private One & Two -Car Garages Available
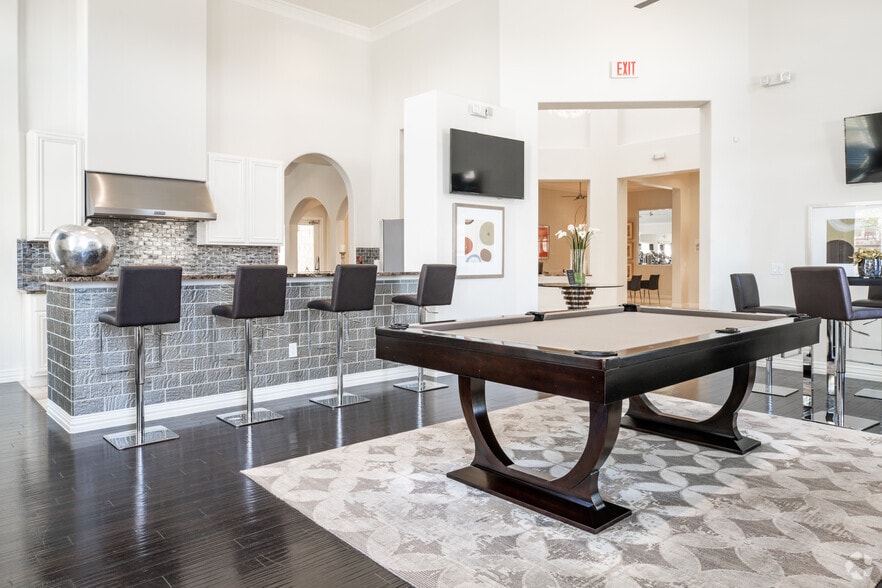
- Resident Social Area with Wi-Fi & Cafe
- Smart Key Entry Technology
- Soaring 10 - Foot Ceilings & 8 - Foot Doors
- Spacious Walk-In Pantries *
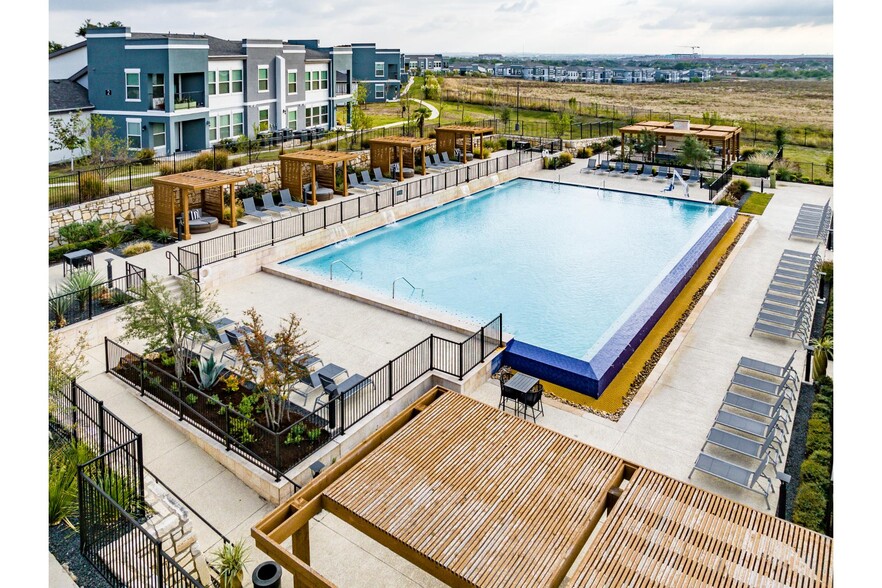
- Stunning Hill Country Setting
- Tall, Expansive Windows
- Texas Hill Country Beauty in the City
- Texas Hill Country Views *
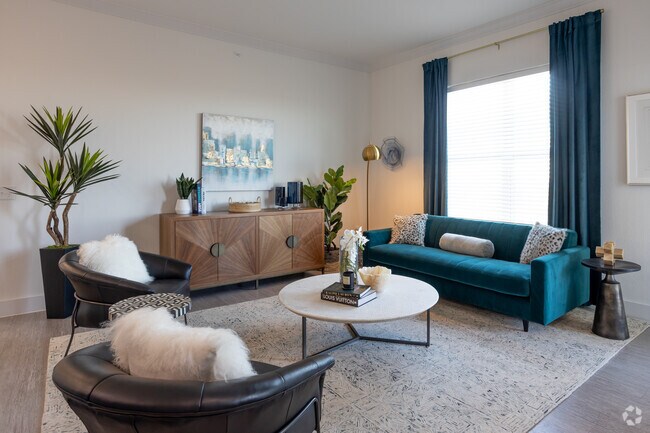
- Vinyl Plank Flooring Throughout
Apartment Features
- Air Conditioning
- Balcony
- Cable Ready
- Dishwasher
- Disposal
- Double Pane Windows
- Eat-in Kitchen
- Fireplace
- Freezer
- Granite Countertops
- Heating
- High Ceilings
- High Speed Internet Access
- Ice Maker
- Island Kitchen
- Kitchen
- Linen Closet
- Microwave
- Oven
- Pantry
- Patio
- Range
- Recreation Room
- Refrigerator
- Stainless Steel Appliances
- Storage Space
- Tub/Shower
- Views
- Vinyl Flooring
- Walk-In Closets
- Washer/Dryer
- Washer/Dryer Hookup
- Wi-Fi
- Window Coverings
- Yard
Community Features
- Business Center
- Car Charging Station
- Clubhouse
- Controlled Access
- Dog Park
- Elevator
- Fitness Center
- Gameroom
- Gated
- Grill
- Lounge
- Maintenance on site
- Multi Use Room
- Online Services
- Package Service
- Pet Play Area
- Picnic Area
- Pool
- Property Manager on Site
- Sundeck
- Trash Pickup - Door to Door
- Wi-Fi
Map of Reveal at Onion Creek
Area Scores
Walkability
Somewhat walkable
Driveability
Exceptionally drivable
Walkability measures the walking distance to day-to-day needs.
Driveability measures congestion, parking availability, and access to major roads.
Soundscore™
Busy
A Sound Score rating aggregates noise caused by vehicle traffic, airplane traffic and local sources.
Transit
Airport
25 min Drive

Moving to Buda-Kyle, Austin, TX
Airports
Living in Buda-Kyle provides easy access to Austin-Bergstrom International, located just 26 minutes from Reveal at Onion Creek.
Local Education
Primary and Secondary Schools

Menchaca Elementary School
Grades PK-5
Public

Whole Life Learning Center
Grades PK-8
Private
Akins High School
Grades 9-12
Public

IDEA Bluff Springs College Preparatory
Grades 6-12
Public
Maranatha Christian Academy
Grades K-12
Private
Data provided by GreatSchools.org © 2026. All rights reserved.

Colleges and Universities
| School | Commute Time (Distance) |
|---|---|
| Austin C.C., South Austin | Drive: 17 min (9.9 mi) |
| USAHS | Drive: 19 min (10.7 mi) |
| St. Edward's University | Drive: 17 min (10.7 mi) |
About Reveal at Onion Creek
Imagine yourself immersed in a community where the vibrant lifestyle of Austin and the serenity of Texas Hill Country converge. Where natural splendor and upscale amenities are at your doorstep, with the heart of the city in effortless reach. A place… where home means a sophisticated address that reflects your elevated lifestyle. The Reveal at Onion Creek is yours to discover.
Imagine yourself immersed in a community where the vibrant lifestyle of Austin and the serenity of Texas Hill Country converge. Where natural splendor and upscale amenities are at your doorstep, with the heart of the city in effortless reach. A place where home means a sophisticated address that reflects your elevated lifestyle. The Reveal at Onion Creek is yours to discover.
Reveal at Onion Creek is an apartment community in Austin, TX
Contact
Austin, TX 78747
- Sunday Closed
- Monday 9:00 AM – 6:00 PM
- Tuesday 9:00 AM – 6:00 PM
- Wednesday 9:00 AM – 6:00 PM
- Thursday 9:00 AM – 6:00 PM
- Friday 9:00 AM – 6:00 PM
- Saturday 10:00 AM – 5:00 PM

Renter Reviews
For Reveal at Onion Creek
5 Ratings & Reviews
-
11/10/22
Amazing Community and Staff
My experience living at Reveal has been nothing short of AMAZING. Beatrice helped me tremendously back in January as I transitioned from Florida to Texas. Angela the assistant property manager has been extremely helpful, understanding, and accommodating as well. Moving in was seamless, my apartment is gorgeous, and maintenance is incredibly prompt when fulfilling service requests (most times same day) I was more than happy and eager to renew my lease here and to call Reveal home.
Review from Apartments.com
Reveal at Onion Creek Gallery
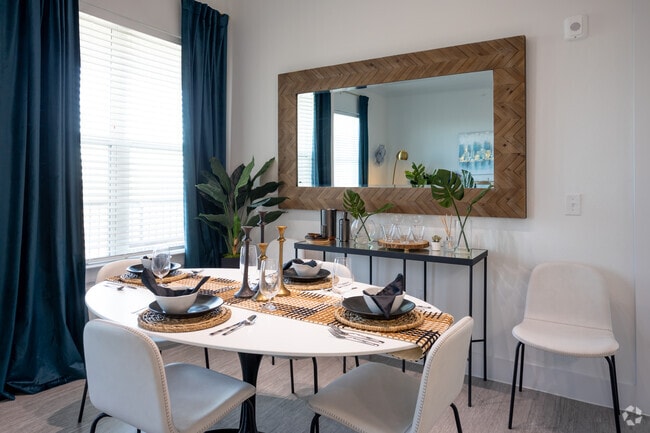
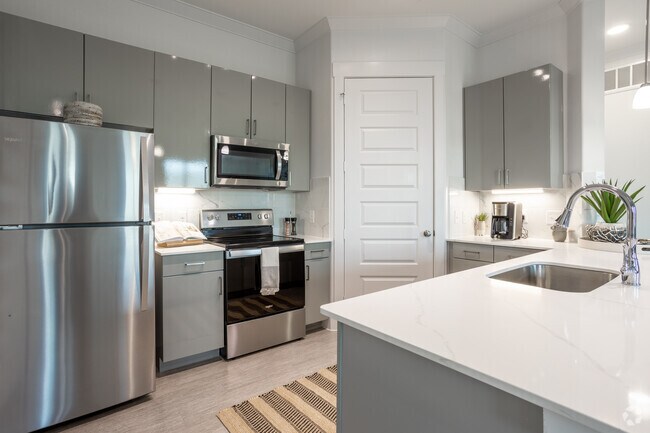
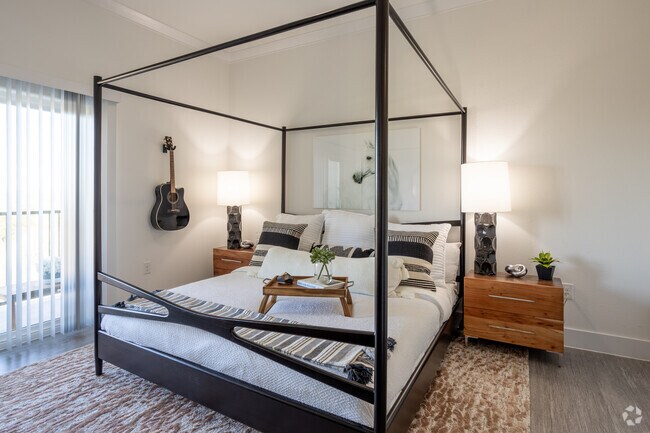
Nearby Properties You Might Like
Within 50 Miles of Reveal at Onion Creek
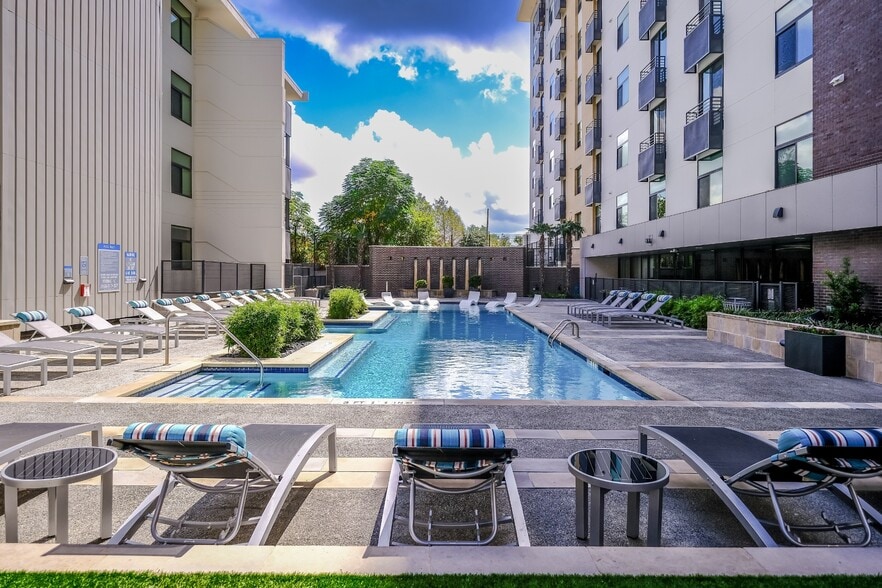

Find More Rentals in Austin
Bedrooms
Other Types of Rentals
Austin Apartments by Amenity
- Pet-Friendly Apartments in Austin
- Furnished Apartments in Austin
- Waterfront Apartments in Austin
- Apartments with a Pool in Austin
- Apartments with Wheelchair Access in Austin
- Apartments with Washer & Dryer in Austin
- Apartments with Utilities Included in Austin
- Apartments with a Garage in Austin
- Apartments with EV Charging in Austin
- Apartments with a Virtual Tour in Austin
Apartment Specialties
Apartments in your Budget
Find More Rentals Nearby…
Cities
Neighborhoods
Contact this Property
(469) 589-5547Languages: English
Open 9:00 AM – 6:00 PM Today