


Managed By

- Bedrooms
- 1 - 31 - 3 Beds
- Bathrooms
- 1 - 2.51 - 2.5 Baths
- Sq. Ft.
- 670 - 1,774 sq ft
Pricing and Floor Plans
73-A1A
Show Floor Plan Details Hide Floor Plan Details
Unable to load floor plan details.
73-A1A8
Show Floor Plan Details Hide Floor Plan Details
Unable to load floor plan details.
73-A1D
Show Floor Plan Details Hide Floor Plan Details
Unable to load floor plan details.
73-A1C
Show Floor Plan Details Hide Floor Plan Details
Unable to load floor plan details.
73-A1B8
Show Floor Plan Details Hide Floor Plan Details
Unable to load floor plan details.
73-A1B
Show Floor Plan Details Hide Floor Plan Details
Unable to load floor plan details.
73-A1E8
Show Floor Plan Details Hide Floor Plan Details
Unable to load floor plan details.
73-A1E
Show Floor Plan Details Hide Floor Plan Details
Unable to load floor plan details.
73-A1C8
Show Floor Plan Details Hide Floor Plan Details
Unable to load floor plan details.
73-A1D8
Show Floor Plan Details Hide Floor Plan Details
Unable to load floor plan details.
73-B2C
Show Floor Plan Details Hide Floor Plan Details
Unable to load floor plan details.
73-B2A
Show Floor Plan Details Hide Floor Plan Details
Unable to load floor plan details.
73-B2D
Show Floor Plan Details Hide Floor Plan Details
Unable to load floor plan details.
73-B2D8
Show Floor Plan Details Hide Floor Plan Details
Unable to load floor plan details.
73-B2C8
Show Floor Plan Details Hide Floor Plan Details
Unable to load floor plan details.
73-B2B8
Show Floor Plan Details Hide Floor Plan Details
Unable to load floor plan details.
73-B2B
Show Floor Plan Details Hide Floor Plan Details
Unable to load floor plan details.
73-B2A8
Show Floor Plan Details Hide Floor Plan Details
Unable to load floor plan details.
73-B2E8
Show Floor Plan Details Hide Floor Plan Details
Unable to load floor plan details.
73-B2F8
Show Floor Plan Details Hide Floor Plan Details
Unable to load floor plan details.
73-B2E
Show Floor Plan Details Hide Floor Plan Details
Unable to load floor plan details.
73-B2F
Show Floor Plan Details Hide Floor Plan Details
Unable to load floor plan details.
73-B2G8
Show Floor Plan Details Hide Floor Plan Details
Unable to load floor plan details.
73-B2G
Show Floor Plan Details Hide Floor Plan Details
Unable to load floor plan details.
73-B2H8
Show Floor Plan Details Hide Floor Plan Details
Unable to load floor plan details.
73-B2H
Show Floor Plan Details Hide Floor Plan Details
Unable to load floor plan details.
73-C2B8
Show Floor Plan Details Hide Floor Plan Details
Unable to load floor plan details.
73-C2A8
Show Floor Plan Details Hide Floor Plan Details
Unable to load floor plan details.
73-C2A
Show Floor Plan Details Hide Floor Plan Details
Unable to load floor plan details.
73-C2B
Show Floor Plan Details Hide Floor Plan Details
Unable to load floor plan details.
73-C2C8
Show Floor Plan Details Hide Floor Plan Details
Unable to load floor plan details.
73-C2D8
Show Floor Plan Details Hide Floor Plan Details
Unable to load floor plan details.
73-C2C
Show Floor Plan Details Hide Floor Plan Details
Unable to load floor plan details.
73-C2D
Show Floor Plan Details Hide Floor Plan Details
Unable to load floor plan details.
Details
Property Information
- Built in 2015
- 302 units3 stories
Fees & Policies
The fees below are based on community-supplied data and may exclude additional fees and utilities.
One-Time Basics
Due at Application
-
Application Fee Per Applicant$75
Due at Move-In
-
Administrative Fee$175
Dogs Allowed
-
Monthly Pet Fee$20
-
One-Time Pet Fee$400 - $400
Restrictions
Breed Restrictions Apply.
Cats Allowed
-
Monthly Pet Fee$20
-
One-Time Pet Fee$400 - $400
Restrictions
Breed Restrictions Apply.
Property Fee Disclaimer: Based on community-supplied data and independent market research. Subject to change without notice. May exclude fees for mandatory or optional services and usage-based utilities.
Matterport 3D Tours
Explore Commute Options
Property Highlights
- Electric Car Charging
- Patio/Balcony
Apartment Features
- Air Conditioning
- Cable Ready
- Dishwasher
- Heating
- Kitchen
- Oven
- Patio
- Range
- Refrigerator
- Security System
- Tub/Shower
- Views
- Washer/Dryer
Community Features
- 24 Hour Access
- Business Center
- Car Charging Station
- Clubhouse
- Controlled Access
- Courtyard
- Dog Park
- Fitness Center
- Gameroom
- Gated
- Laundry Facilities
- Lounge
- Maintenance on site
- Pool
- Property Manager on Site
- Storage Space
- Walk-Up
Map of Bridge at Steiner Ranch
Area Scores
Walkability
Somewhat walkable
Driveability
Exceptionally drivable
Bikeability
Somewhat bikeable
Walkability measures the walking distance to day-to-day needs.
Driveability measures congestion, parking availability, and access to major roads.
Bikeability measures the suitability for cycling.
Soundscore™
Calm
A Sound Score rating aggregates noise caused by vehicle traffic, airplane traffic and local sources.
Transit
Airport
46 min Drive

Moving to Steiner Ranch, Austin, TX
Shopping Centers
Shoppers will appreciate Bridge at Steiner Ranch proximity to Palo Verde at Steiner, Vista Ridge Steiner Ranch, and The Shops at Steiner Ranch. Palo Verde at Steiner is 1.2 miles away, and Vista Ridge Steiner Ranch is within a 22 minute walk.
Airports
Living in Steiner Ranch provides easy access to Austin-Bergstrom International, located just 47 minutes from Bridge at Steiner Ranch.
Local Education
Primary and Secondary Schools

Steiner Ranch Elementary School
Grades K-5
Public

River Place Elementary School
Grades PK-5
Public

Primrose School Of Four Points
Grades PK-5
Private

Canyon Ridge Middle School
Grades 6-8
Public
4Points Academy
Grades K-8
Private
Abrome
Grades K-12
Private
Data provided by GreatSchools.org © 2026. All rights reserved.

Colleges and Universities
| School | Commute Time (Distance) |
|---|---|
| Concordia University Texas | Drive: 9 min (4.3 mi) |
| Austin C.C., Cypress Creek | Drive: 17 min (9.4 mi) |
| Austin C.C., Northridge Campus | Drive: 26 min (14.5 mi) |
About Bridge at Steiner Ranch
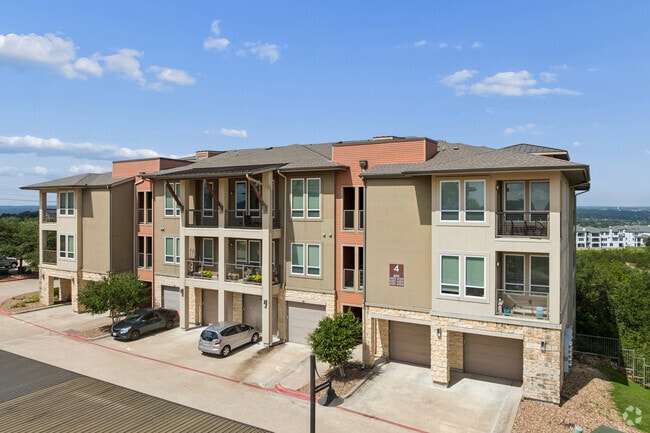
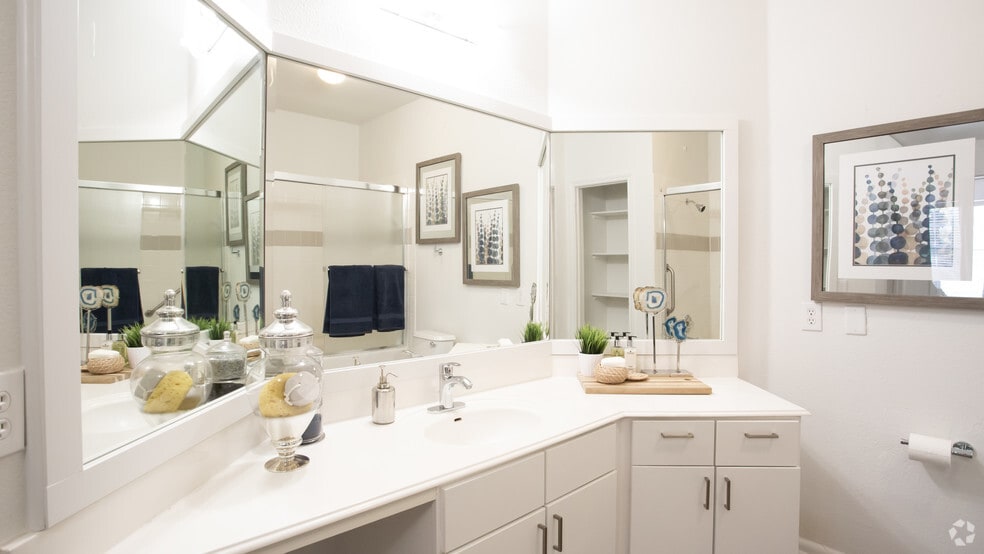
Welcome home to Bridge at Steiner Ranch Apartments in West Austin, Texas! Our community offers luxury studio, one, two, and three-bedroom apartments and townhomes, featuring 9' ceilings, plank flooring, quartz countertops, stainless steel appliances,…
subway tile backsplash, a private patio or balcony, and an in-home washer/dryer to create the ideal space for both relaxing and entertaining!
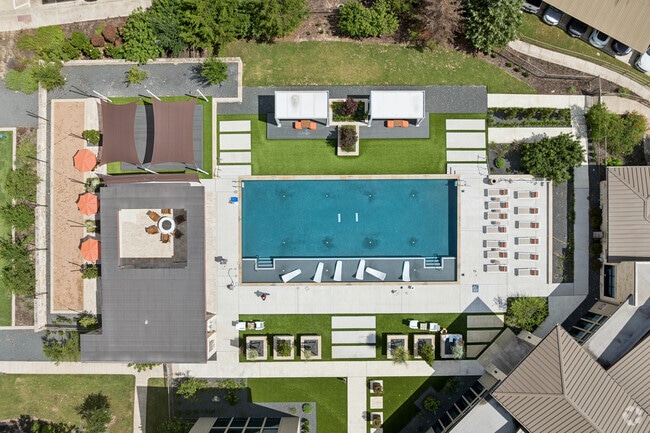
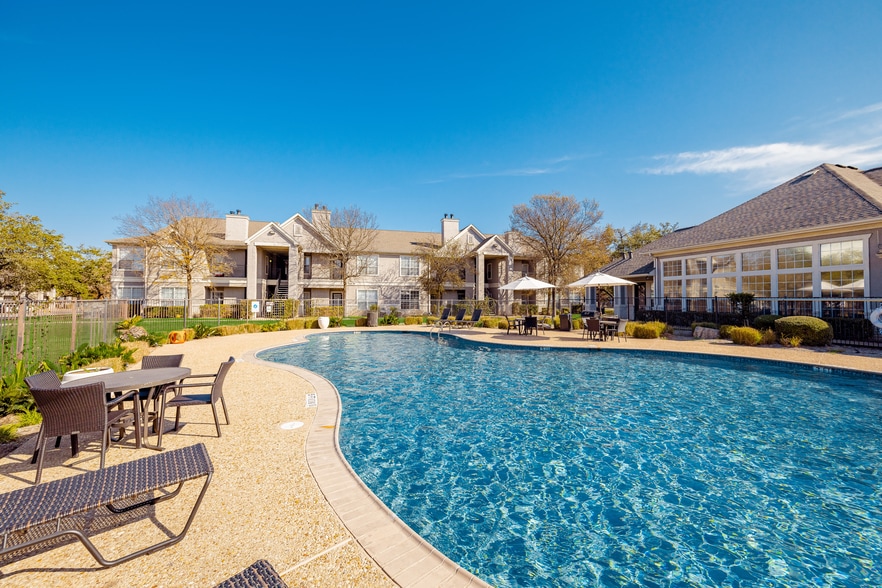
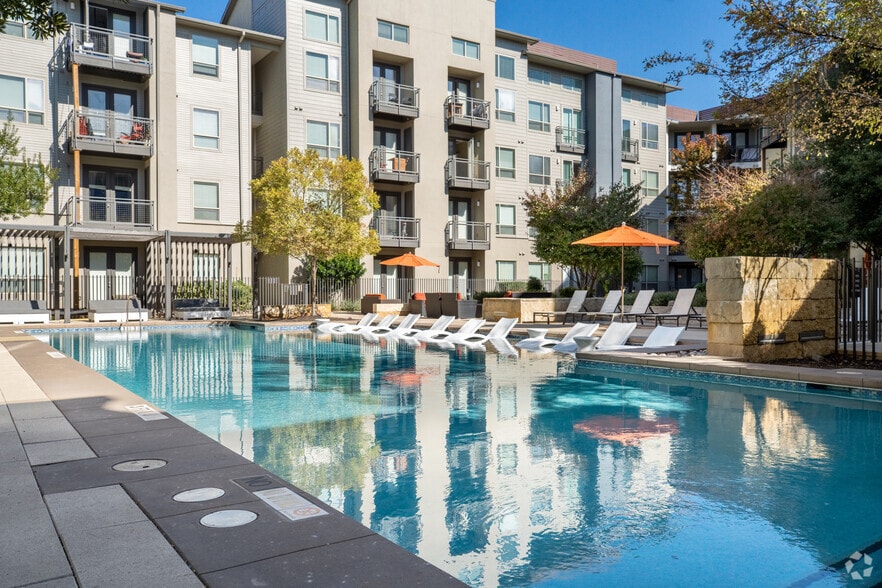
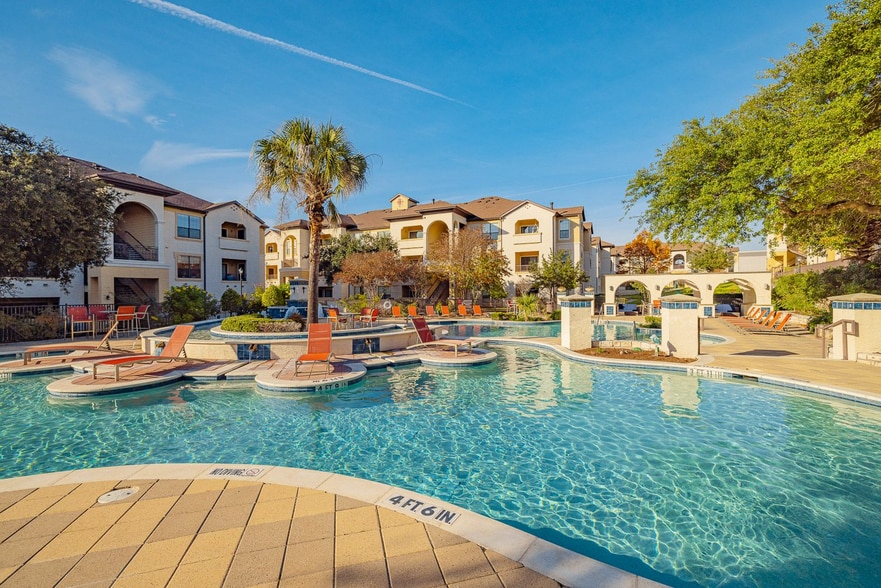
Our luxury apartments for rent in Steiner Ranch, TX offer exceptional amenities, including a 24-hour fitness center with a power tower workout station, sparkling swimming pool with sundeck and splash pad, virtual indoor golf simulator, digital cafe, business center, electric car charging station, and a picnic area with BBQ grills. Our welcoming clubhouse features a coffee/tea bar and plenty of space to relax. Select a floorplan to take a walkthrough video tour, or contact our friendly leasing staff today to schedule a personal tour of your new home at Bridge at Steiner Ranch Apartments!
Welcome home to Bridge at Steiner Ranch Apartments in West Austin, Texas! Our community offers luxury studio, one, two, and three-bedroom apartments and townhomes, featuring 9' ceilings, plank flooring, quartz countertops, stainless steel appliances, subway tile backsplash, a private patio or balcony, and an in-home washer/dryer to create the ideal space for both relaxing and entertaining!
Our luxury apartments for rent in Steiner Ranch, TX offer exceptional amenities, including a 24-hour fitness center with a power tower workout station, sparkling swimming pool with sundeck and splash pad, virtual indoor golf simulator, digital cafe, business center, electric car charging station, and a picnic area with BBQ grills. Our welcoming clubhouse features a coffee/tea bar and plenty of space to relax. Select a floorplan to take a walkthrough video tour, or contact our friendly leasing staff today to schedule a personal tour of your new home at Bridge at Steiner Ranch Apartments!
Bridge at Steiner Ranch is an apartment community in Austin, TX
Contact
Austin, TX 78732
- Sunday Closed
- Monday 8:30 AM – 5:30 PM
- Tuesday 8:30 AM – 5:30 PM
- Wednesday 10:30 AM – 5:30 PM
- Thursday 8:30 AM – 5:30 PM
- Friday 8:30 AM – 5:30 PM
- Saturday 10:00 AM – 5:00 PM
Renter Reviews
For Bridge at Steiner Ranch
100 Ratings & Reviews
-
3/28/22
Verified Renter
View of Lake Travis, beautiful layout and great office management staff! currently been living here over two years, Love it and Highly recommend!!
Review from Apartments.com
Property Manager at Bridge at Steiner Ranch responded to this review
Hi! We are thrilled to hear you enjoyed your experience at Bell Steiner Ranch Apartments. Thank you for sharing your kind words with us.
Bridge at Steiner Ranch Gallery
Nearby Properties You Might Like
Within 50 Miles of Bridge at Steiner Ranch
Find More Rentals in Austin
Bedrooms
Other Types of Rentals
Austin Apartments by Amenity
- Pet-Friendly Apartments in Austin
- Furnished Apartments in Austin
- Waterfront Apartments in Austin
- Apartments with a Pool in Austin
- Apartments with Wheelchair Access in Austin
- Apartments with Washer & Dryer in Austin
- Apartments with Utilities Included in Austin
- Apartments with a Garage in Austin
- Apartments with EV Charging in Austin
- Apartments with a Virtual Tour in Austin
Apartment Specialties
Apartments in your Budget
Find More Rentals Nearby…
Cities
Neighborhoods
Contact This Property
(737) 350-8401Languages: English
Closed Today