



Managed By

- Bedrooms
- 1 - 31 - 3 Beds
- Bathrooms
- 1 - 21 - 2 Baths
- Sq. Ft.
- 629 - 1,382 sq ft
Pricing and Floor Plans
A1A
Show Floor Plan Details Hide Floor Plan Details
Unable to load floor plan details.
10103
$1,160
629 Sq. Ft.
Now
02203
$1,035
629 Sq. Ft.
Now
10207
$1,035
629 Sq. Ft.
Oct. 6
A1D
Show Floor Plan Details Hide Floor Plan Details
Unable to load floor plan details.
02304
$1,235
787 Sq. Ft.
Now
06304
$1,160
787 Sq. Ft.
Oct. 13
09107
$1,185
787 Sq. Ft.
Nov. 30
A1B
Show Floor Plan Details Hide Floor Plan Details
Unable to load floor plan details.
02205
$1,110
726 Sq. Ft.
Now
08106
$1,135
726 Sq. Ft.
Now
07306
$1,110
726 Sq. Ft.
Oct. 8
A1C
Show Floor Plan Details Hide Floor Plan Details
Unable to load floor plan details.
11206
$1,210
726 Sq. Ft.
Now
11204
$1,135
726 Sq. Ft.
Nov. 9
11205
$1,135
726 Sq. Ft.
Dec. 4
B2C
Show Floor Plan Details Hide Floor Plan Details
Unable to load floor plan details.
10202
$1,450
1,142 Sq. Ft.
Oct. 15
12208
$1,445
1,142 Sq. Ft.
Nov. 21
02208
$1,460
1,142 Sq. Ft.
Jan. 17
B2B
Show Floor Plan Details Hide Floor Plan Details
Unable to load floor plan details.
12209
$1,375
1,041 Sq. Ft.
Oct. 16
02301
$1,370
1,041 Sq. Ft.
Nov. 9
03301
$1,370
1,041 Sq. Ft.
Nov. 27
B2A
Show Floor Plan Details Hide Floor Plan Details
Unable to load floor plan details.
04109
$1,470
1,014 Sq. Ft.
Oct. 28
New
C2A
Show Floor Plan Details Hide Floor Plan Details
Unable to load floor plan details.
07208
$1,780
1,382 Sq. Ft.
Now
09208
$1,780
1,382 Sq. Ft.
Oct. 6
07108
$1,930
1,382 Sq. Ft.
Oct. 10
08308
$1,780
1,382 Sq. Ft.
Oct. 16
C2B
Show Floor Plan Details Hide Floor Plan Details
Unable to load floor plan details.
Property Map
Select a unit to view pricing and availability
Details
Property Information
- Built in 2019
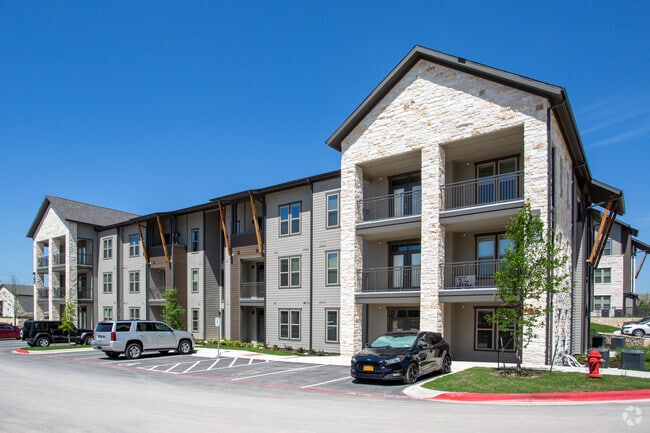
- 308 units3 stories
Fees & Policies
The fees below are based on community-supplied data and may exclude additional fees and utilities.
Utilities & Essentials
-
Sewer Utility$0.01 - $107 / mo
-
Sewer Utility Base$0.03 - $1 / mo
-
Water Utility$0.05 - $50 / mo
-
Water Utility Base$0.72 - $1 / mo
-
City Service Fee$1 - $3 / mo
-
Pest Control$10 / mo
-
Amenity Fee$25 / mo
-
Community Trash & Recycling$25 / mo
-
Water Utility Admin$3 / mo
-
Stormwater Utility Admin$3 - $3 / mo
-
Valet Trash$40 / mo
-
Stormwater Utility$7 - $9 / mo
-
Electric UtilityUsage-Based / mo
One-Time Basics
Due at Application
-
Administrative Fee$175
-
Application fee$75
Due at Move-In
-
Key/Fob Activation$25
-
Security Deposit$400Disclaimer: Conditional deposit may be required based on approval status
Garage
-
Private/Detached Garage Rental$150 / moDisclaimer: All items subject to availability. Final pricing and availability will be determined during lease agreement.
Comments
Max of 1
Carport
-
Carport$50 / moDisclaimer: All items subject to availability. Final pricing and availability will be determined during lease agreement.
Comments
Max of 1
Additional Parking Options
-
Garage
Other Pets Allowed
-
Pet Fee$500
-
Pet Rent$35 / moDisclaimer: Breed and other restrictions may apply. See Leasing Agent for details.
Dogs Allowed
-
Dogs Allowed
Max of 2
Restrictions
Breed Restrictions Apply.
Comments
| Restrictions: Breed Restrictions Apply.
Cats Allowed
-
Cats Allowed
Max of 2
Restrictions
Breed Restrictions Apply.
Comments
| Restrictions: Breed Restrictions Apply.
-
Storage Rental$50 - $75 / moDisclaimer: All items subject to availability. Final pricing and availability will be determined during lease agreement.
Personalized Add-Ons
-
Conditional Deposit$750Disclaimer: Conditional deposit may be required based on approval status
Property Fee Disclaimer: Based on community-supplied data and independent market research. Subject to change without notice. May exclude fees for mandatory or optional services and usage-based utilities.
Matterport 3D Tours
Explore Commute Options
Property Highlights
- Air Conditioner
- Bark Park and Run
- Business & Cyber Lounge
- Carpeting
- Carport
- Ceiling Fan
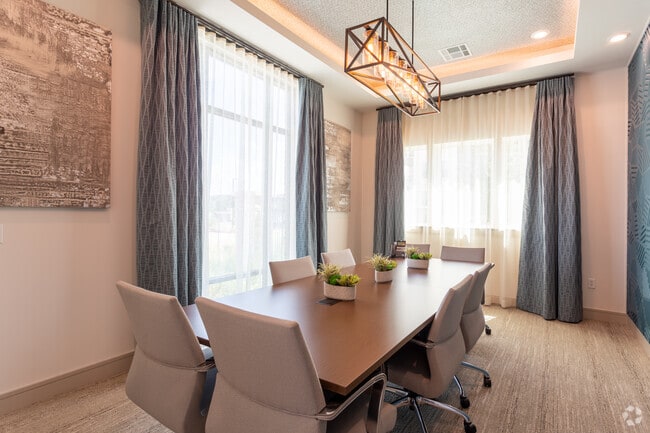
- conference room
- CrossFit-Style Training Equipment
- Dual Vanities
- Efficient Appliances
- Electric Vehicle Charging Center
- Extra Storage
- Fetch Package Services
- Gooseneck Pull Down Spray Faucet in Kitchen
- Holistic Fitness Studio
- Kitchen Islands
- Patio/Balcony
- Private Balcony or Patio in each home
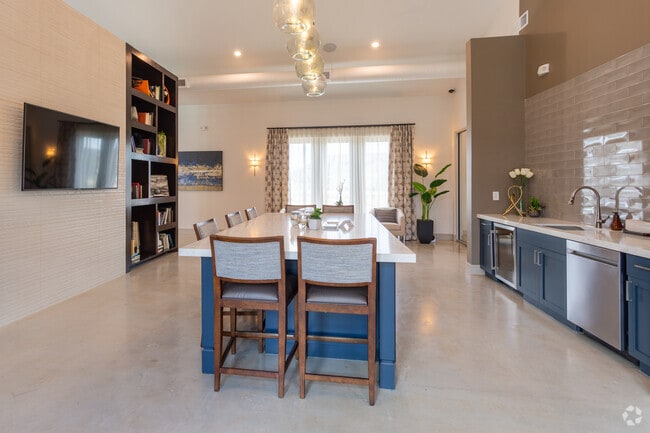
- Resident Clubhouse & Lounge
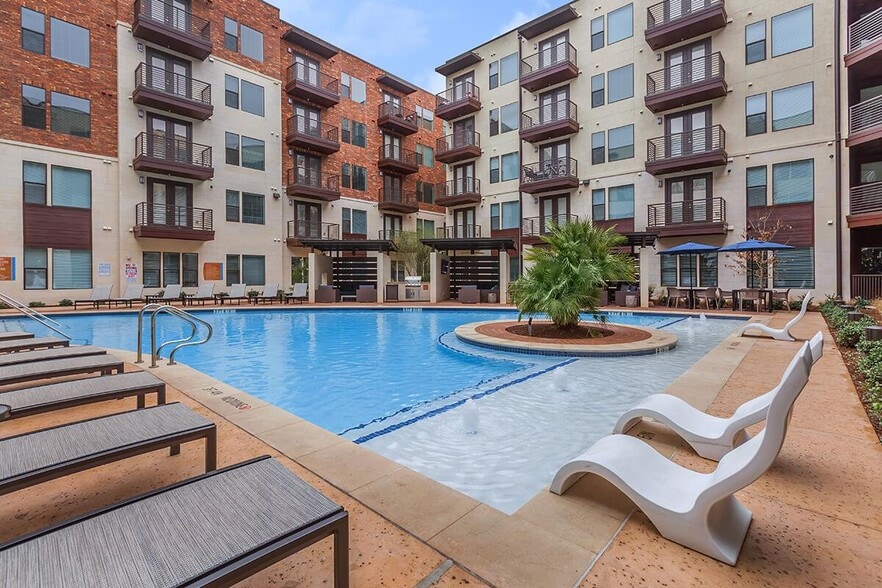
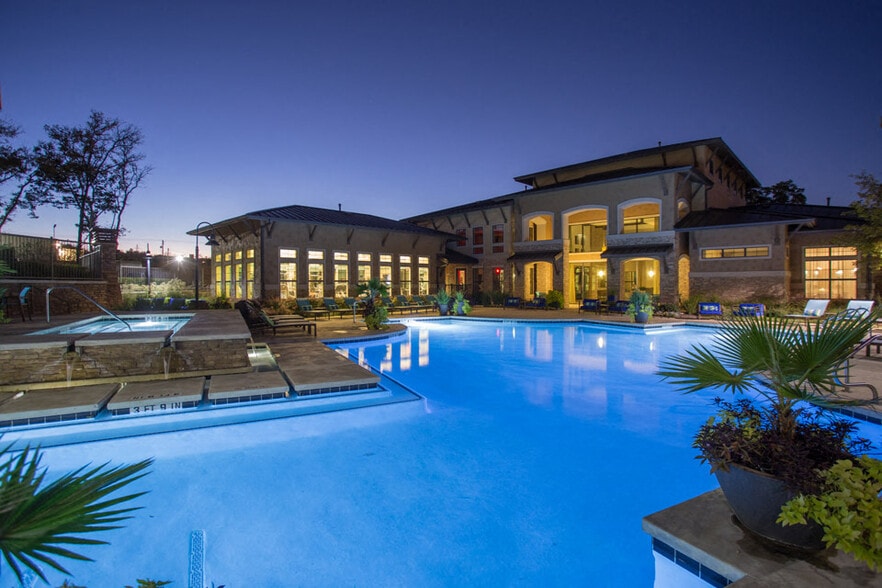
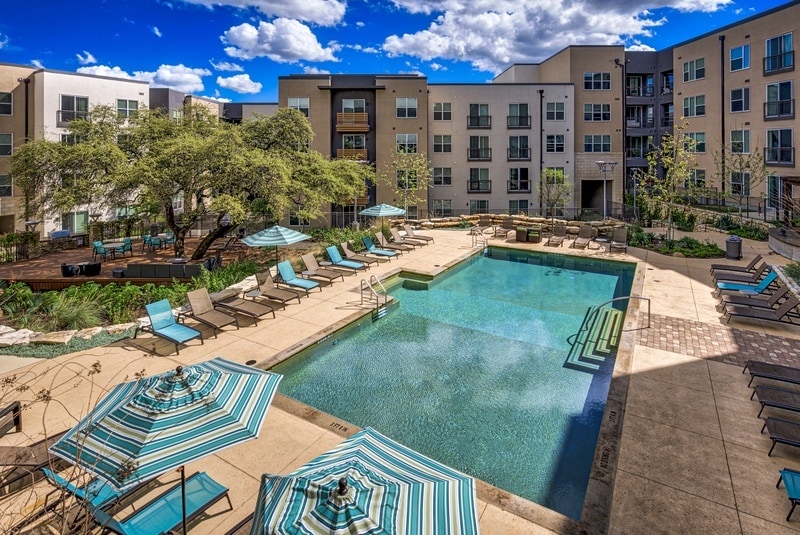
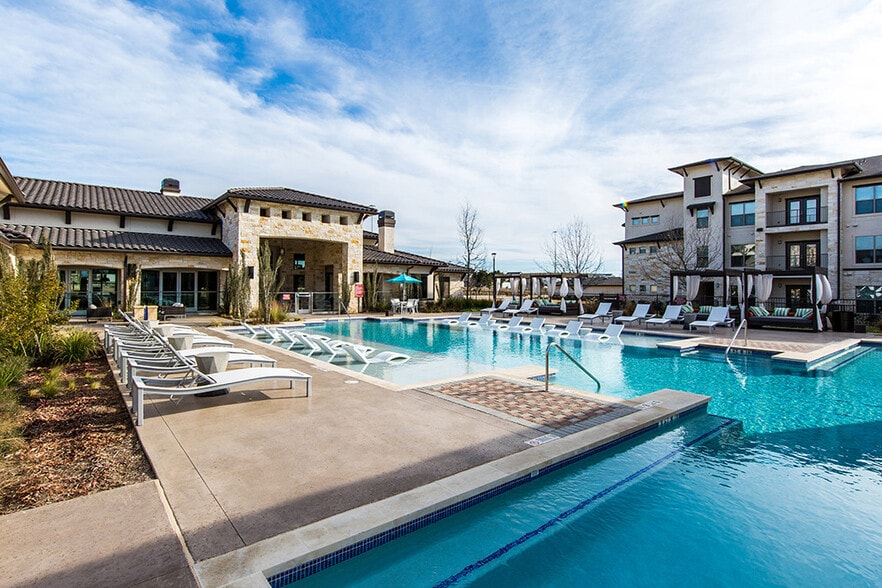
- Resort Style Swimming Pool
- Separate Stand-Up Showers
- Undermount Sinks in Kitchen and Bath
- Washer and Dryer in each home
- washer/dryer in-unit
- Wellbeats Virtual Training Program
- Wheelchair Access
Apartment Features
- Air Conditioning
- Balcony
- Cable Ready
- Ceiling Fans
- Crown Molding
- Dishwasher
- Disposal
- Double Pane Windows
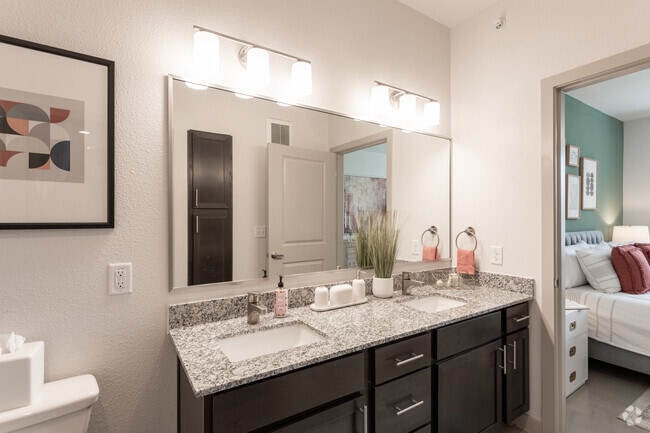
- Double Vanities
- Eat-in Kitchen
- Framed Mirrors
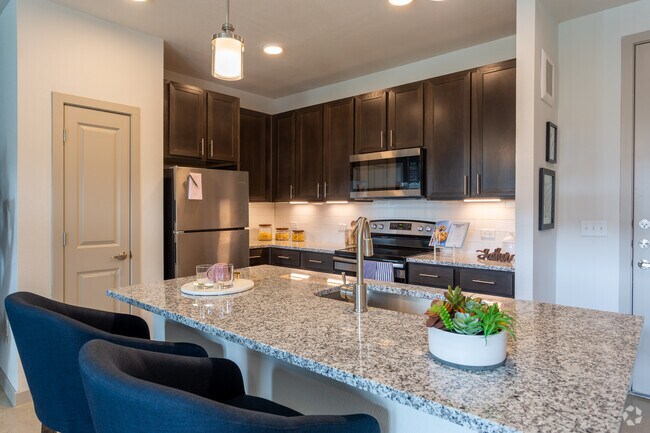
- Granite Countertops
- Heating
- High Speed Internet Access
- Ice Maker
- Island Kitchen
- Kitchen
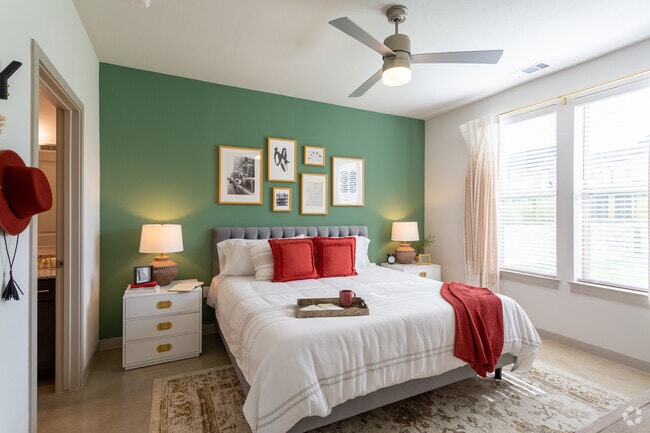
- Large Bedrooms
- Linen Closet
- Microwave
- Office
- Patio
- Refrigerator
- Stainless Steel Appliances
- Vinyl Flooring
- Walk-In Closets
- Warming Drawer
- Washer/Dryer
- Window Coverings
Community Features
- Business Center
- Cabana
- Car Charging Station
- Clubhouse
- Conference Rooms
- Controlled Access
- Courtyard
- Dog Park
- Elevator
- Fitness Center
- Garages
- Gated
- Lounge
- Maintenance on site
- Package Service
- Pet Play Area
- Pet Washing Station
- Picnic Area
- Planned Social Activities
- Pool
- Property Manager on Site
- Recycling
- Renters Insurance Program
- Spa
- Trash Pickup - Door to Door
- Walk-Up
Map of Citadel at Tech Ridge
Area Scores
Walkability
Fairly walkable
Transit
Minimal public transit
Driveability
Exceptionally drivable
Bikeability
Moderately bikeable
Walkability measures the walking distance to day-to-day needs.
Transit measures access to public transportation.
Driveability measures congestion, parking availability, and access to major roads.
Bikeability measures the suitability for cycling.
Soundscore™
Active
A Sound Score rating aggregates noise caused by vehicle traffic, airplane traffic and local sources.
Transit
Airport
35 min Drive

Moving to Harris Ridge, Austin, TX
Shopping Centers
Shoppers will appreciate Citadel at Tech Ridge proximity to River Ranch Plaza, Parmer Village, and Yager Technology Center. River Ranch Plaza is 0.9 miles away, and Parmer Village is within a 19 minute walk.
Parks and Recreation
Recreational activities near Citadel at Tech Ridge are plentiful. Discover 3 parks within 2.4 miles, including Copperfield Nature Trail and Park, Jourdan-Bachman Pioneer Farms, and Walnut Creek Park.
Airports
Living in Harris Ridge provides easy access to Austin-Bergstrom International, located just 35 minutes from Citadel at Tech Ridge.
Local Education
Primary and Secondary Schools

IDEA Parmer Park Academy
Grades K-5
Public
Copperfield Elementary School
Grades PK-5
Public

Our Savior Lutheran School
Grades PK-5
Private

IDEA Parmer Park College Preparatory
Grades 6-8
Public

Westview Middle School
Grades 6-8
Public
NYOS Charter School
Grades 9-12
Public
John B Connally High School
Grades 9-12
Public
Brentwood Christian Secondary School
Grades 9-12
Private
Brentwood Christian School
Grades PK-12
Private
Data provided by GreatSchools.org © 2026. All rights reserved.

Colleges and Universities
| School | Commute Time (Distance) |
|---|---|
| Austin C.C., Northridge Campus | Drive: 8 min (4.2 mi) |
| The Art Institute of Austin | Drive: 12 min (7.1 mi) |
| University of Texas at Austin | Drive: 16 min (10.9 mi) |
| Austin C.C., Eastview Campus | Drive: 20 min (12.4 mi) |
About Citadel at Tech Ridge
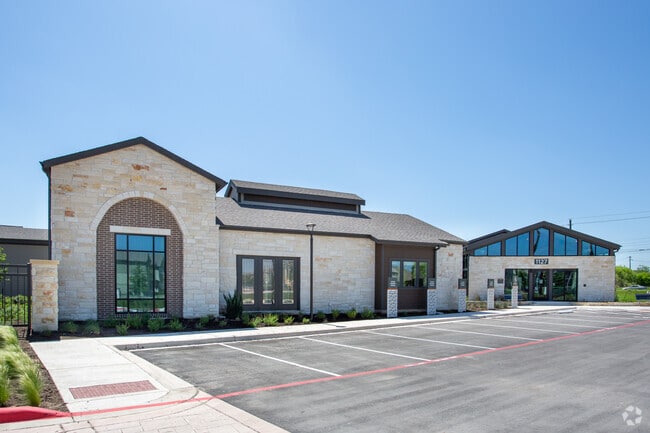
Your new home is waiting at Citadel at Tech Ridge, your destination for affordable North Austin living. Nestled in a connected and fast-growing corridor, our community offers more than just a place to live. Here, you'll find a home base designed to… support and elevate your day-to-day.From the moment you set foot in Citadel, you'll notice how everything here is designed to make your life easier, from responsive management to a resident experience built on professionalism, reliability, and a warm sense of community.Our location near Tech Ridge employers, public schools, and commuter routes makes it easy to commute to work, run errands, or take on weekend adventures with minimal stress and hassle.
Your new home is waiting at Citadel at Tech Ridge, your destination for affordable North Austin living. Nestled in a connected and fast-growing corridor, our community offers more than just a place to live. Here, you'll find a home base designed to support and elevate your day-to-day.From the moment you set foot in Citadel, you'll notice how everything here is designed to make your life easier, from responsive management to a resident experience built on professionalism, reliability, and a warm sense of community.Our location near Tech Ridge employers, public schools, and commuter routes makes it easy to commute to work, run errands, or take on weekend adventures with minimal stress and hassle.
Citadel at Tech Ridge is an apartment community in Austin, TX
Contact
Austin, TX 78753
- Sunday Closed
- Monday 10:00 AM – 6:00 PM
- Tuesday 10:00 AM – 6:00 PM
- Wednesday 10:00 AM – 6:00 PM
- Thursday 10:00 AM – 6:00 PM
- Friday 10:00 AM – 6:00 PM
- Saturday 10:00 AM – 5:00 PM
Renter Reviews
For Citadel at Tech Ridge
26 Ratings & Reviews
-
9/22/22
Verified Renter
Me encanta este lugar ya que los apartamentos están muy amplios solo que los precios están muy elevados pero es un muy buen lugar para vivir
Review from Apartments.com
Citadel at Tech Ridge Gallery

Nearby Properties You Might Like
Within 50 Miles of Citadel at Tech Ridge
Find More Rentals in Austin
Bedrooms
Other Types of Rentals
Austin Apartments by Amenity
- Pet-Friendly Apartments in Austin
- Furnished Apartments in Austin
- Waterfront Apartments in Austin
- Apartments with a Pool in Austin
- Apartments with Wheelchair Access in Austin
- Apartments with Washer & Dryer in Austin
- Apartments with Utilities Included in Austin
- Apartments with a Garage in Austin
- Apartments with EV Charging in Austin
- Apartments with a Virtual Tour in Austin
Apartment Specialties
Apartments in your Budget
Find More Rentals Nearby…
Cities
Neighborhoods
Contact This Property
(737) 344-3823Languages: English
Open 10:00 AM – 6:00 PM Today